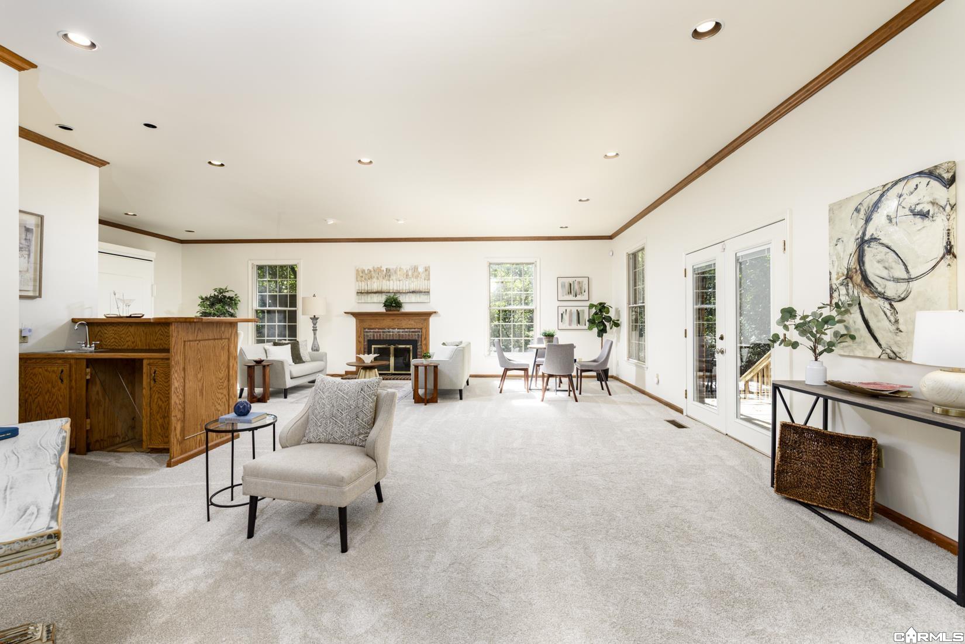
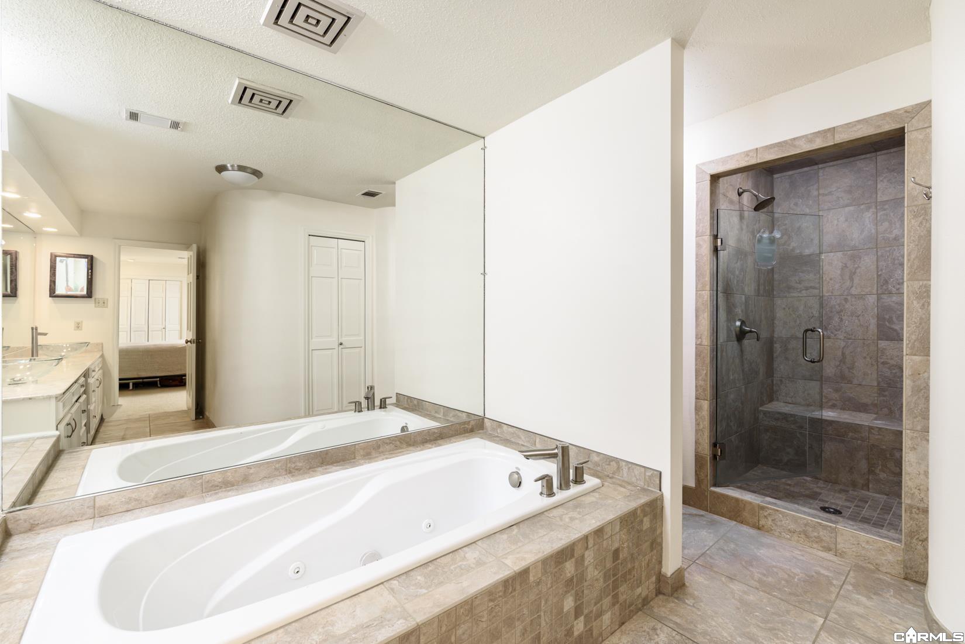
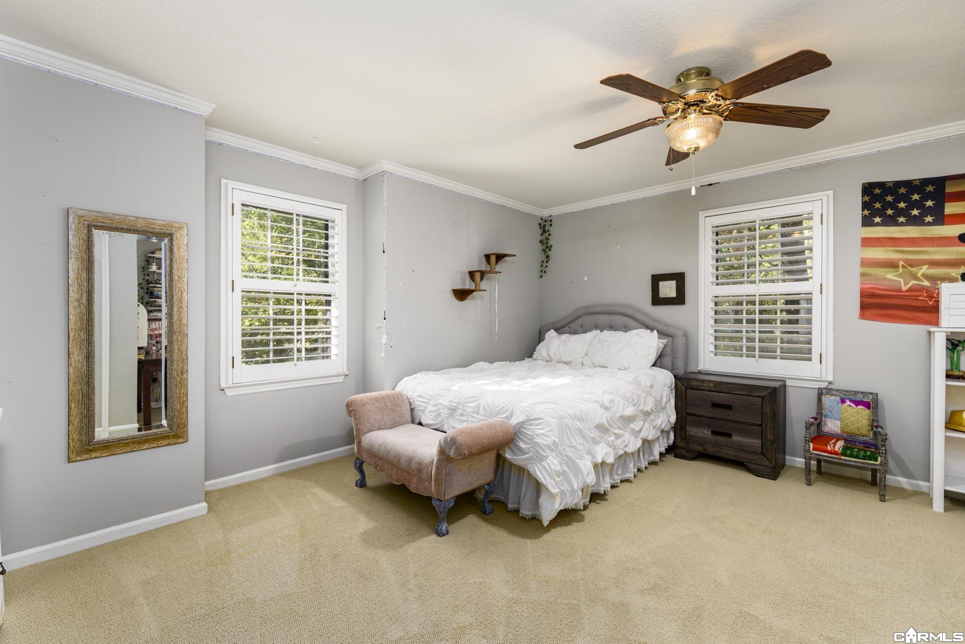
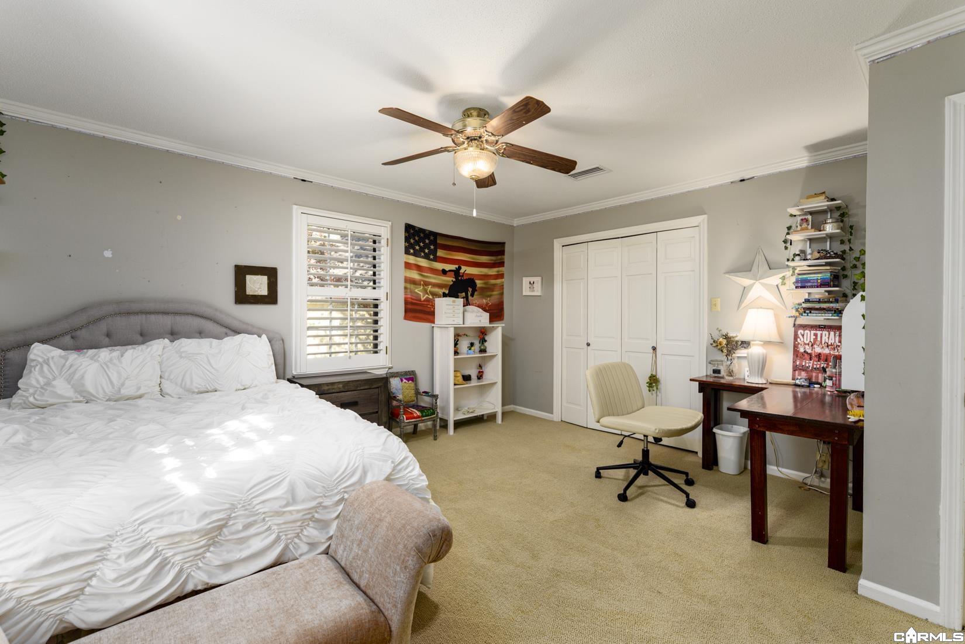
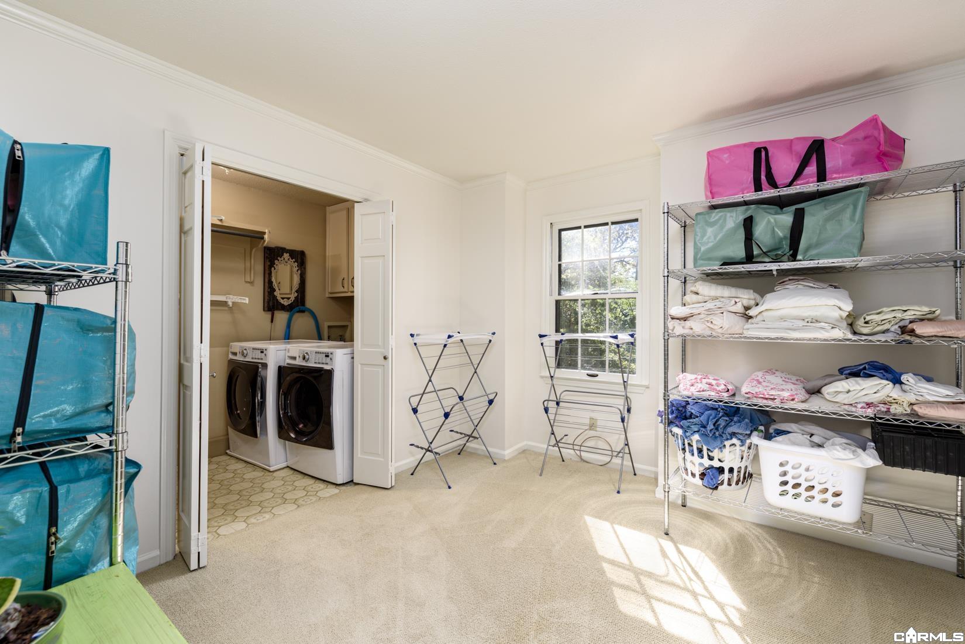
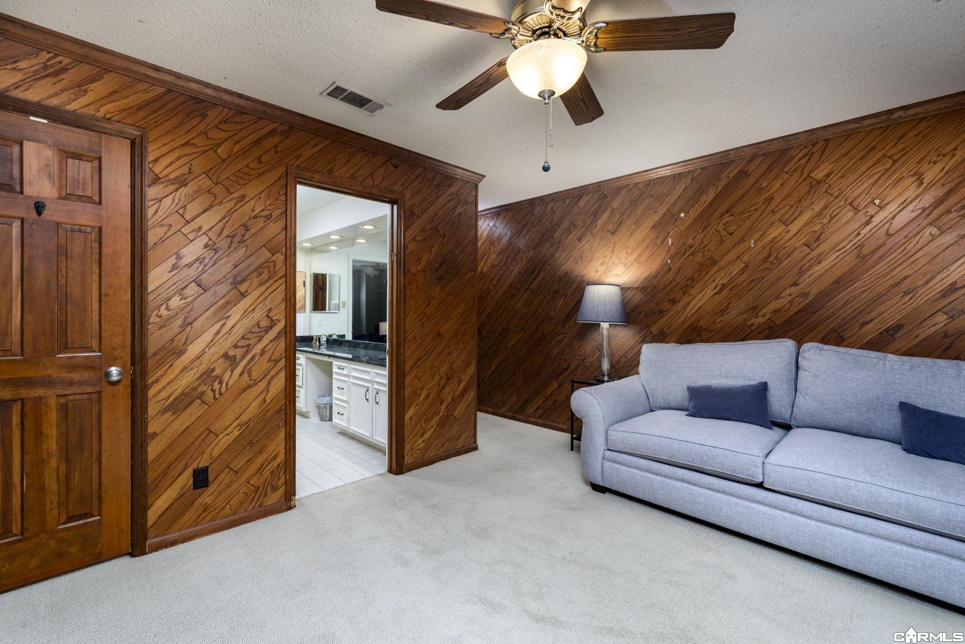
| Beds | 5 |
| Lot | Sloped, Cul-de-sac, Creek, In Subdivision |
| Square Footage | 5,025 sqft |
| Stories | Two Story |
| Foreclosure | No |
| Inside City Limits | No |
| Sale/Rent | For Sale |
| Baths | 4 Full & 1 Half |
| Floors | Tile, Wood, Carpet |
| Fireplace | Woodburning-Site-Built, Gas Starter, Two |
| Acres | 0.64 |
| Subdivision | Prospect Terrace |
| Roof Type | Architectural Shingle |
| Foundation | Crawl Space |
| Year Built | 1977 |
| Style | Traditional |
| Utilities | Sewer-Public, Water-Public, Elec-Municipal (+Entergy), Gas-Natural |
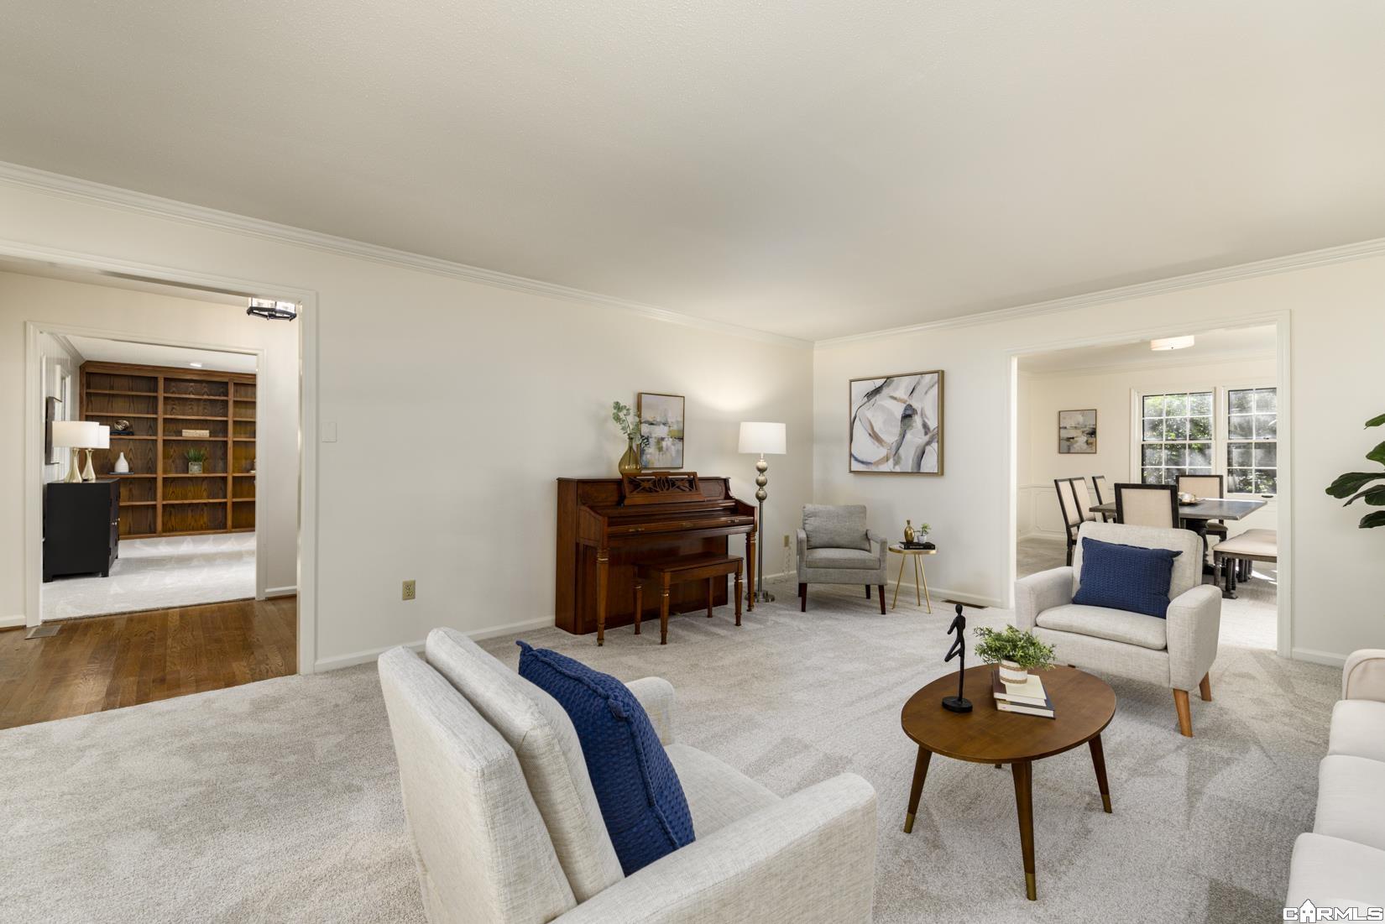
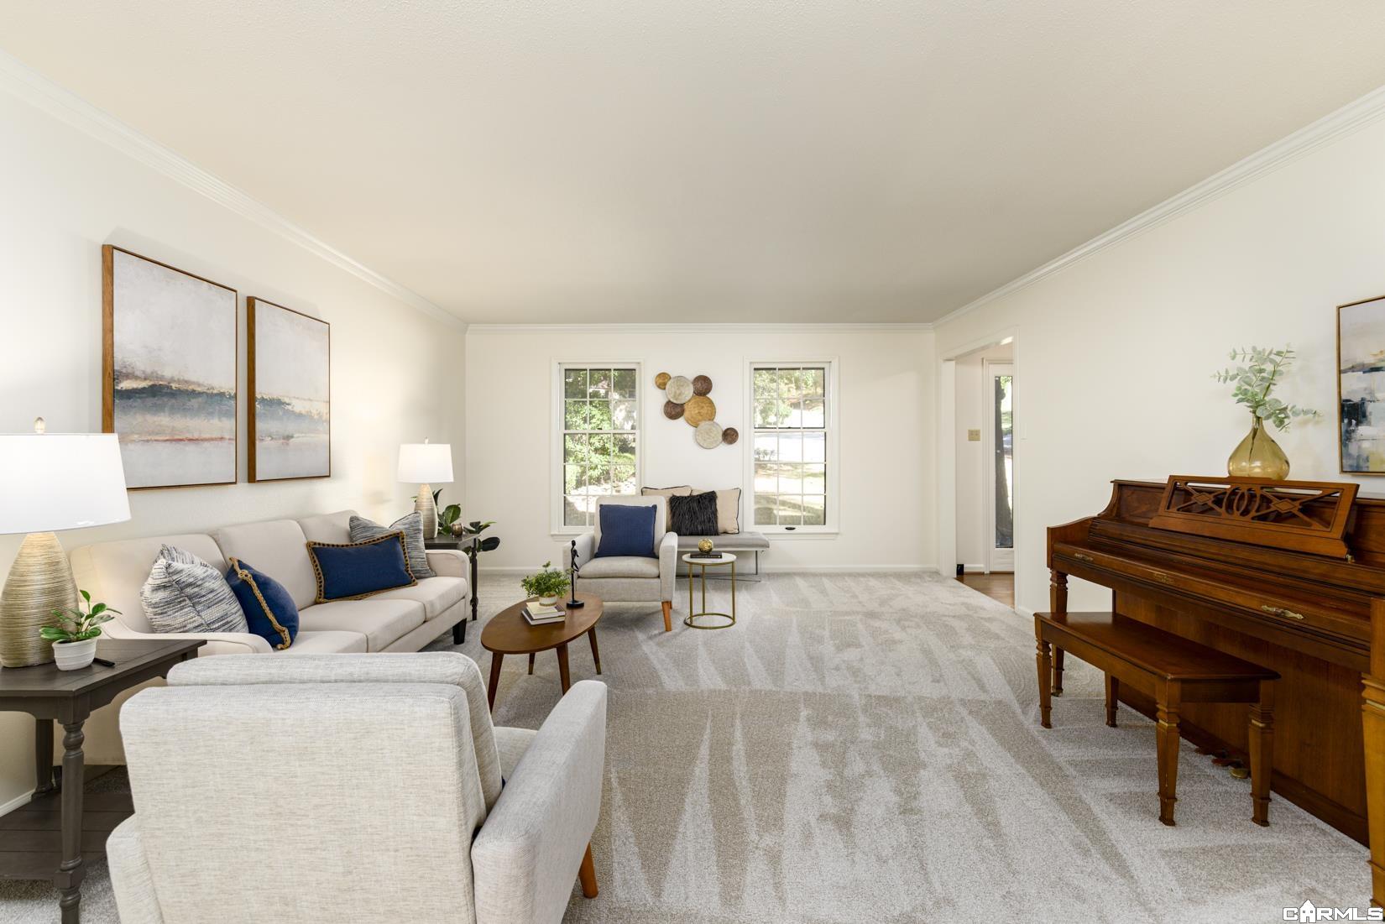
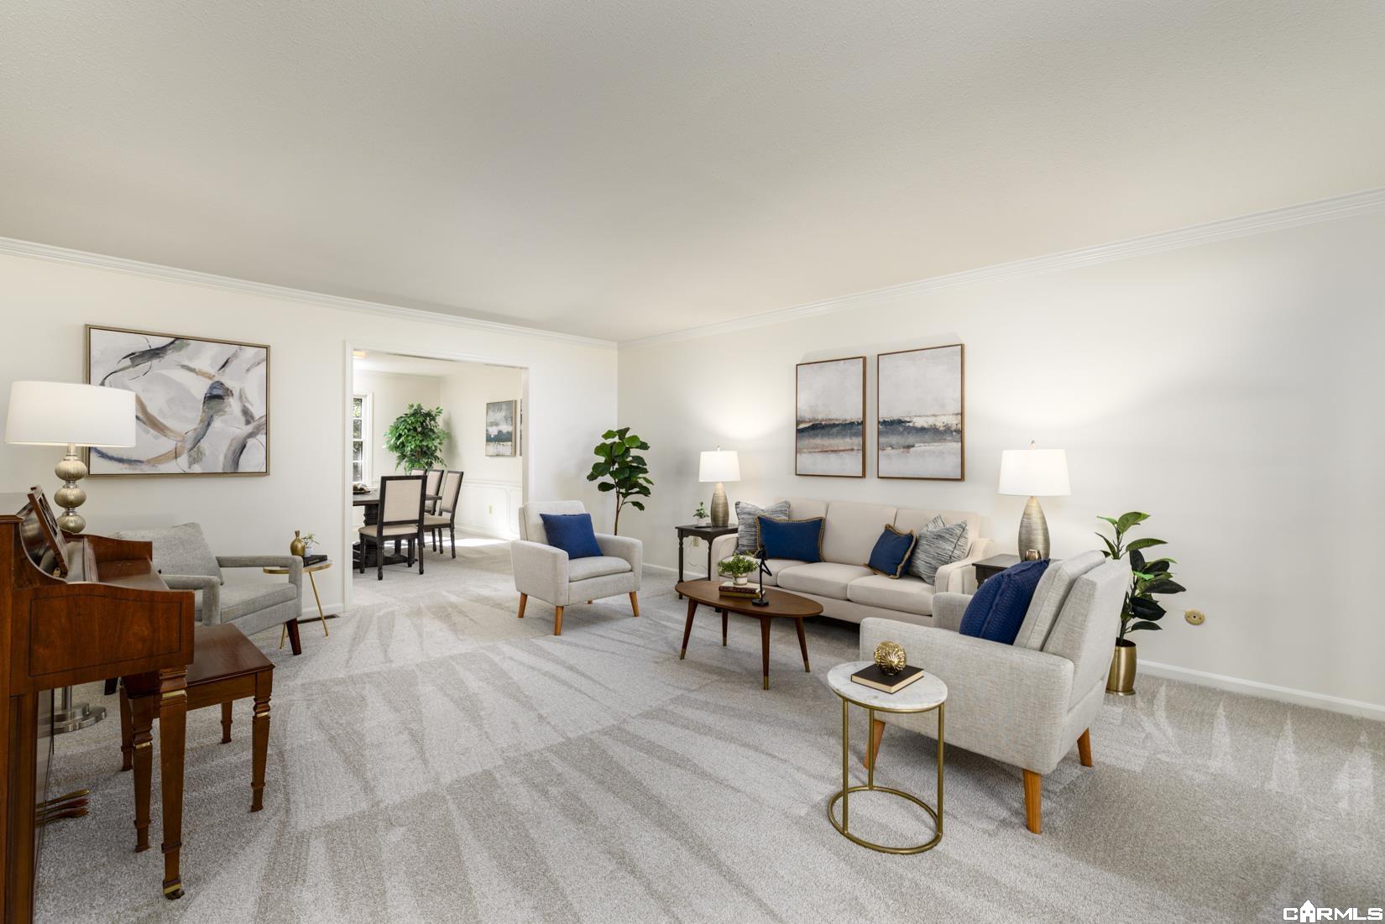
| Other Rooms | Bonus Room, Den/Family Room, Formal Living Room |
| Kitchen Appliances | Double Oven, Microwave, Electric Range, Surface Range, Dishwasher, Disposal, Ice Maker Connection |
| Utilities | Sewer-Public, Water-Public, Elec-Municipal (+Entergy), Gas-Natural |
| Heat and Air | Central Cool-Electric, Central Heat-Gas, Zoned Units |
| Parking | Garage, Three Car |
| Exterior Features | Patio, Screened Porch, Fully Fenced, Guttering, Iron Fence |
| Exterior | Fairfield Bay |
From Kavanaugh, take Crestwood Drive right to Edgewood Road. Continue on Edgewood Road until the end of the cul-da-sac. House will be at the end.
| Elementary | Forest Park |
| Middle School | Pulaski Heights |
| High School | Central |