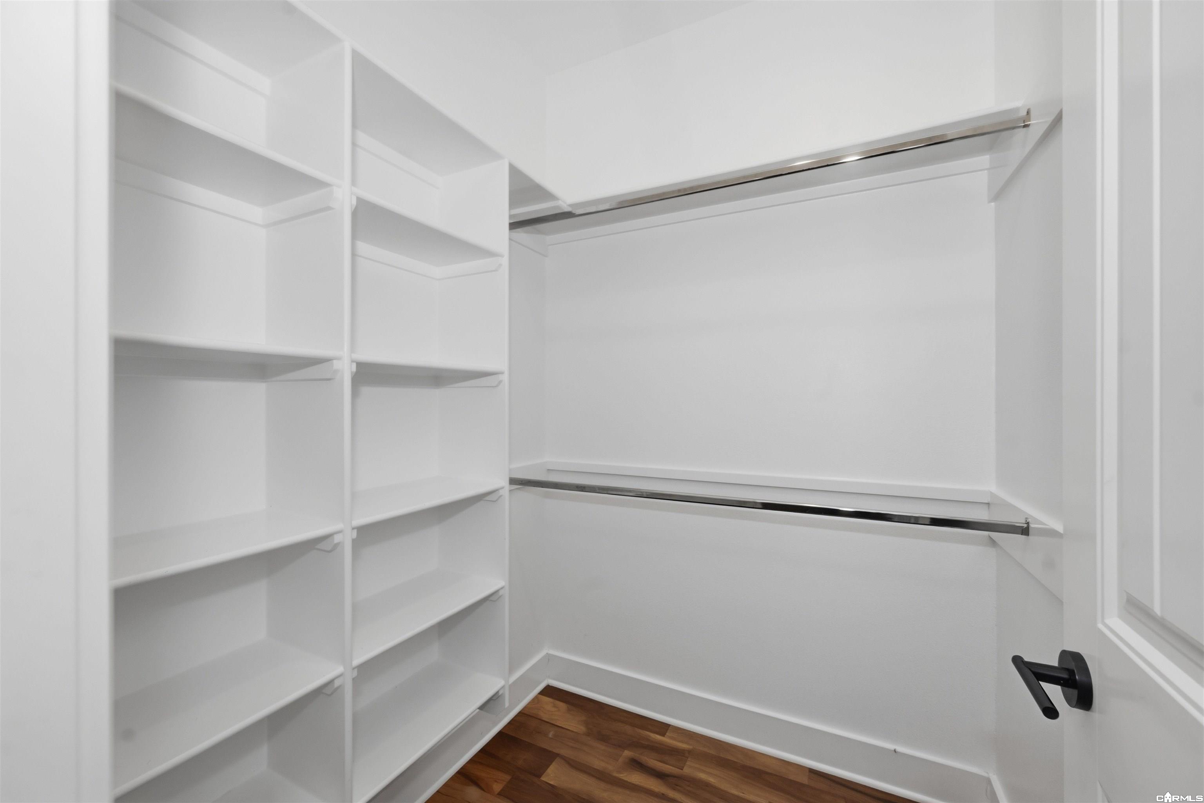
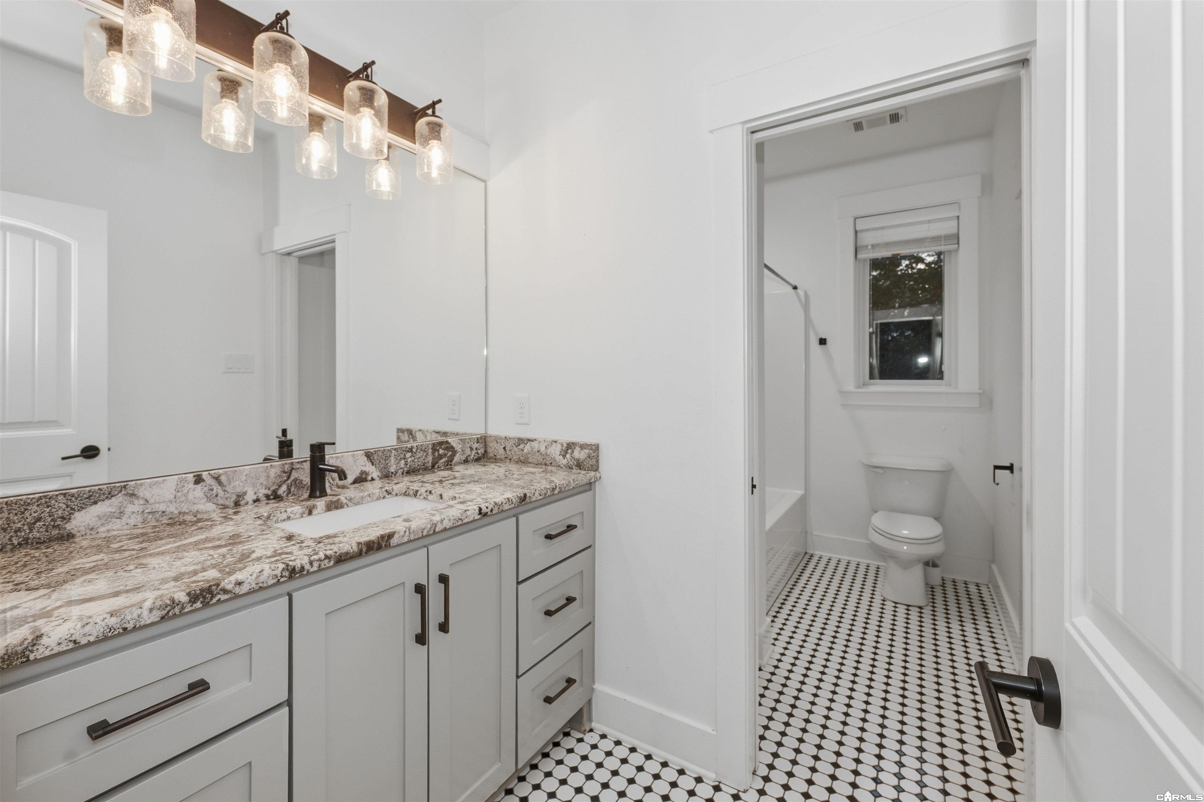
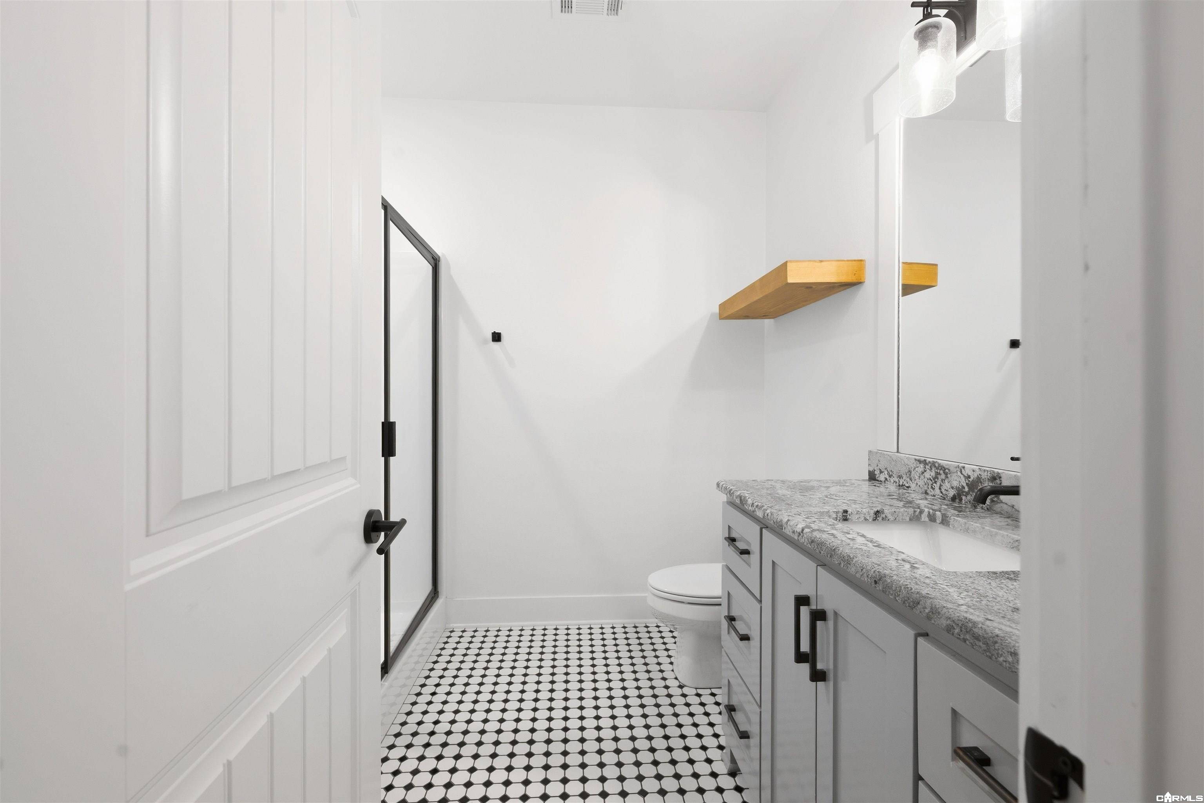
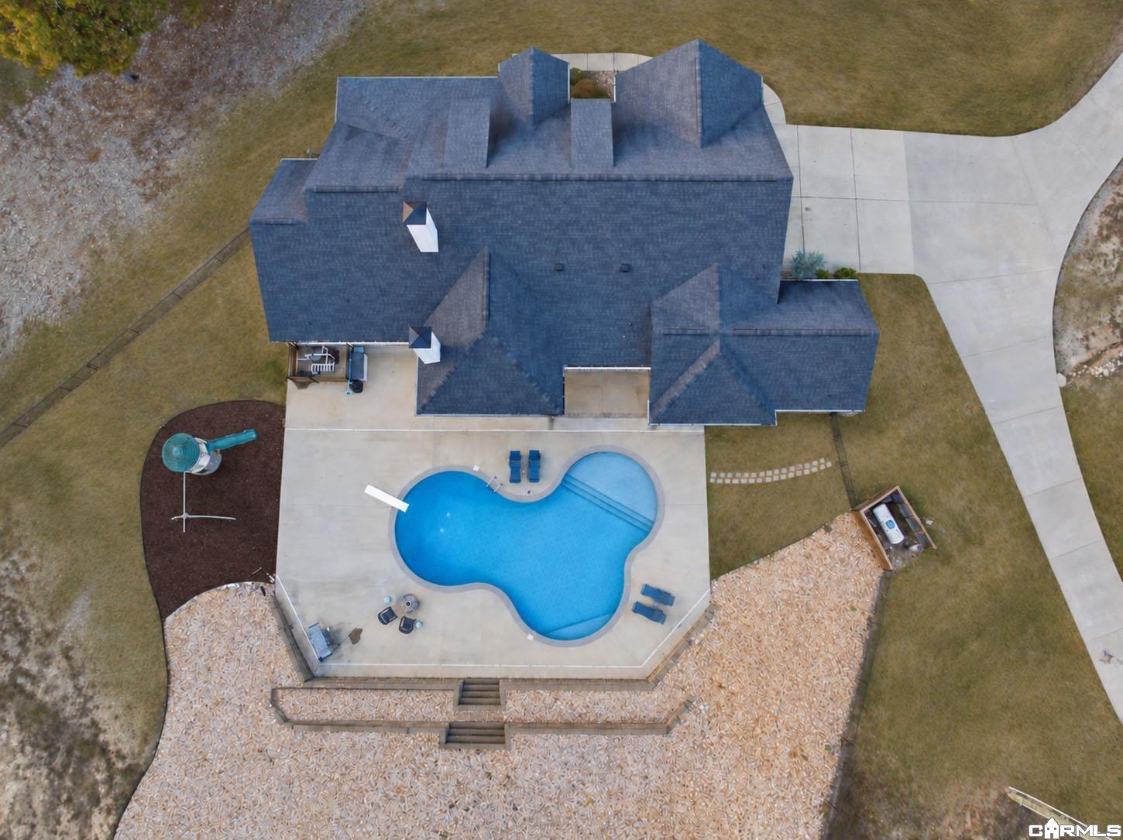
| Beds | 5 |
| Lot | Cleared, Sloped, Wooded |
| Square Footage | 3,500 sqft |
| Stories | 1.5 Story |
| Foreclosure | No |
| Inside City Limits | No |
| Sale/Rent | For Sale |
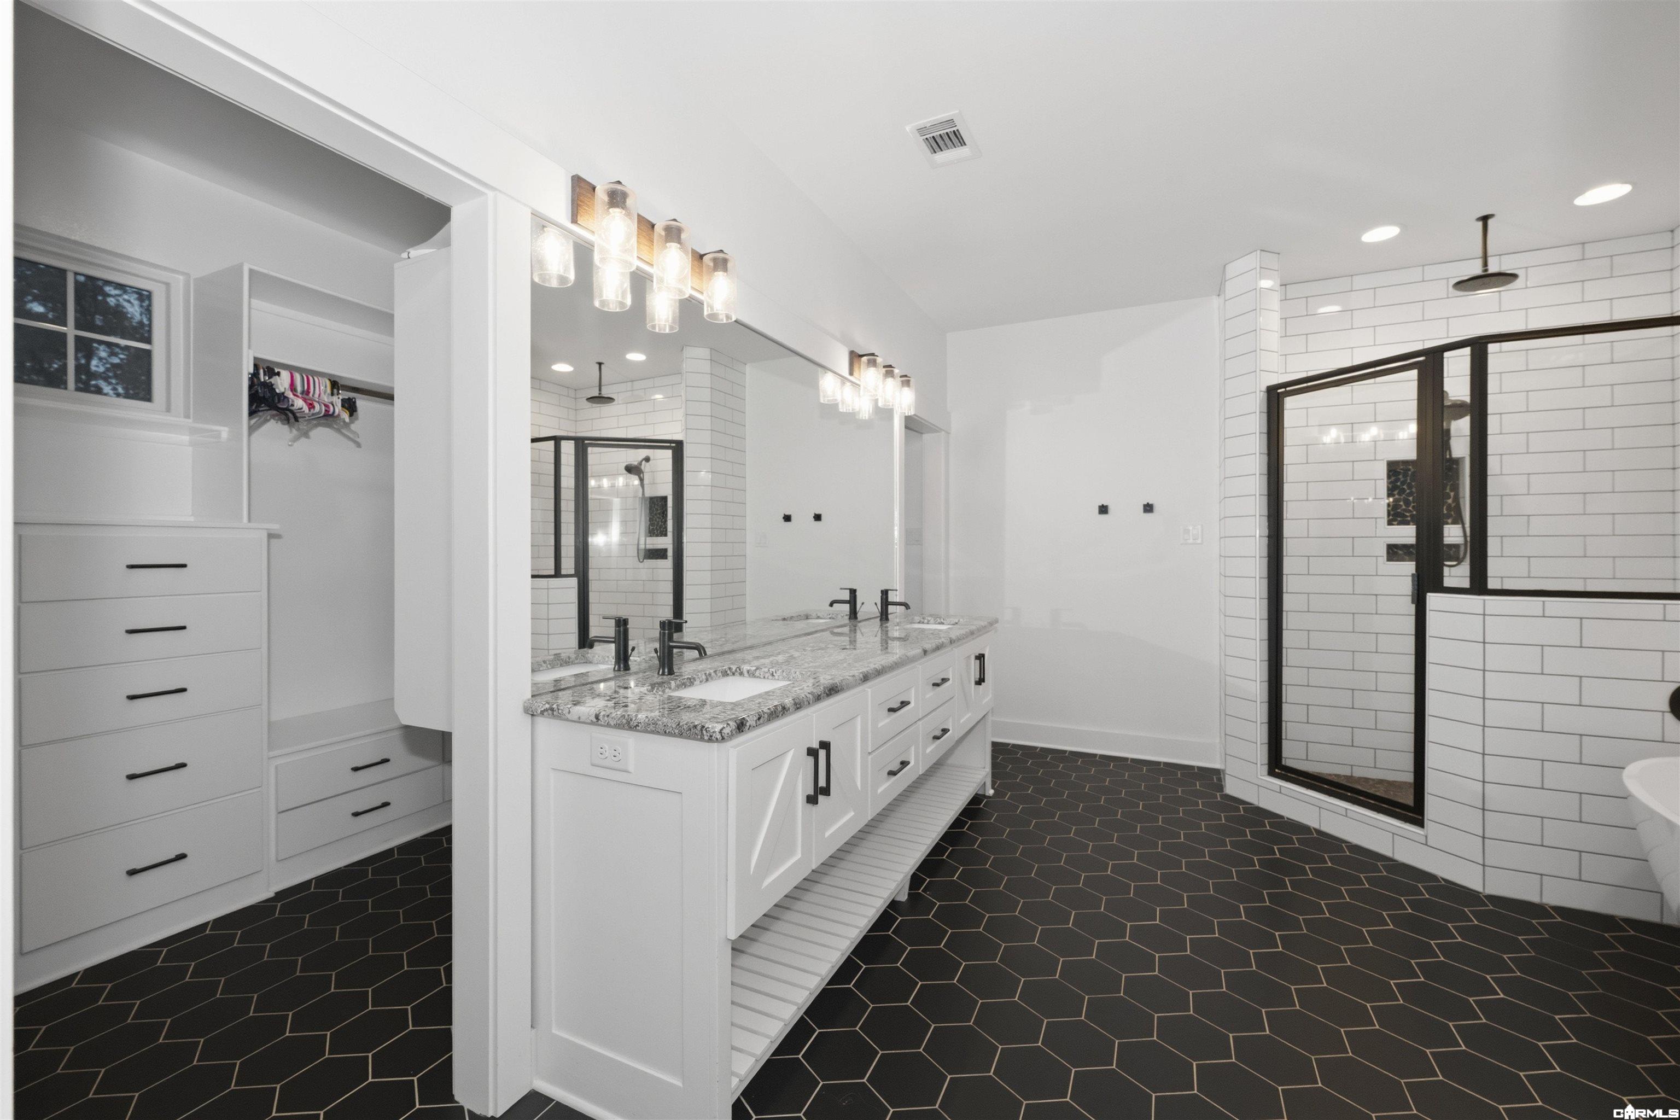
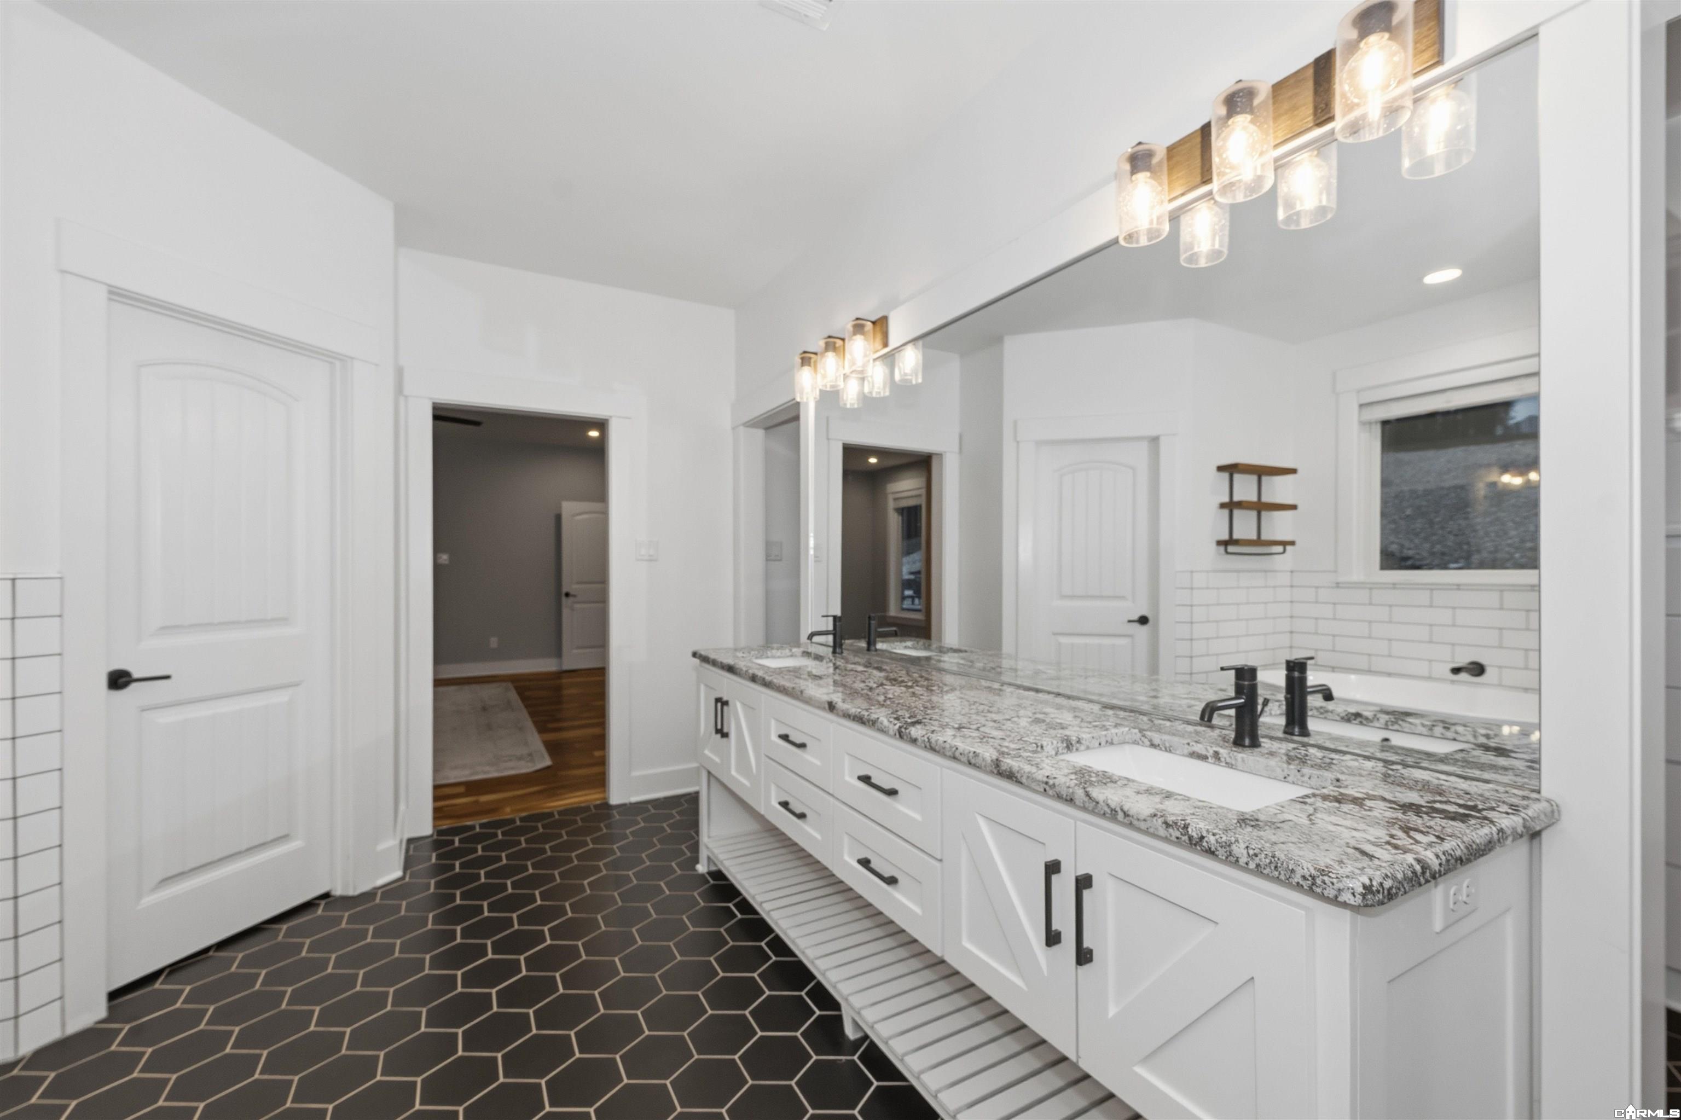
| Baths | 3 Full & 1 Half |
| Floors | Tile, Wood, Carpet |
| Fireplace | Two, Woodburning-Site-Built |
| Acres | 10.84 |
| Subdivision | Metes & Bounds |
| Roof Type | Architectural Shingle |
| Foundation | Slab |
| Year Built | 2019 |
| Walls & Ceilings | Sheet Rock, Wood Ceiling |
| Style | Craftsman |
| Utilities | Elec-Municipal (+Entergy), Gas-Propane/Butane, Septic, Water-Public |
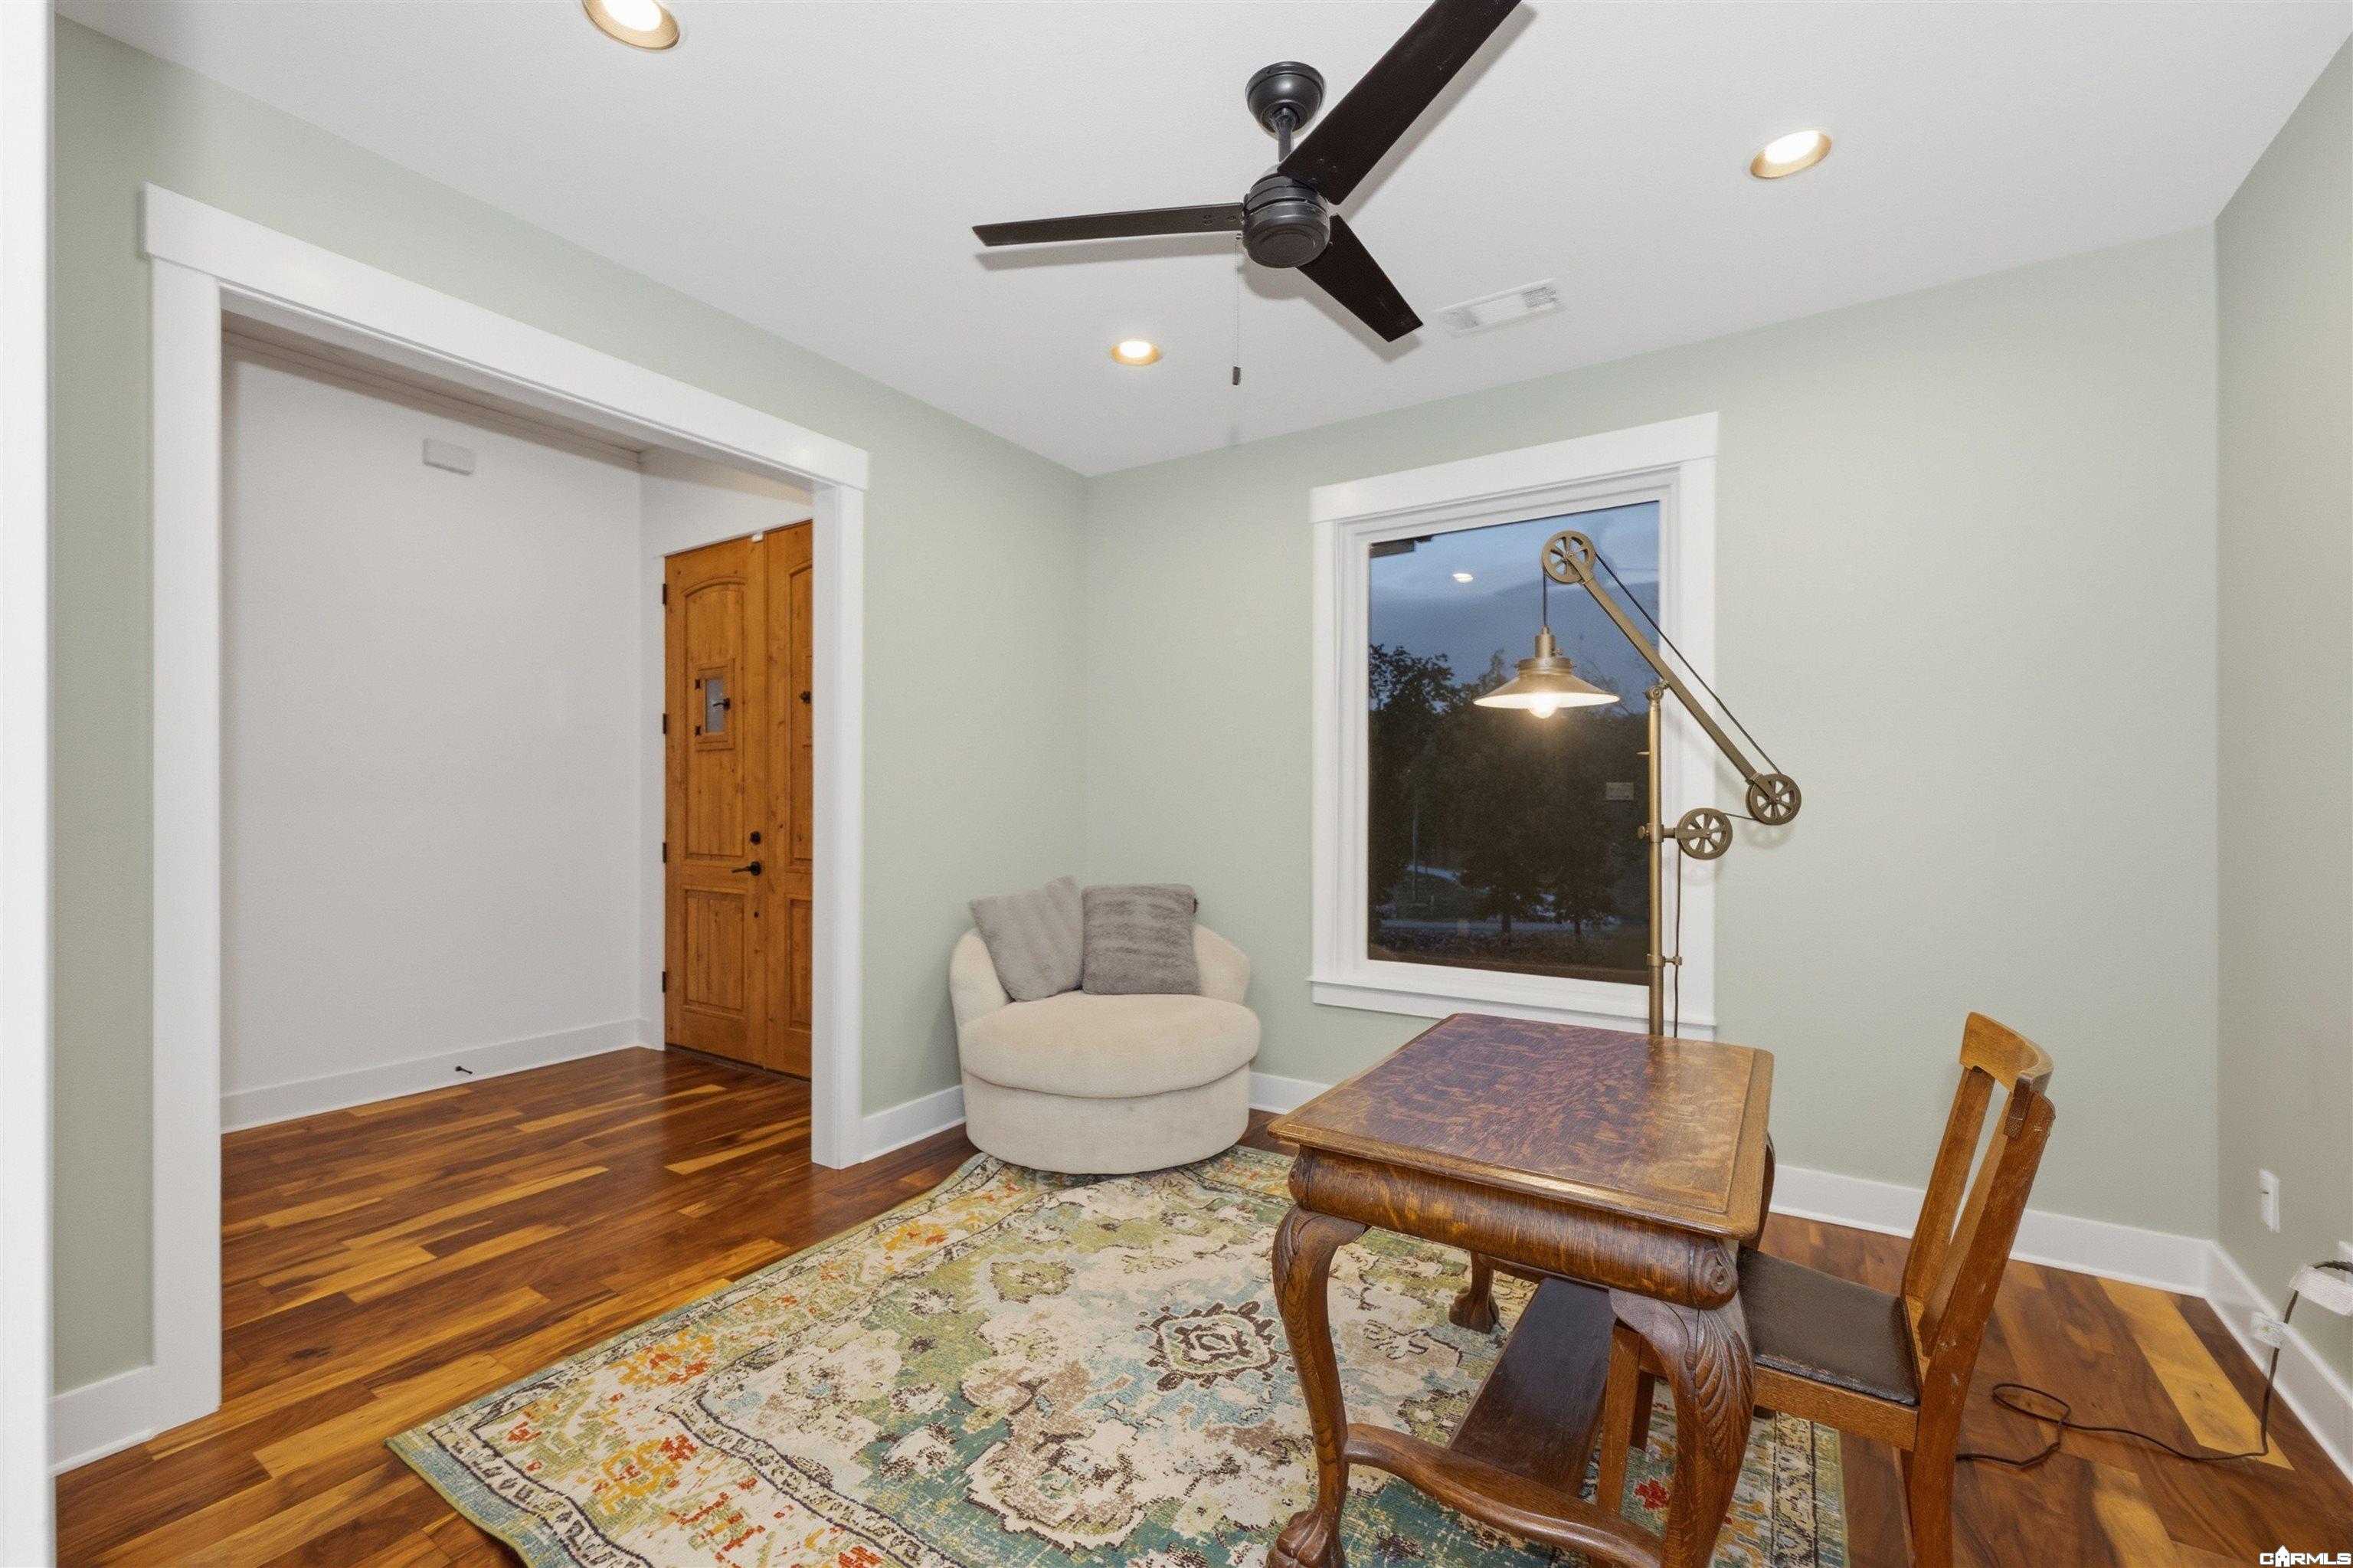
| Other Rooms | Bonus Room, Formal Living Room, Game Room, Great Room, Laundry, Office/Study |
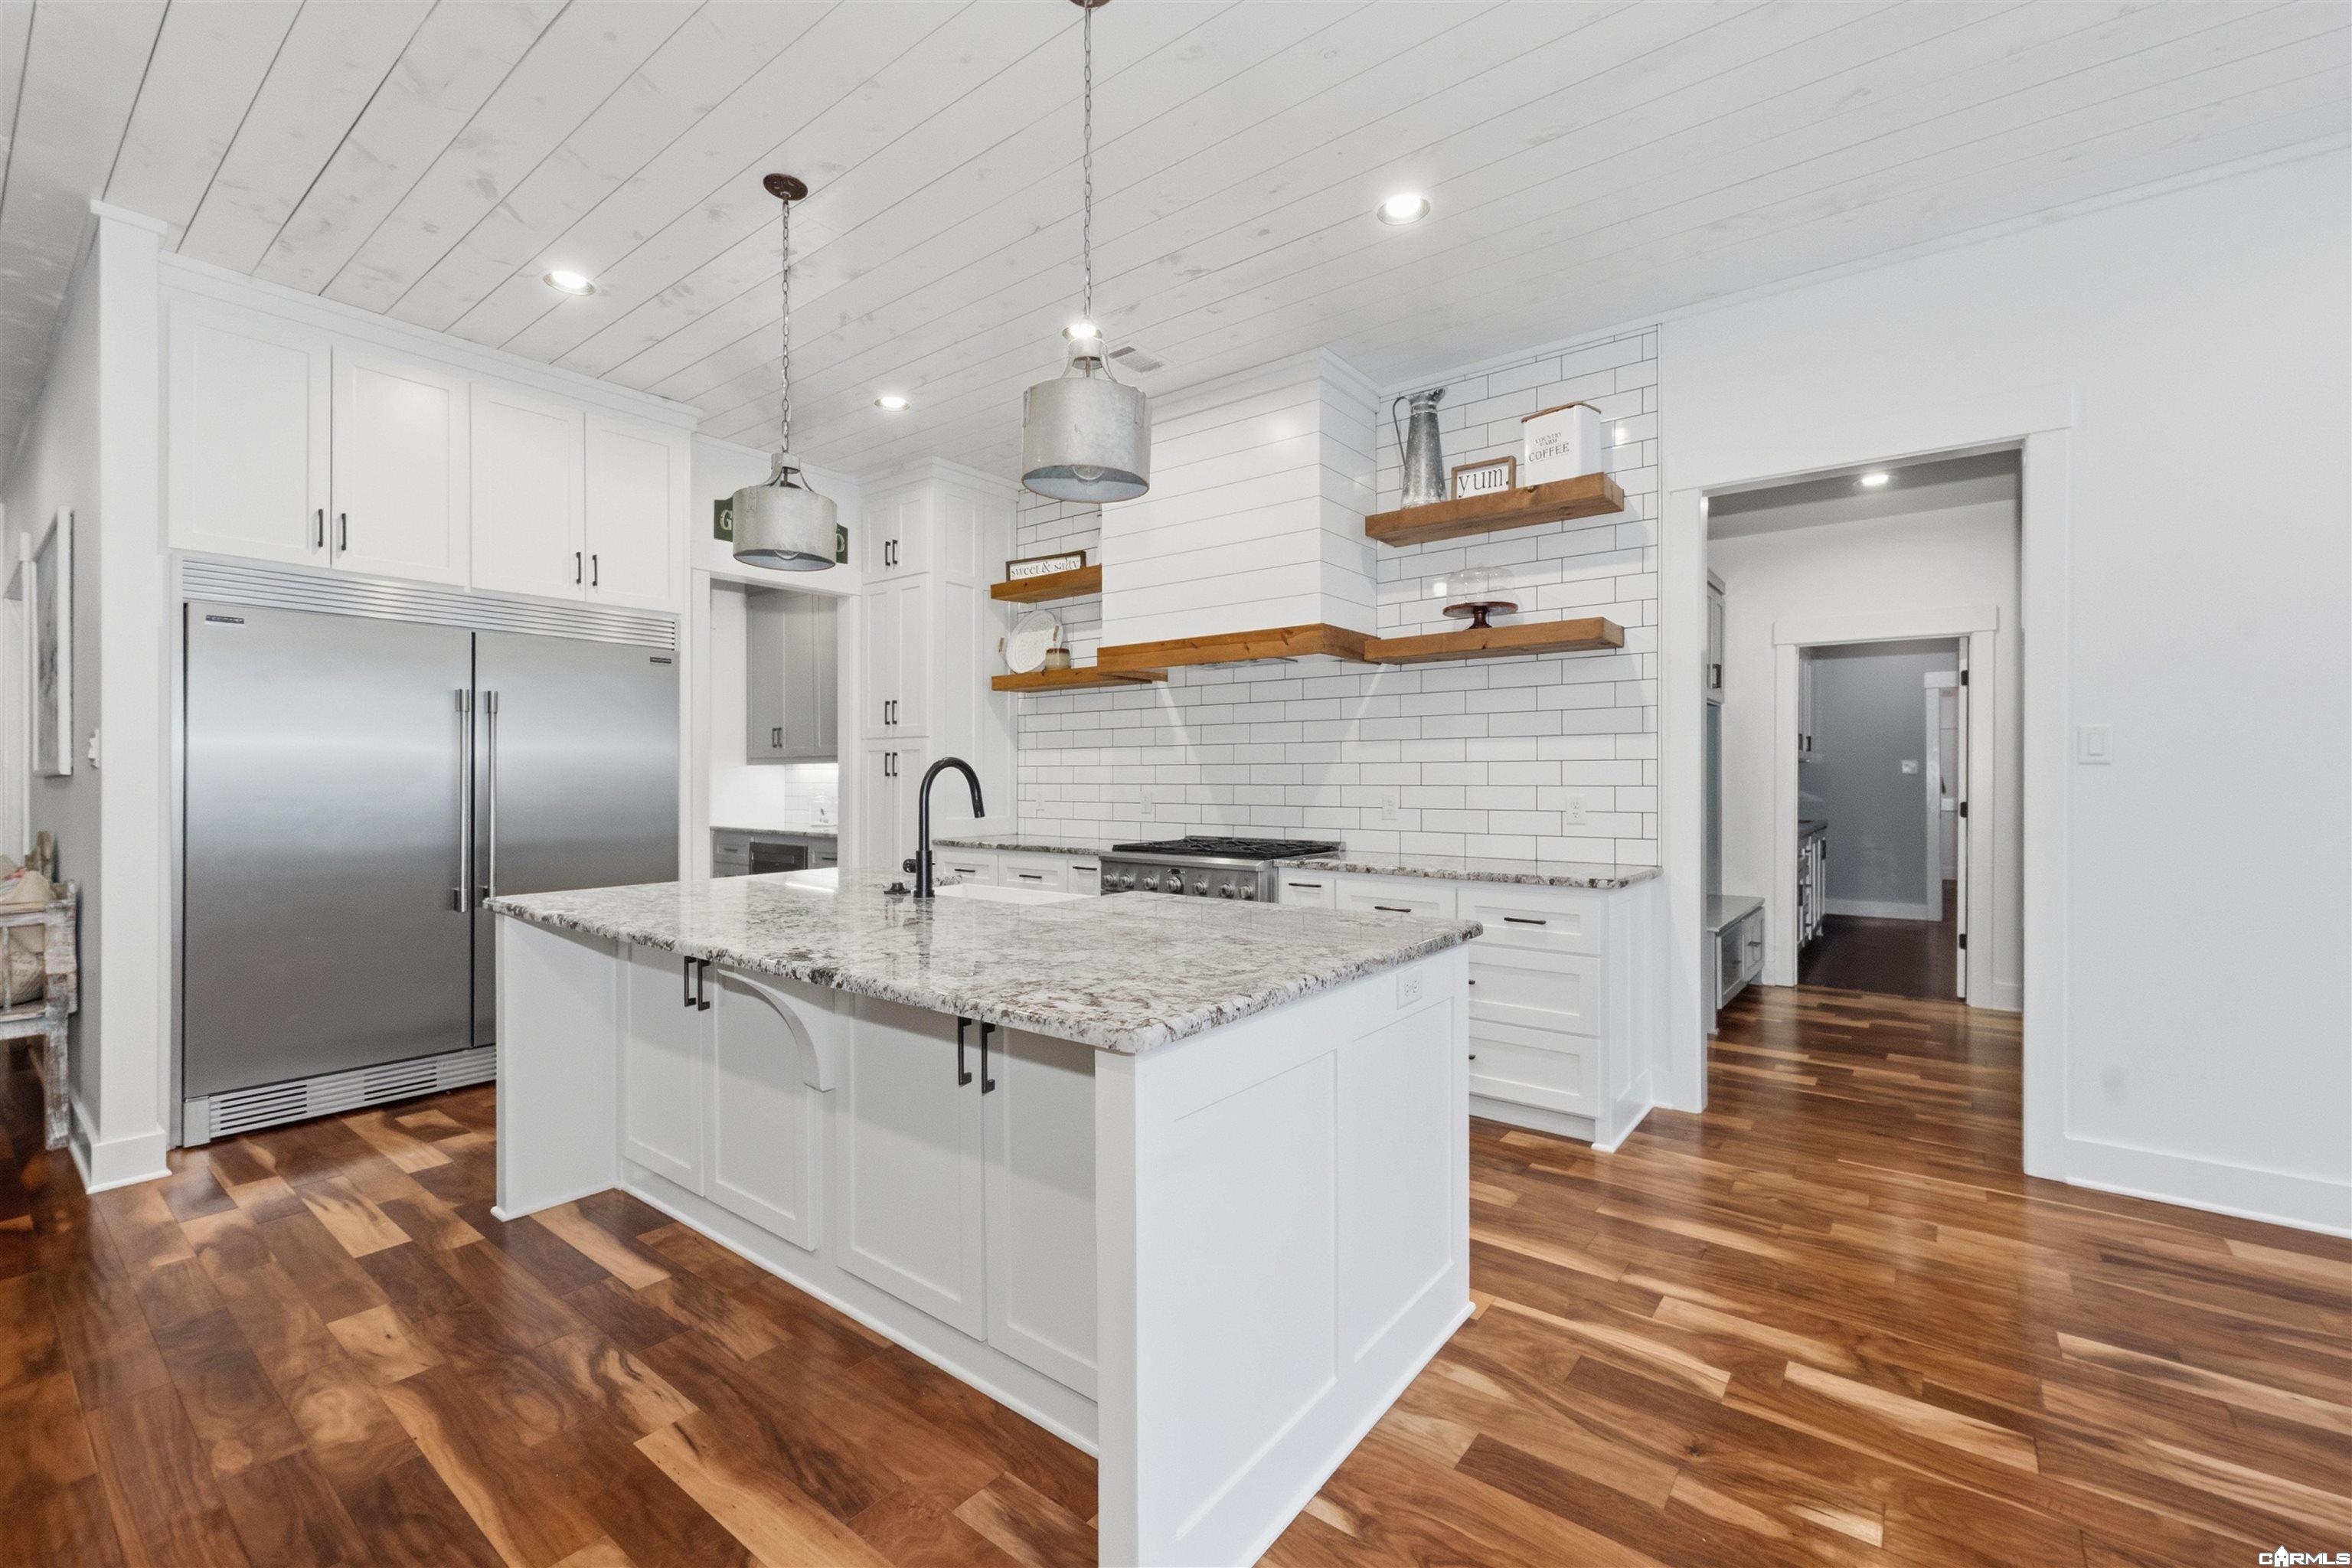
| Kitchen Appliances | Disposal, Dishwasher, Free-Standing Stove, Gas Range, Microwave, Pantry, Refrigerator-Stays |
| Utilities | Elec-Municipal (+Entergy), Gas-Propane/Butane, Septic, Water-Public |
| Heat and Air | Central Cool-Electric, Central Heat-Electric |
| Parking | Garage, Three Car |
| Energy Features | Insulated Doors, Insulated Windows |
| Exterior Features | Chain Link, Guttering, Partially Fenced, Inground Pool, Porch, Patio, Pool - unspecified, Shop |
| Exterior | Fairfield Bay, Cherokee Village |
From I-30, take Exit 117 and head north on Hwy 5 (Hot Springs Hwy). Go approximately 6.8 miles, then turn left onto Harrison Rd. Continue to 4212 Harrison Rd, on the left side of the road.
| Elementary | MOUNTAIN VIEW |
| Middle School | Benton |
| High School | Benton |