| Beds | 3 |
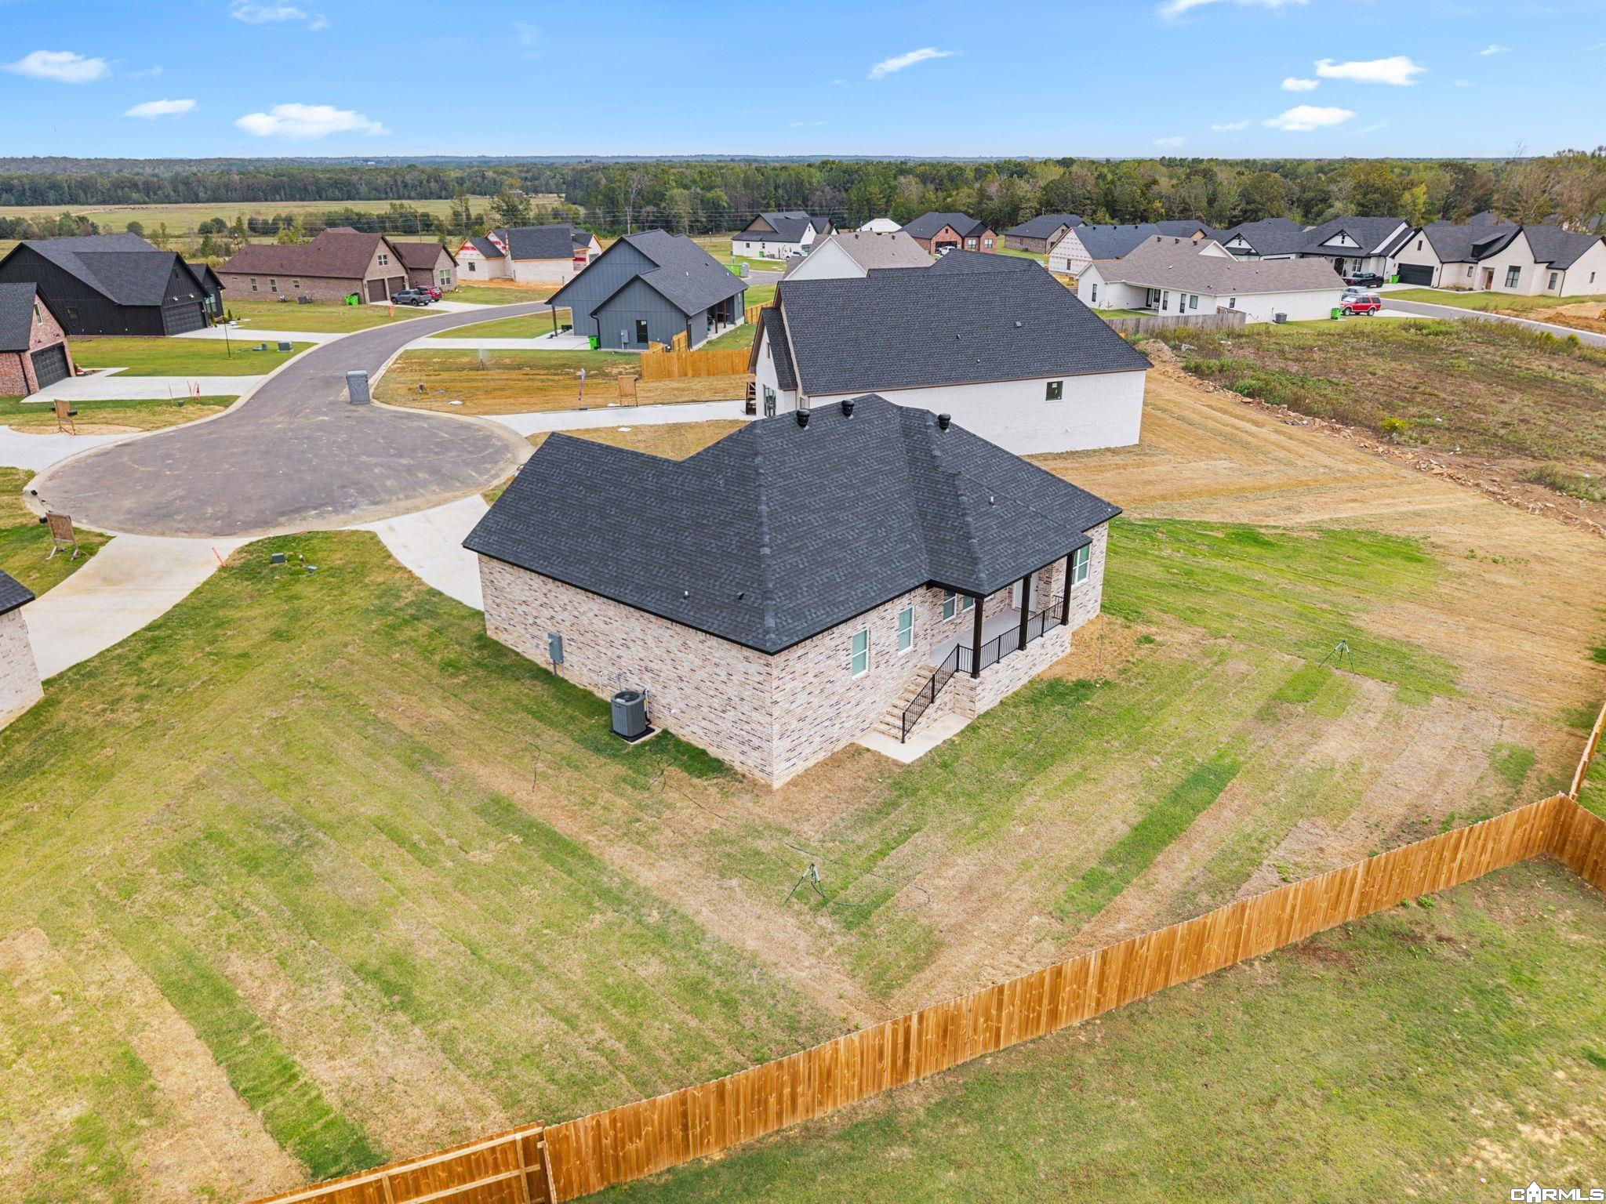
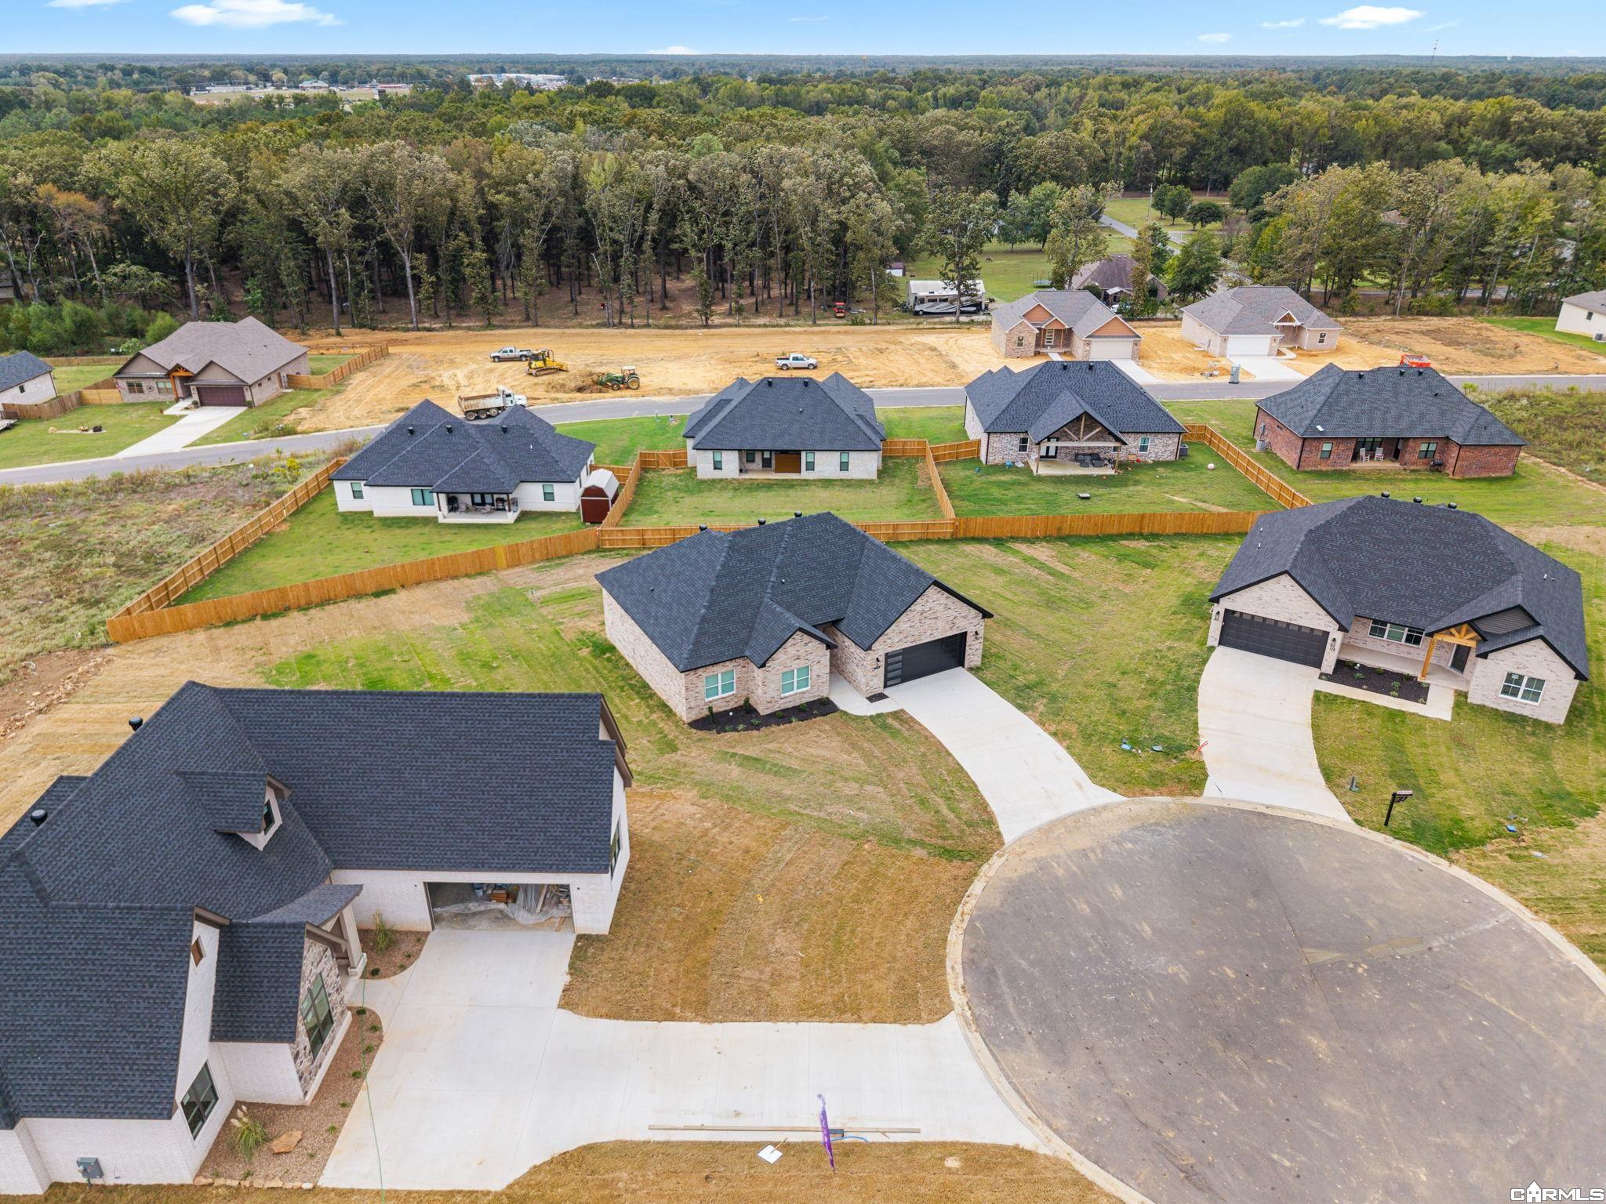
| Lot | Cul-de-sac, Level |
| Square Footage | 1,801 sqft |
| Stories | One Story |
| Foreclosure | No |
| Inside City Limits | No |
| Sale/Rent | For Sale |
| Baths | 2 Full |
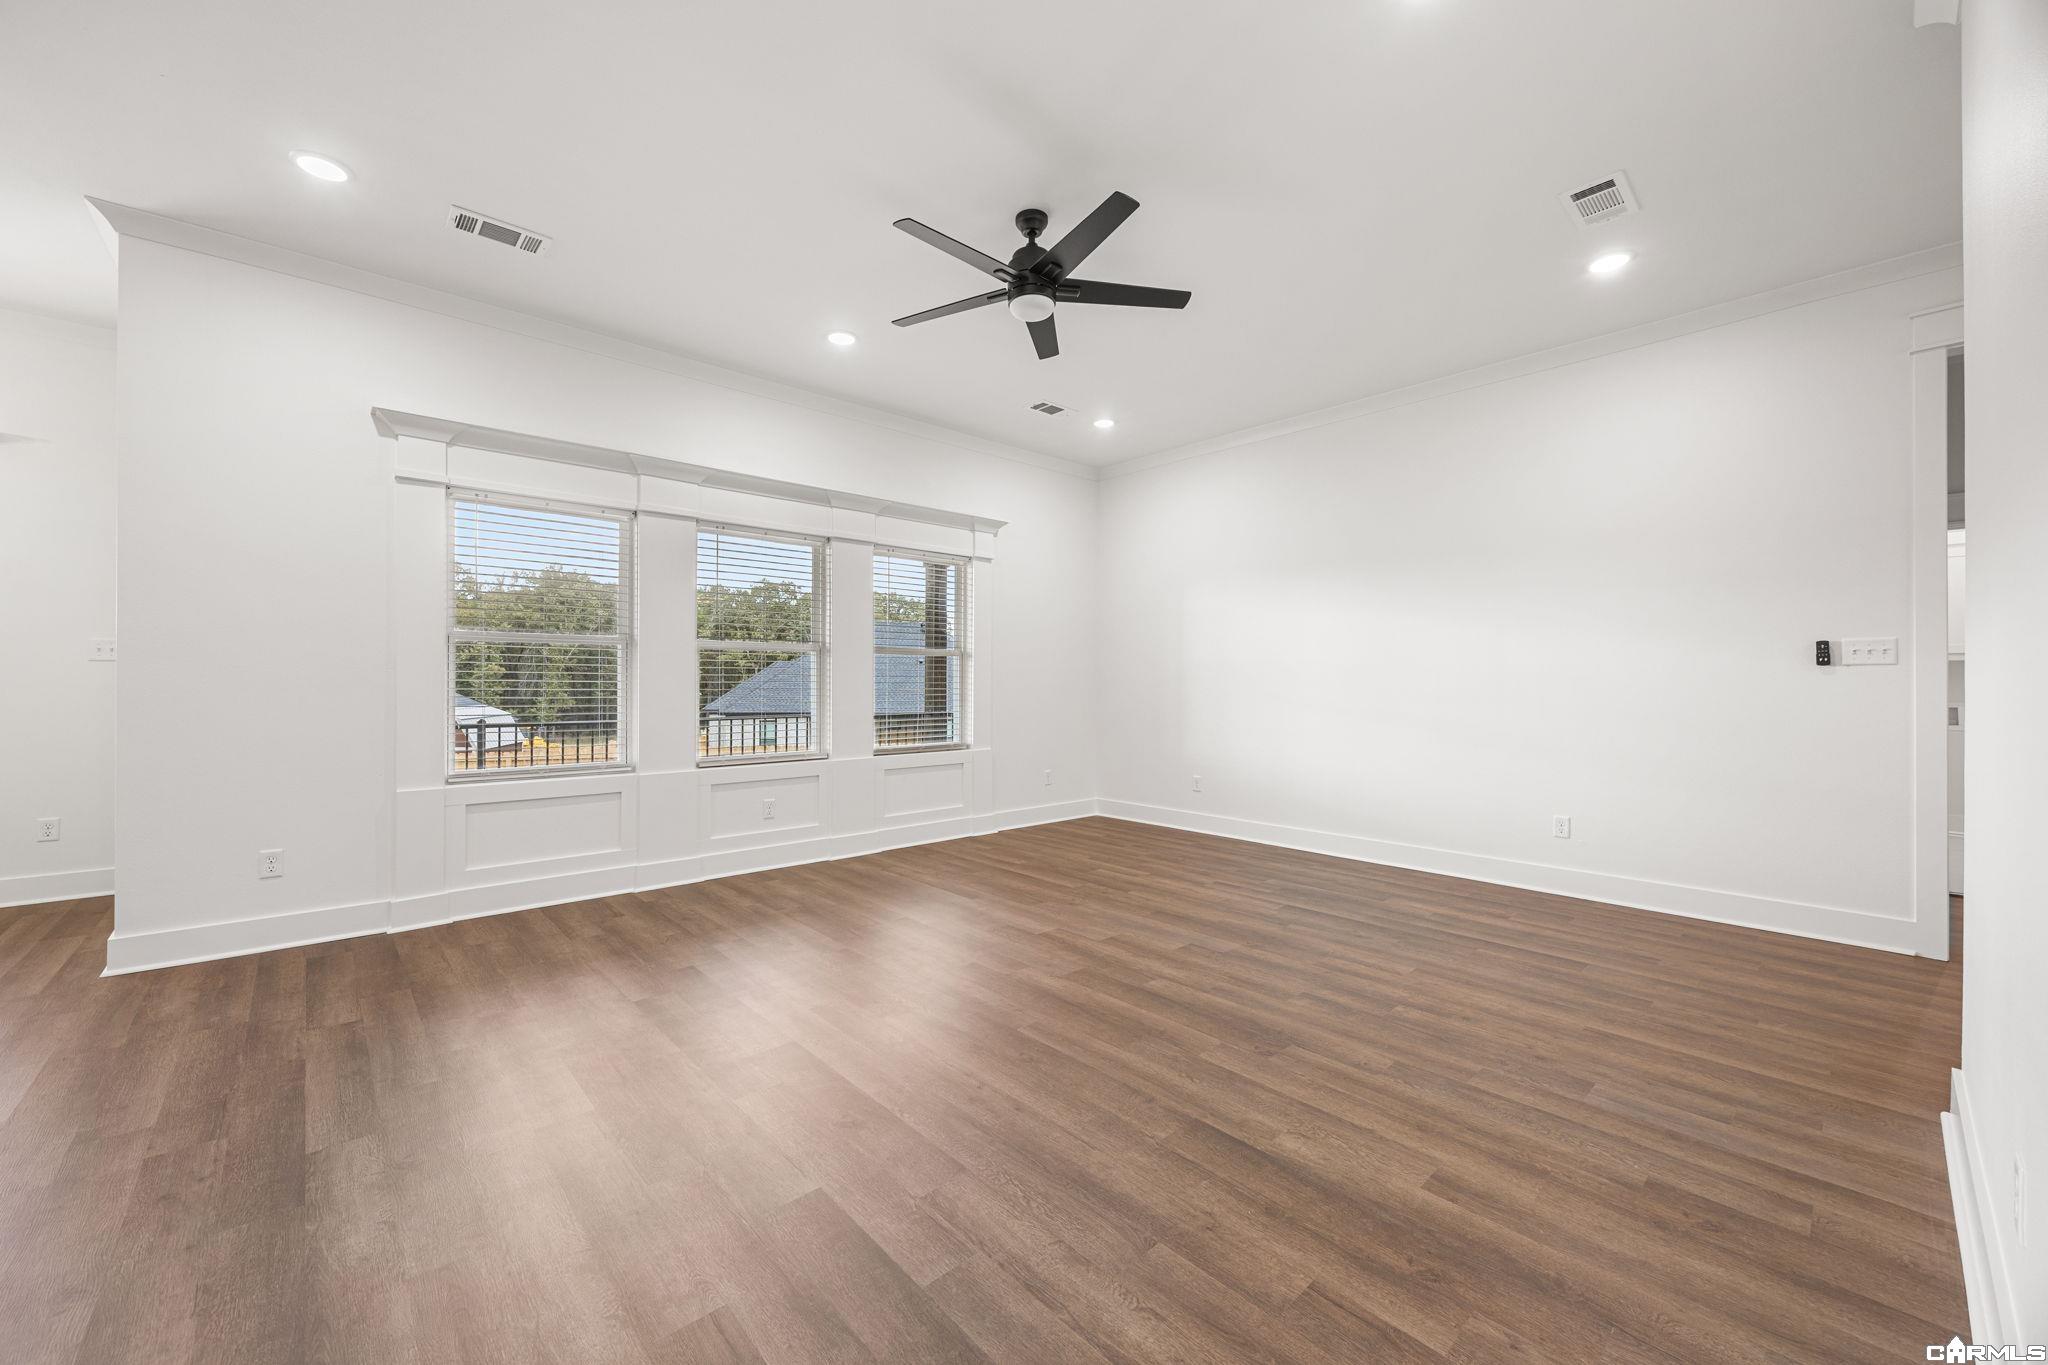
| Floors | Luxury Vinyl, Tile |
| Fireplace | None |
| Acres | 0.38 |
| Subdivision |
| Roof Type | Architectural Shingle |
| Foundation | Slab |
| Year Built | 2026 |
| Walls & Ceilings | Sheet Rock |
| Style | Traditional |
| Utilities | Elec-Municipal (+Entergy), Sewer-Public, Water-Public |
| Other Rooms | Laundry |
| Kitchen Appliances | Disposal, Dishwasher, Electric Range, Microwave |
| Utilities | Elec-Municipal (+Entergy), Sewer-Public, Water-Public |
| Heat and Air | Central Cool-Electric, Central Heat-Electric |
| Parking | Garage, Two Car |
| Exterior Features | Partially Fenced, Porch, Patio |
| Exterior | Fairfield Bay |
Head north on Ballpark Road in Beebe. Turn left onto Hayden Drive and follow the road as it curves to the right. Turn right onto Michael Drive. The home will be located at the end of the cul-de-sac in the left corner with a sign in the front yard.