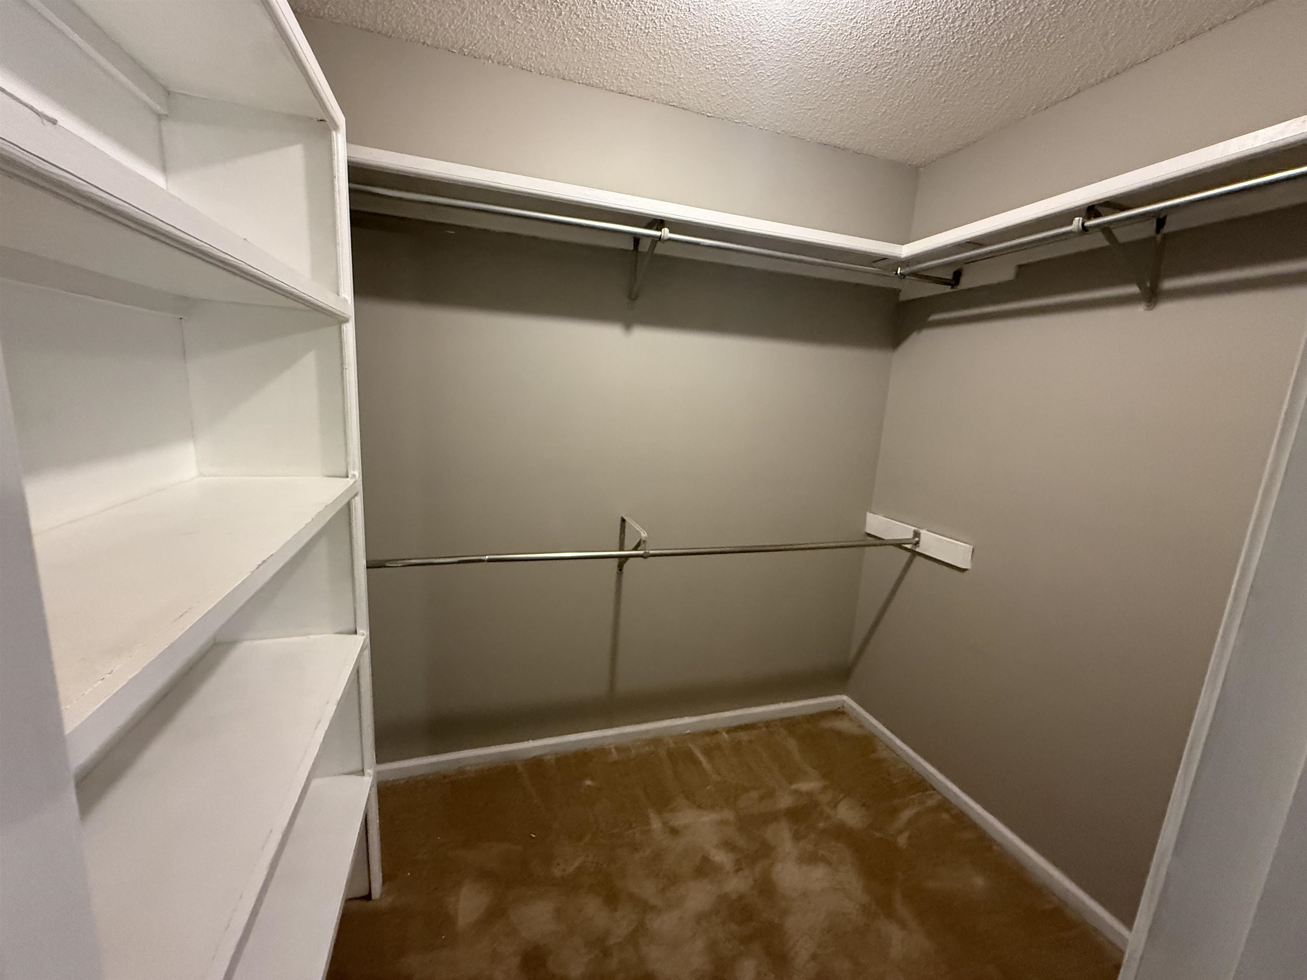
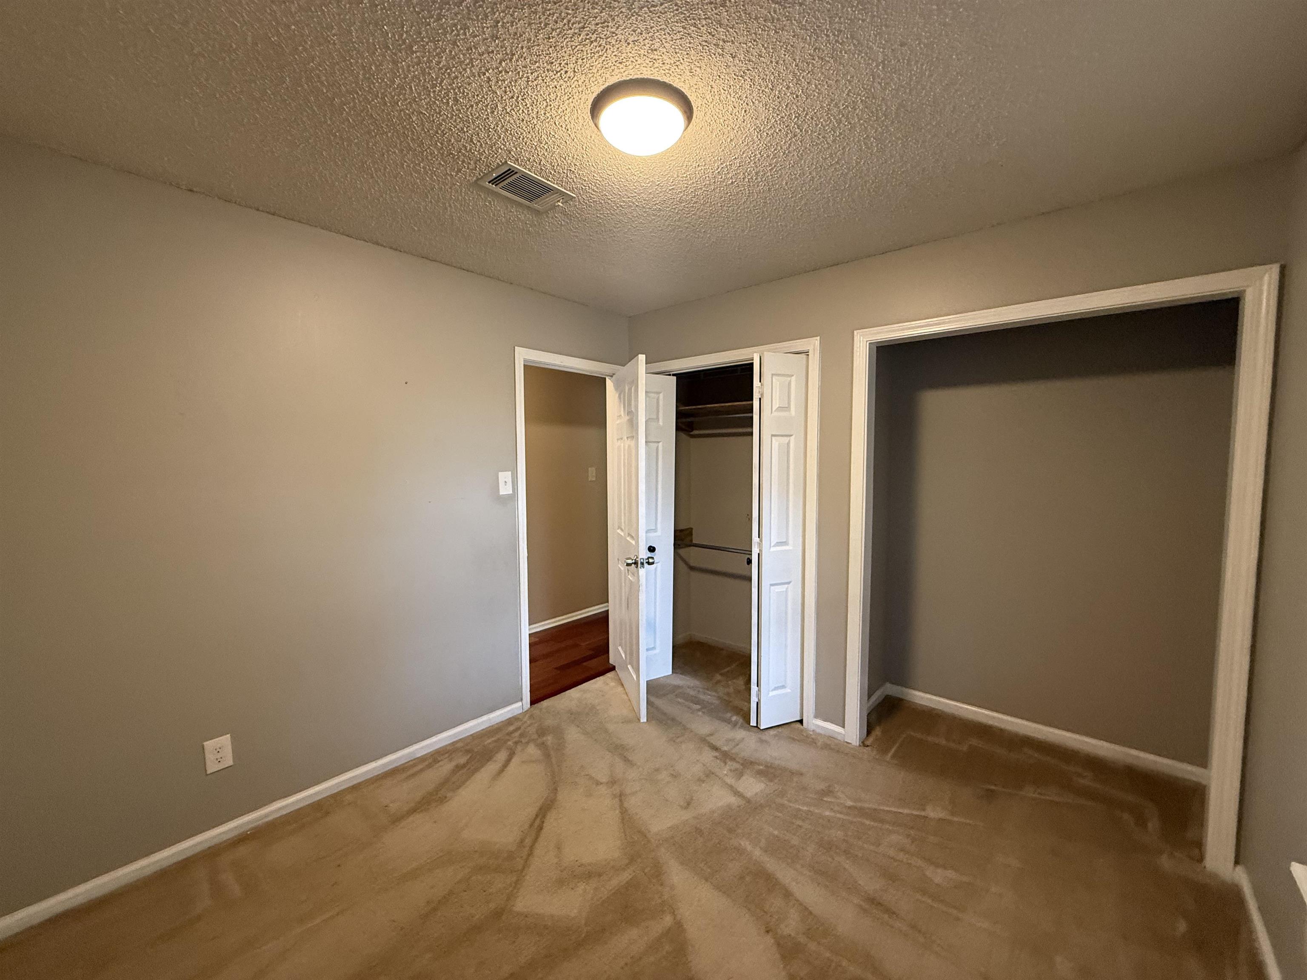
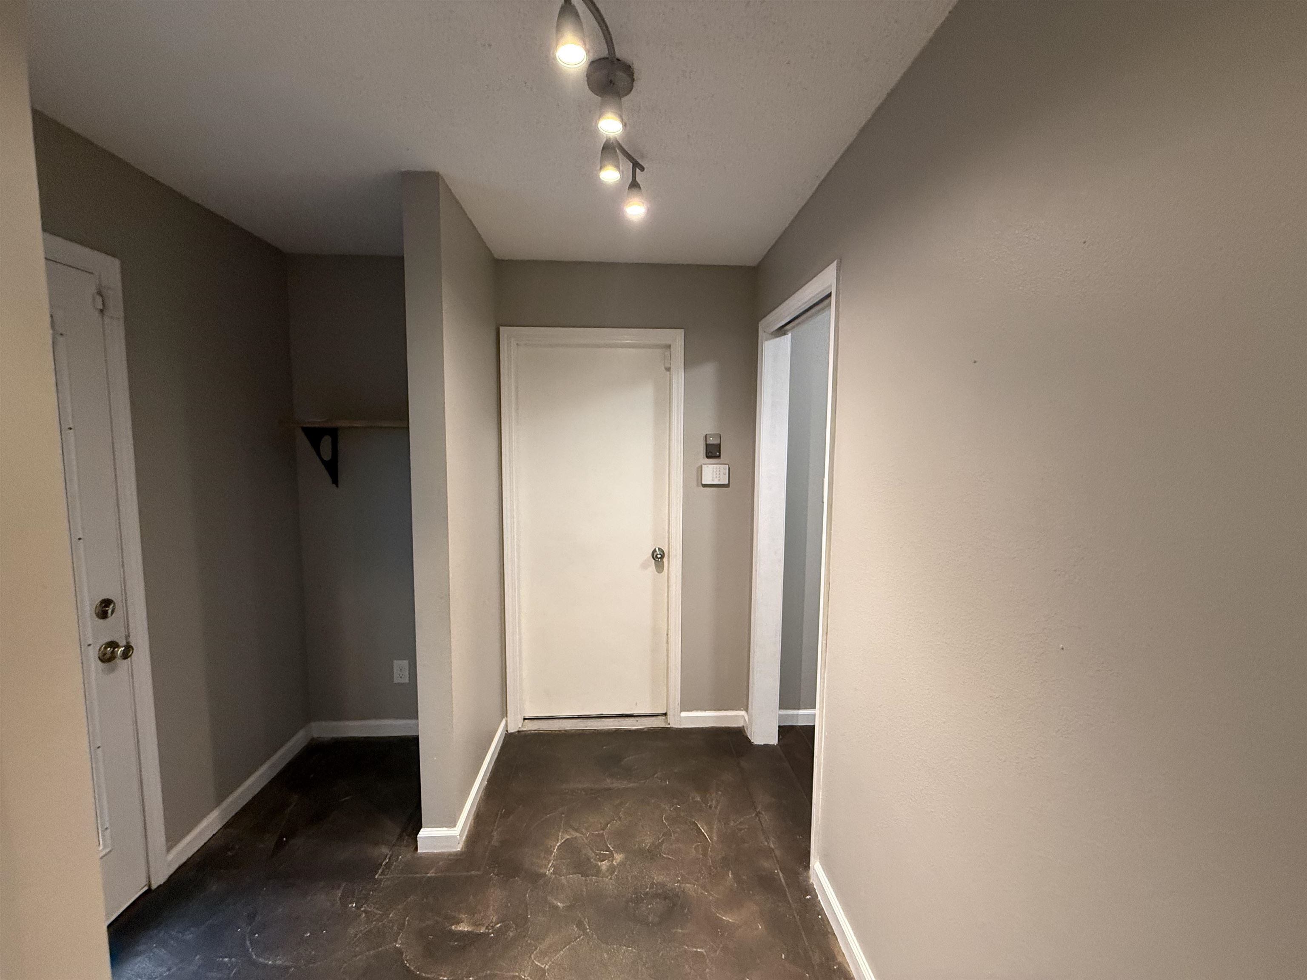
| Beds | 3 |
| Lot | In Subdivision, Sloped |
| Square Footage | 1,623 sqft |
| Stories | One Story |
| Foreclosure | No |
| Inside City Limits | No |
| Sale/Rent | For Sale |
| Baths | 2 Full |
| Floors | Tile, Wood, Carpet |
| Fireplace | None |
| Acres | 0.24 |
| Subdivision | Timbermist |
| Roof Type | Architectural Shingle |
| Foundation | Slab |
| Year Built | 1990 |
| Walls & Ceilings | Sheet Rock Ceiling, Sheet Rock |
| Style | Traditional |
| Utilities | Elec-Municipal (+Entergy), Gas-Natural, Sewer-Public, Water-Public |
| Other Rooms | Bonus Room |
| Kitchen Appliances | Pantry |
| Utilities | Elec-Municipal (+Entergy), Gas-Natural, Sewer-Public, Water-Public |
| Heat and Air | Central Cool-Electric, Central Heat-Gas |
| Parking | Garage, Side Entry, Two Car |
| Exterior Features | Deck, Guttering, Porch, Wood Fence |
| Exterior | Independence County |
Exit 121 I30 Cross over I-30 S on Benton Parkway Past roundabouts. Straight @ stop sign Continue on Benton Pkwy R on Derby L on Timbermist drive House @ stop sign. From Military E on Alcoa R on Hicks R on Timbermist House on R