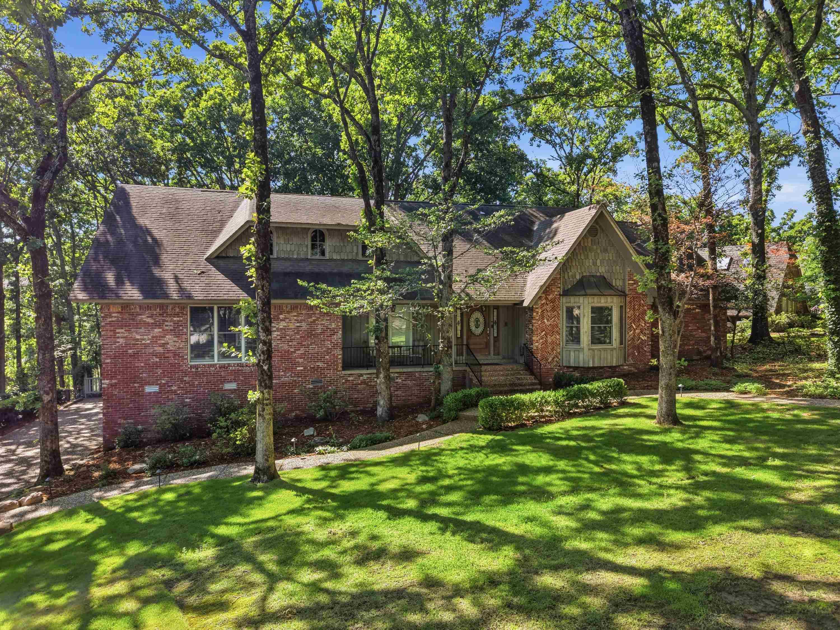
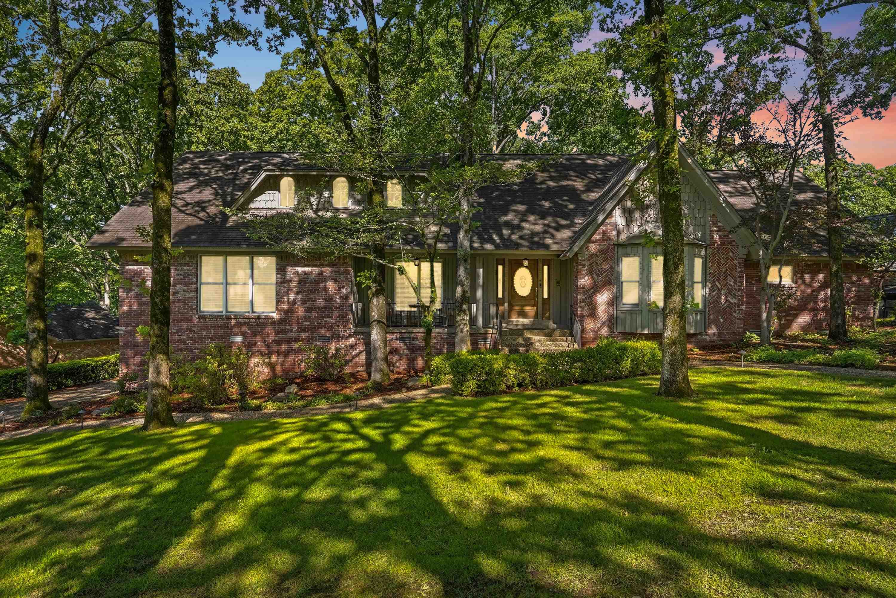
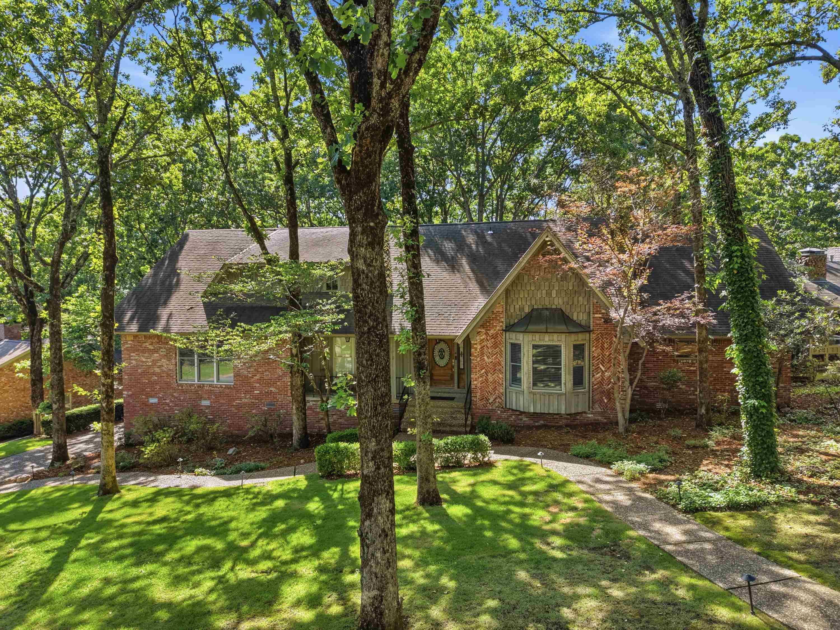
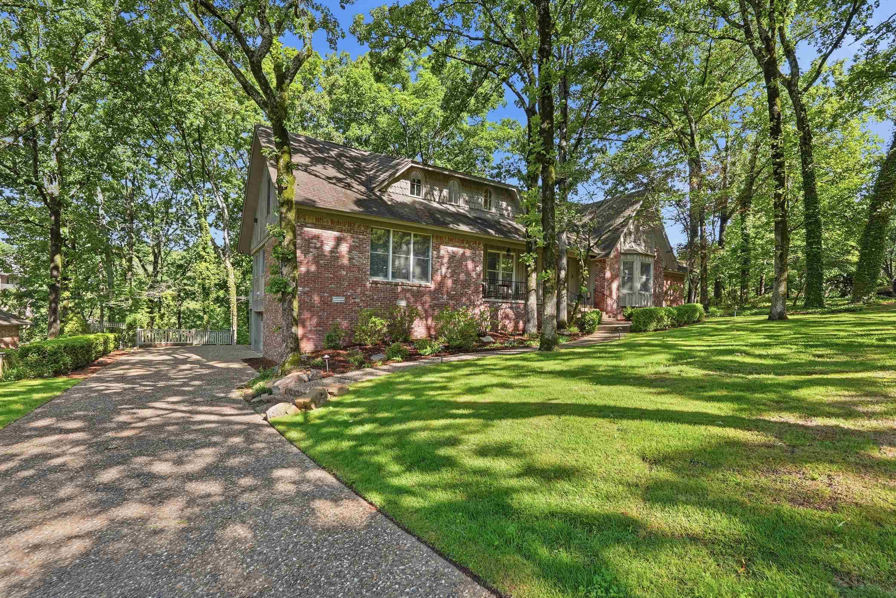
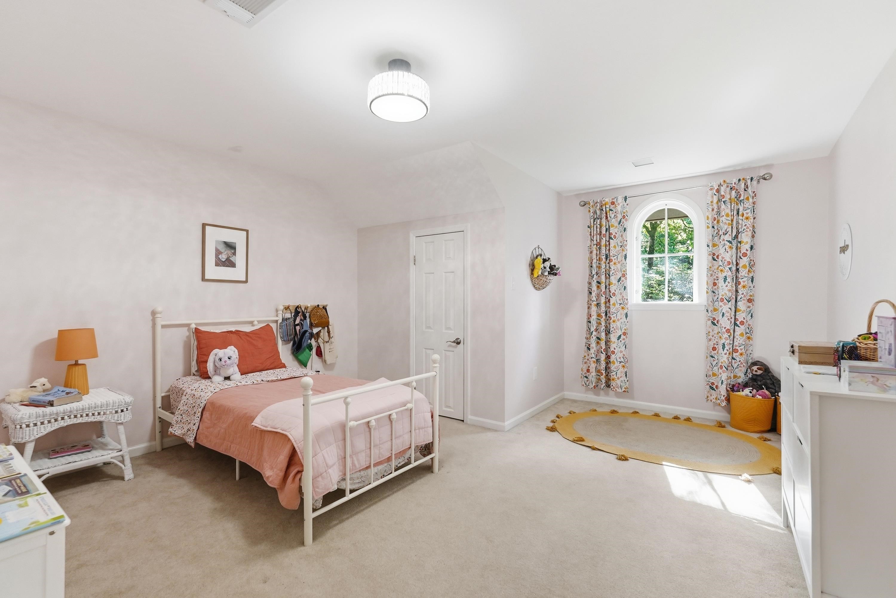
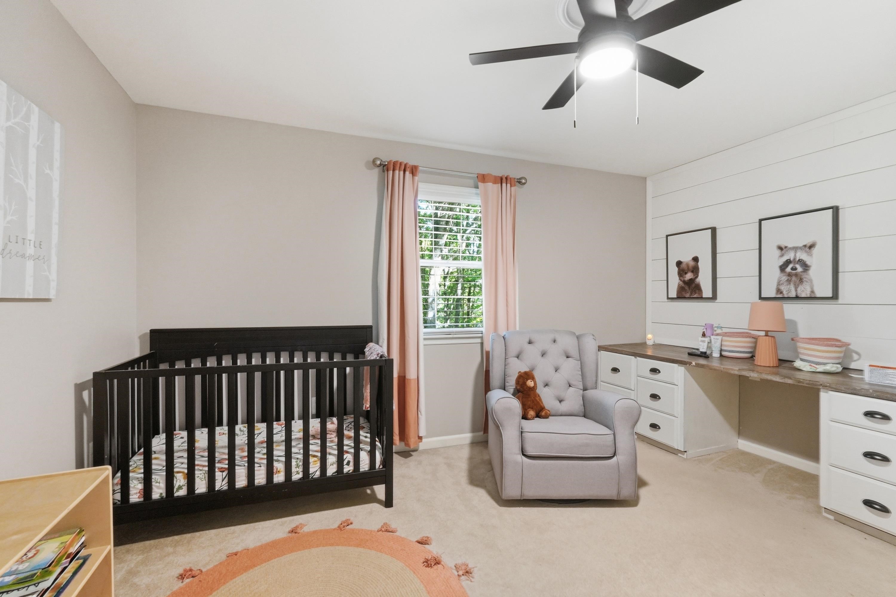
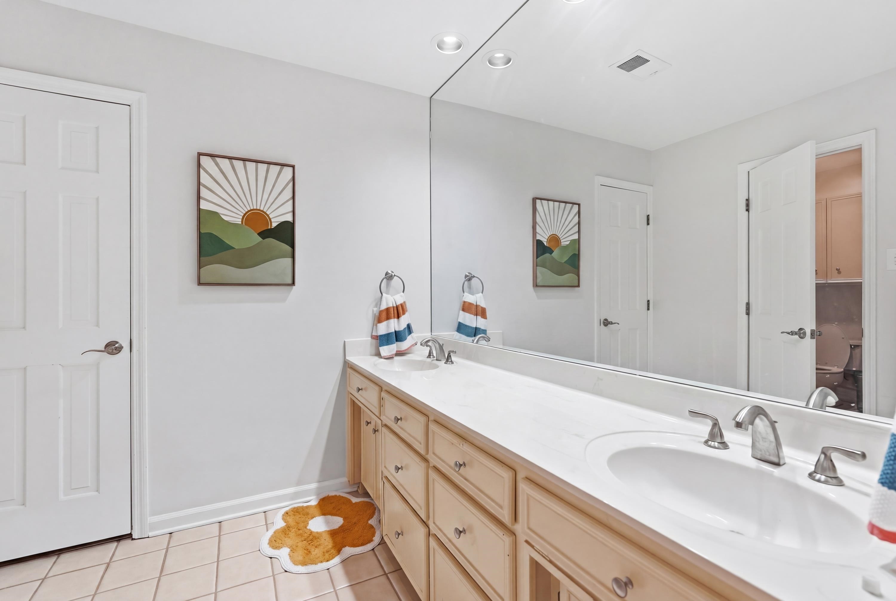
| Beds | 5 |
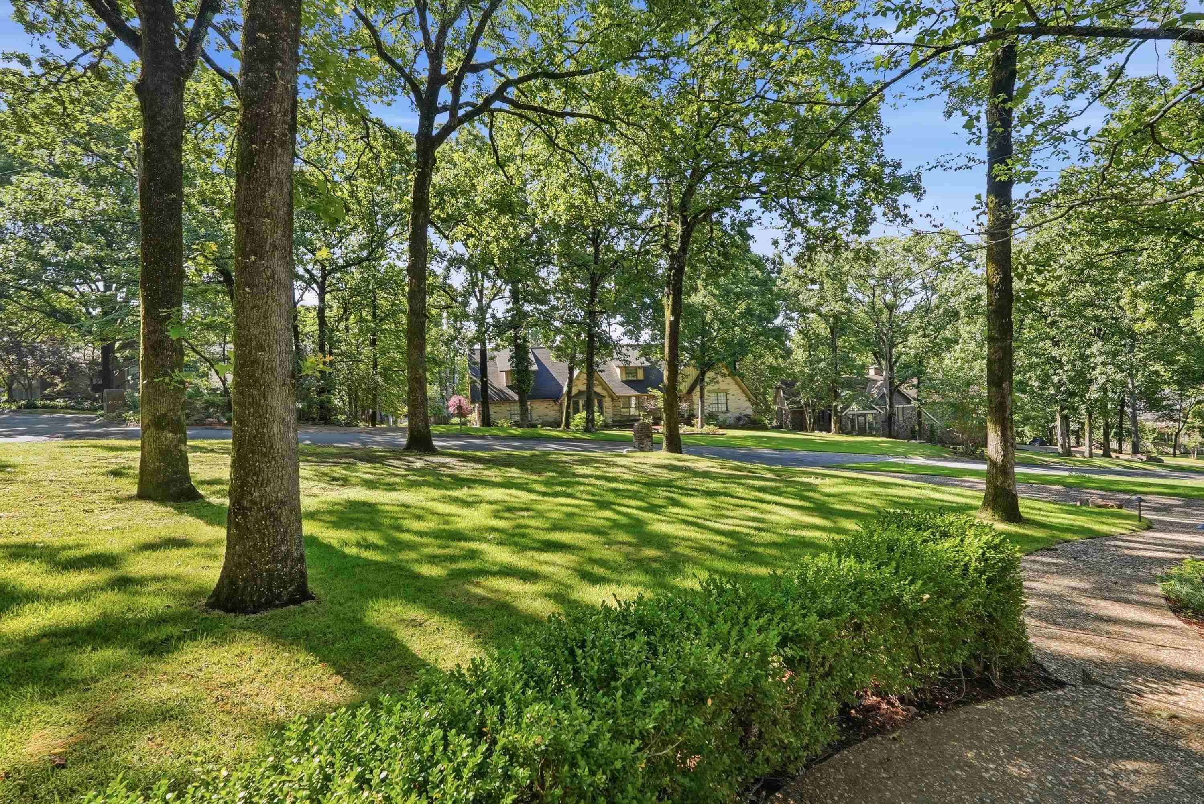
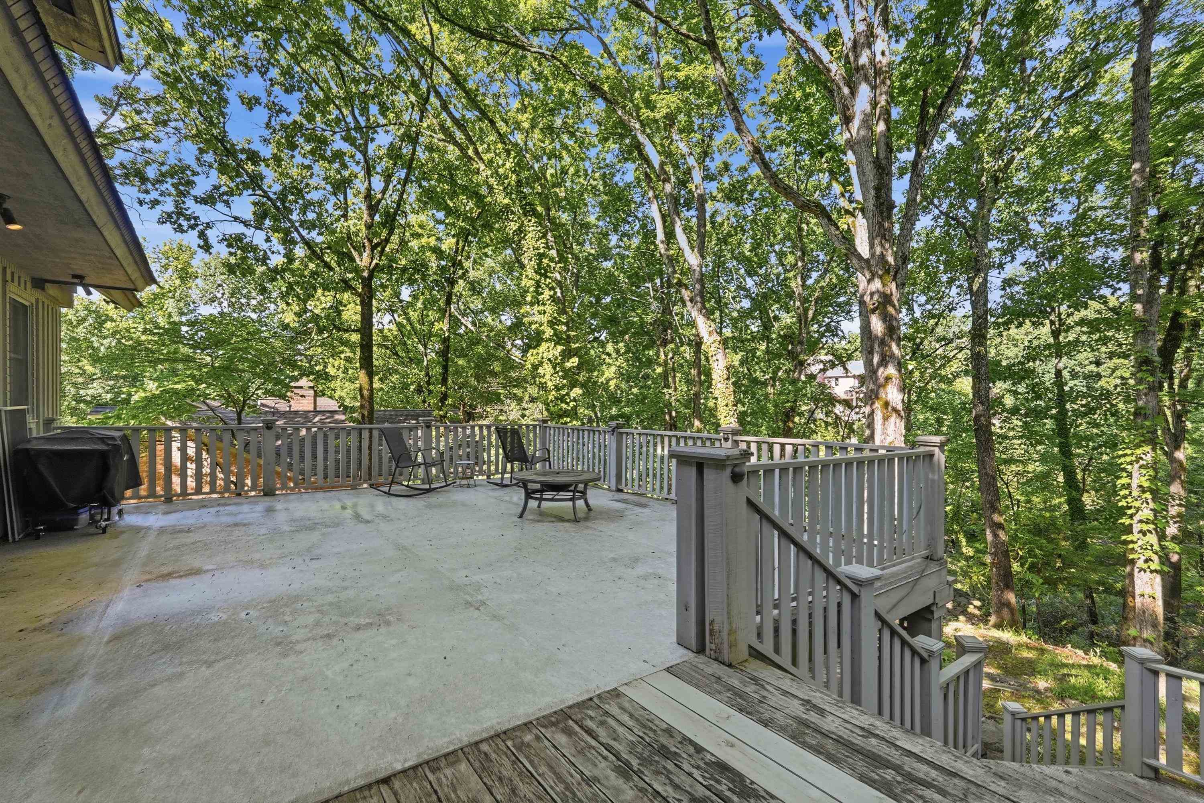
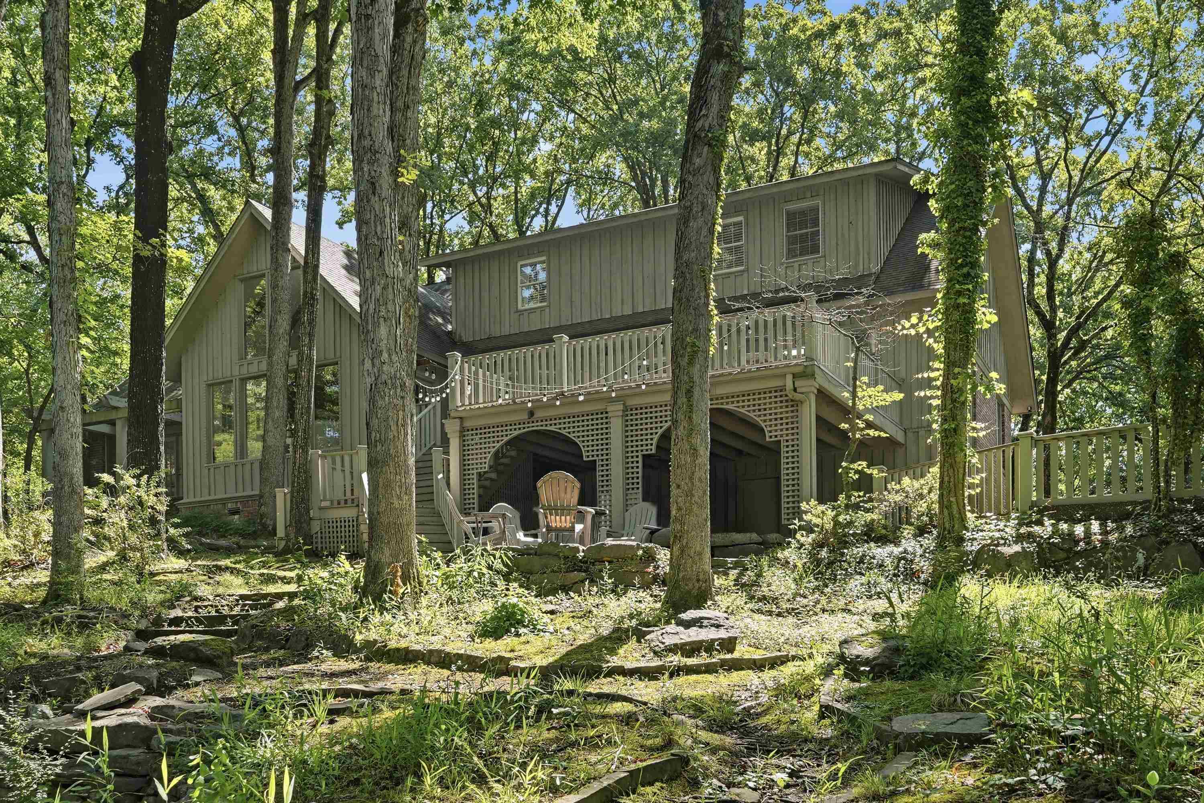
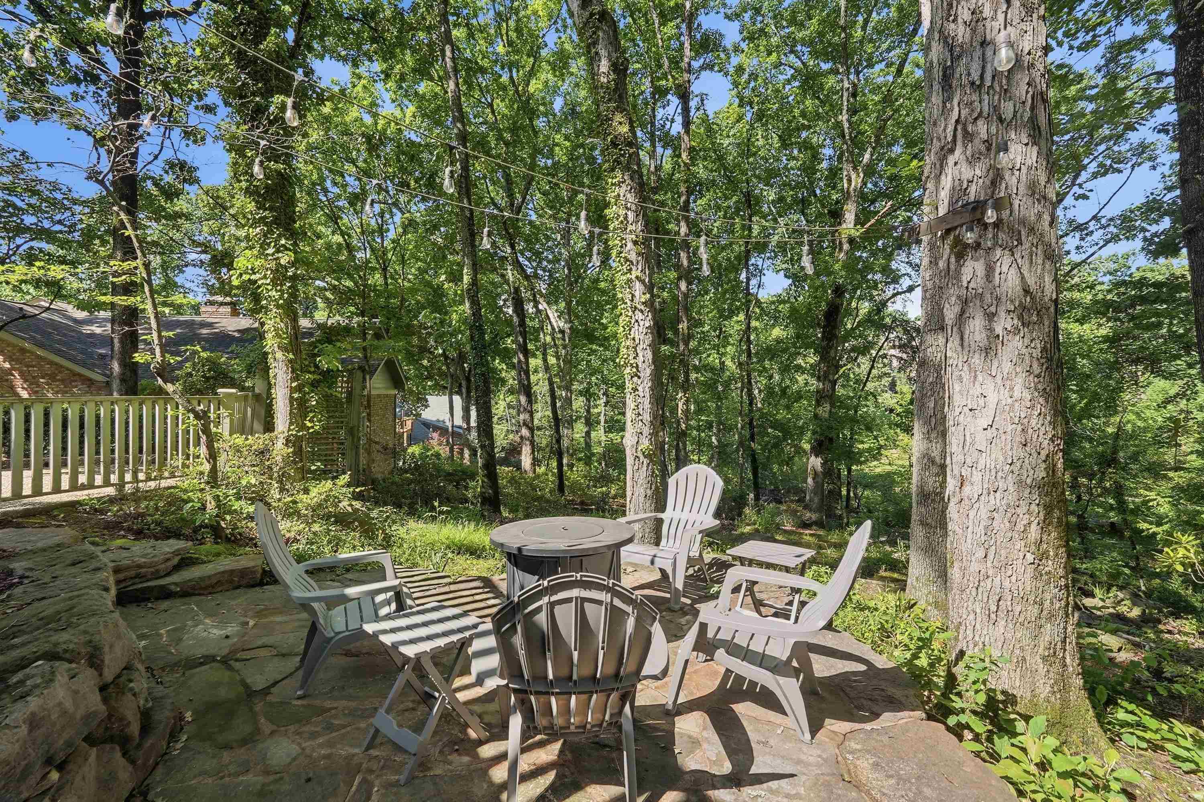
| Lot | Creek, Sloped |
| Square Footage | 5,288 sqft |
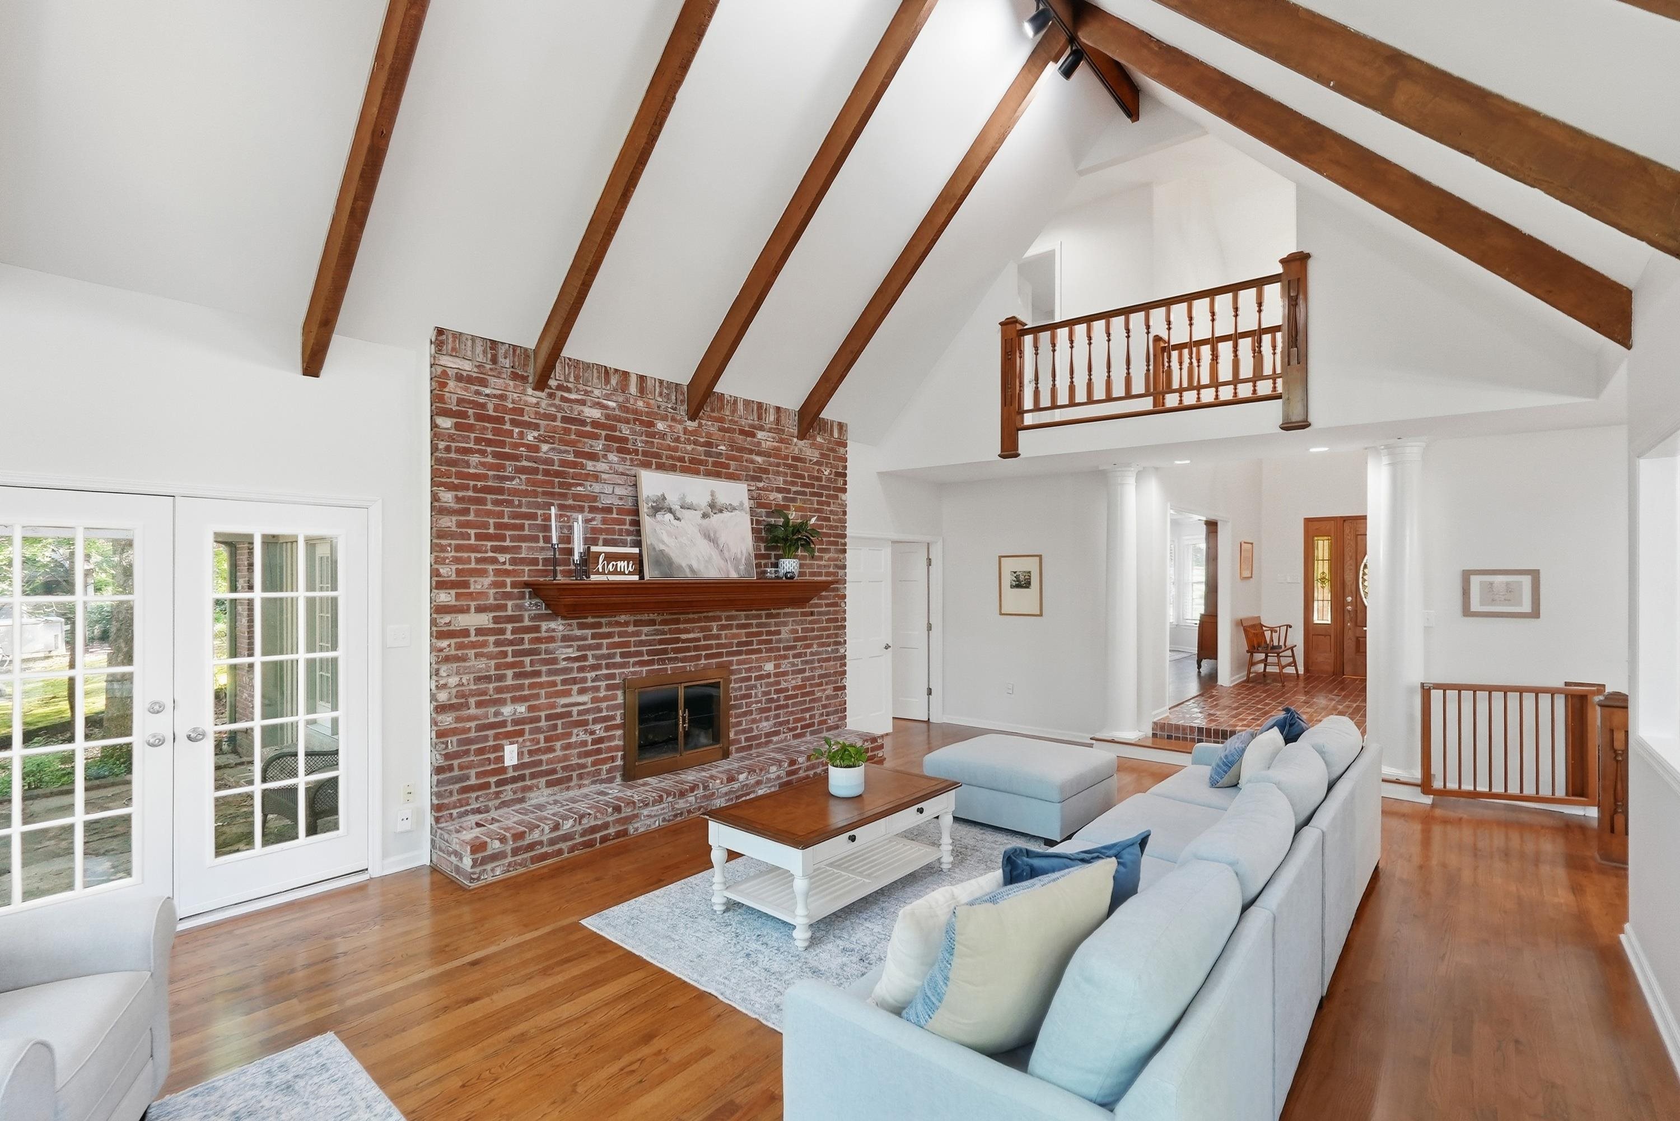
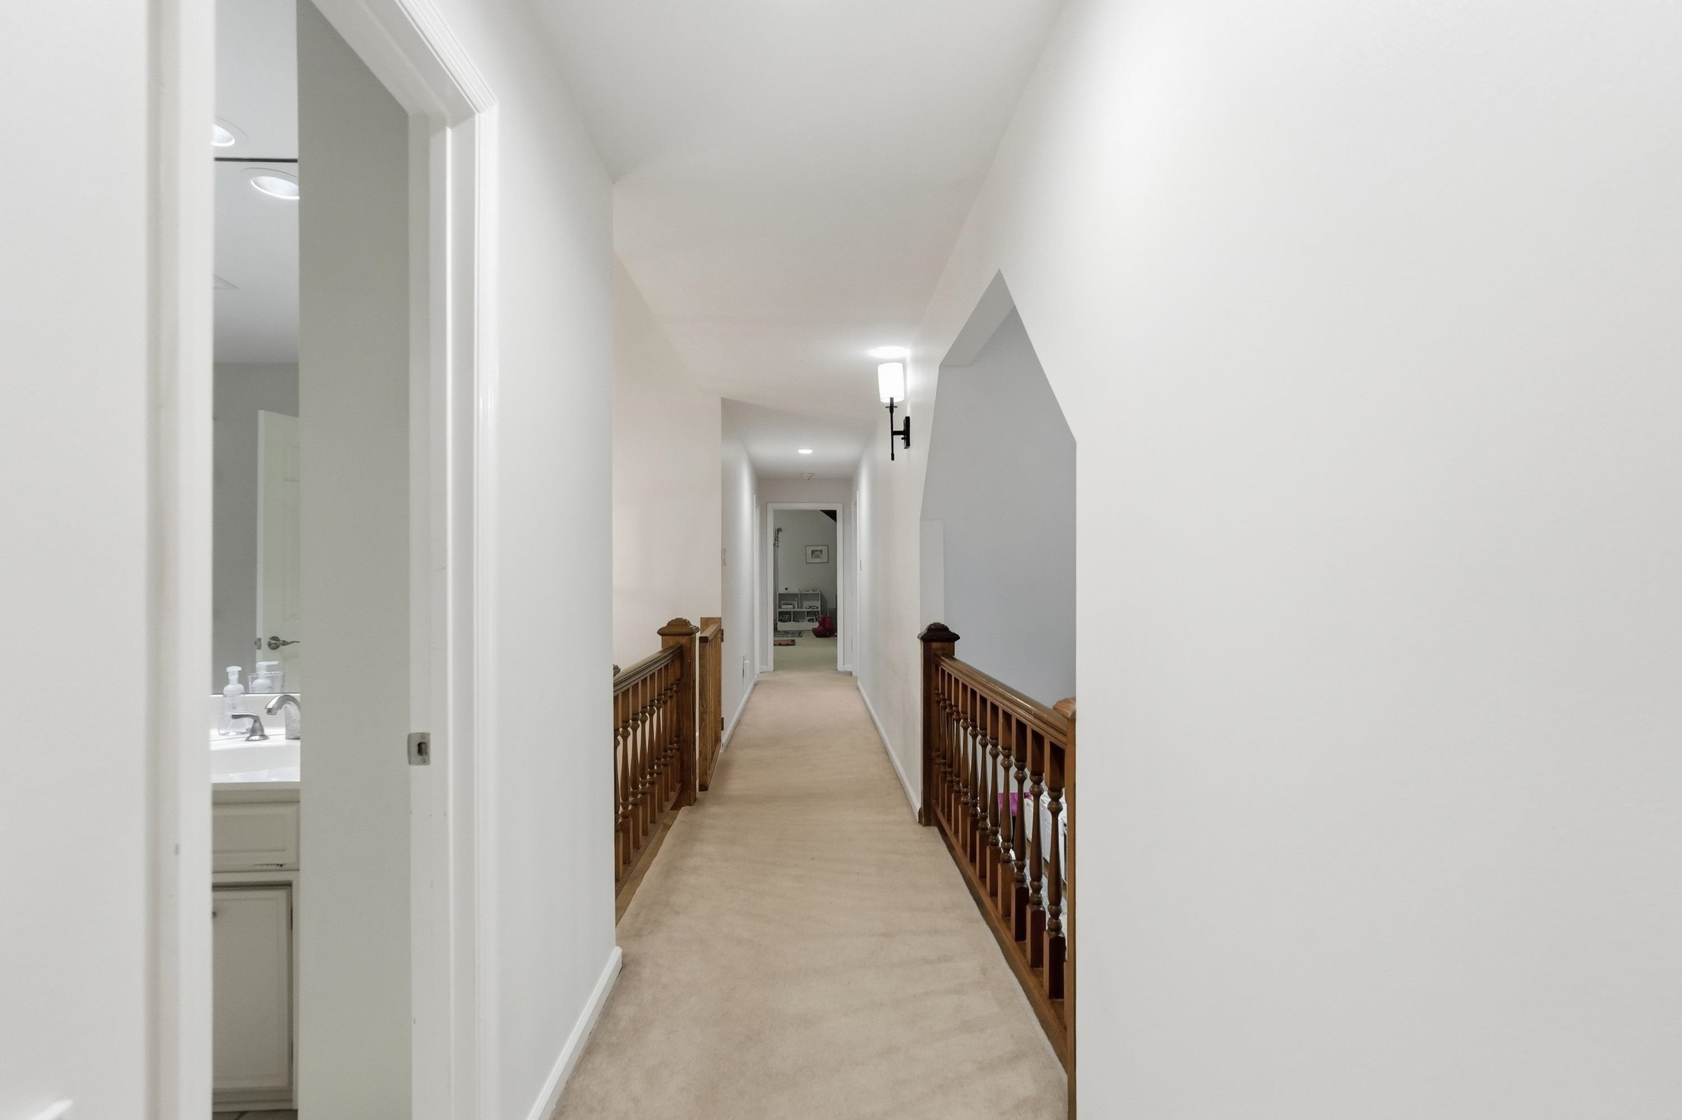
| Stories | Two Story |
| Foreclosure | No |
| Inside City Limits | No |
| Sale/Rent | For Sale |
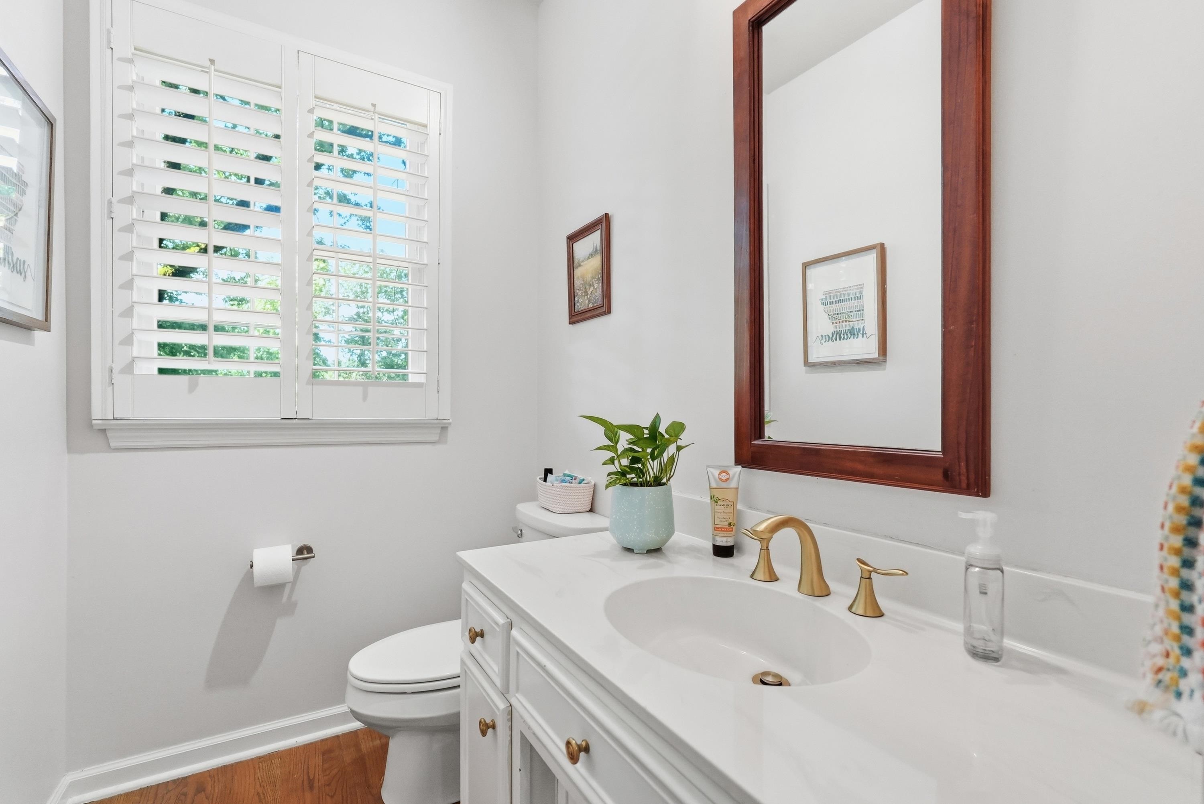
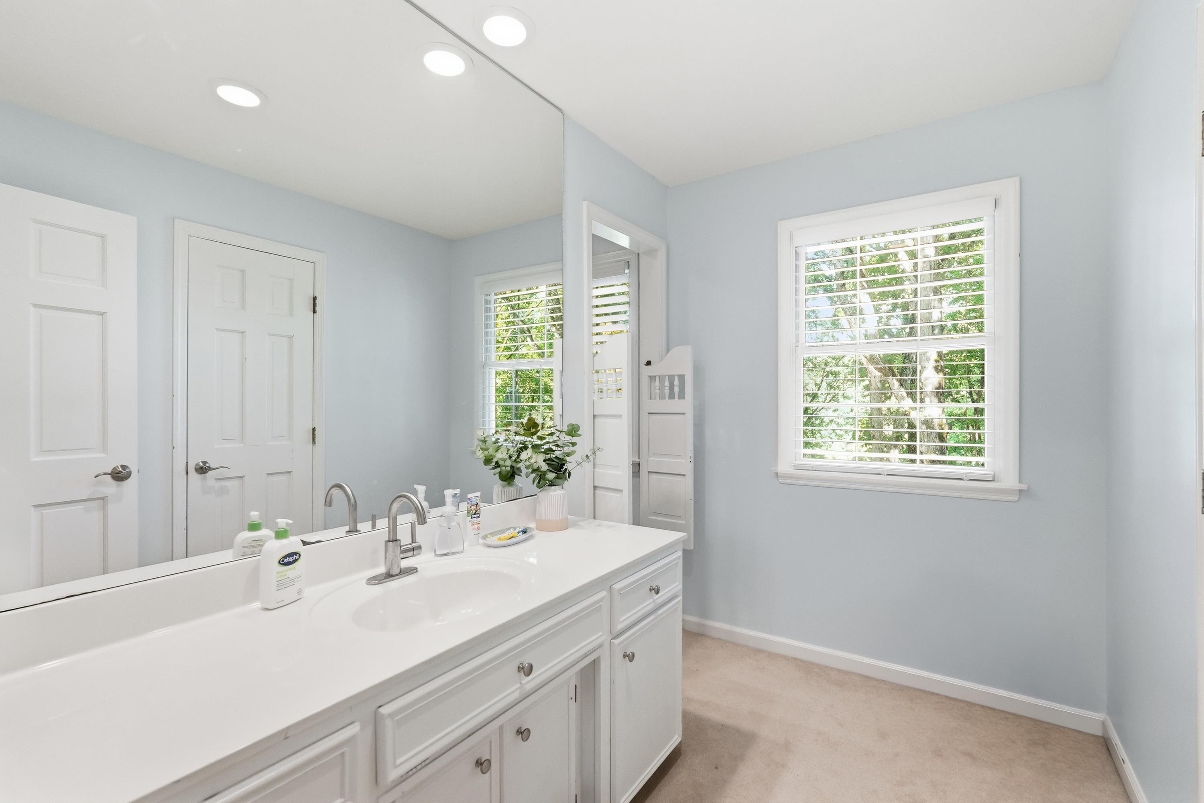
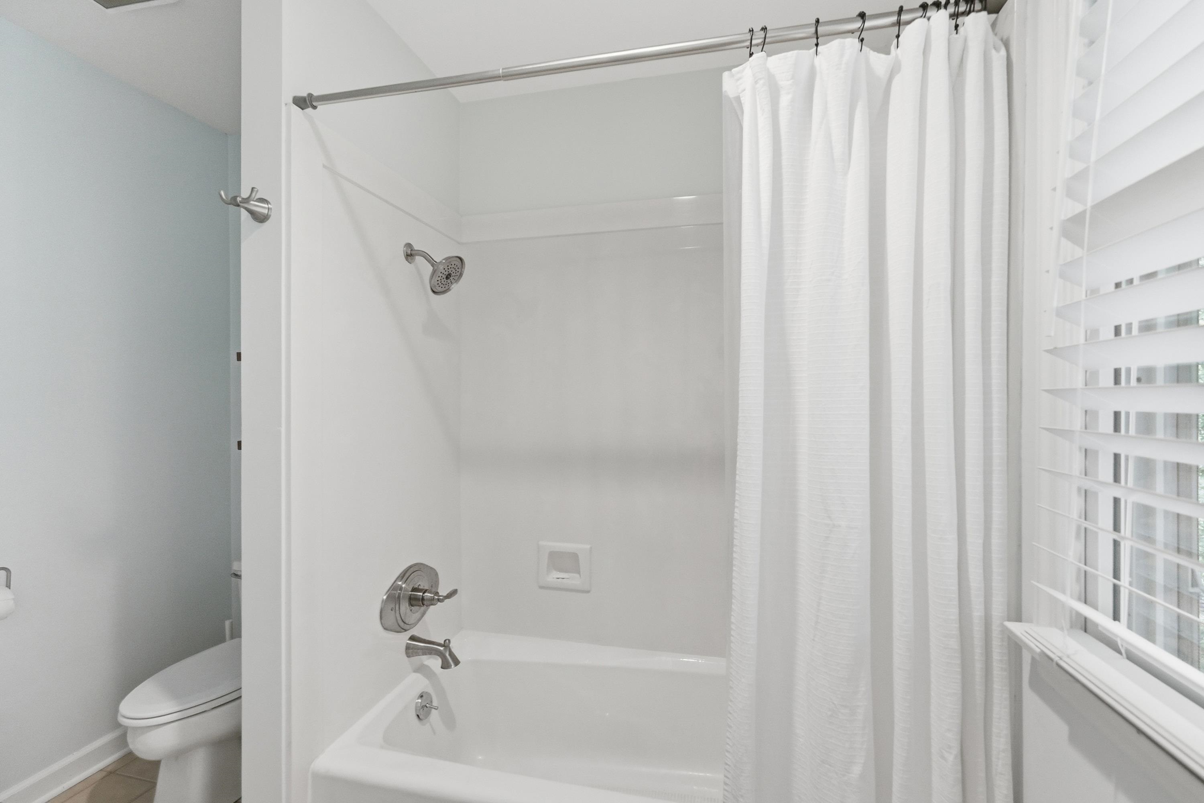
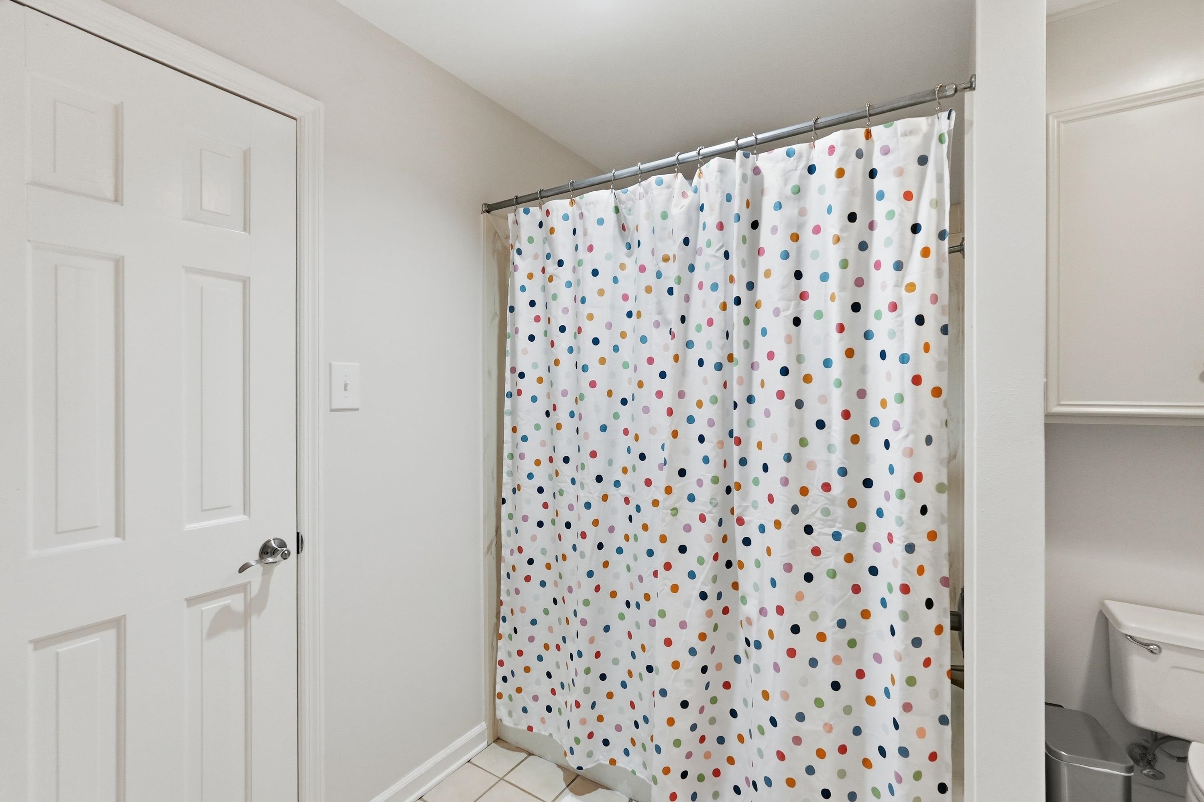
| Baths | 3 Full & 1 Half |
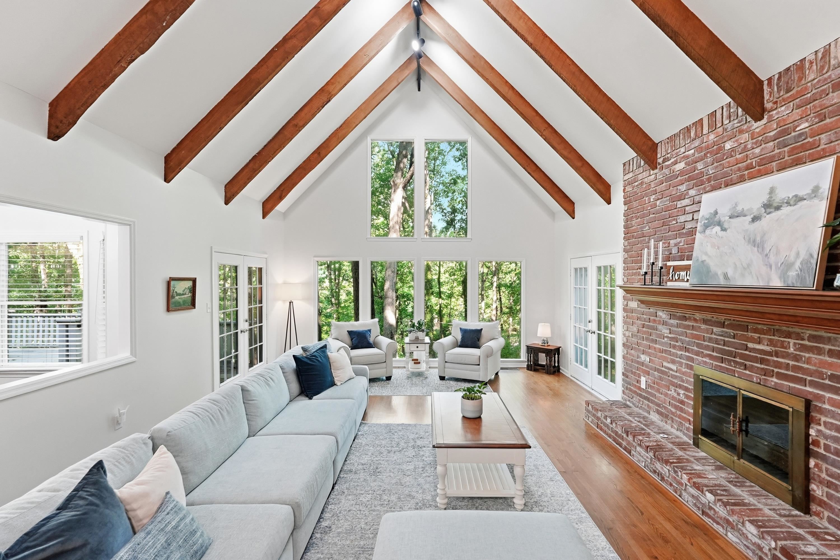
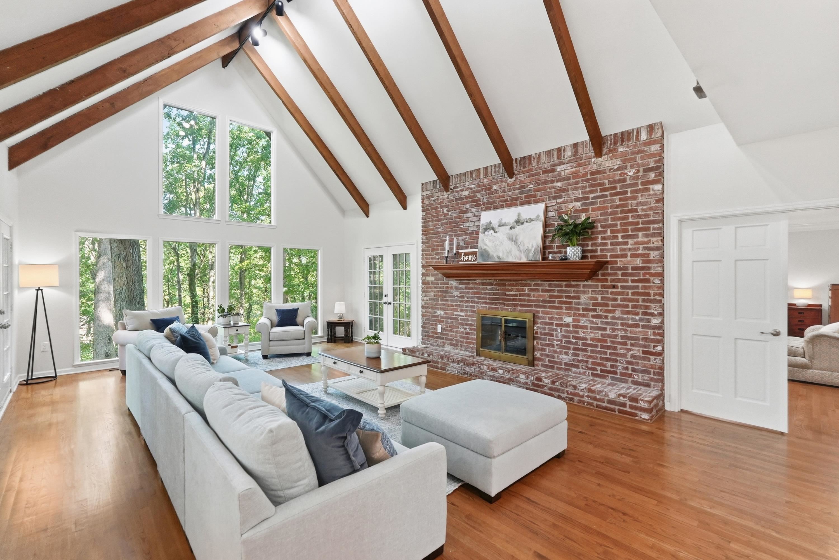
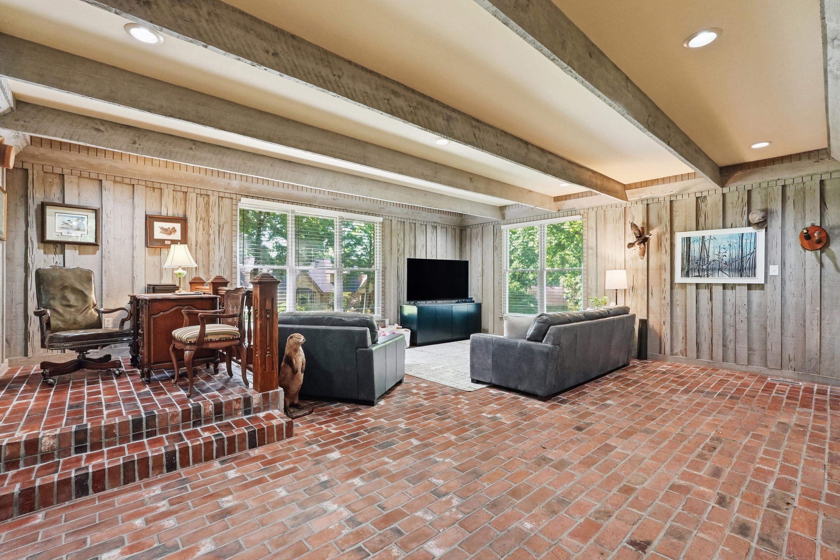
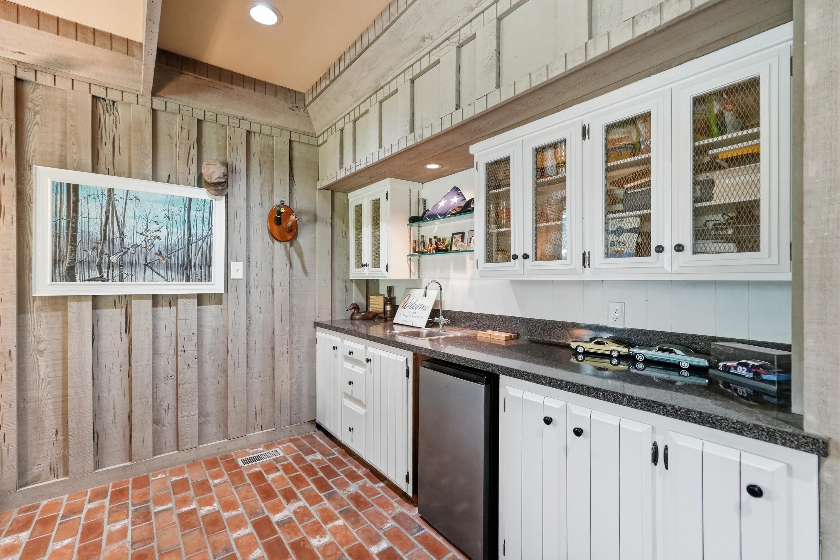
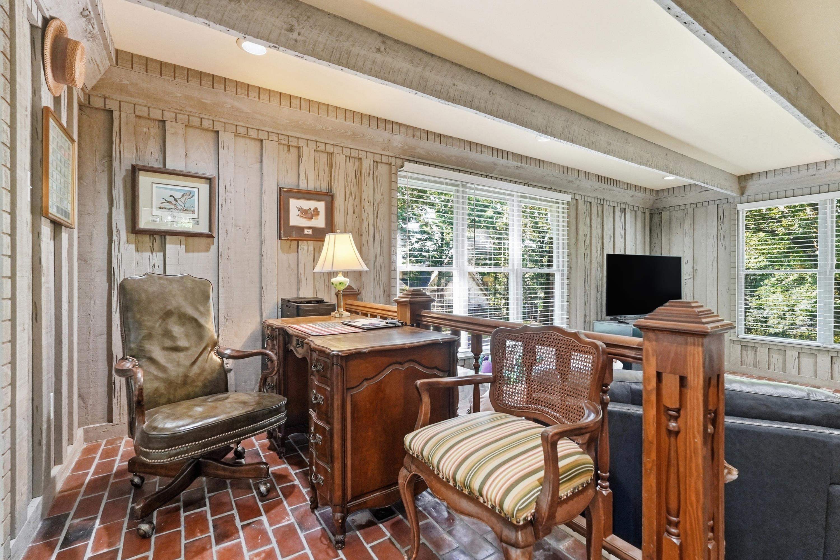
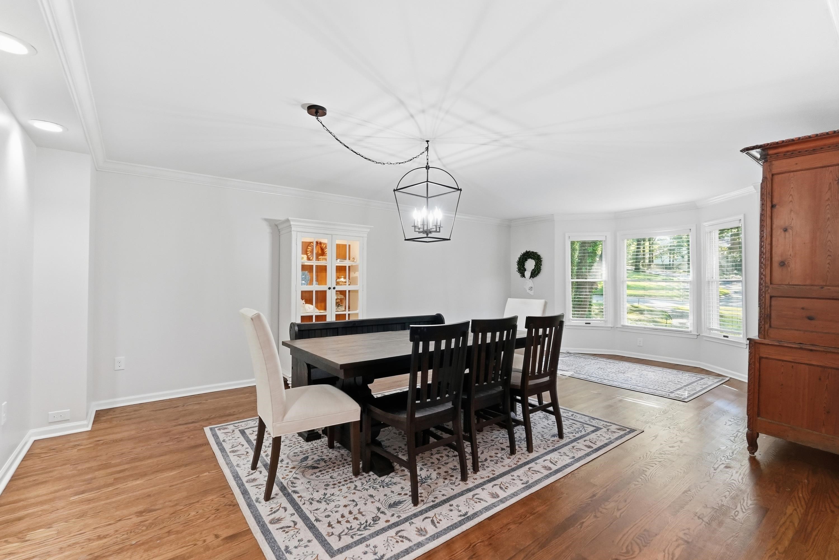
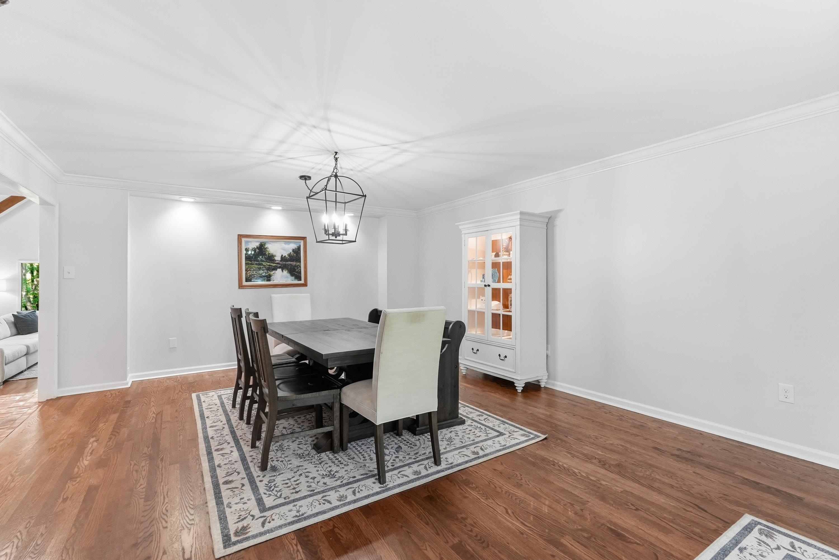
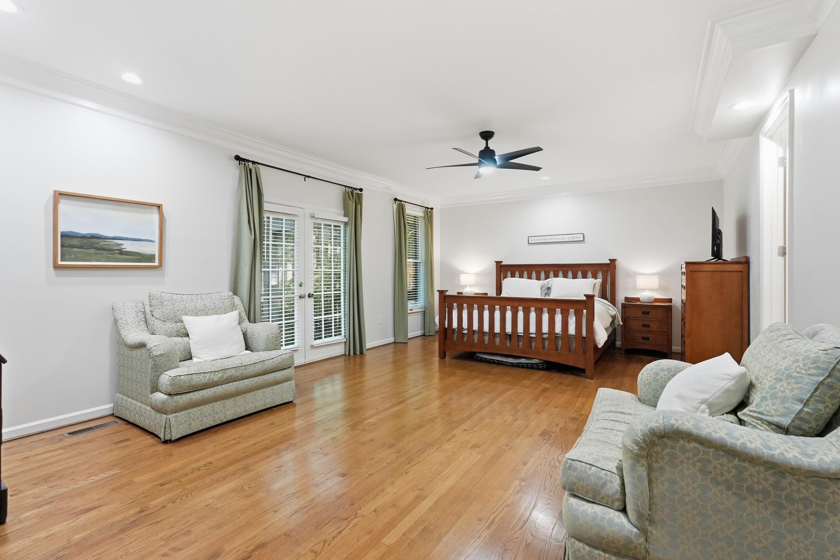
| Floors | Brick, Tile, Wood, Carpet |
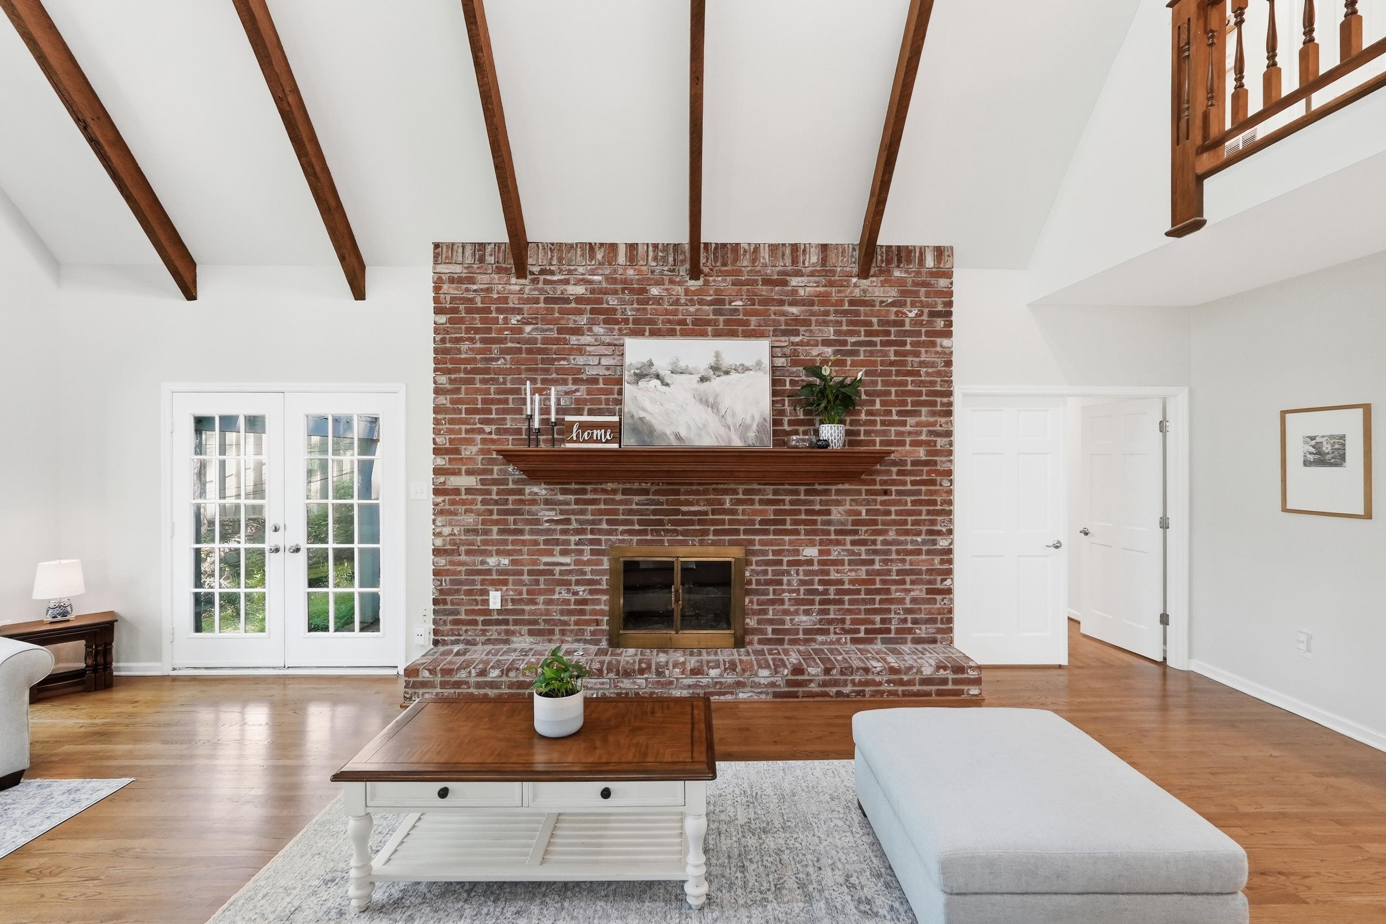
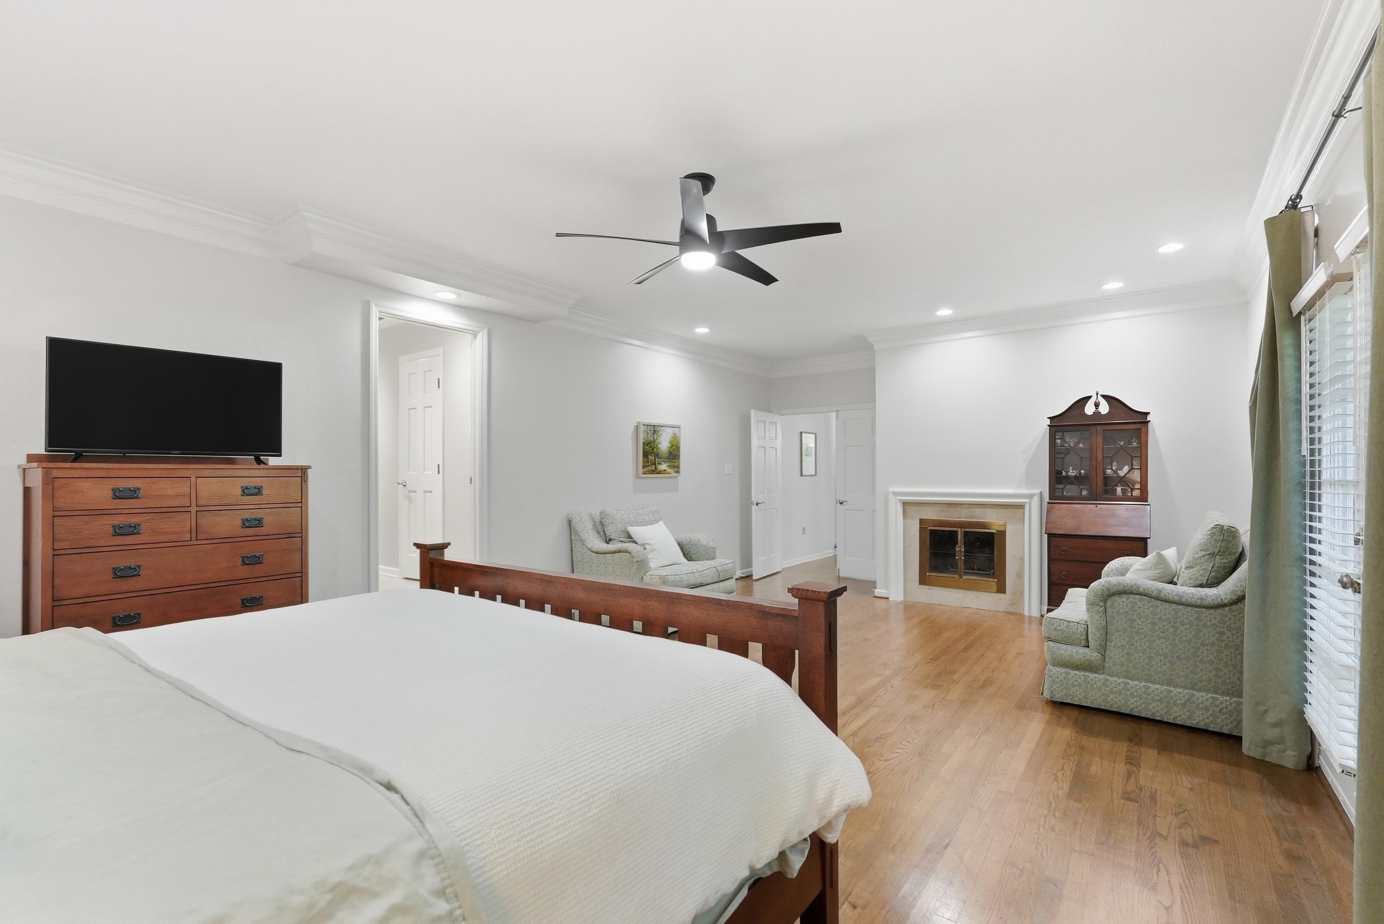
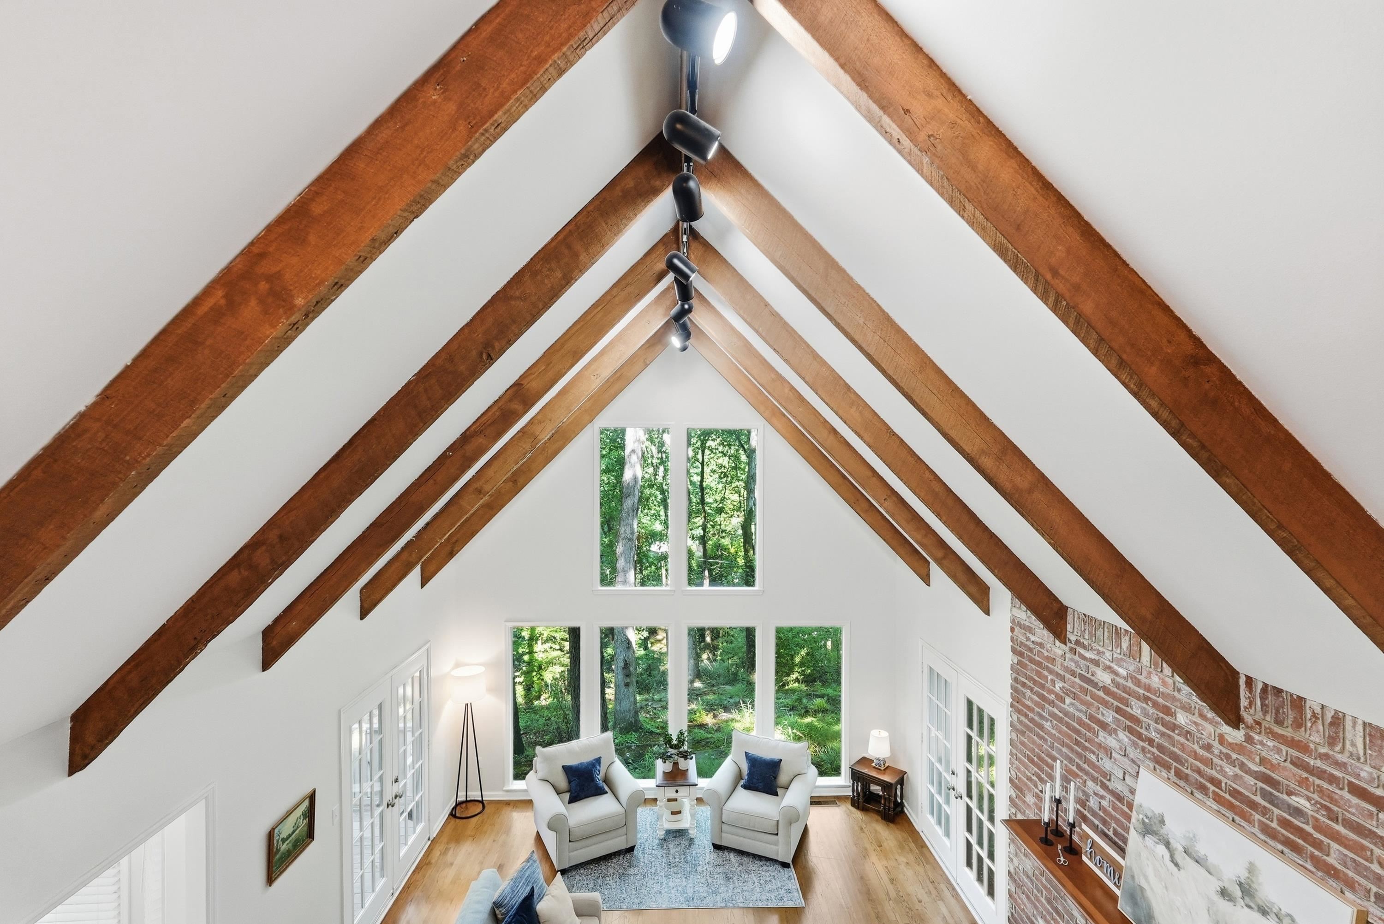
| Fireplace | Gas Logs Present |
| Acres | 0.56 |
| Subdivision | Shady Valley |
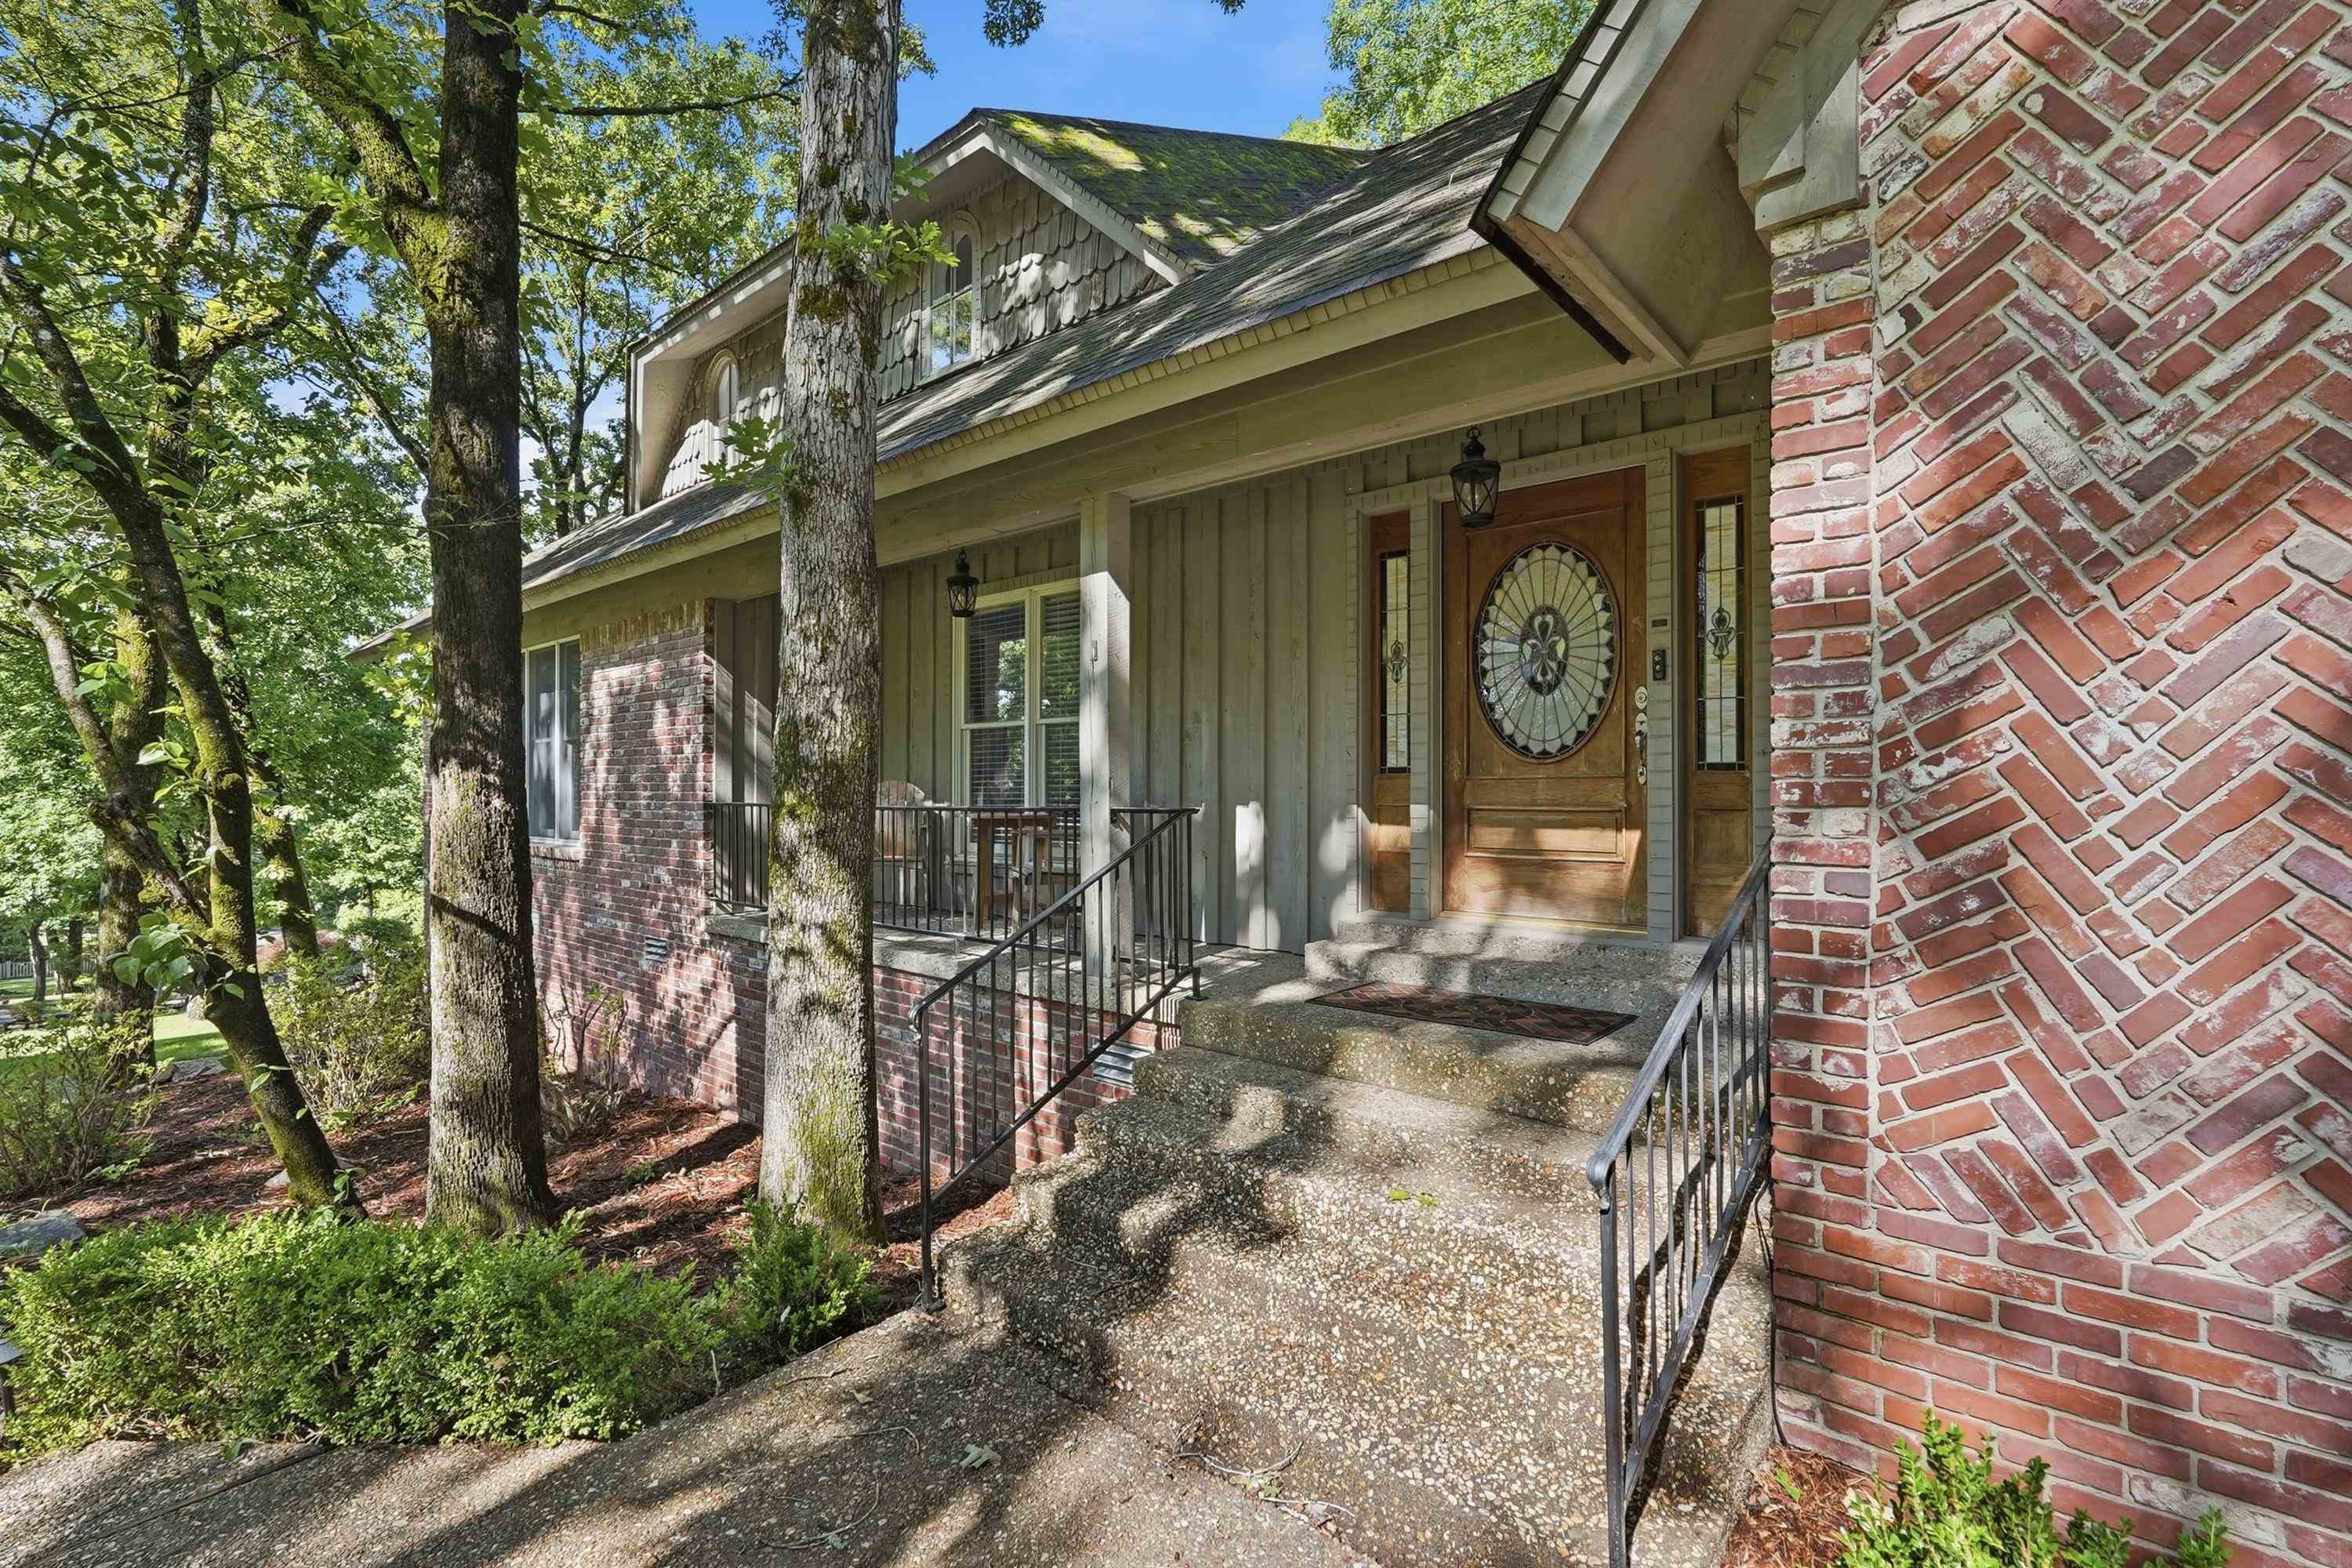
| Roof Type | Architectural Shingle |
| Foundation | Crawl Space |
| Year Built | 1981 |
| Style | Traditional |
| Utilities | Elec-Municipal (+Entergy), Sewer-Public, Water-Public |
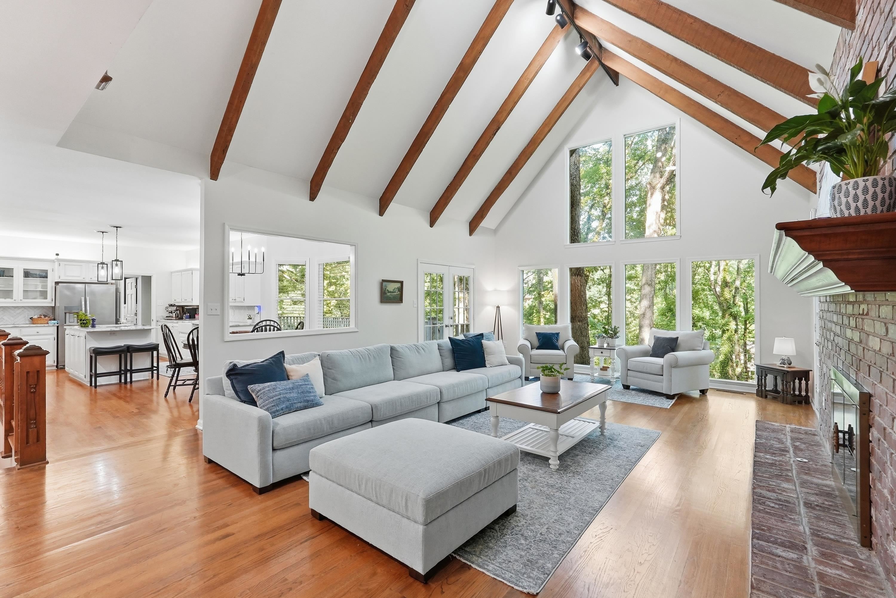
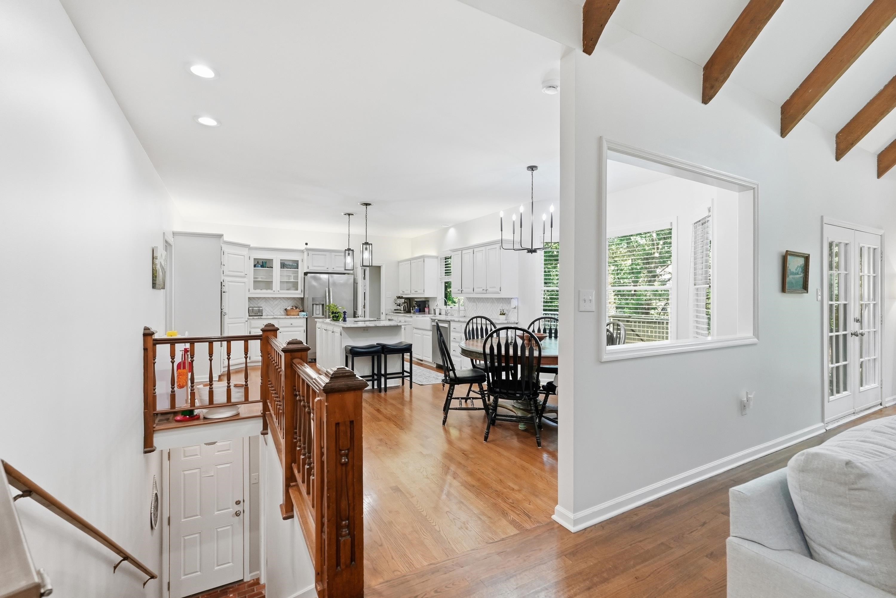
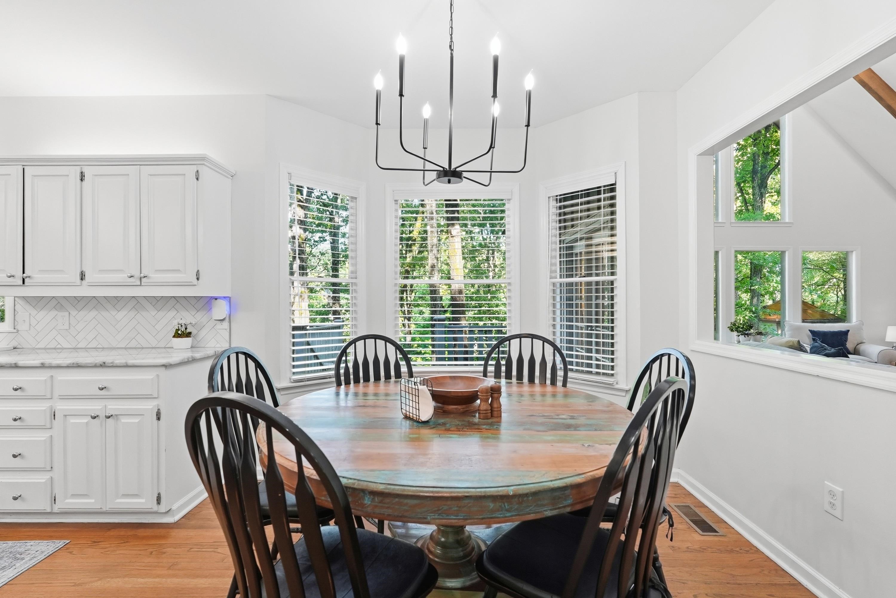
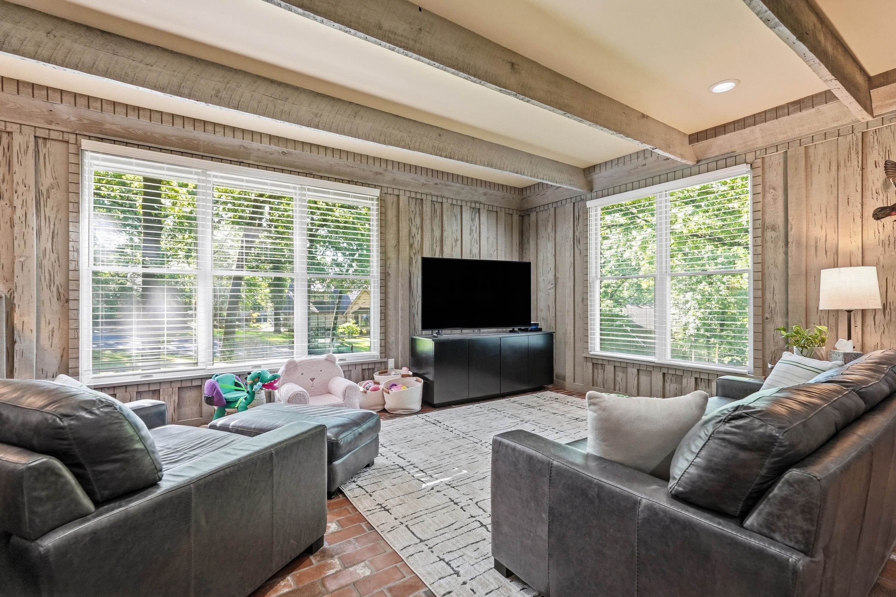
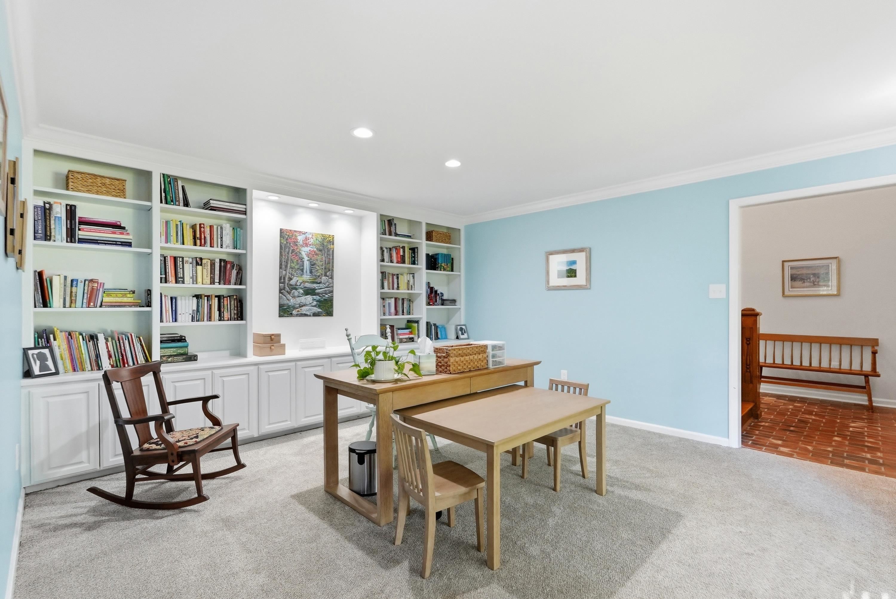
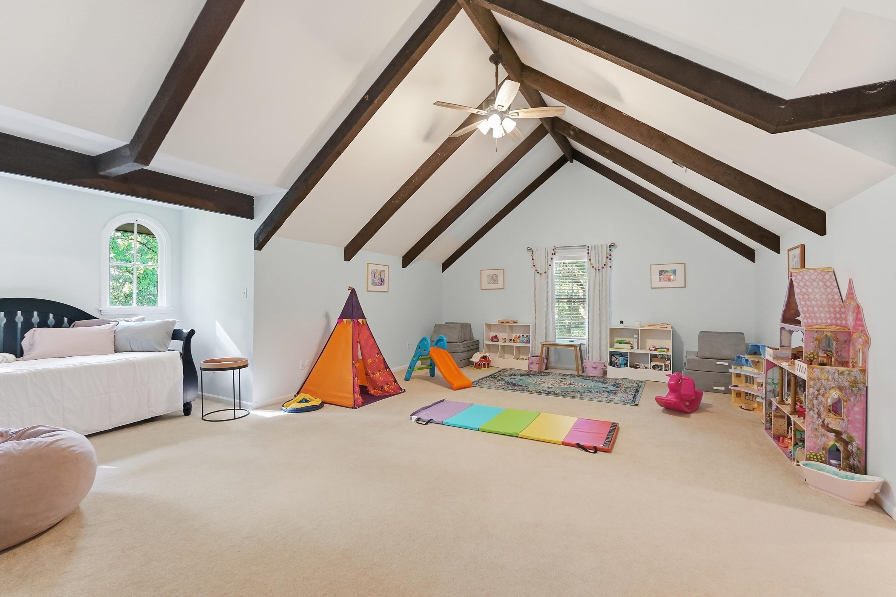
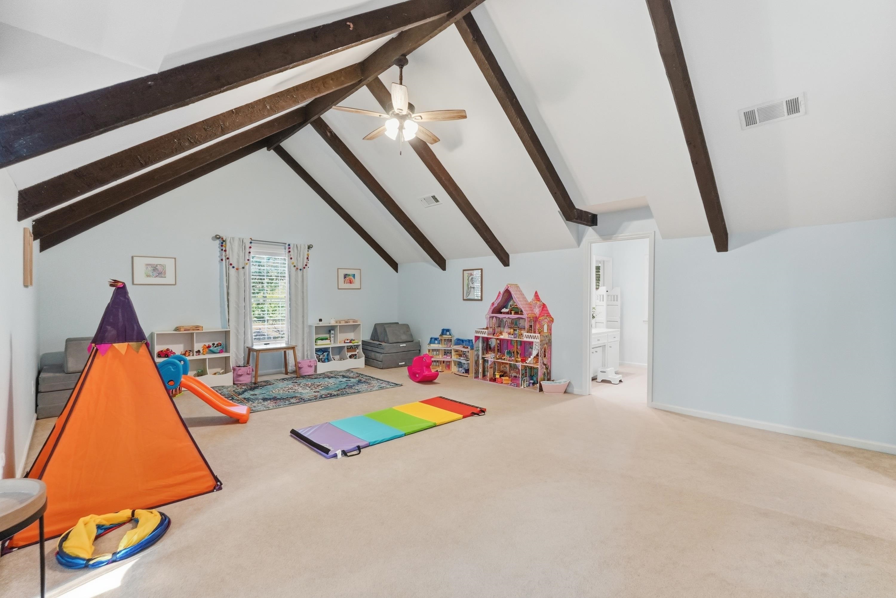
| Other Rooms | Bonus Room, Den/Family Room, Laundry, Workshop/Craft |
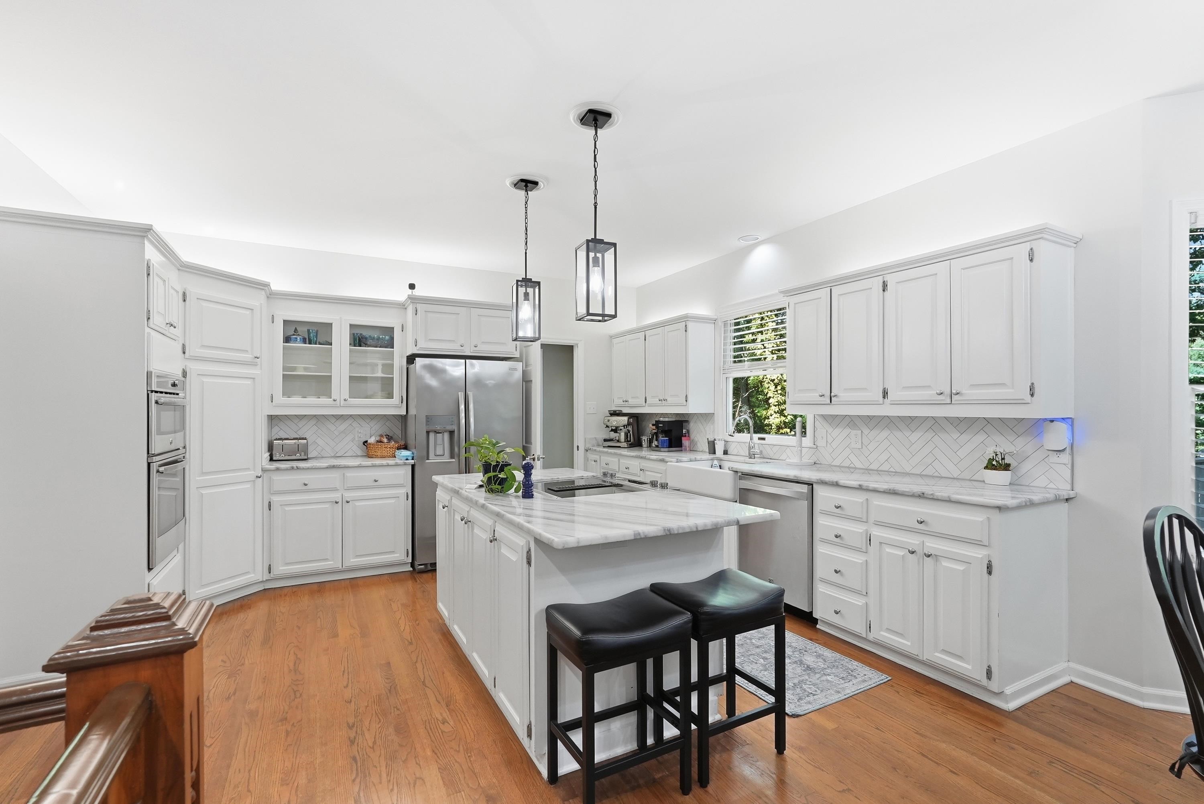
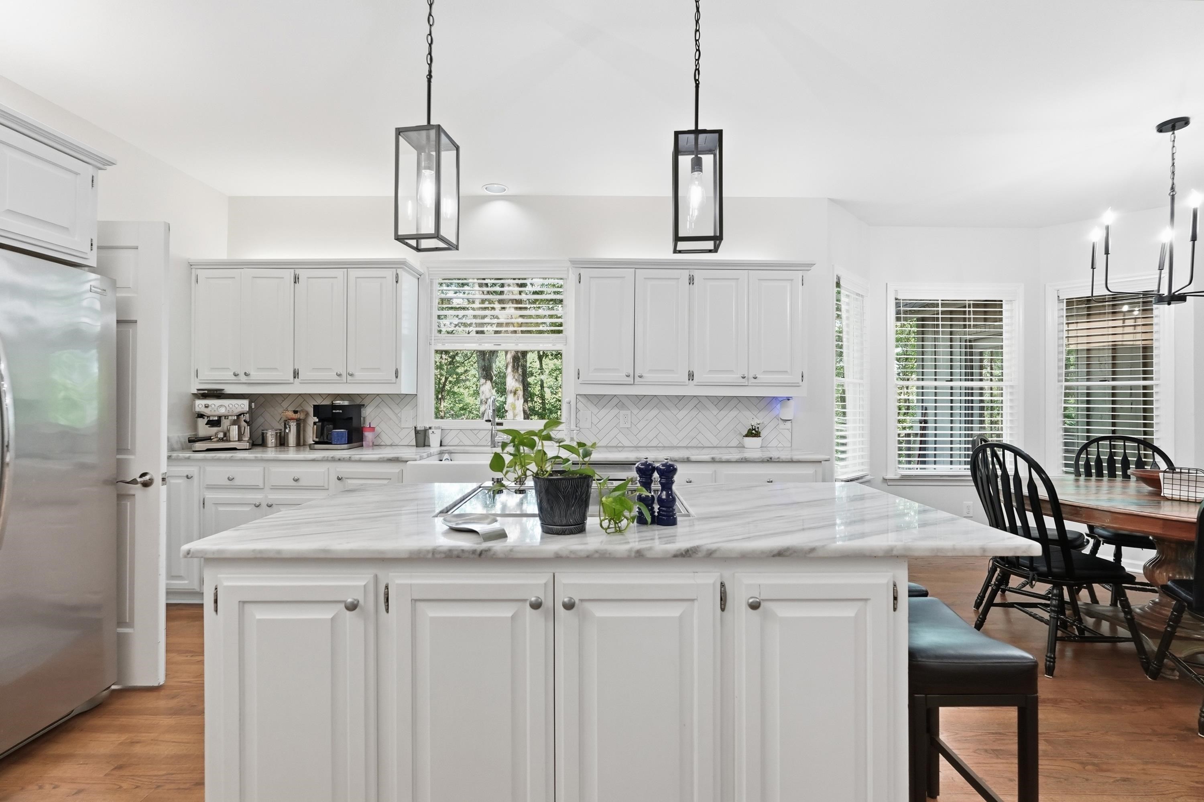
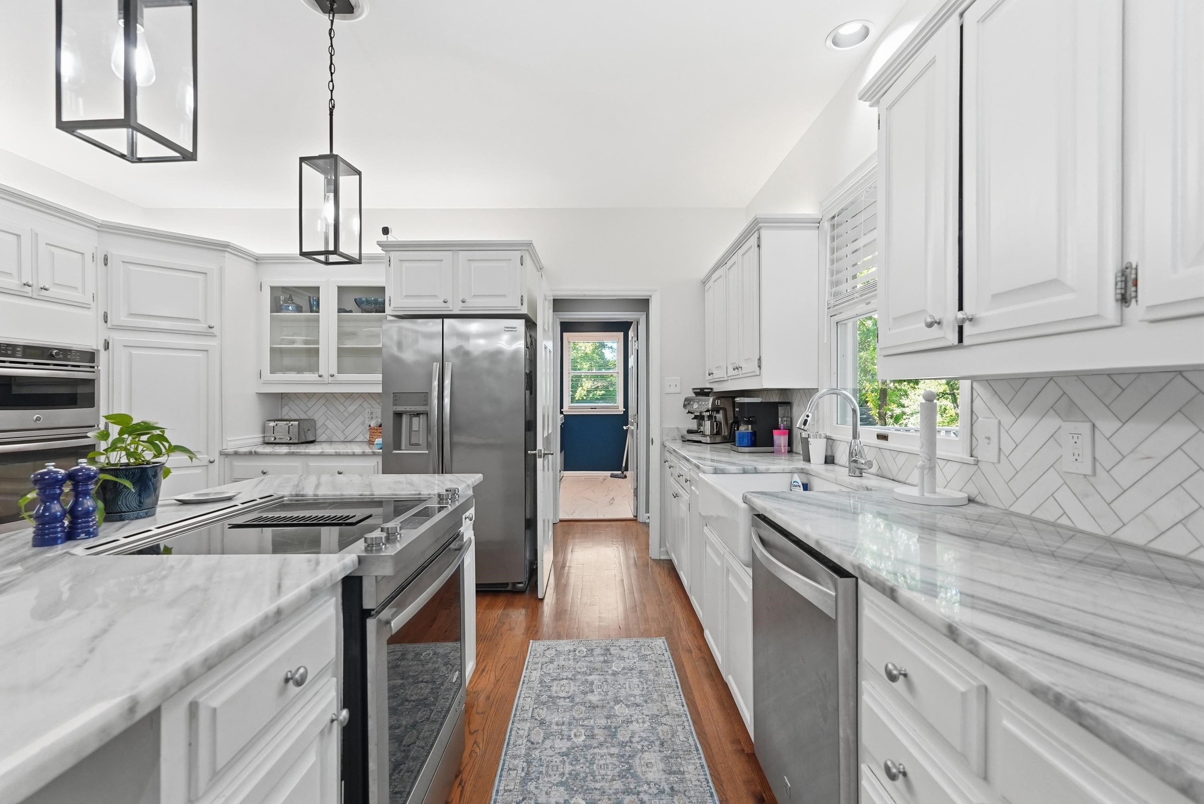
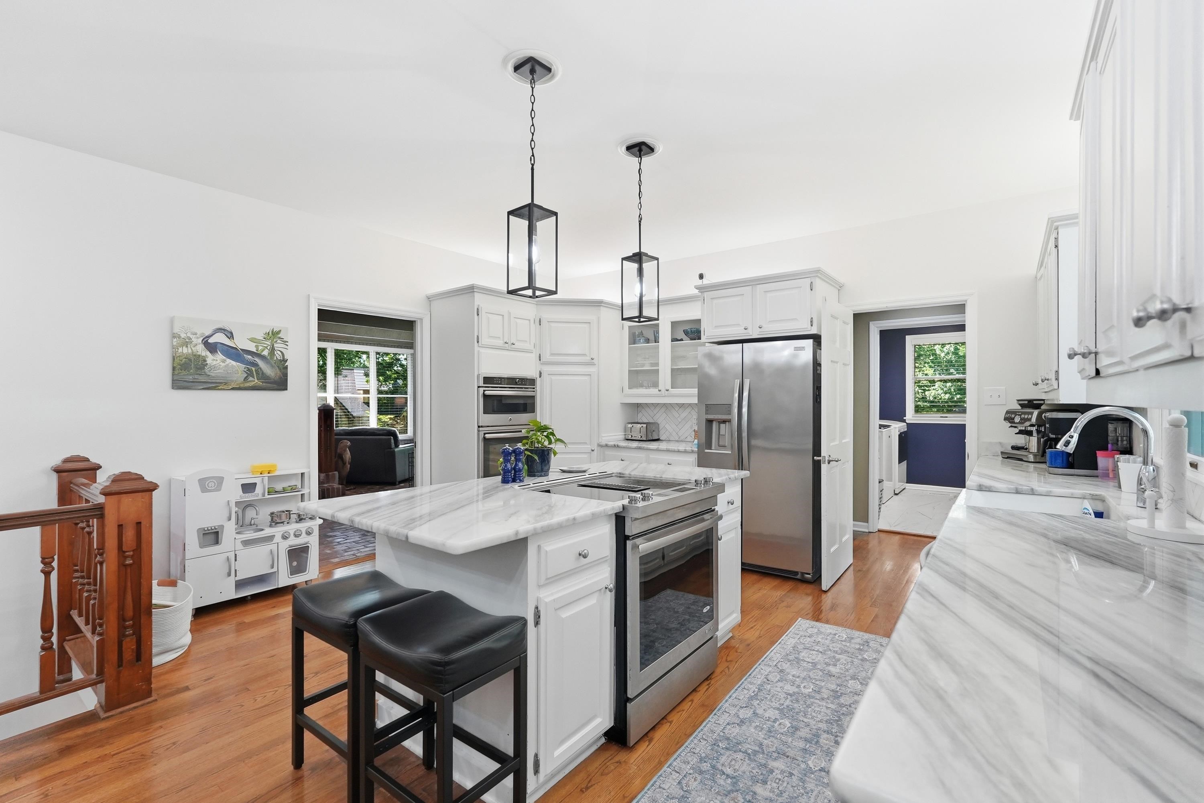
| Kitchen Appliances | Built-In Stove, Disposal, Dishwasher, Free-Standing Stove, Microwave, Pantry, Refrigerator-Stays, Wall Oven |
| Utilities | Elec-Municipal (+Entergy), Sewer-Public, Water-Public |
| Heat and Air | Central Cool-Electric, Central Heat-Electric |
| Parking | Garage, Parking Pads |
| Exterior | Fairfield Bay |
From JFK/107 Northbound, take Osage Dr to the West Turn Right on Incas Dr then Right on Silverwood Trail Left on Shady Valley Dr - Cherry Tree is on the left (Sign in Yard)
| Elementary | Indian Hills |
| Middle School | NORTH LITTLE ROCK |
| High School | NORTH LITTLE ROCK |