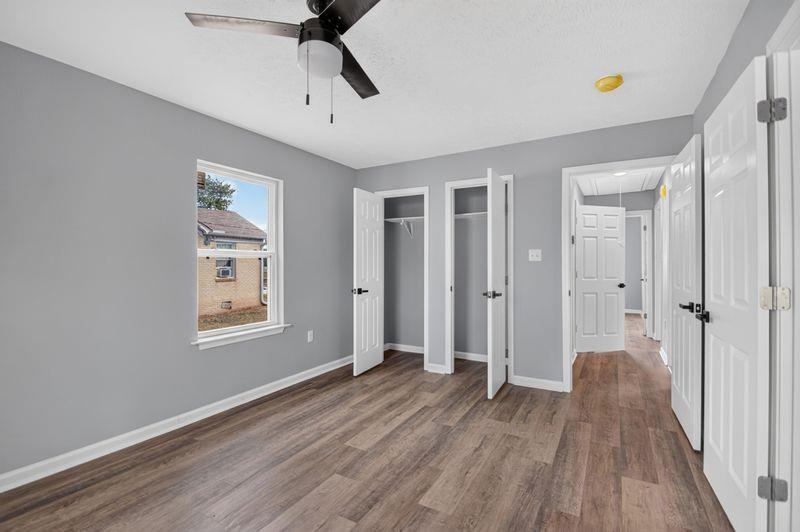
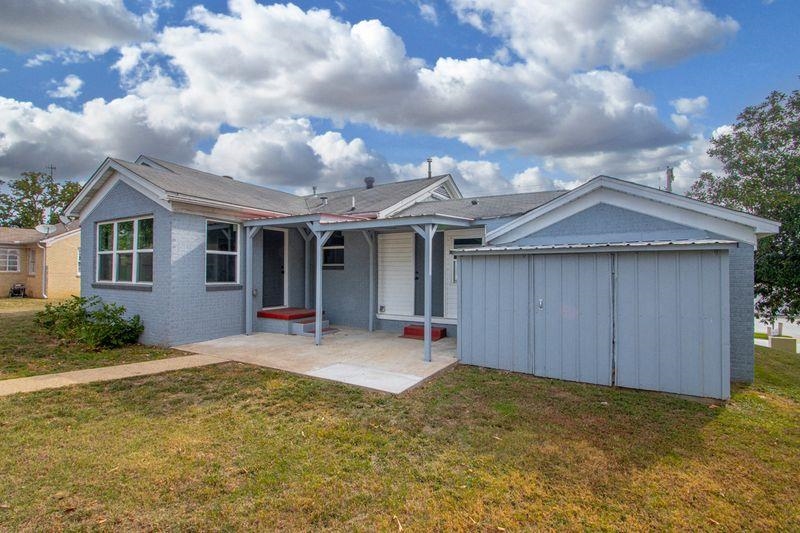
| Beds | 3 |
| Lot | Level, Not in Subdivision, Sloped |
| Square Footage | 1,812 sqft |
| Stories | One Story |
| Foreclosure | No |
| Inside City Limits | No |
| Sale/Rent | For Sale |
| Baths | 1 Full & 1 Half |
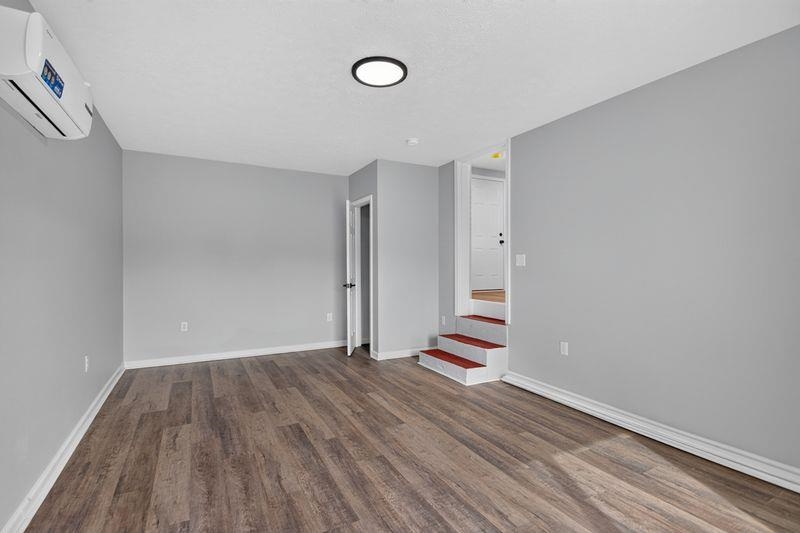
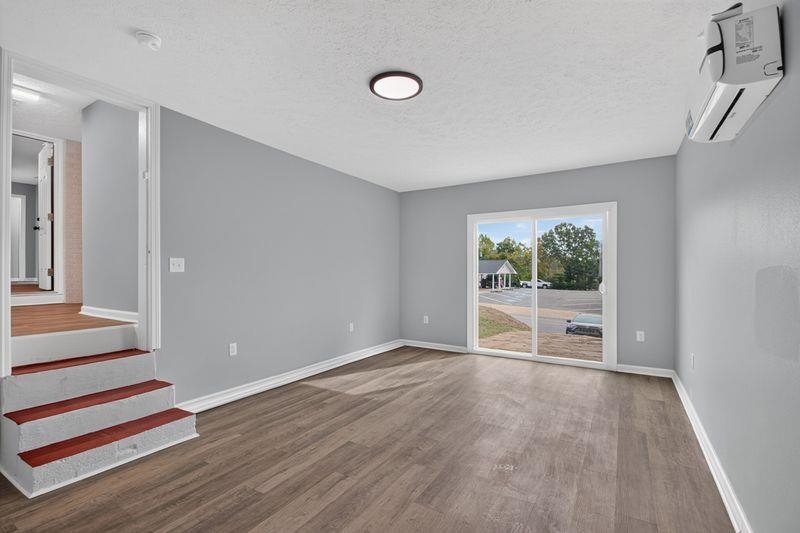
| Floors | Laminate |
| Fireplace | None |
| Subdivision | Original Town-benton |
| Roof Type | Composition |
| Foundation | Crawl Space |
| Year Built | 1949 |
| Walls & Ceilings | Sheet Rock |
| Style | Traditional |
| Utilities | Elec-Municipal (+Entergy), Sewer-Public, Water-Public |
| Other Rooms | Bonus Room, Great Room, Laundry |
| Kitchen Appliances | Free-Standing Stove, Gas Range |
| Utilities | Elec-Municipal (+Entergy), Sewer-Public, Water-Public |
| Heat and Air | Central Cool-Electric, Central Heat-Gas |
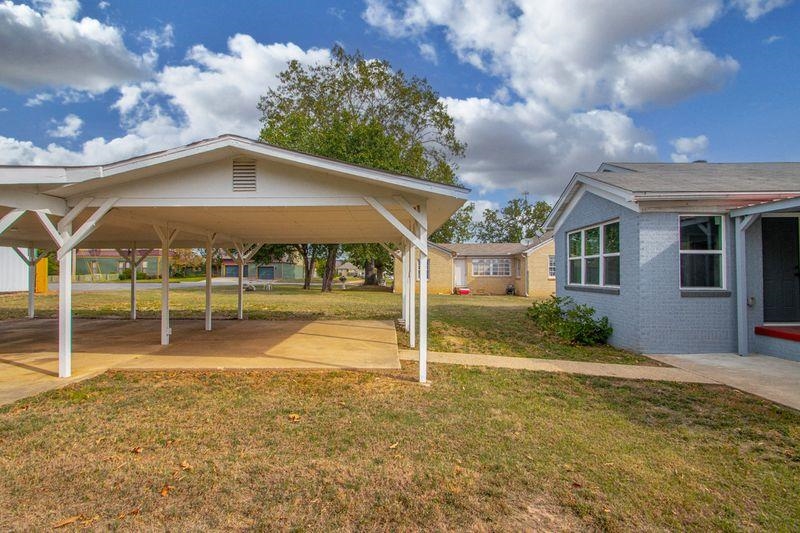
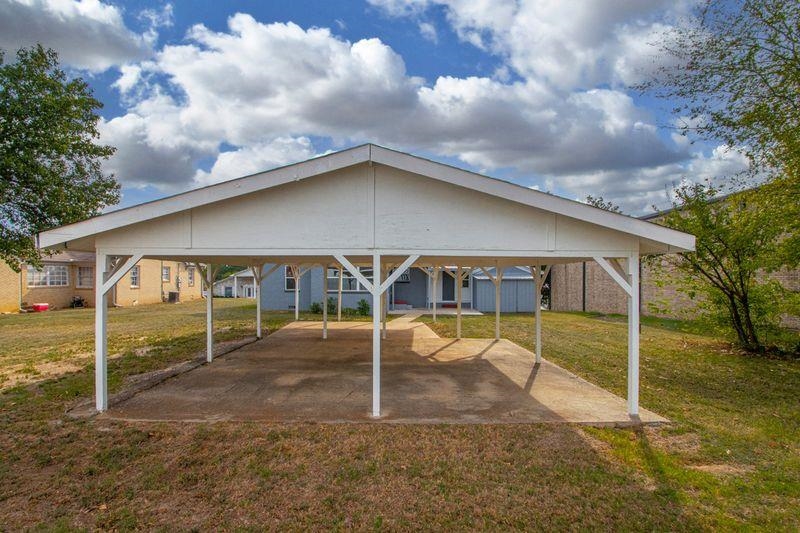
| Parking | Carport, Parking Pads |
| Energy Features | Insulated Doors, Insulated Windows |
| Exterior Features | Outside Storage Area, Porch, Patio |
| Exterior | Fairfield Bay |
From I-30 take Exit 116 and turn onto W South St towards downtown Benton, take right onto South Main- Home is on the right.