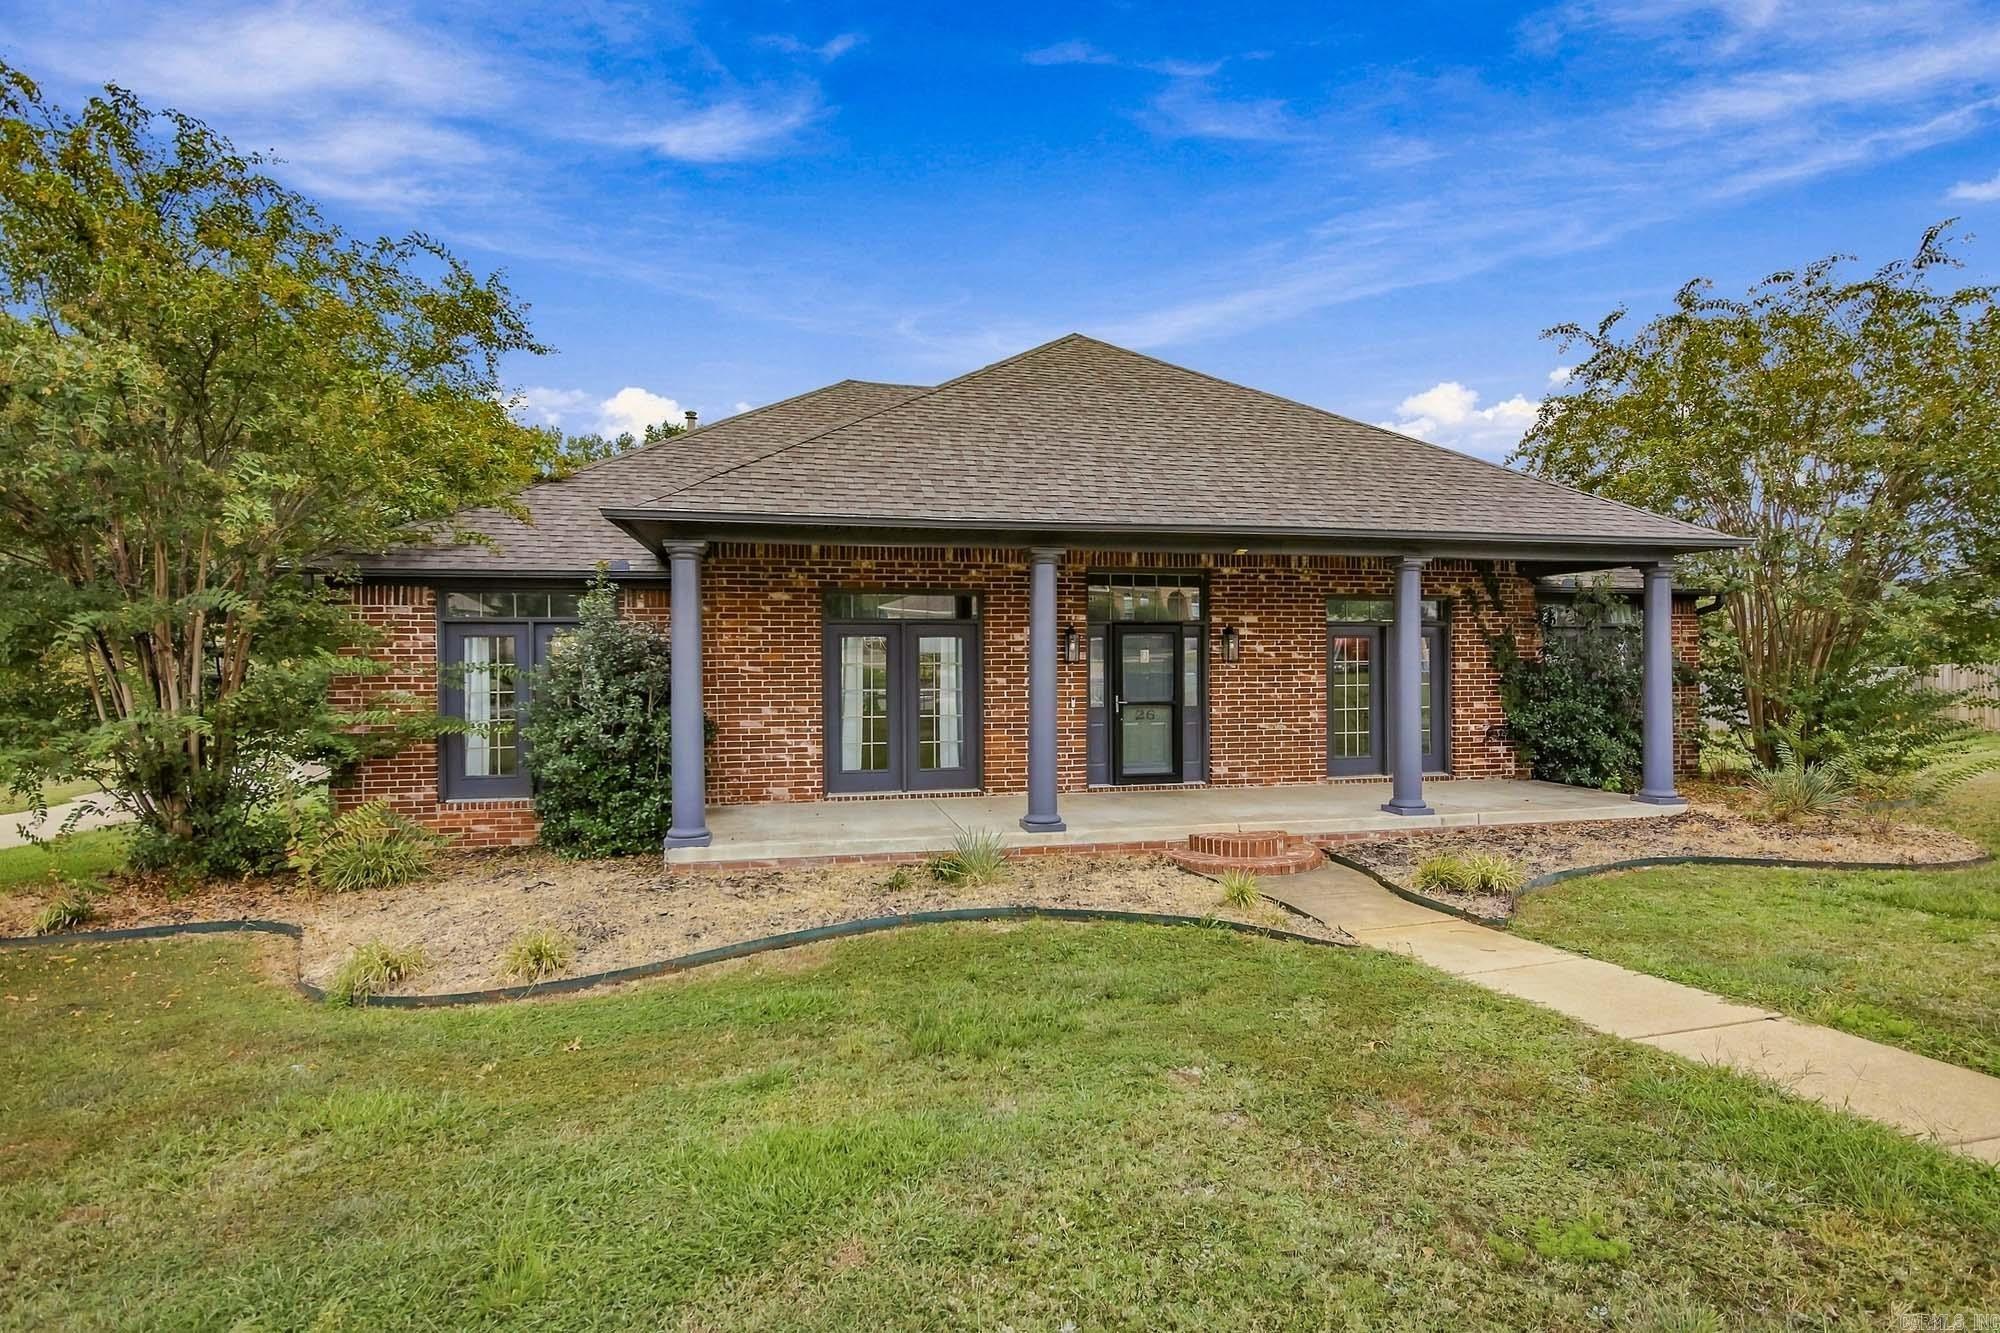
| Beds | 4 |
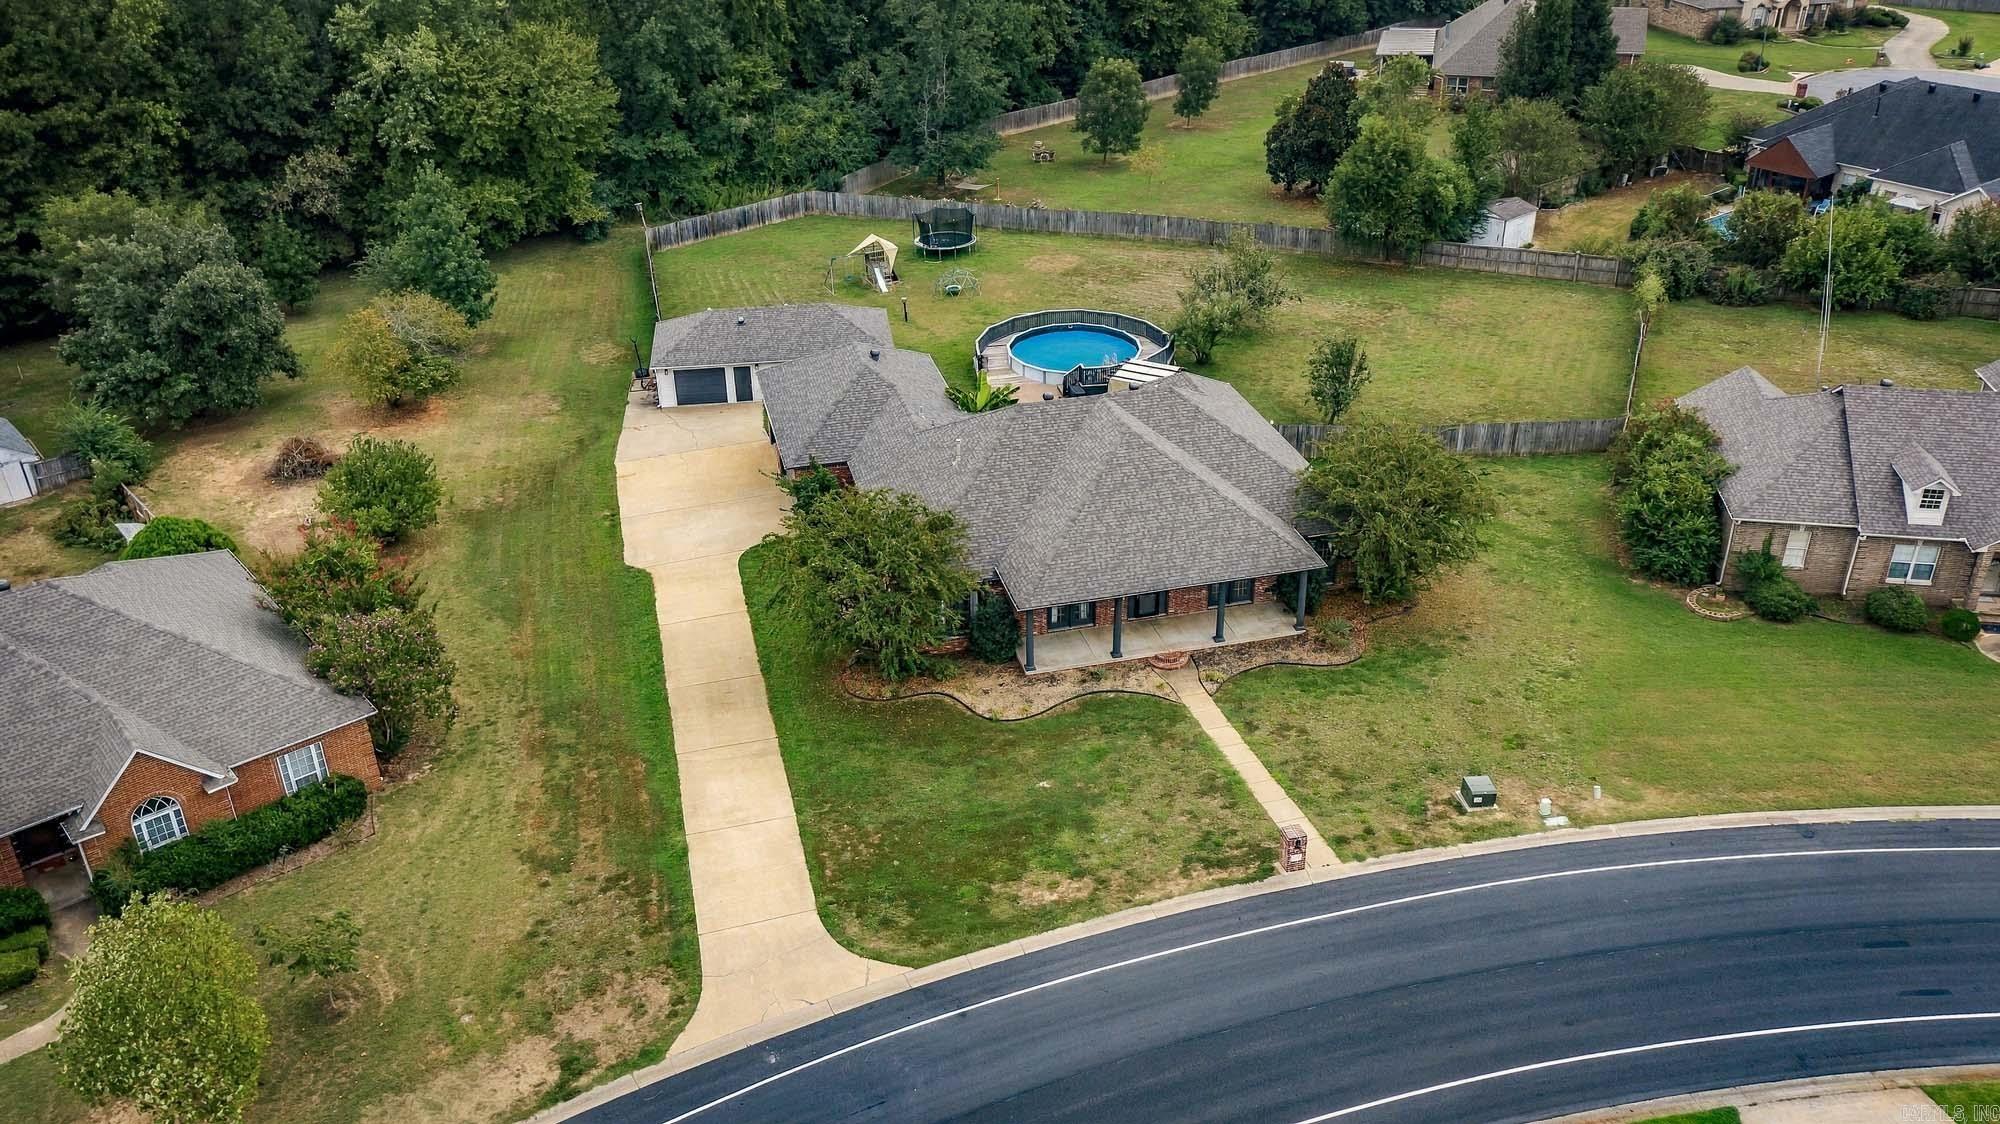
| Lot | Level, In Subdivision |
| Square Footage | 2,615 sqft |
| Stories | One Story |
| Foreclosure | No |
| Inside City Limits | No |
| Sale/Rent | For Sale |
| Baths | 2 Full & 1 Half |
| Floors | Carpet, Tile, Luxury Vinyl |
| Fireplace | Uses Gas Logs Only |
| Acres | 0.88 |
| Subdivision | Shiloh |
| Roof Type | Architectural Shingle |
| Foundation | Slab |
| Year Built | 1999 |
| Style | Traditional |
| Utilities | Sewer-Public, Water-Public, Electric-Co-op, Gas-Natural, All Underground |
| Other Rooms | Laundry |
| Kitchen Appliances | Microwave, Gas Range, Dishwasher, Disposal |
| Utilities | Sewer-Public, Water-Public, Electric-Co-op, Gas-Natural, All Underground |
| Heat and Air | Central Cool-Electric, Central Heat-Gas |
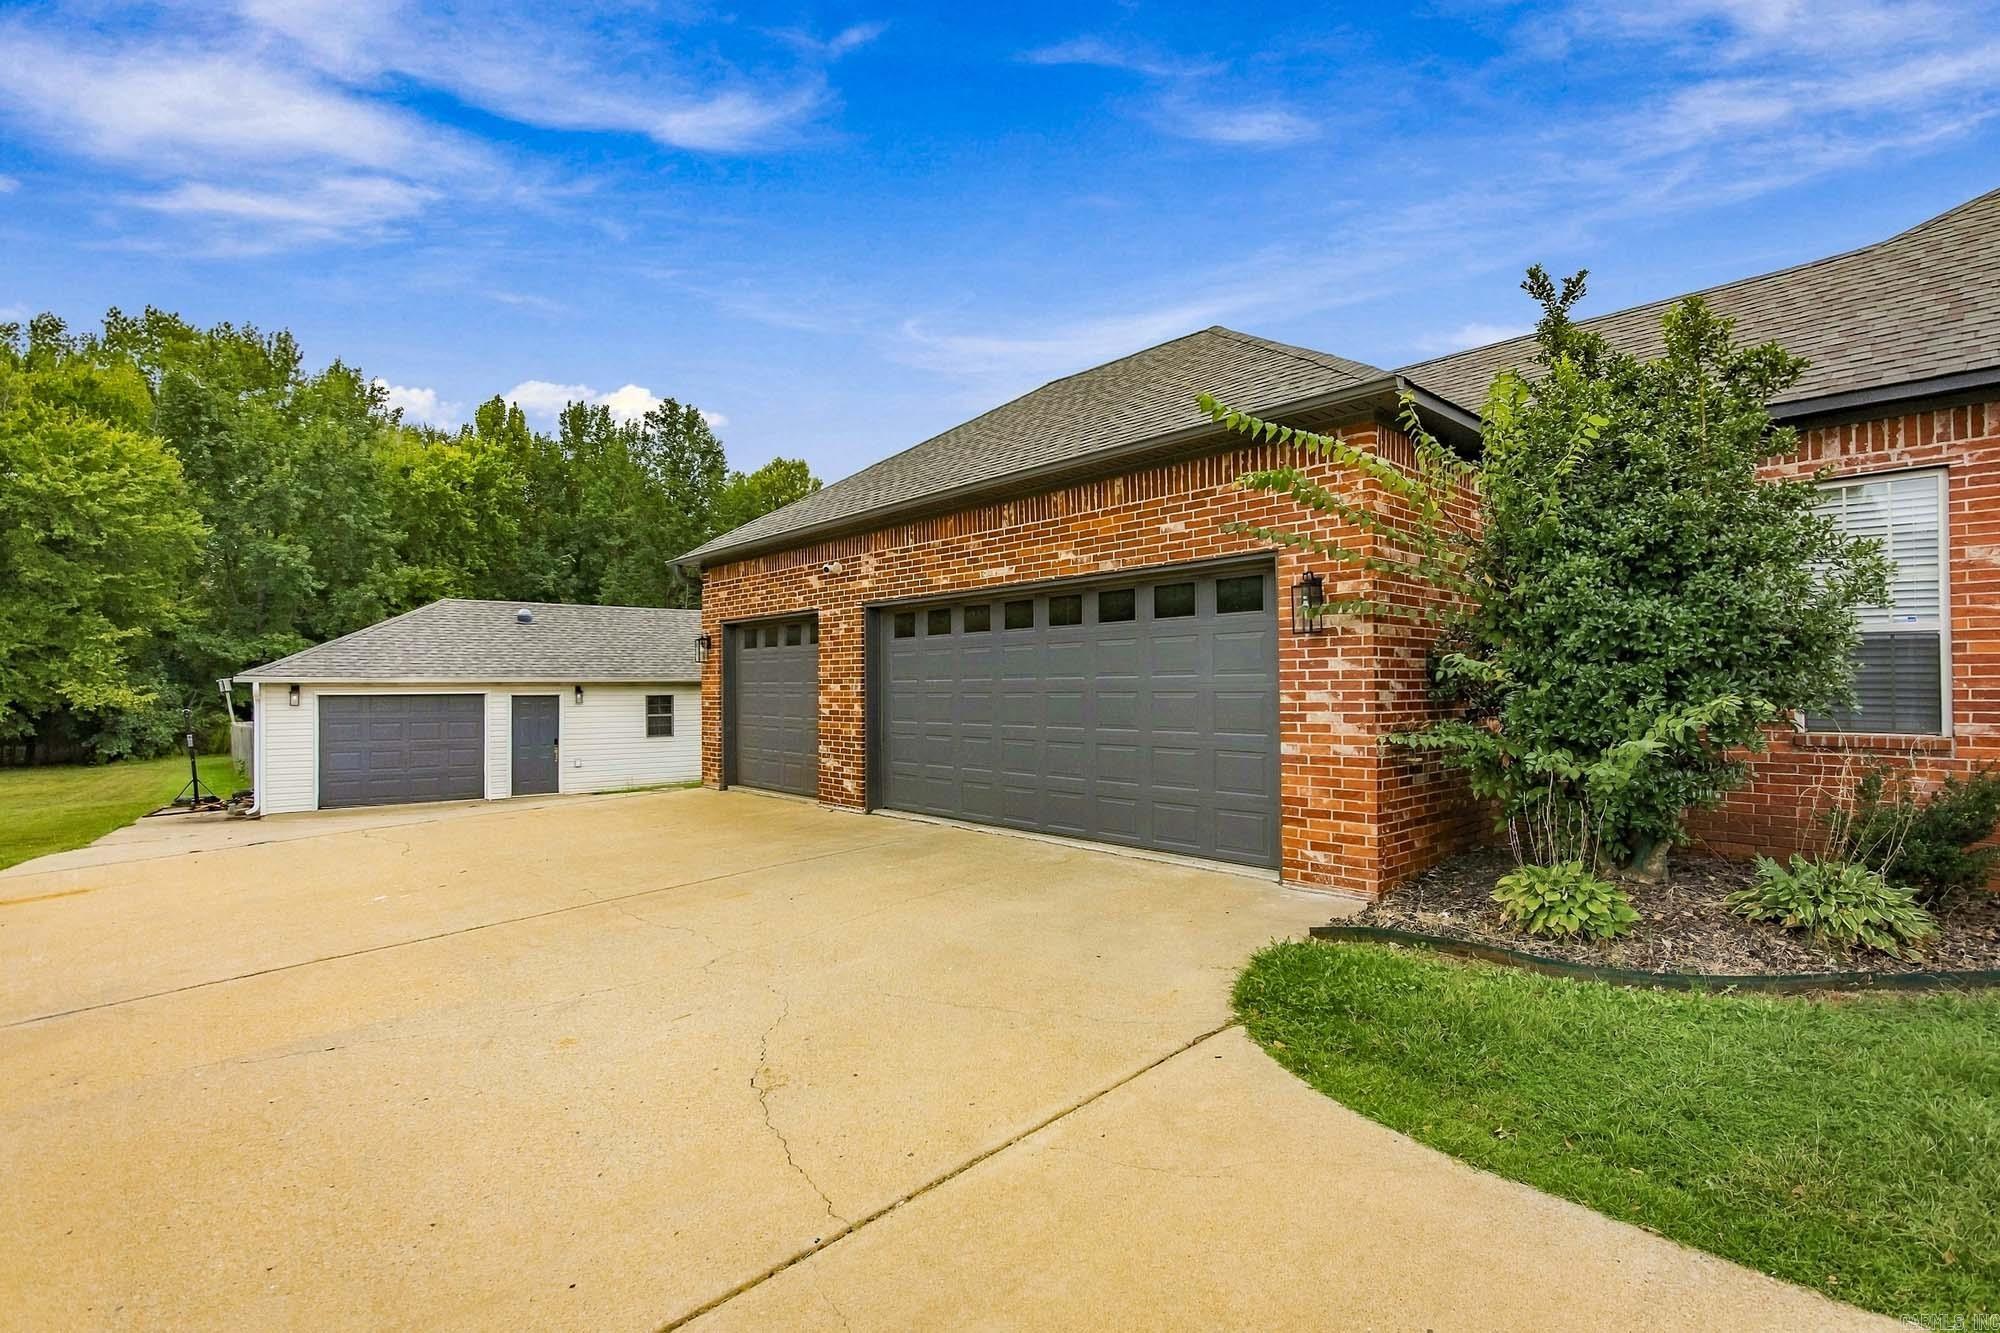
| Parking | Garage, Three Car, Auto Door Opener, Other (see remarks), Side Entry |
| Energy Features | Insulated Windows, Insulated Doors |
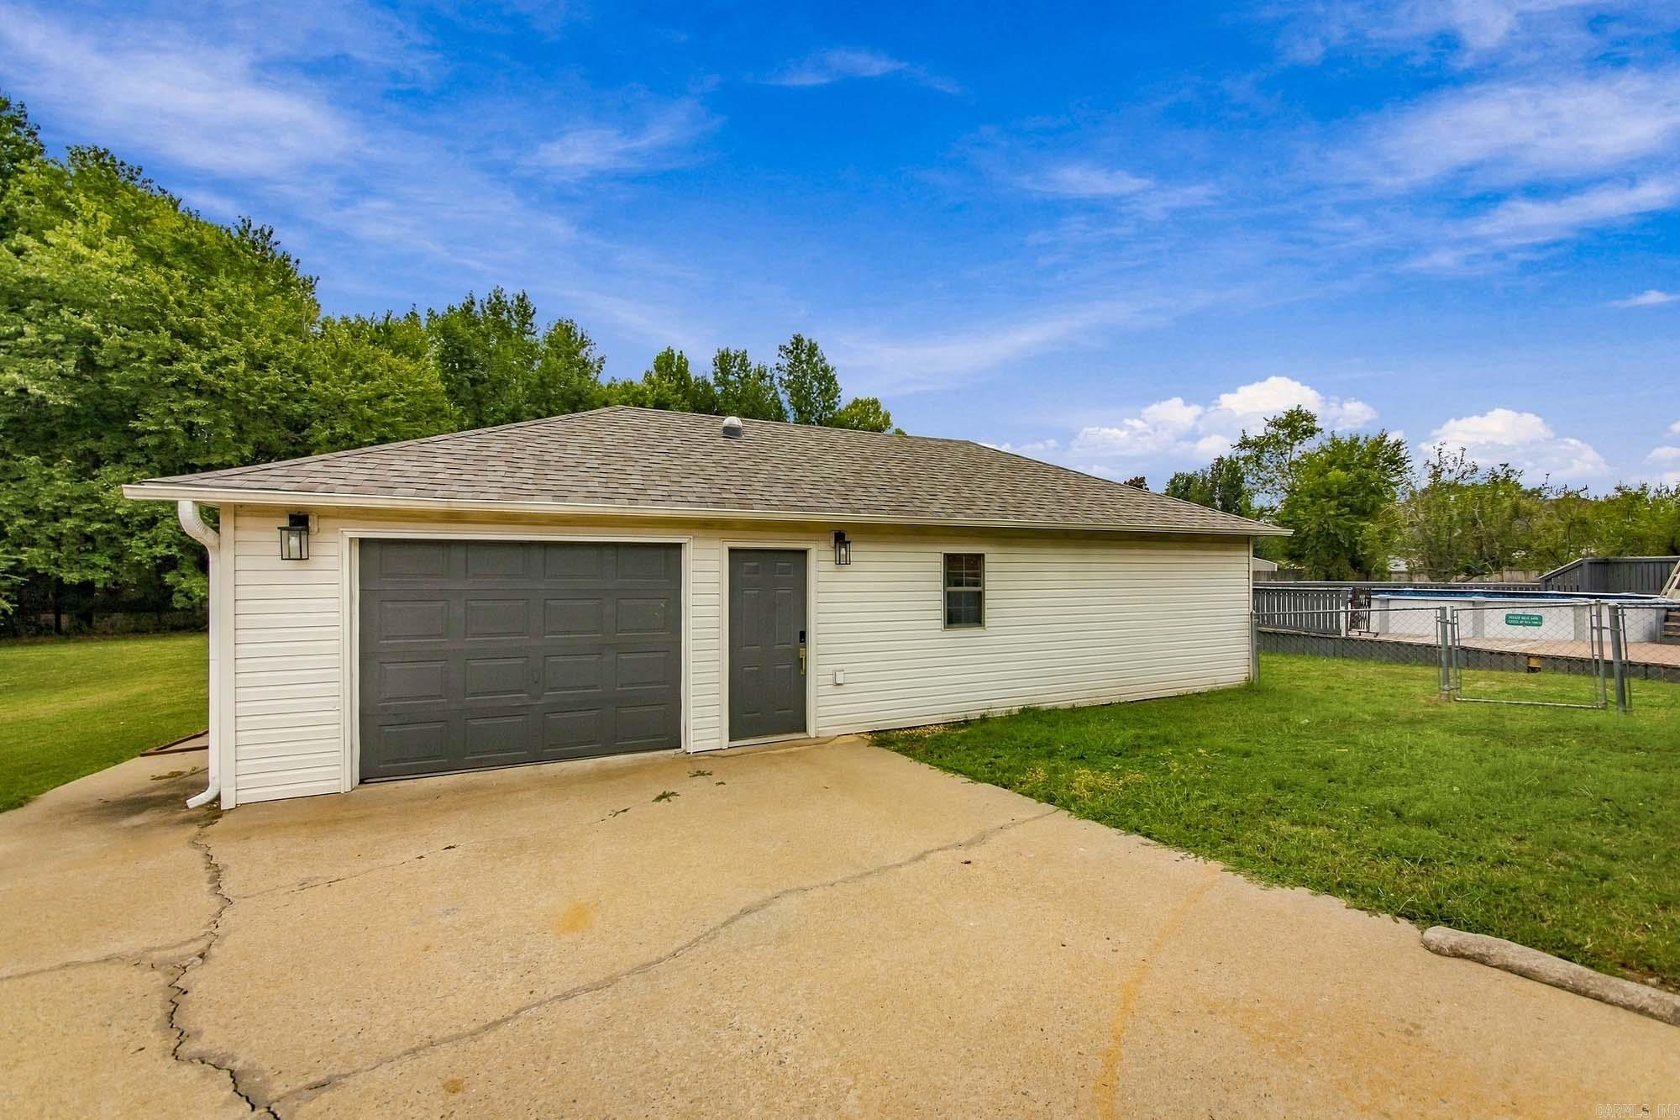
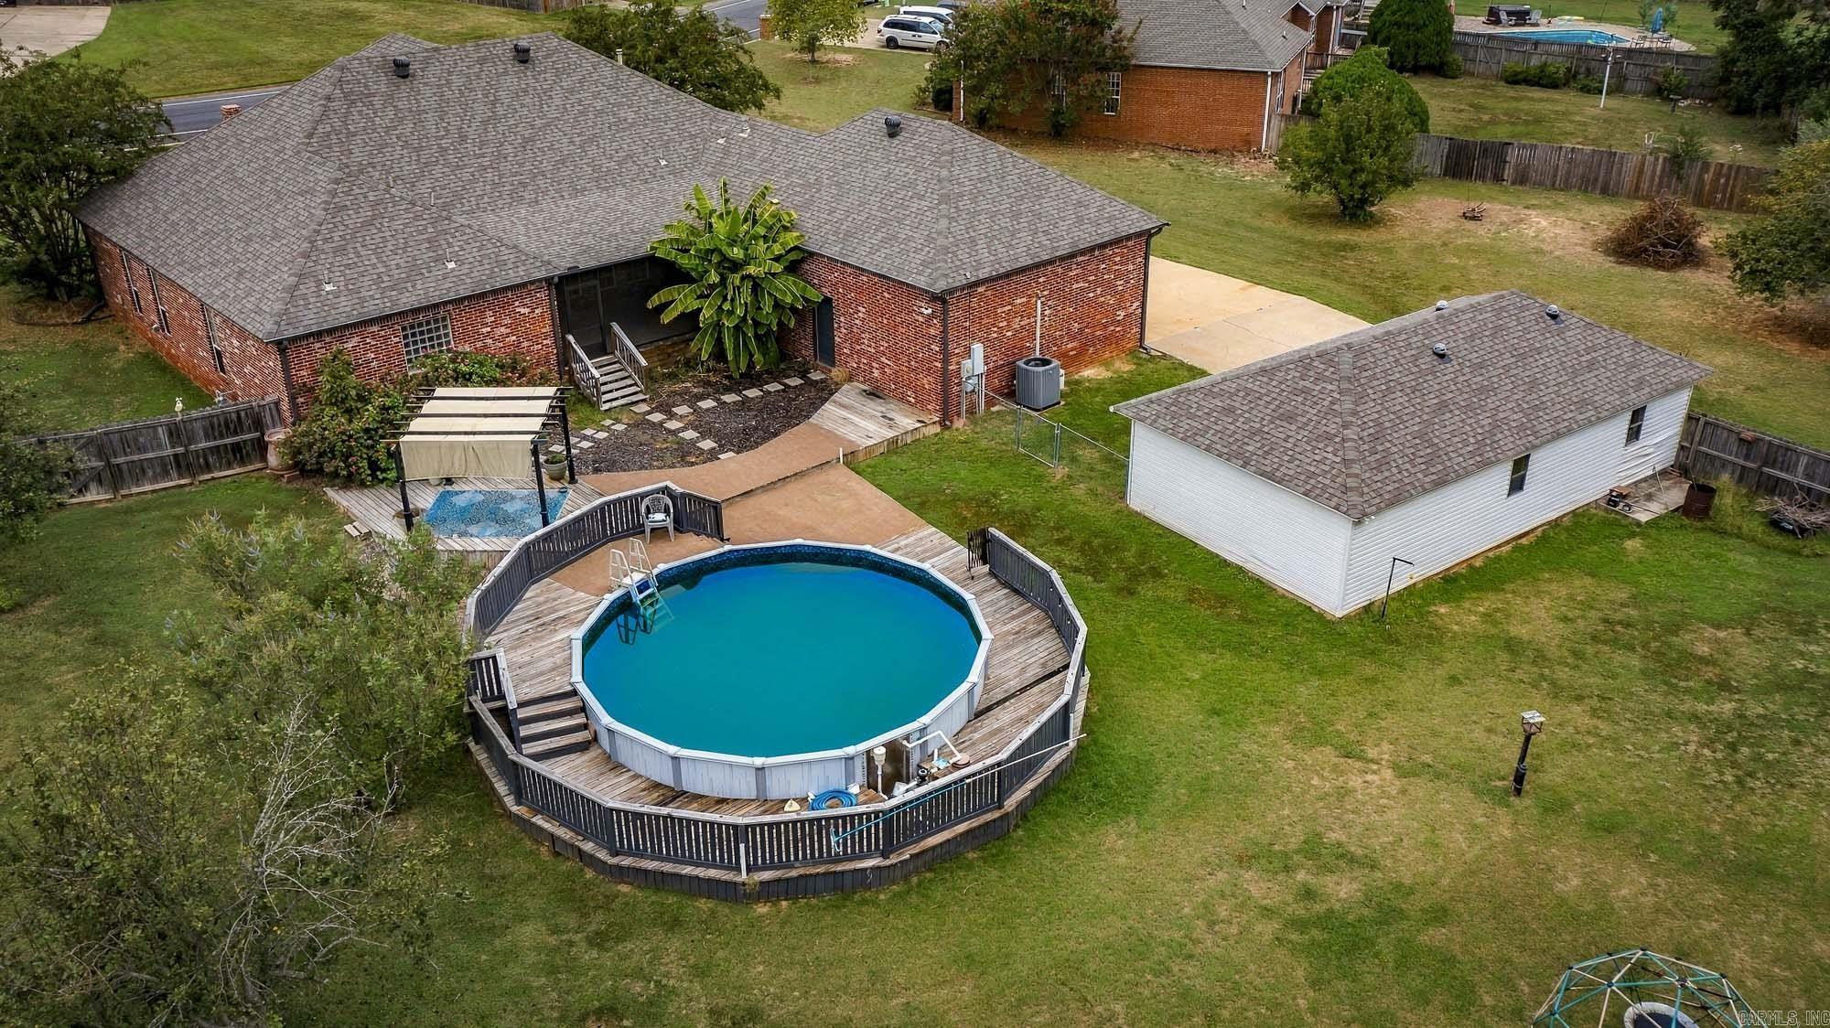
| Exterior Features | Patio, Deck, Screened Porch, Porch, Fully Fenced, Above Ground Pool, Guttering, Shop, Wood Fence |
| Exterior | Fairfield Bay |
From I57 take exit 21. Take Hwy 38 east. Turn right on Lincoln, left on Shenandoah Way. Home is on the left.
| Elementary | Eastside |
| Middle School | Cabot North |
| High School | Cabot |