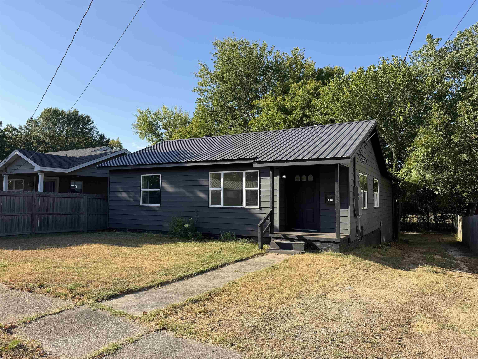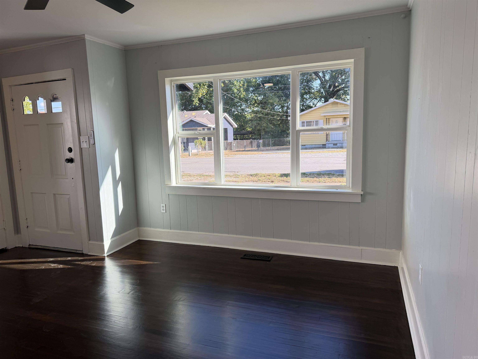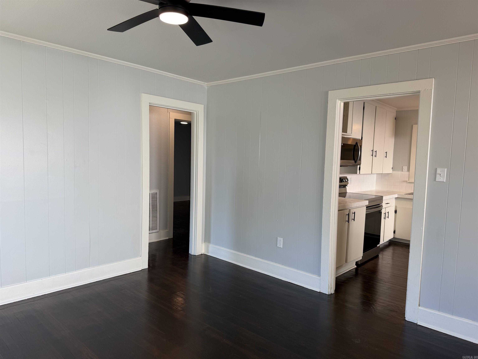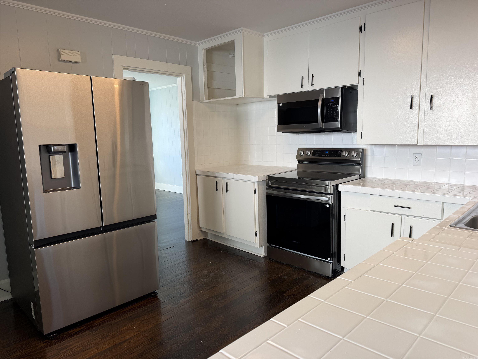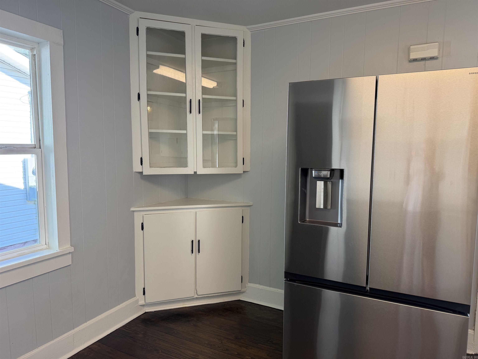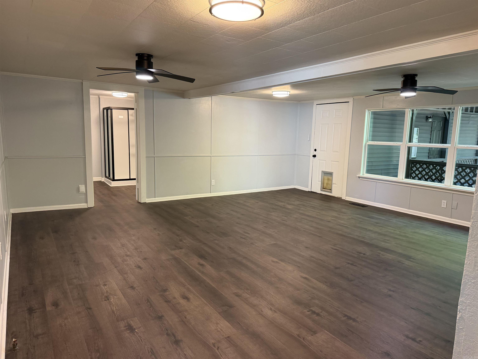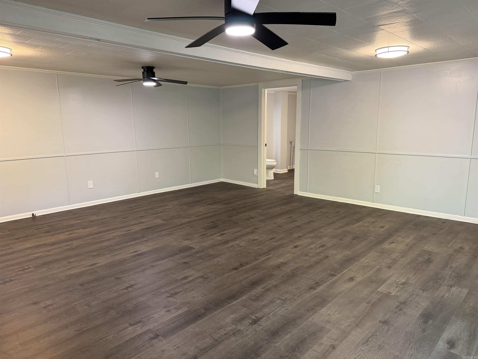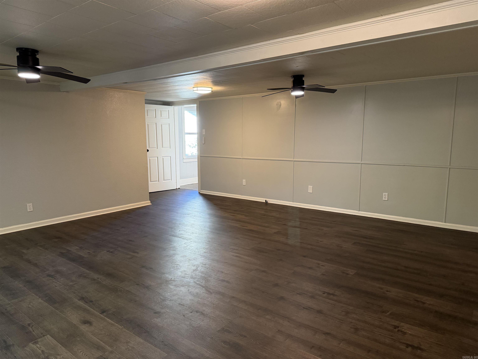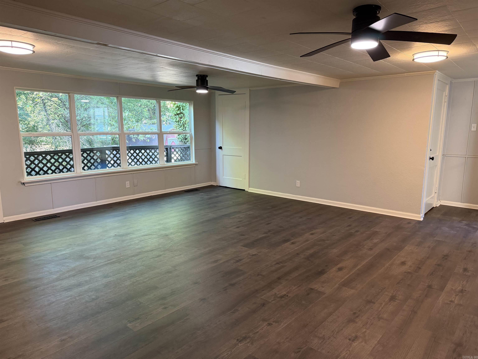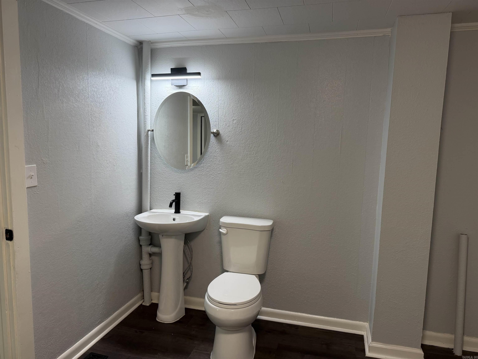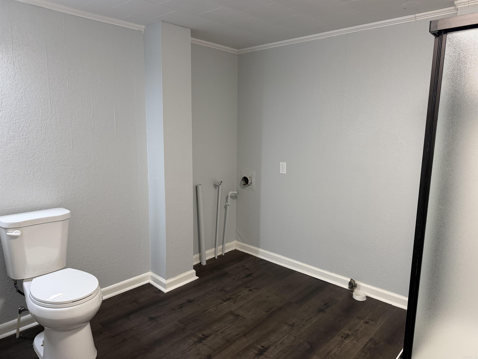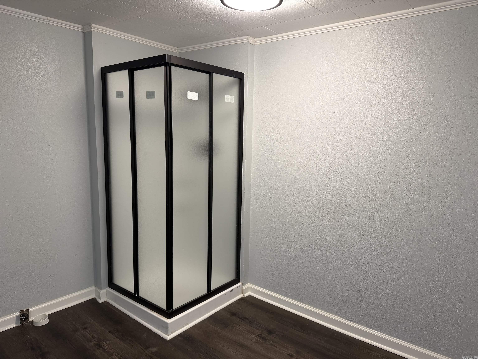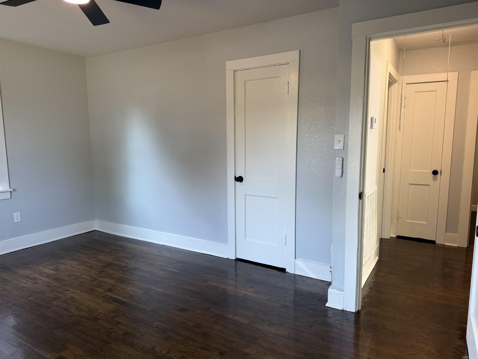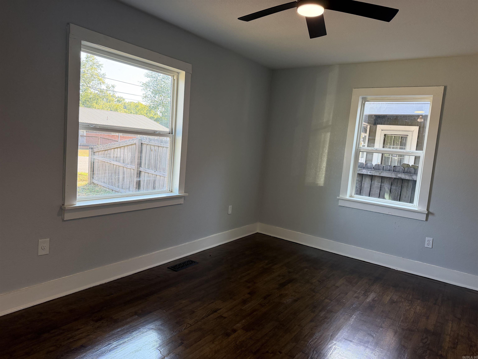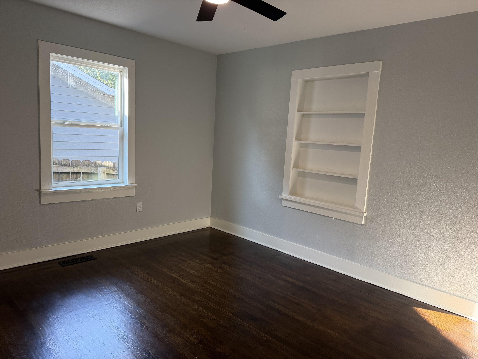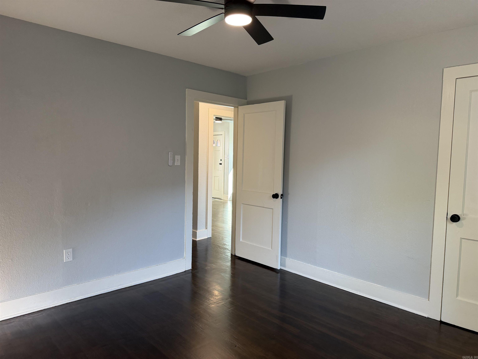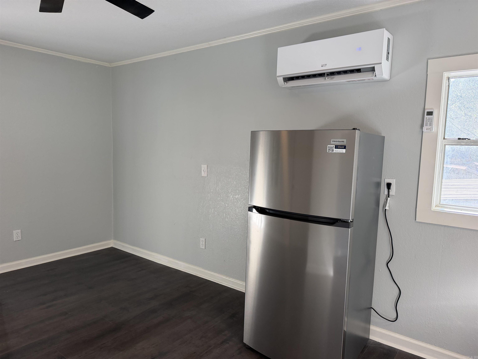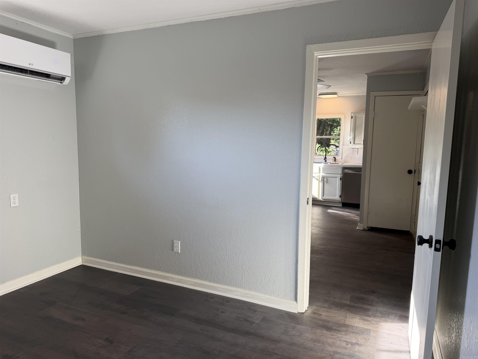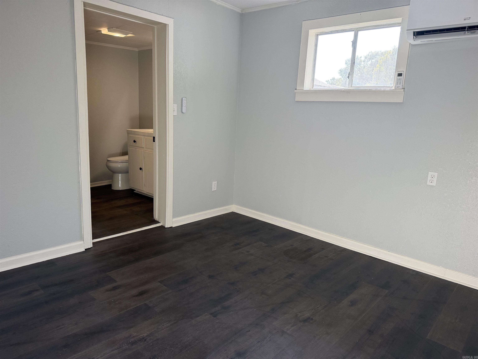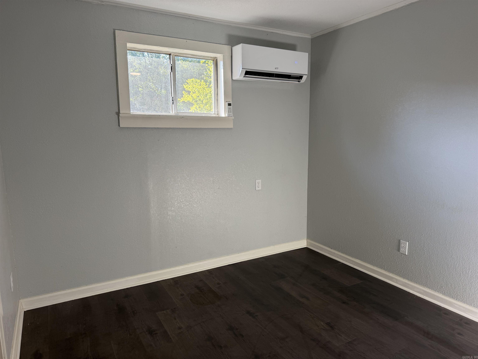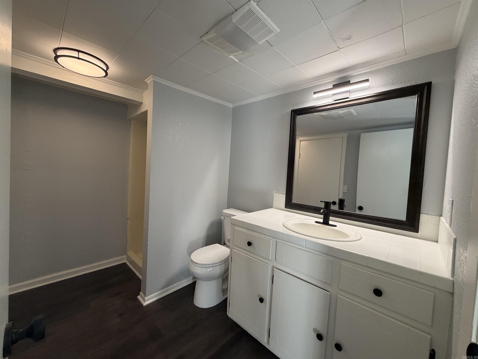
| Beds | 4 |
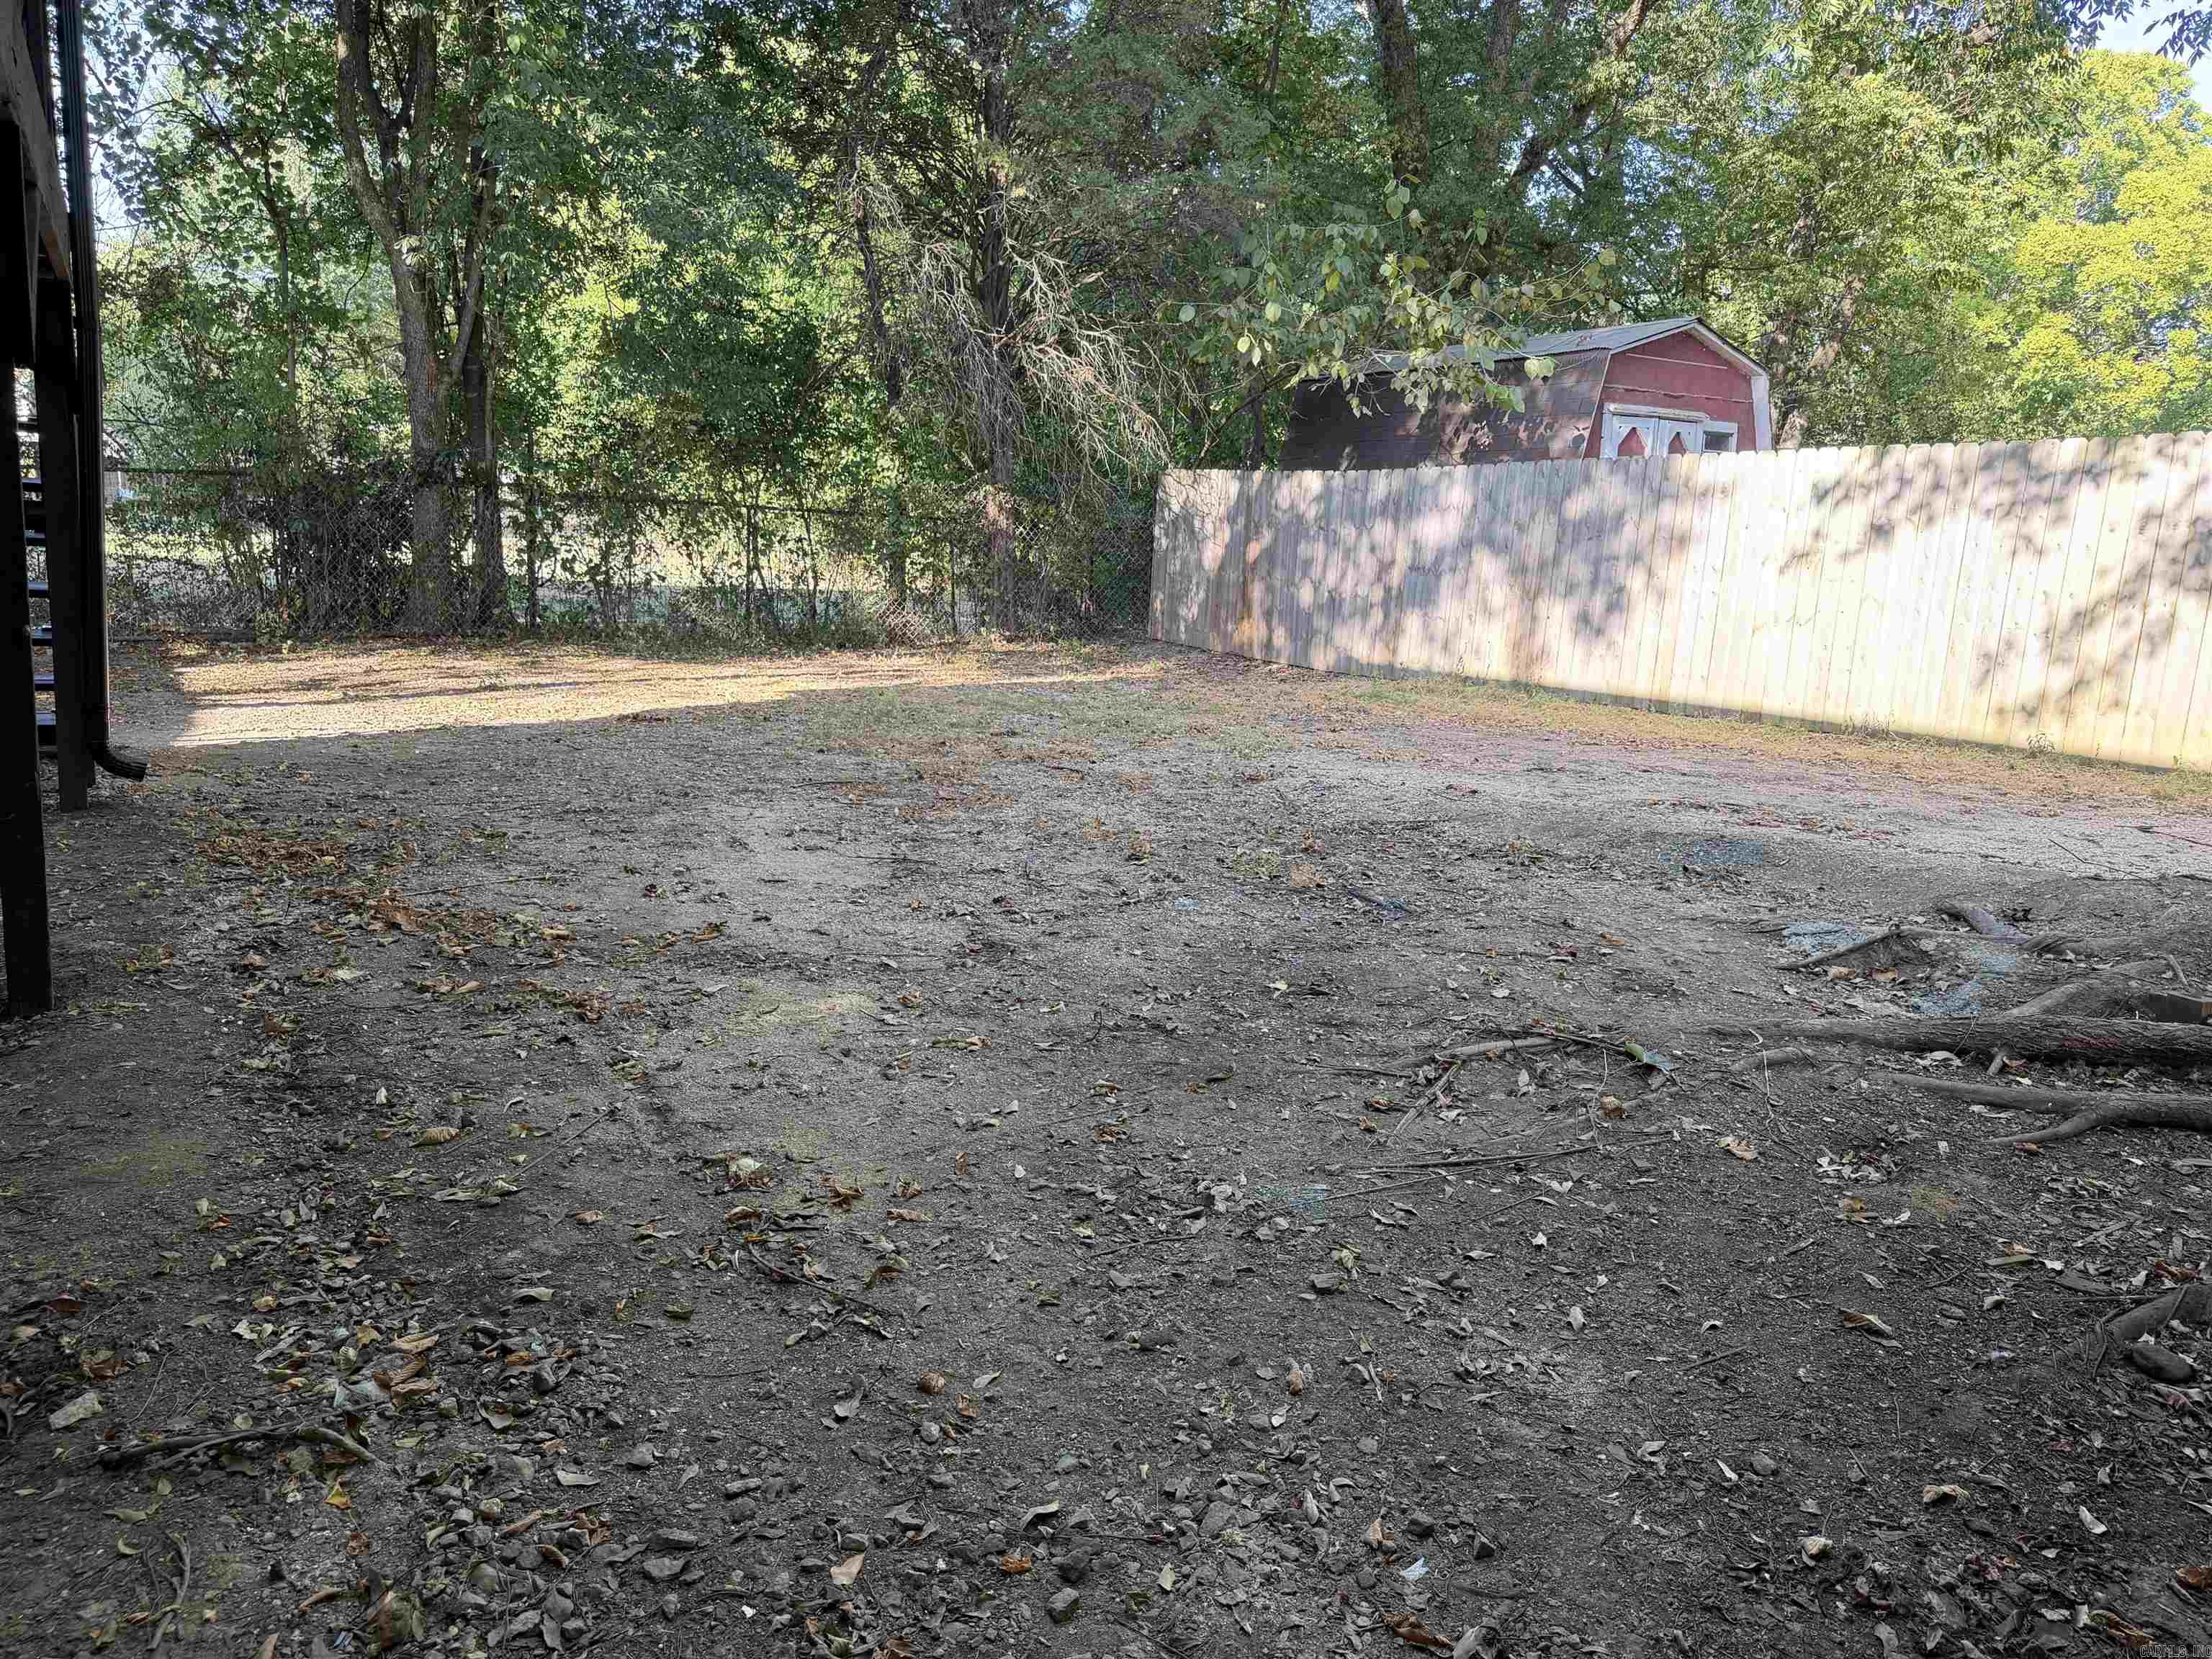
| Lot | Level, In Subdivision |
| Square Footage | 1,874 sqft |
| Stories | One Story |
| Foreclosure | No |
| Inside City Limits | No |
| Sale/Rent | For Sale |
| Baths | 3 Full |
| Floors | Wood, Tile, Luxury Vinyl |
| Fireplace | None |
| Subdivision | Burton |
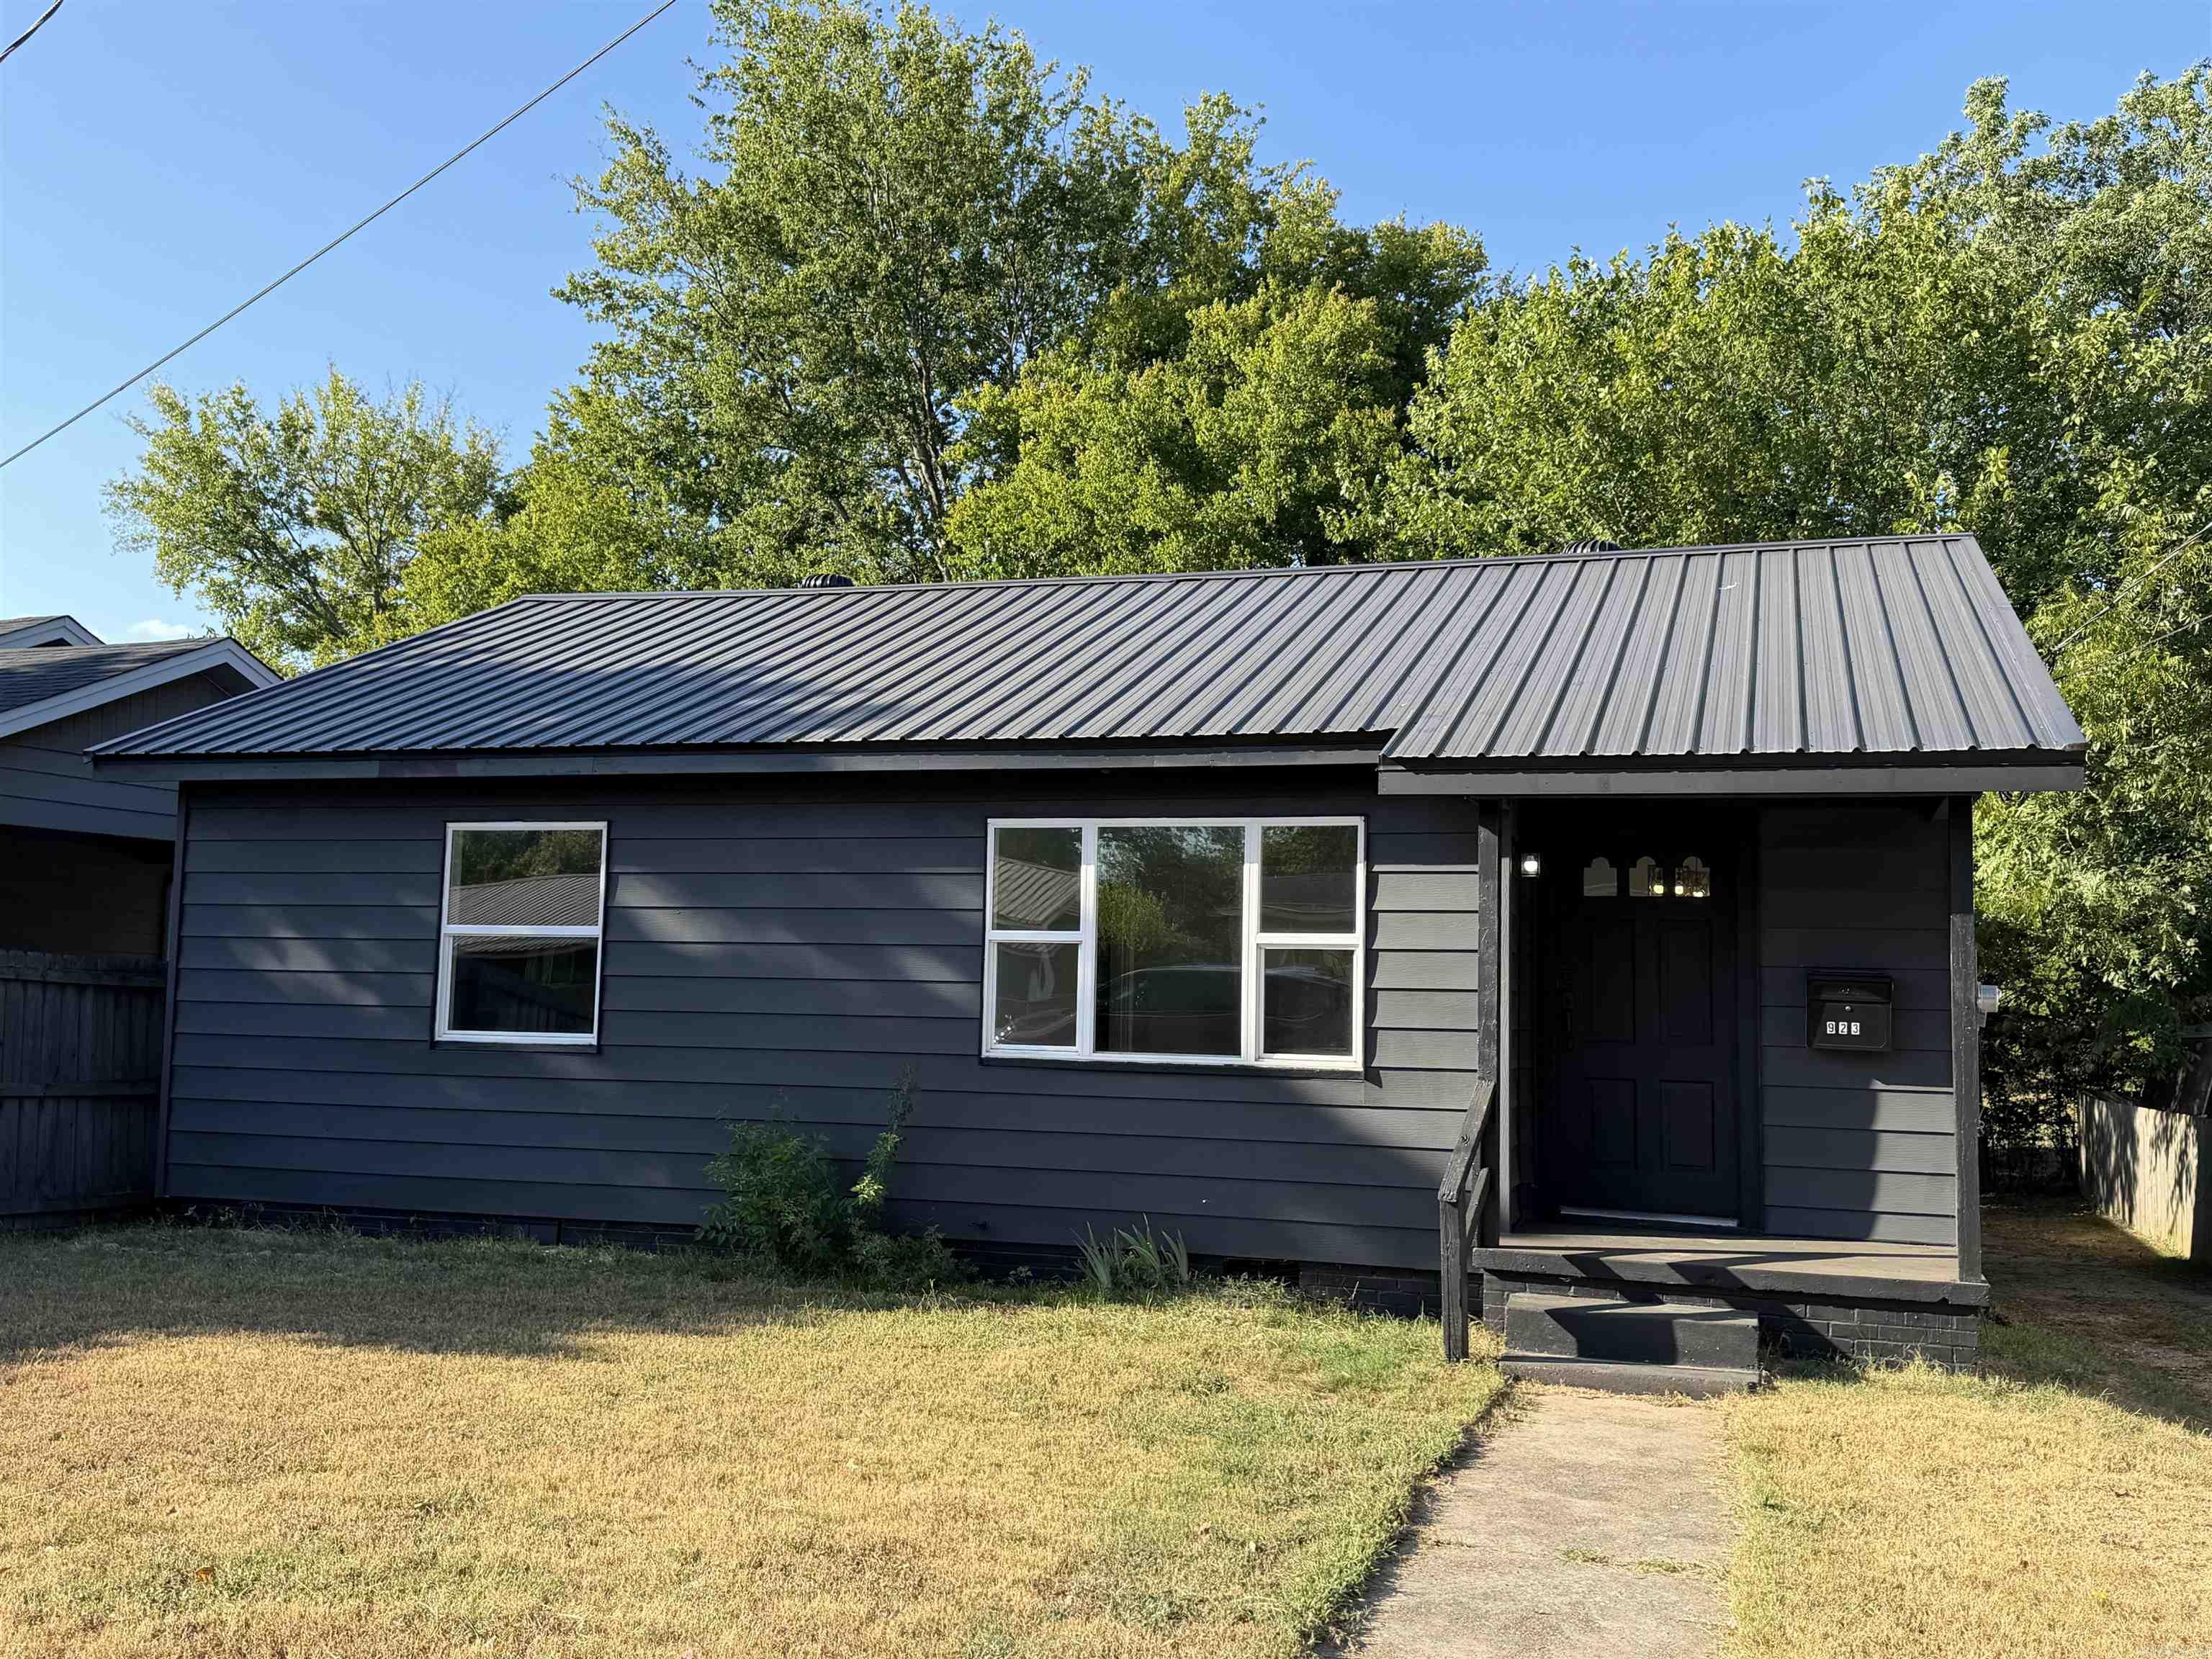
| Roof Type | Metal |
| Foundation | Slab/Crawl Combination |
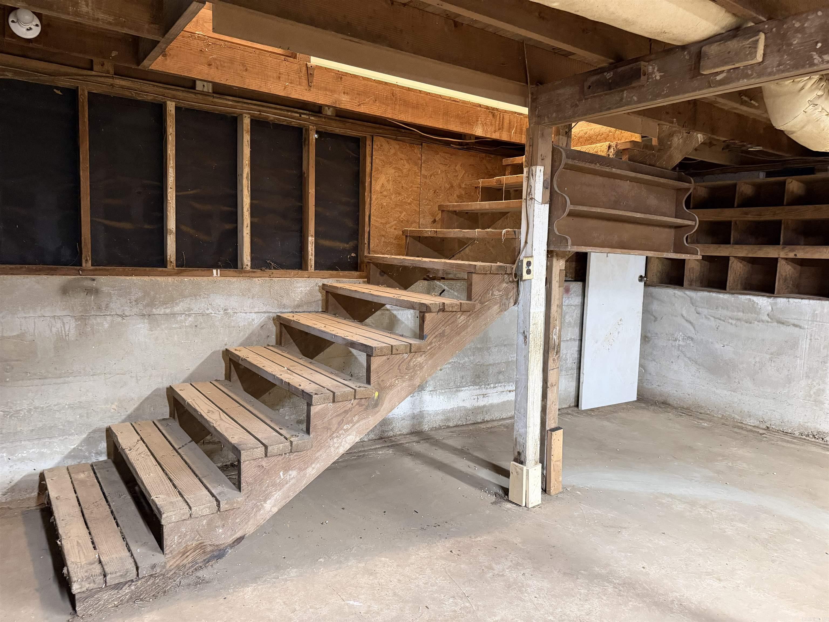
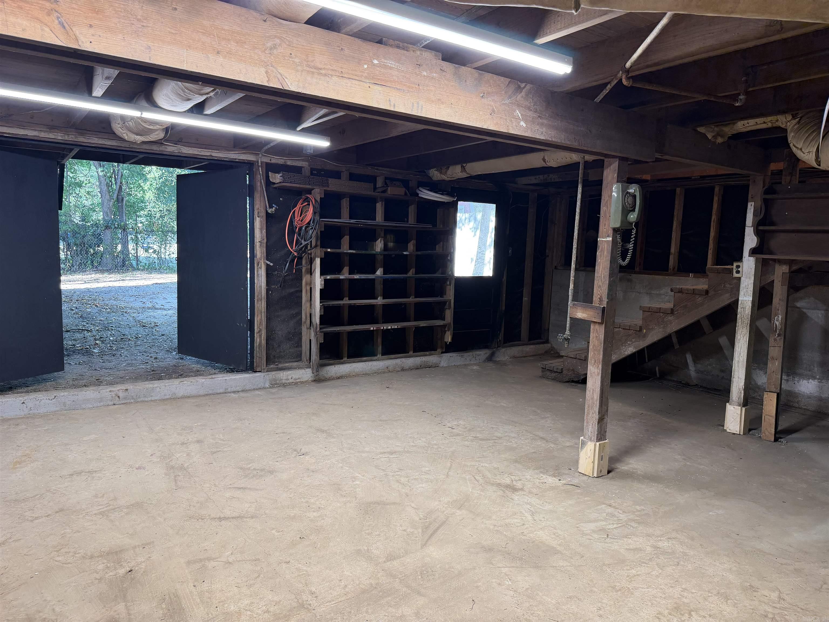
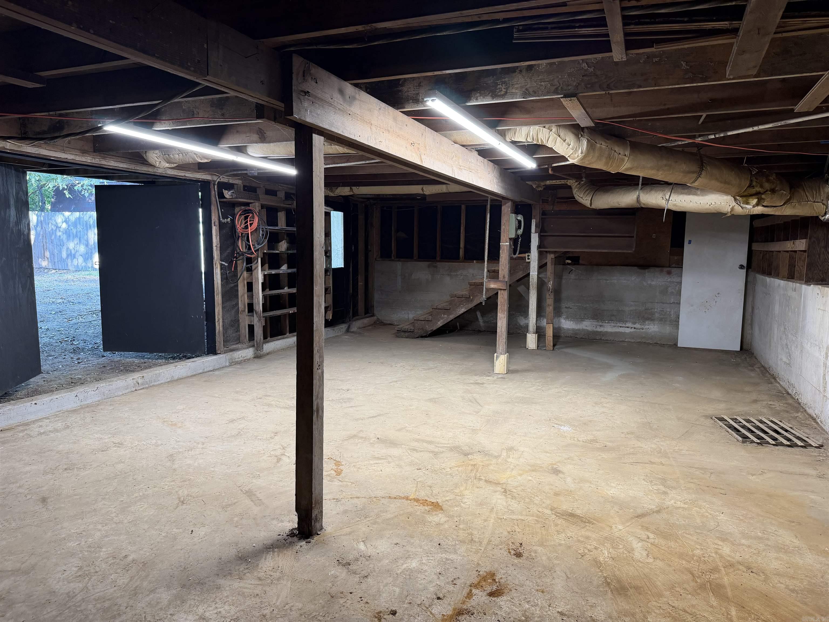
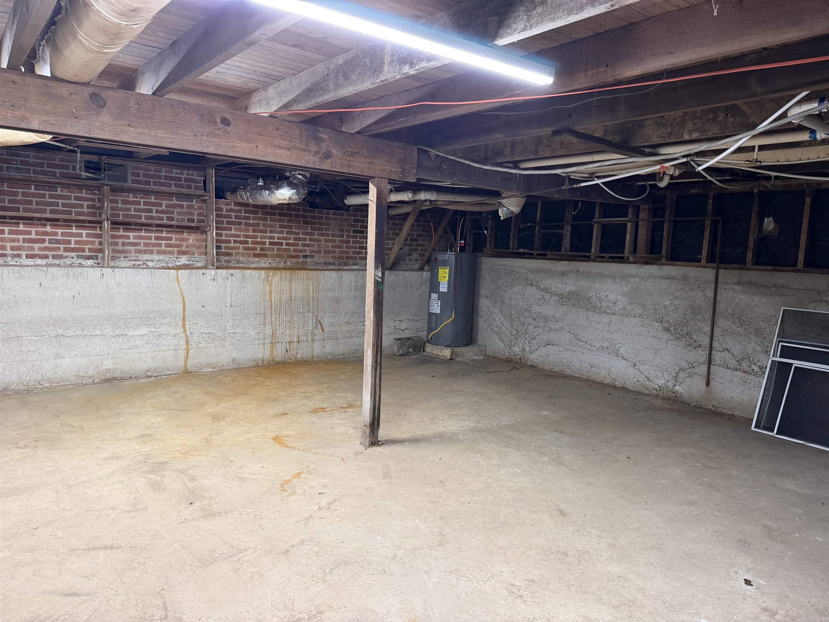
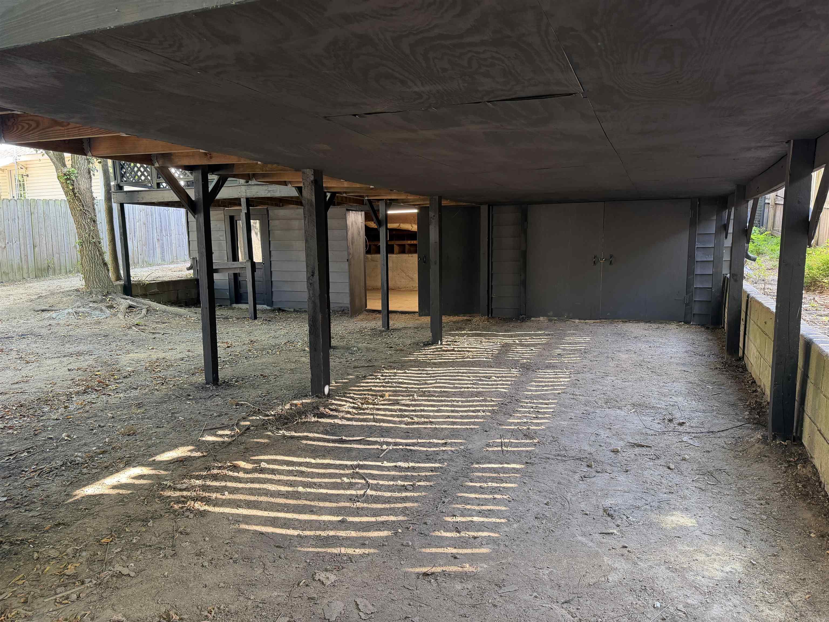
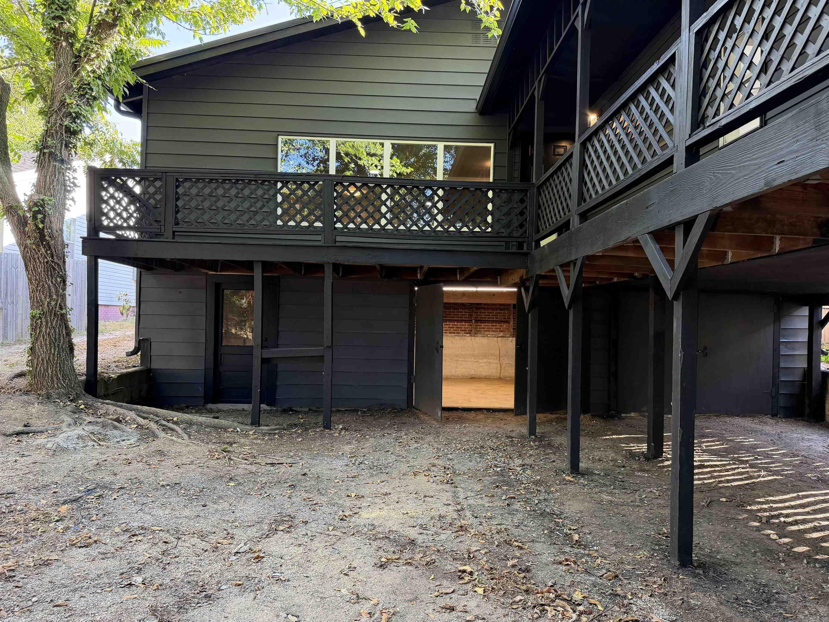
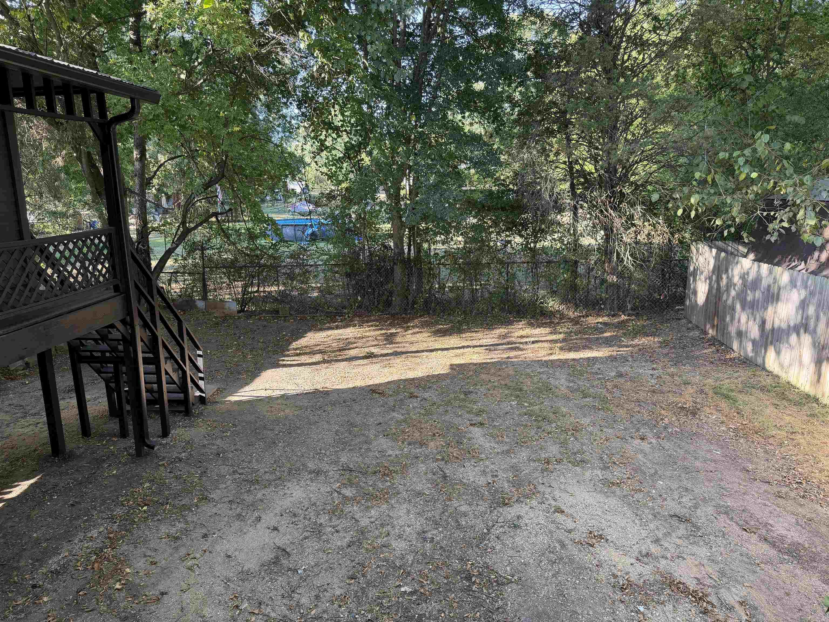
| Basement | Inside Access, Outside Access/Walk-Out |
| Year Built | 1950 |
| Walls & Ceilings | Sheet Rock |
| Style | Traditional |
| Utilities | Sewer-Public, Water-Public, Elec-Municipal (+Entergy), Gas-Natural |
| Other Rooms | In-Law Quarters, Basement |
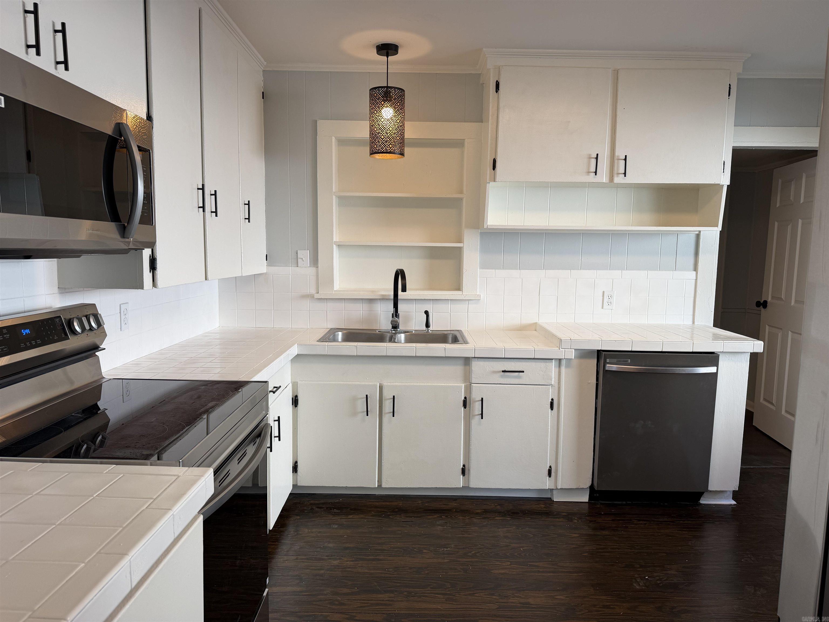
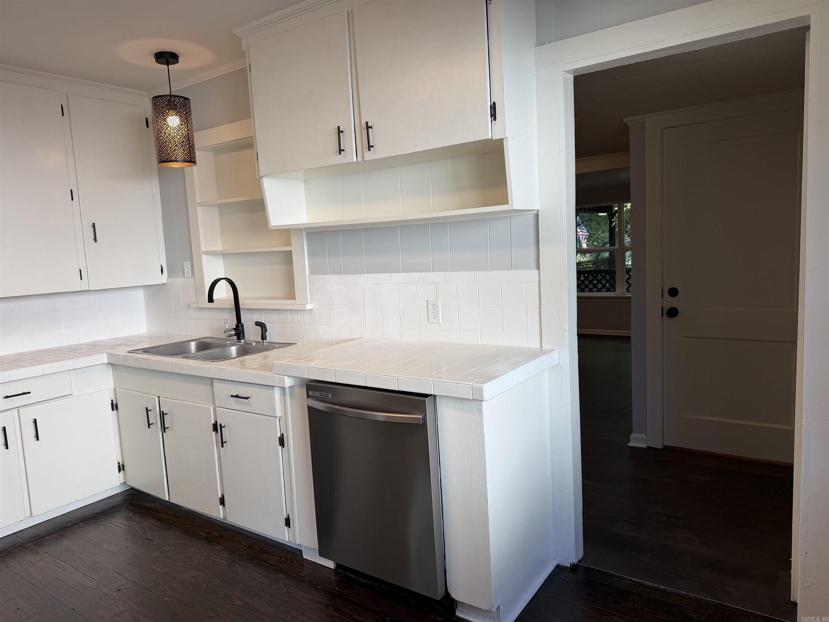
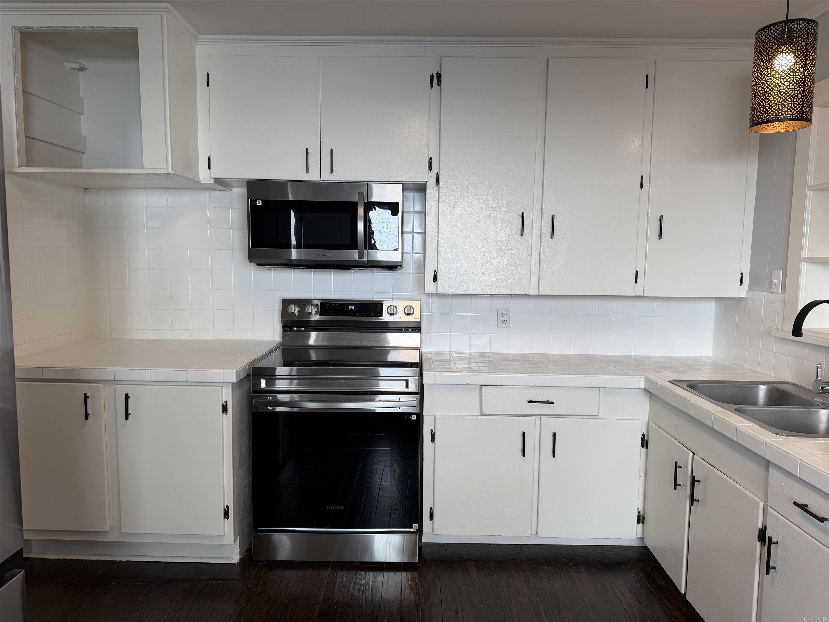
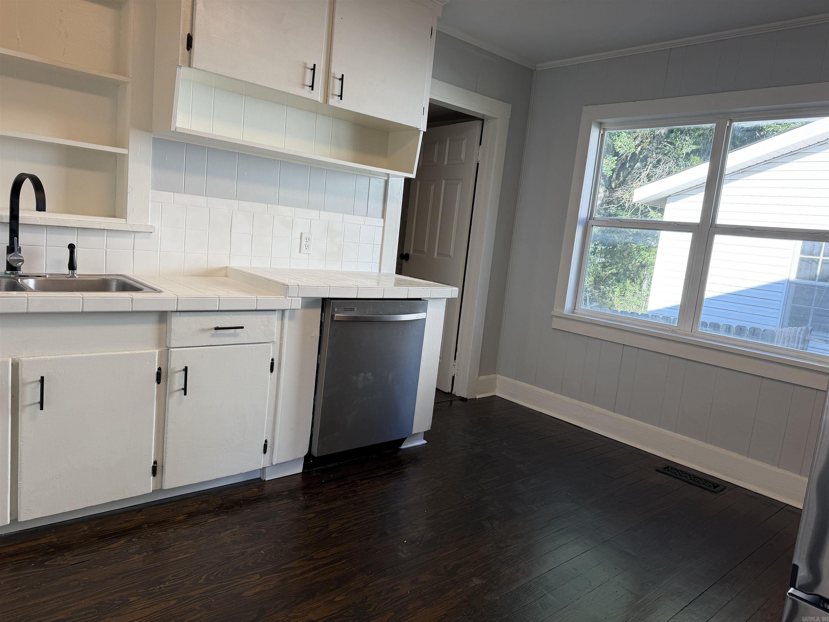
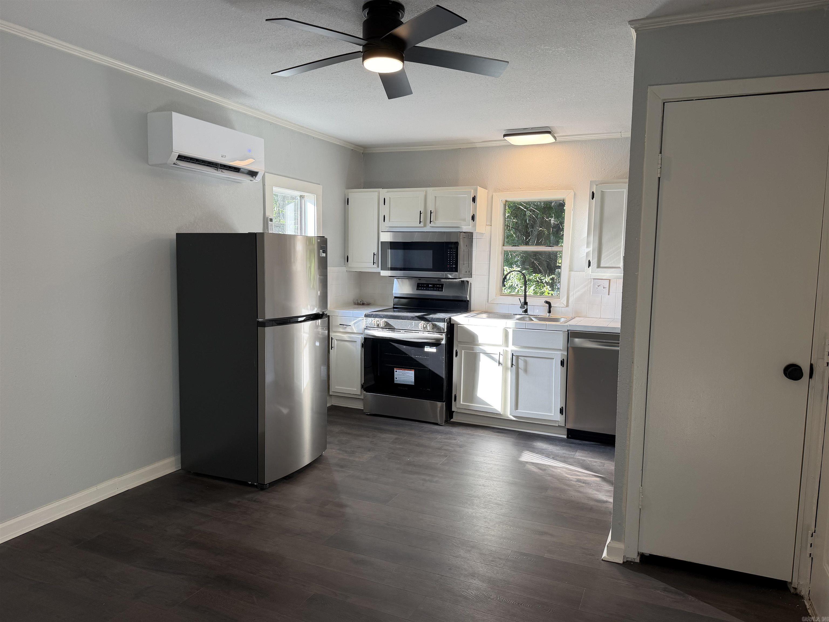
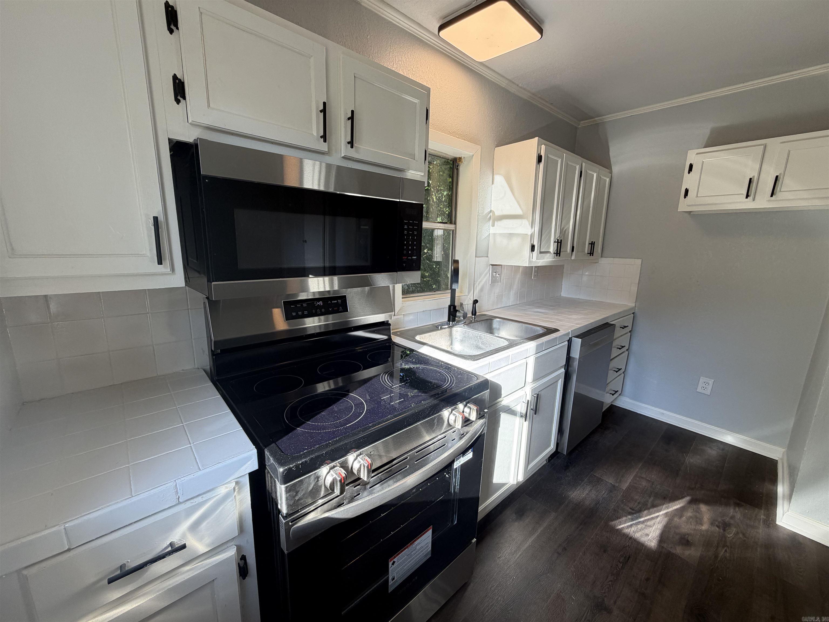
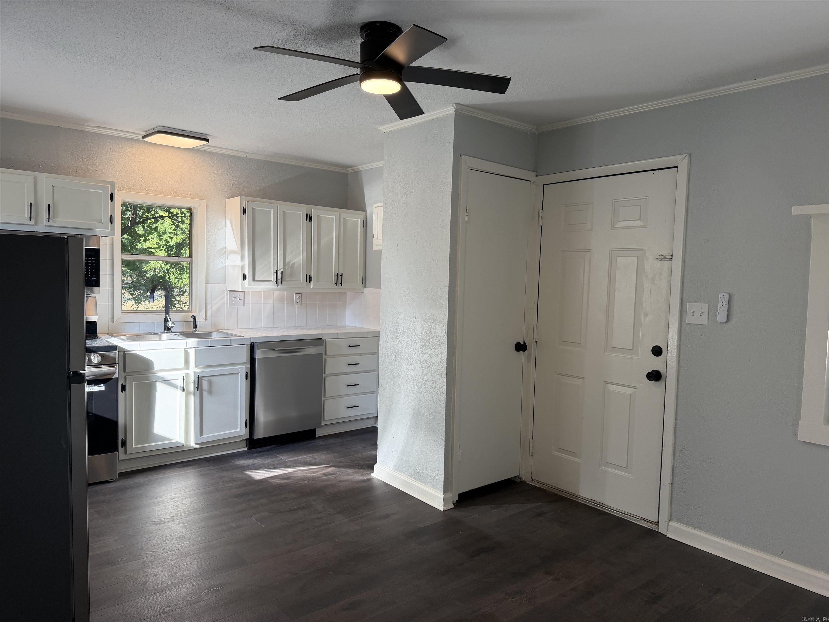
| Kitchen Appliances | Free-Standing Stove, Microwave, Electric Range, Dishwasher, Disposal, Refrigerator-Stays, Ice Maker Connection |
| Utilities | Sewer-Public, Water-Public, Elec-Municipal (+Entergy), Gas-Natural |
| Heat and Air | Central Cool-Electric, Central Heat-Electric |
| Parking | Parking Pads |
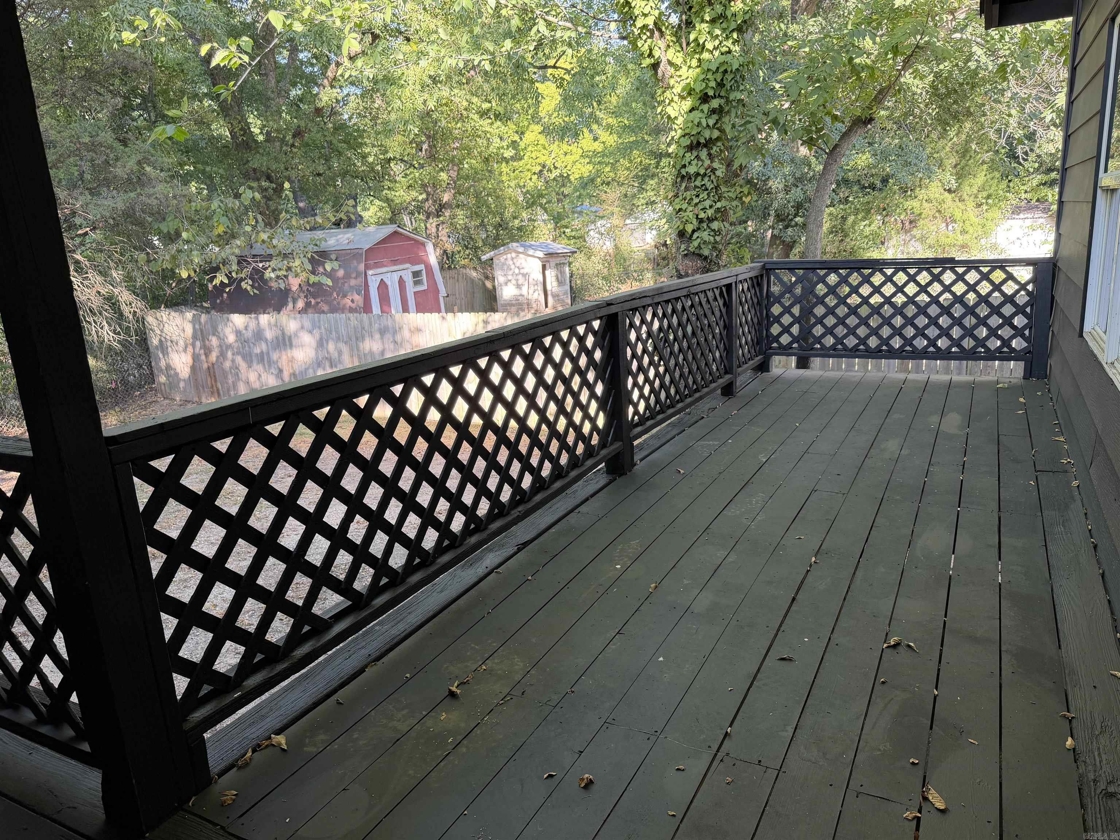
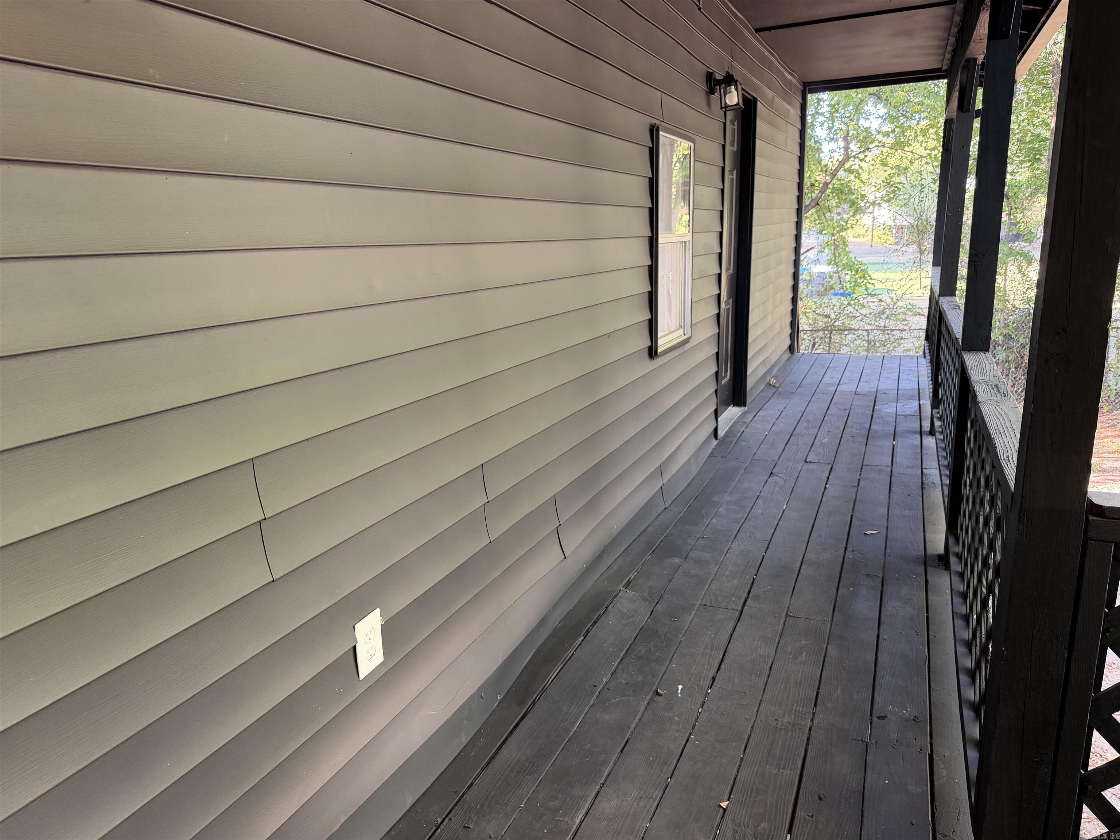
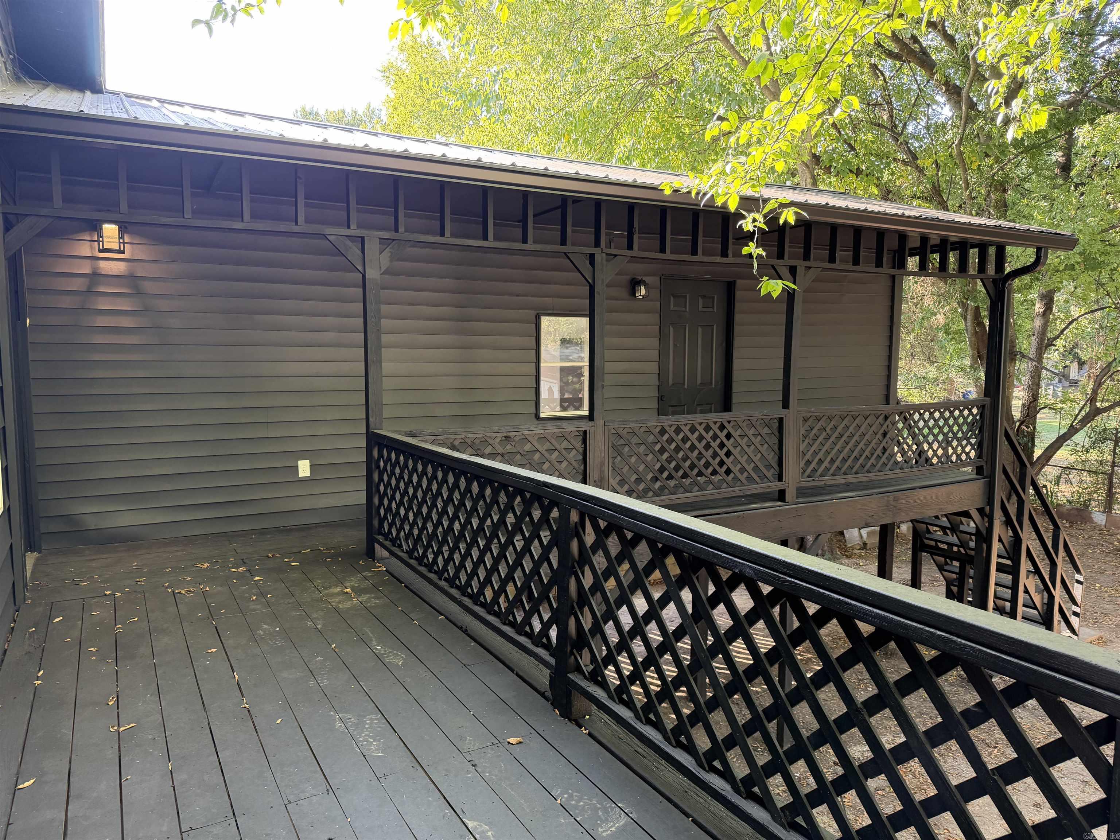
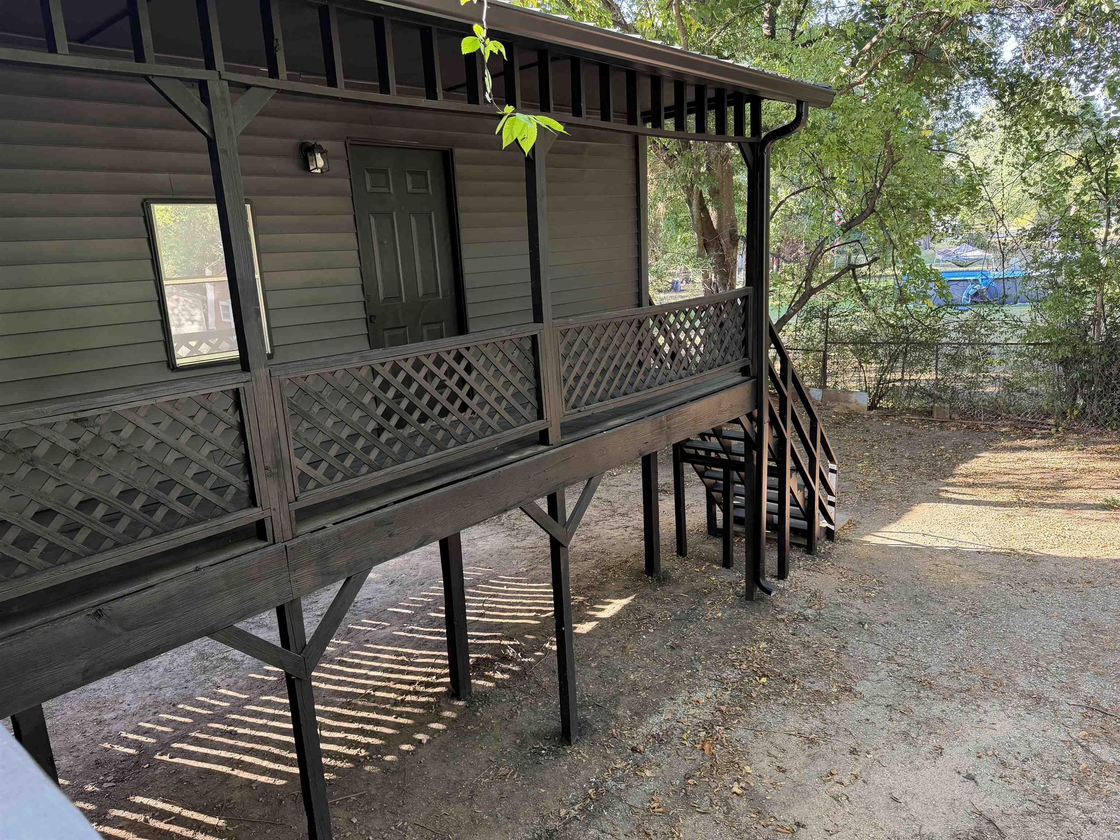
| Exterior Features | Deck, Guttering |
| Exterior | Greers Ferry, Independence County |
From I-30 west, take exit #116. Bear right and loop over the interstate onto South Street. Turn right on Jefferson. Turn left on Jackman. Right on Spangle and left on Hazel. House is on the left.
| High School | Benton |