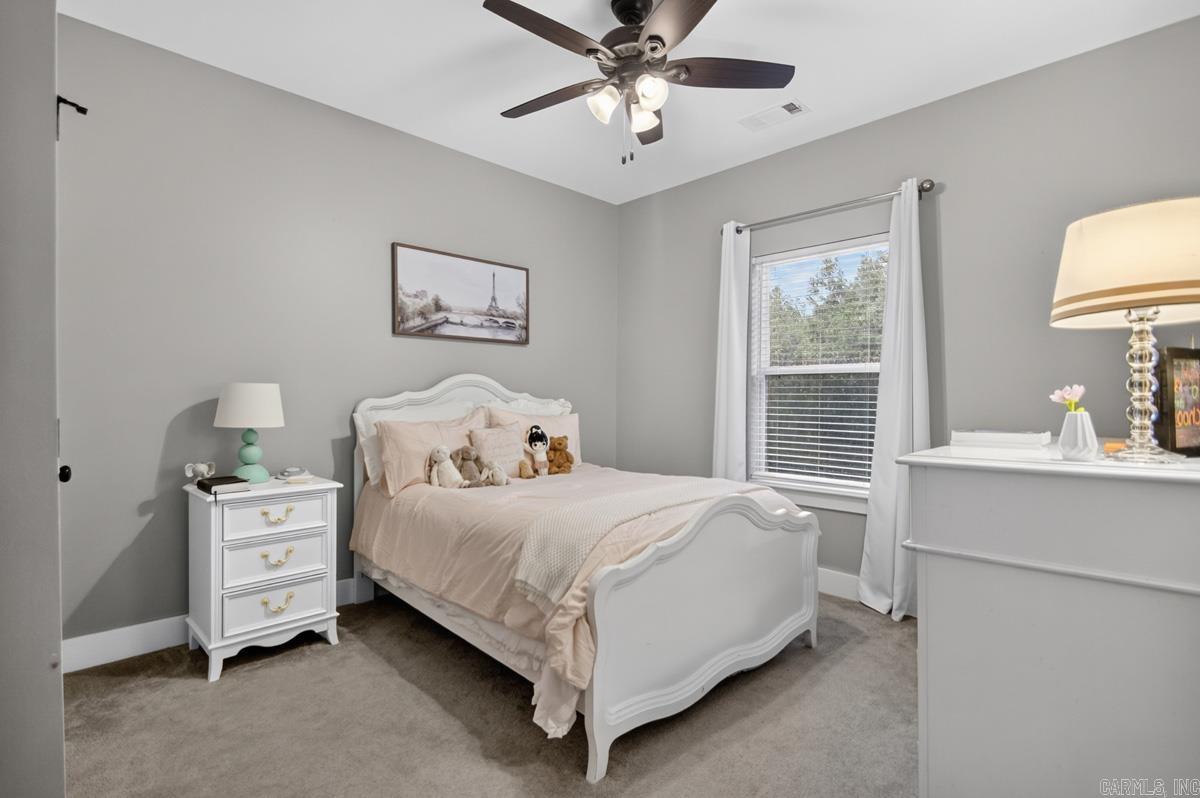
| Beds | 4 |
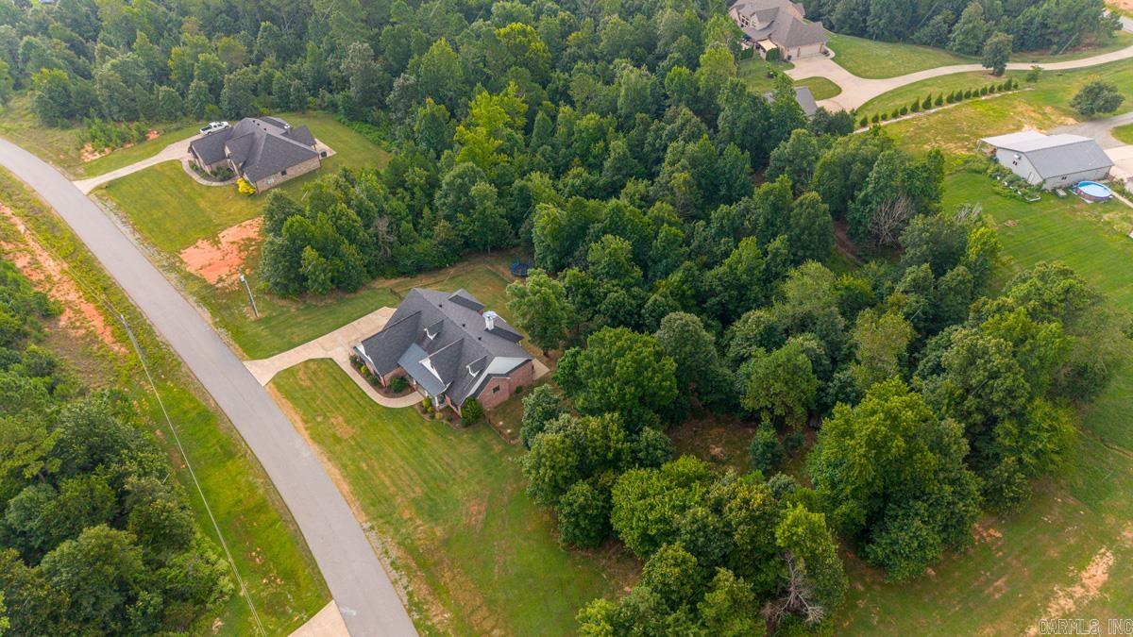
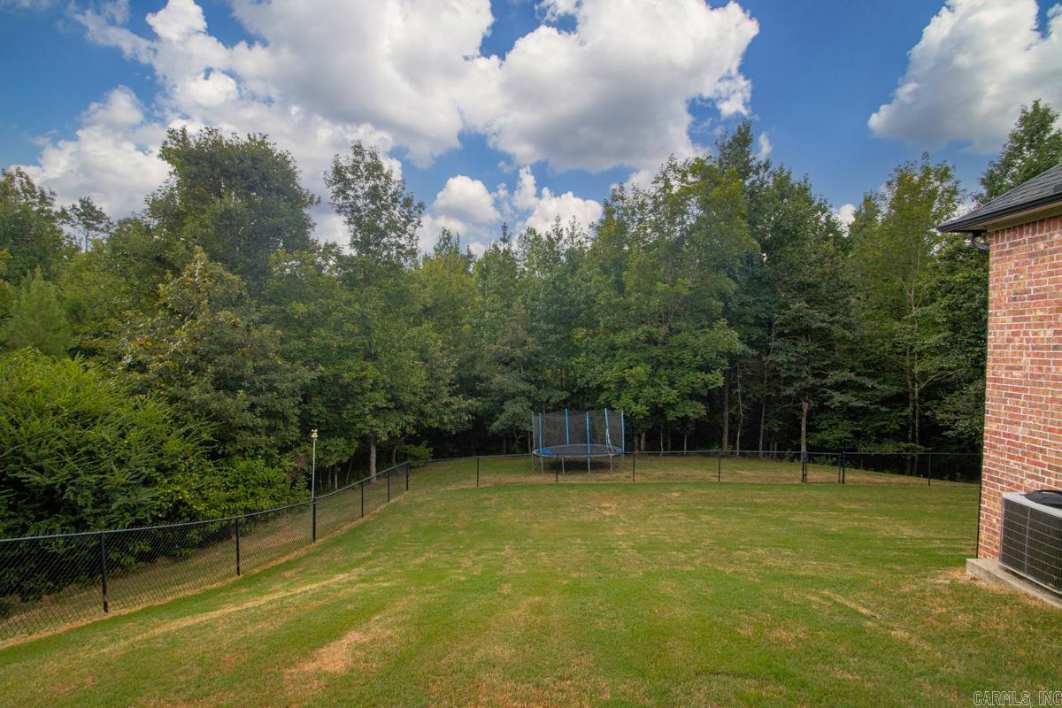
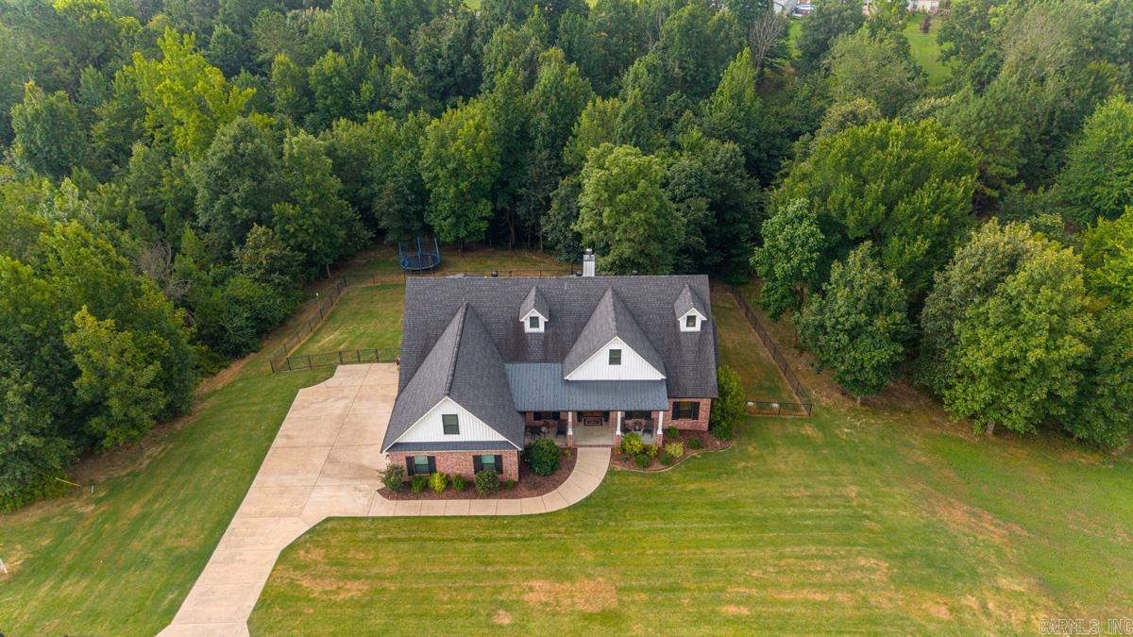
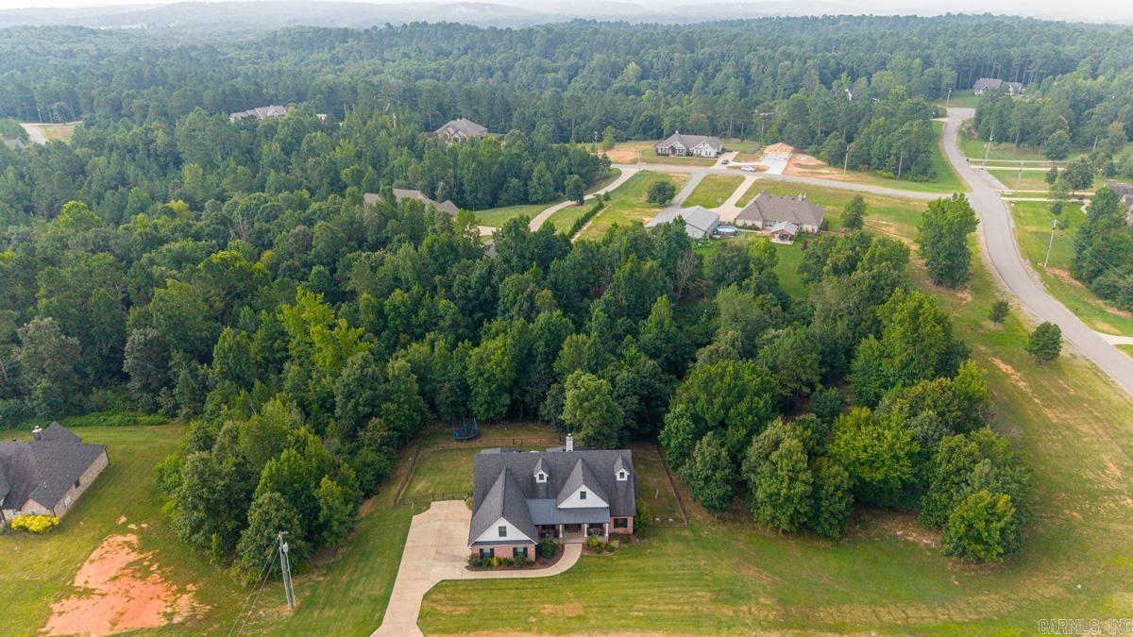
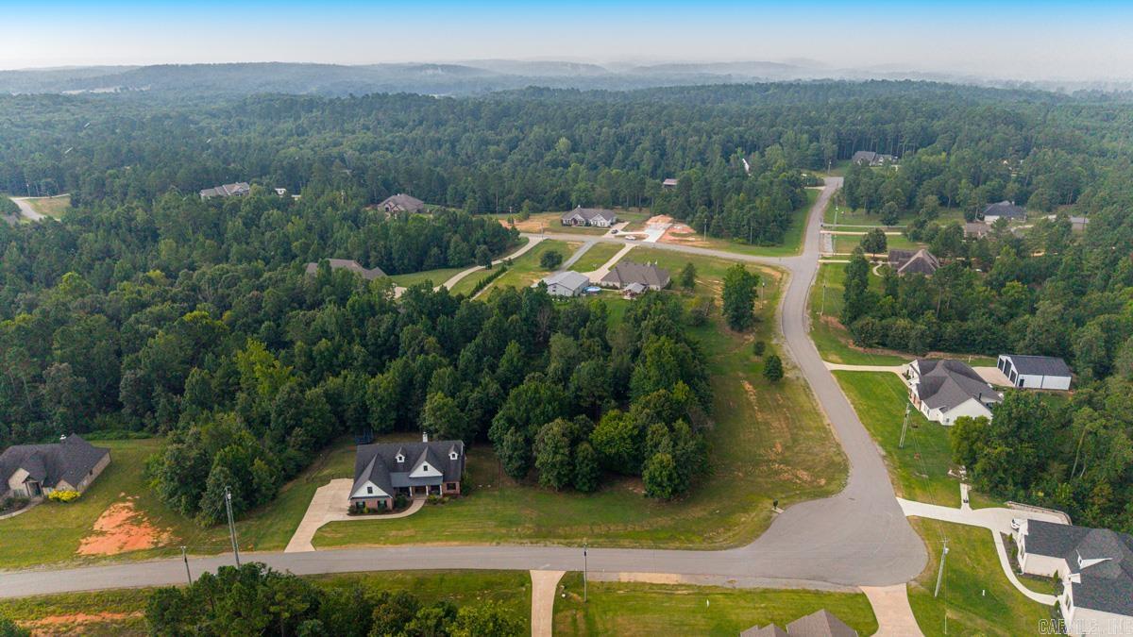
| Lot | Sloped, Cul-de-sac, Wooded, In Subdivision |
| Square Footage | 3,361 sqft |
| Stories | Two Story |
| Foreclosure | No |
| Inside City Limits | No |
| Sale/Rent | For Sale |
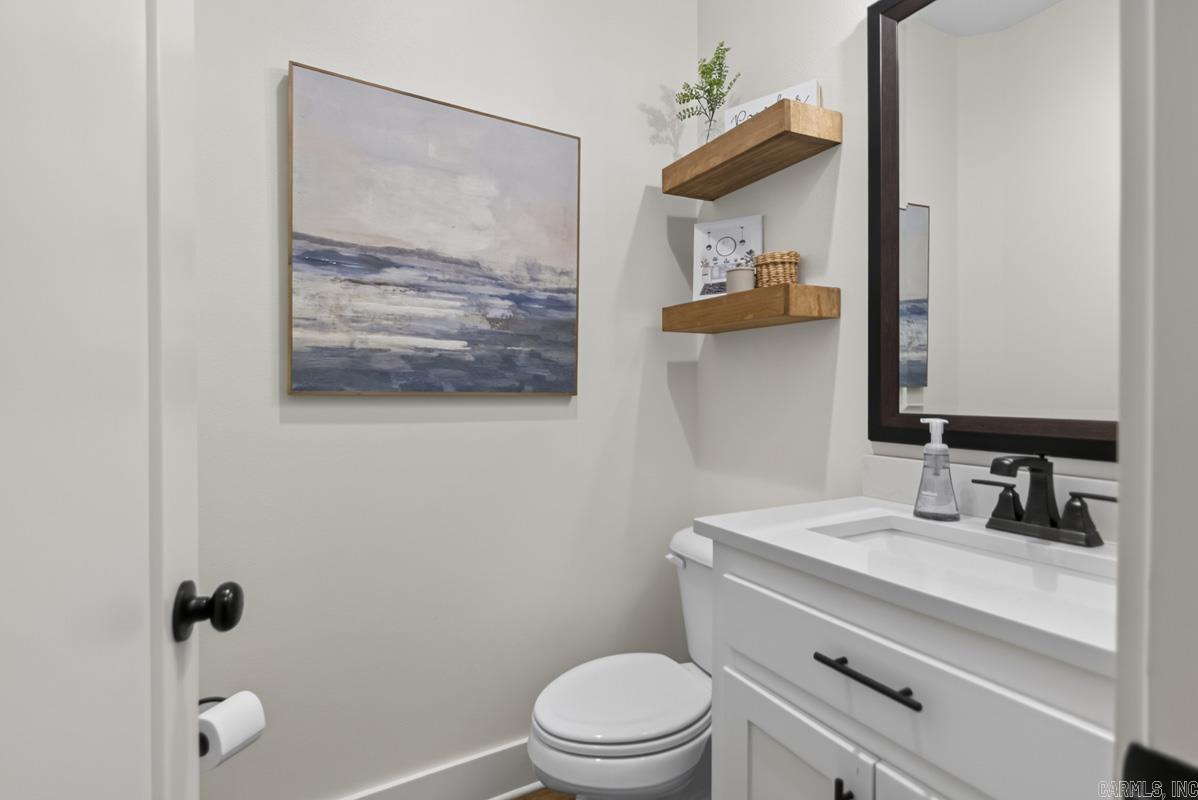
| Baths | 3 Full & 1 Half |
| Floors | Carpet, Wood, Tile |
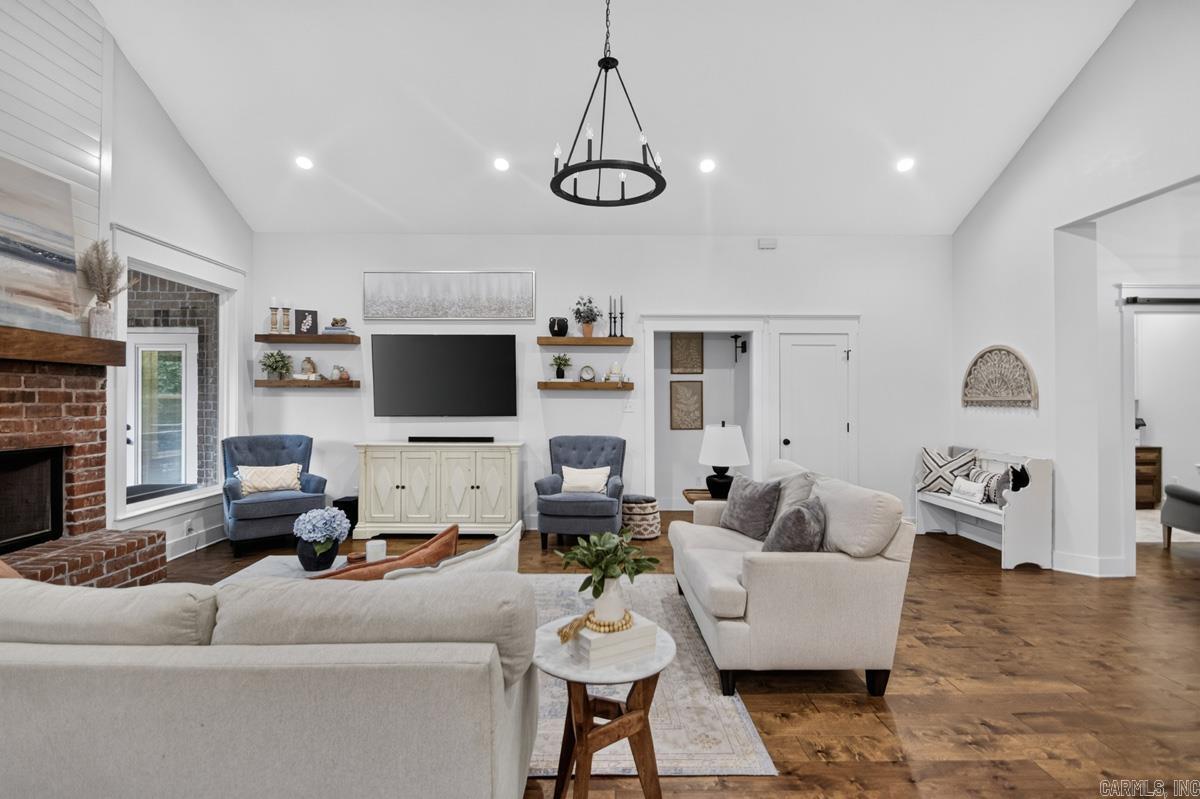
| Fireplace | Woodburning-Prefab |
| Acres | 1.75 |
| Subdivision | Quapaw Estates |
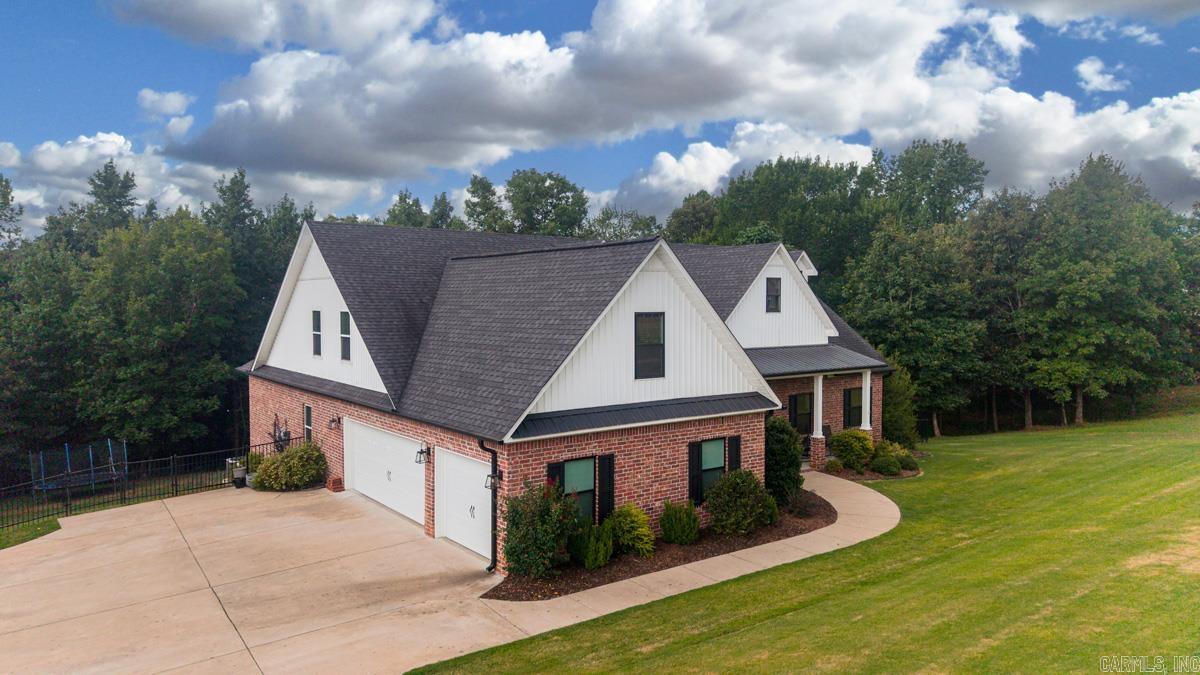
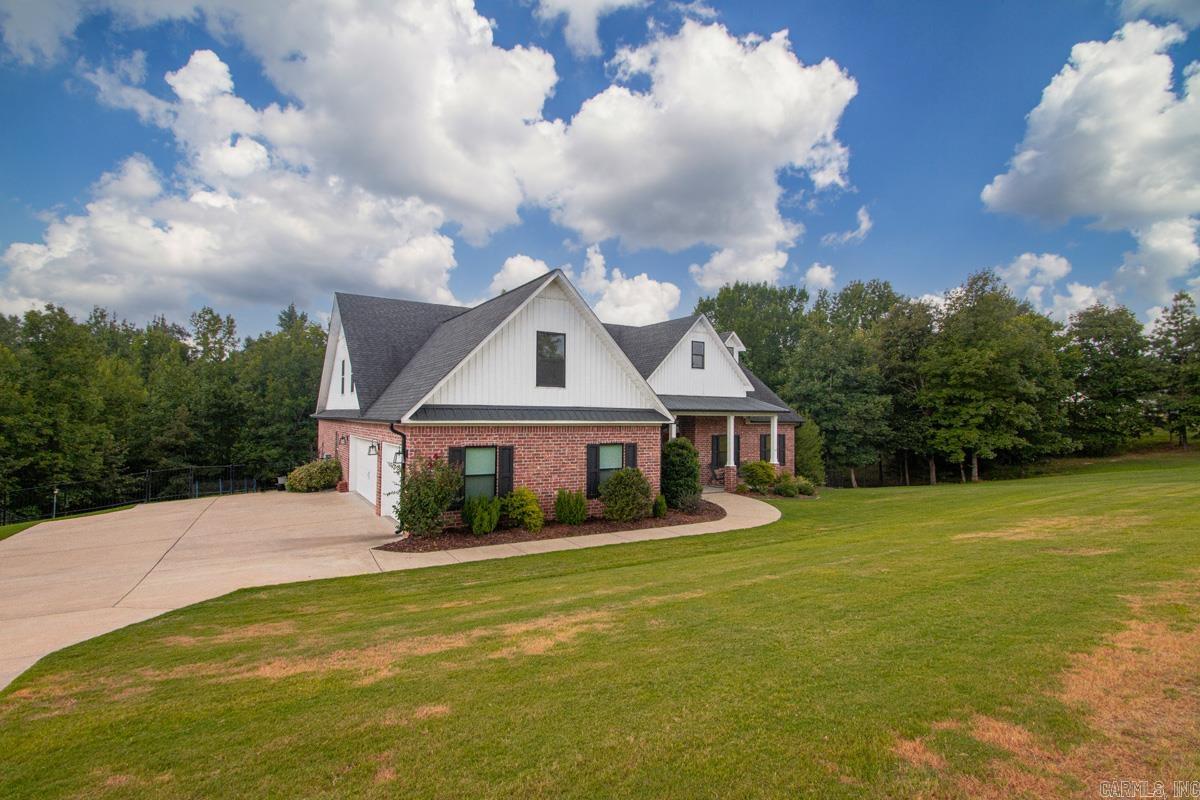
| Roof Type | Composition |
| Foundation | Slab |
| Year Built | 2019 |
| Style | Traditional |
| Utilities | Septic, Water-Public, Electric-Co-op, Gas-Propane/Butane, All Underground |
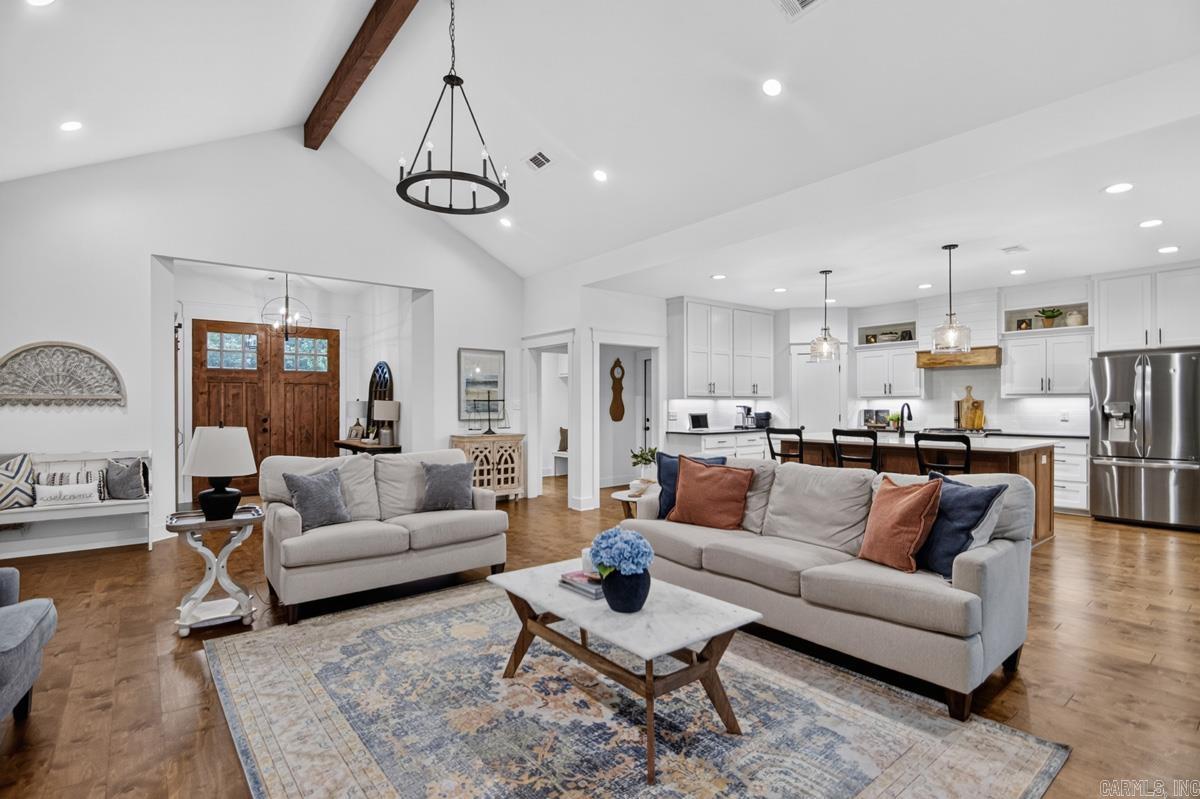
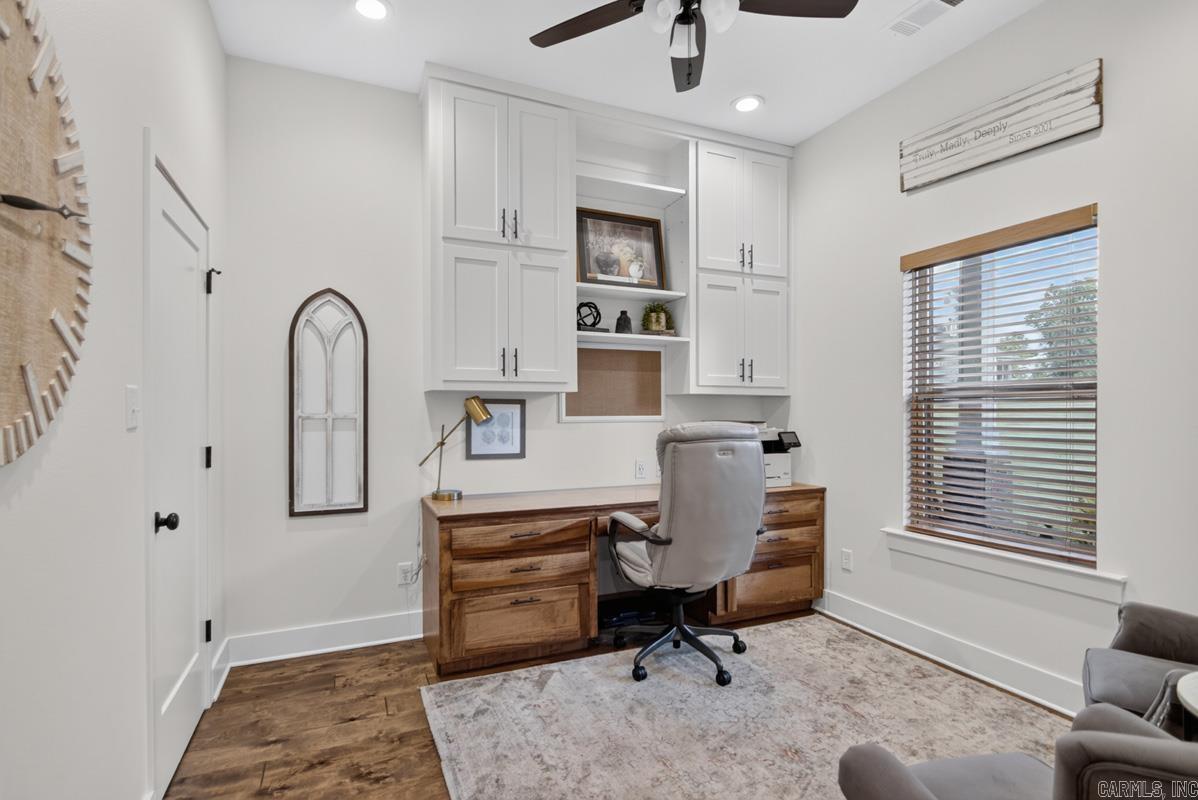
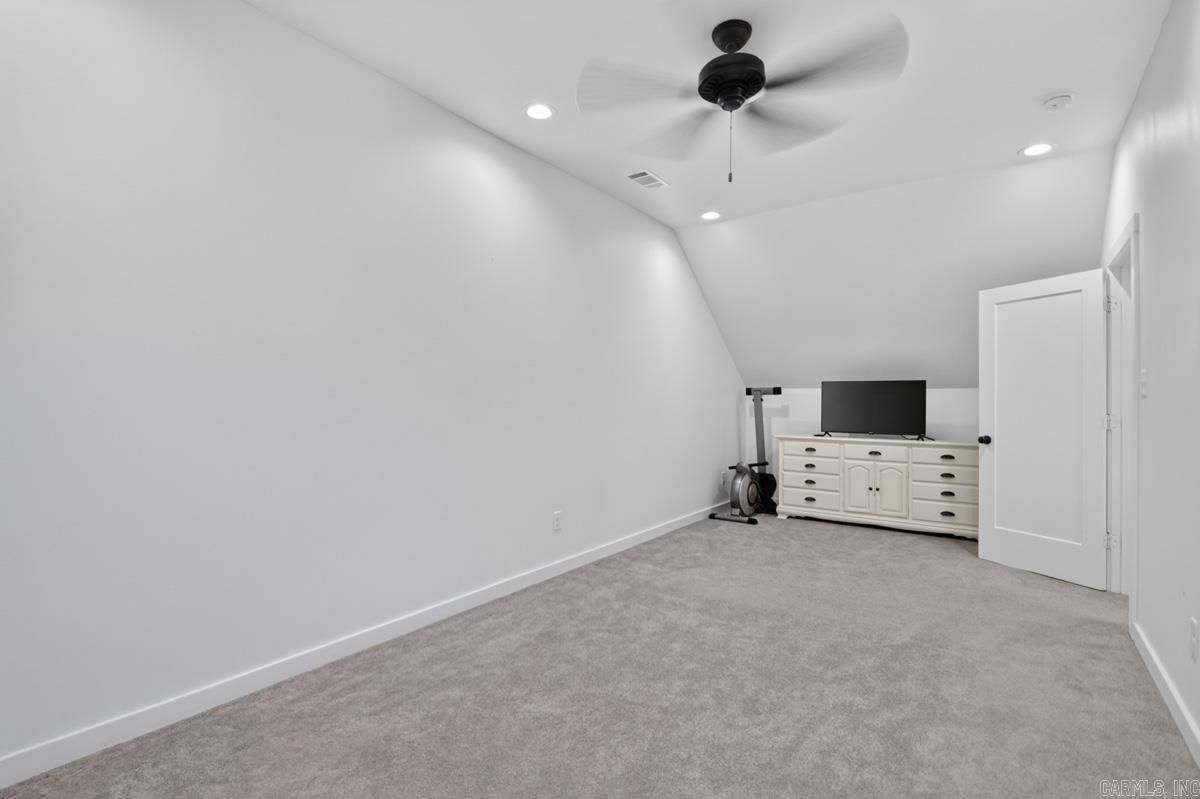
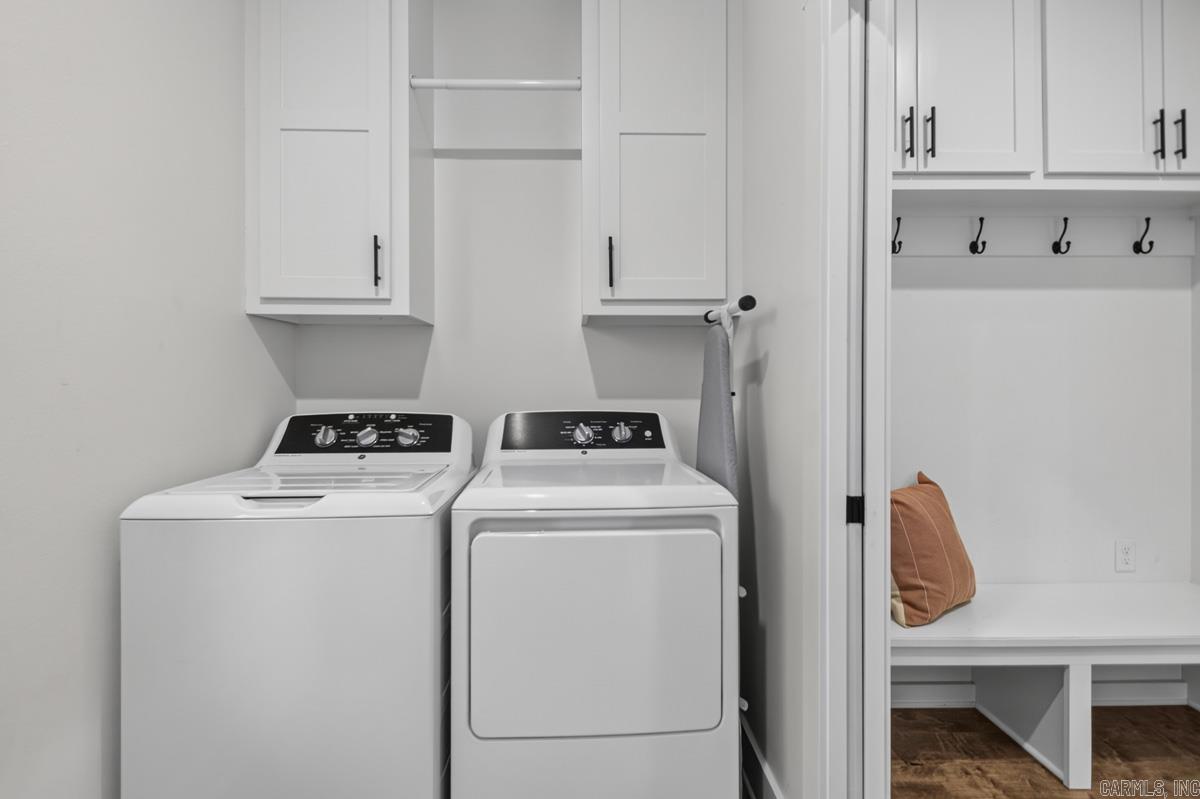
| Other Rooms | Great Room, Den/Family Room, Office/Study, Game Room, Bonus Room, Laundry |
| Kitchen Appliances | Built-In Stove, Microwave, Gas Range, Dishwasher, Disposal, Pantry, Ice Maker Connection |
| Utilities | Septic, Water-Public, Electric-Co-op, Gas-Propane/Butane, All Underground |
| Heat and Air | Central Cool-Electric, Central Heat-Electric |
| Parking | Three Car, Side Entry |
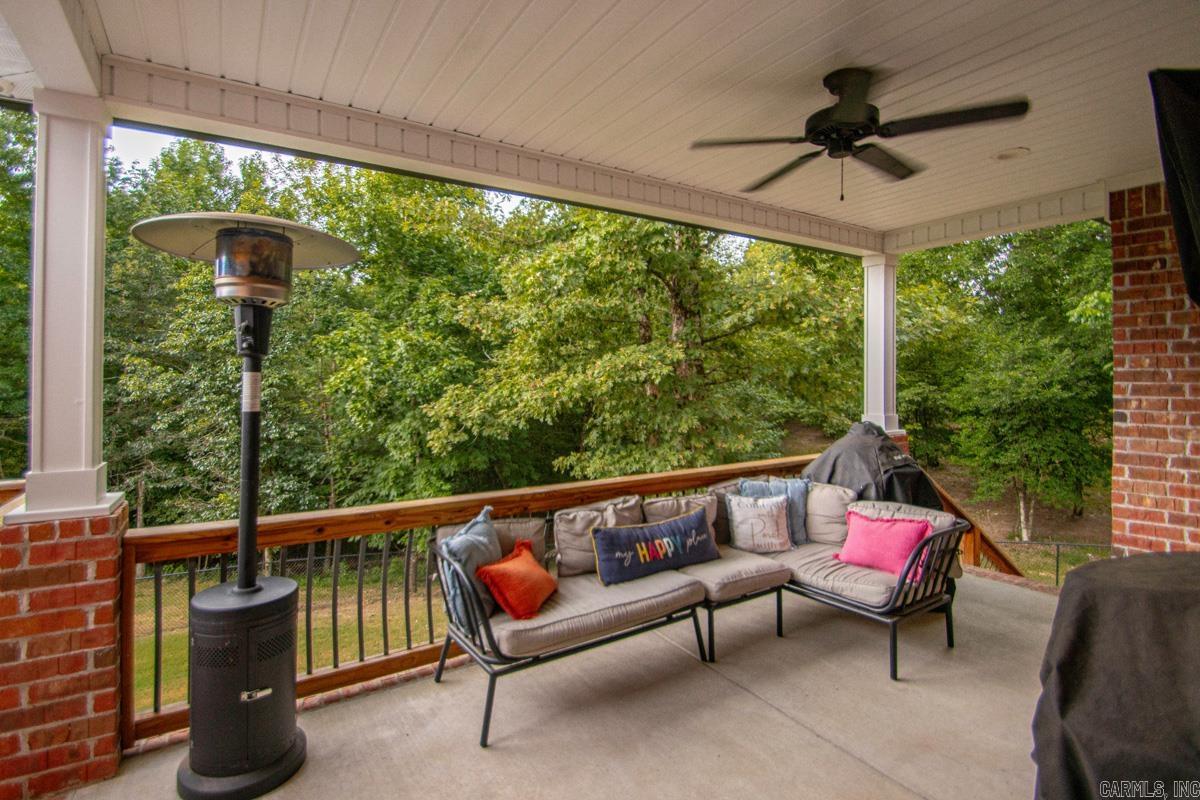
| Exterior Features | Porch, Guttering |
| Exterior | Fairfield Bay |
HWY 5 TOWARDS HOT SPRINGS VILLAGE..LEFT ON QUAPAW ROAD...THEN RIGHT ON DEER AND RIGHT ON HIGH MEADOW ...RIGHT TO BENT TREE...HOUSE IS ON THE RIGHT
| Elementary | MOUNTAIN VIEW |
| High School | Benton |