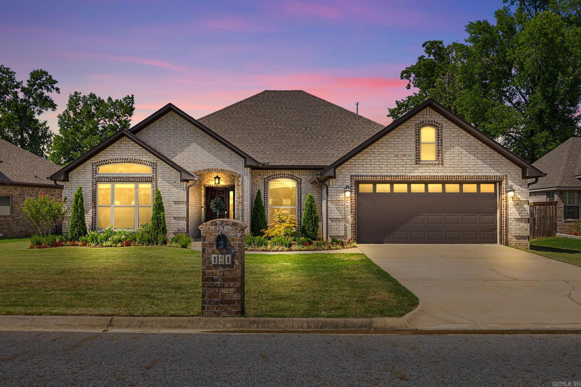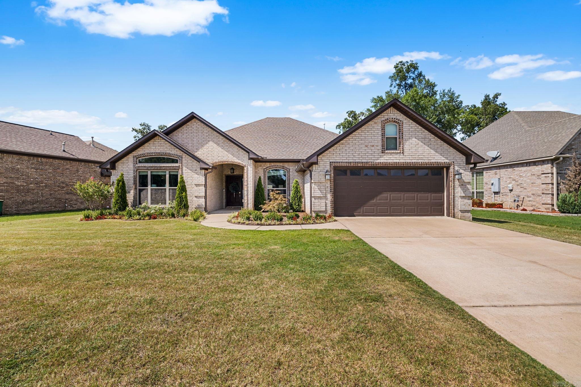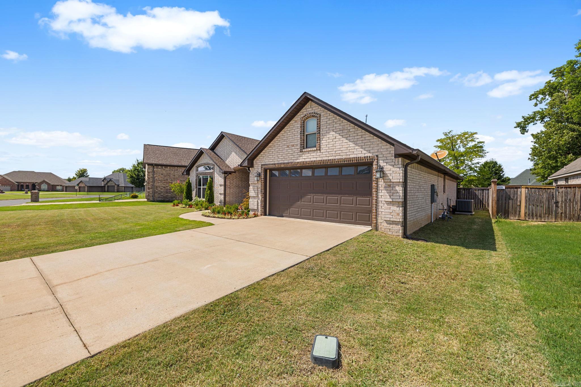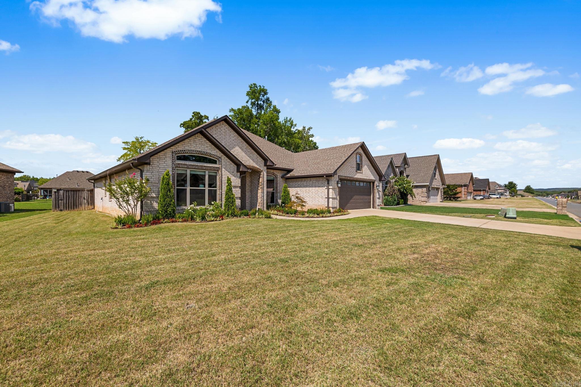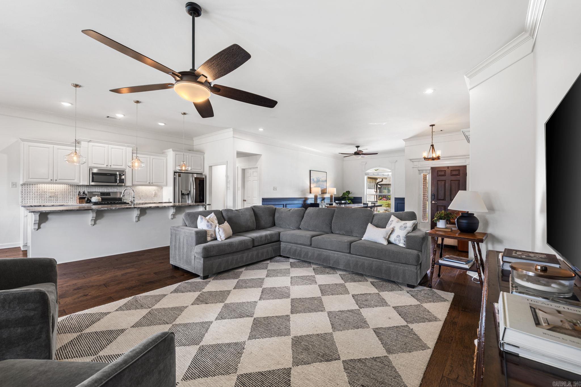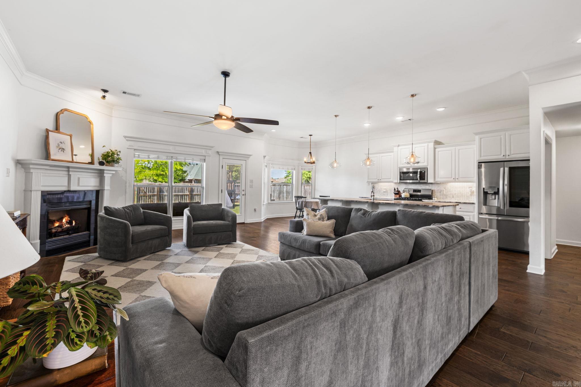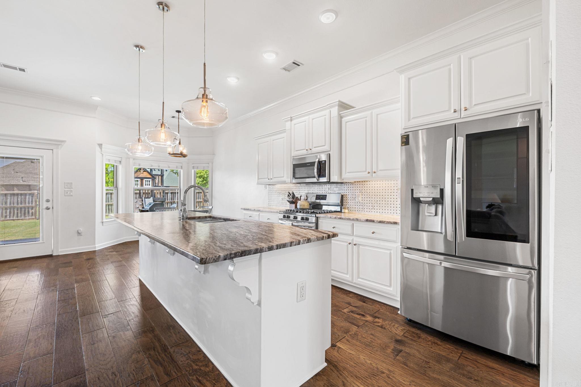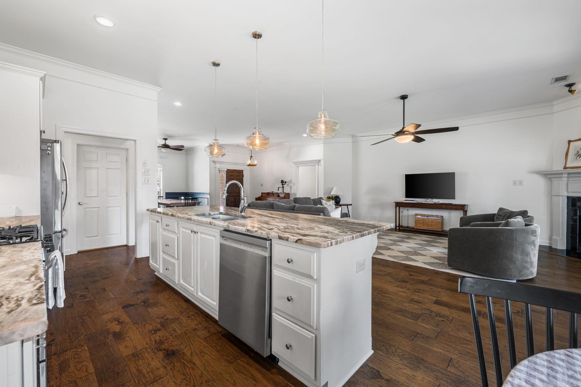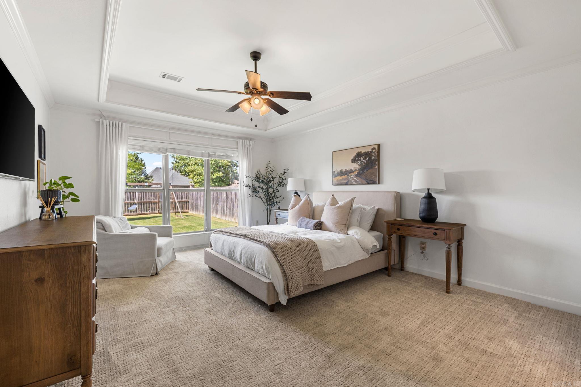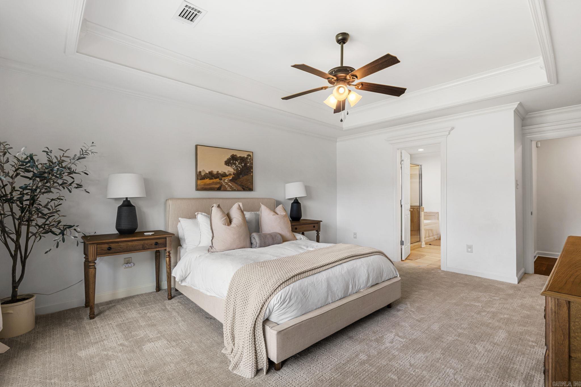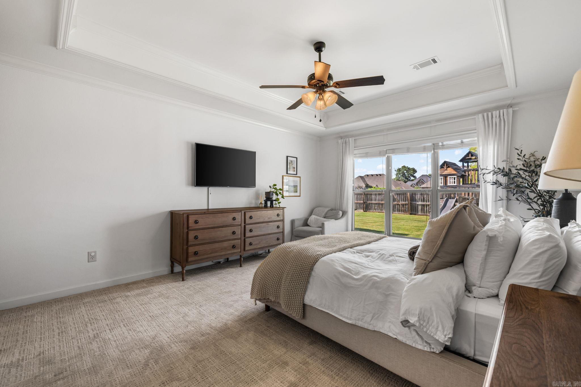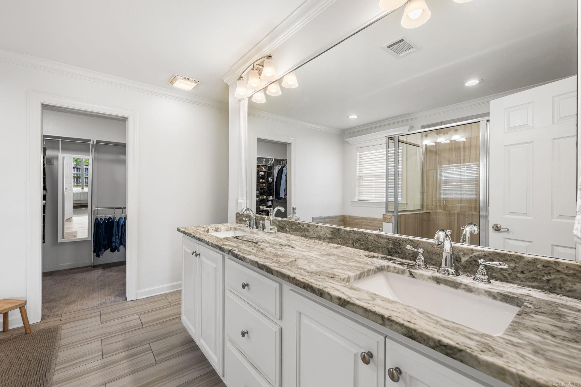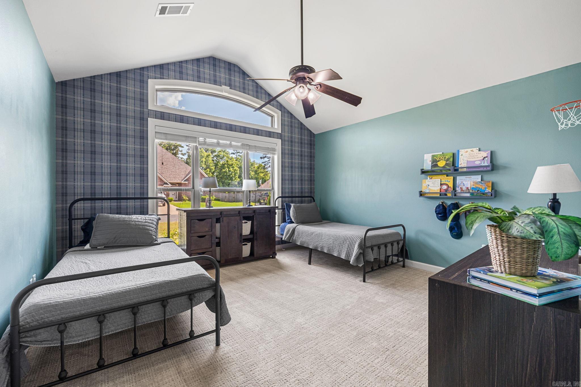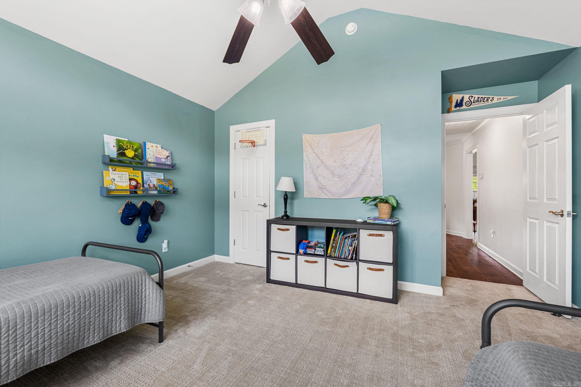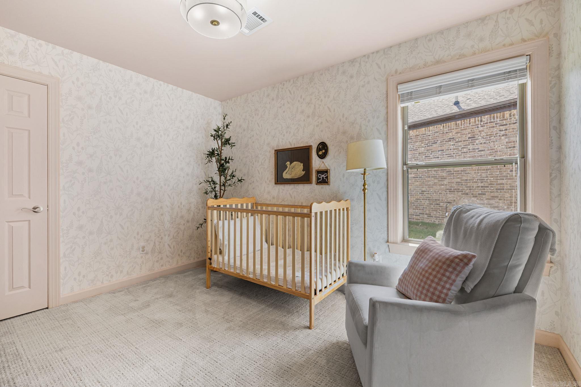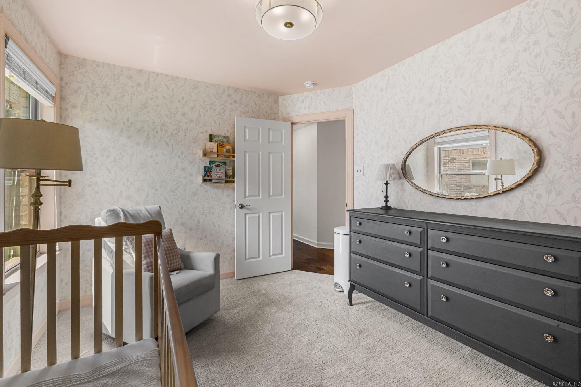
| Beds | 4 |
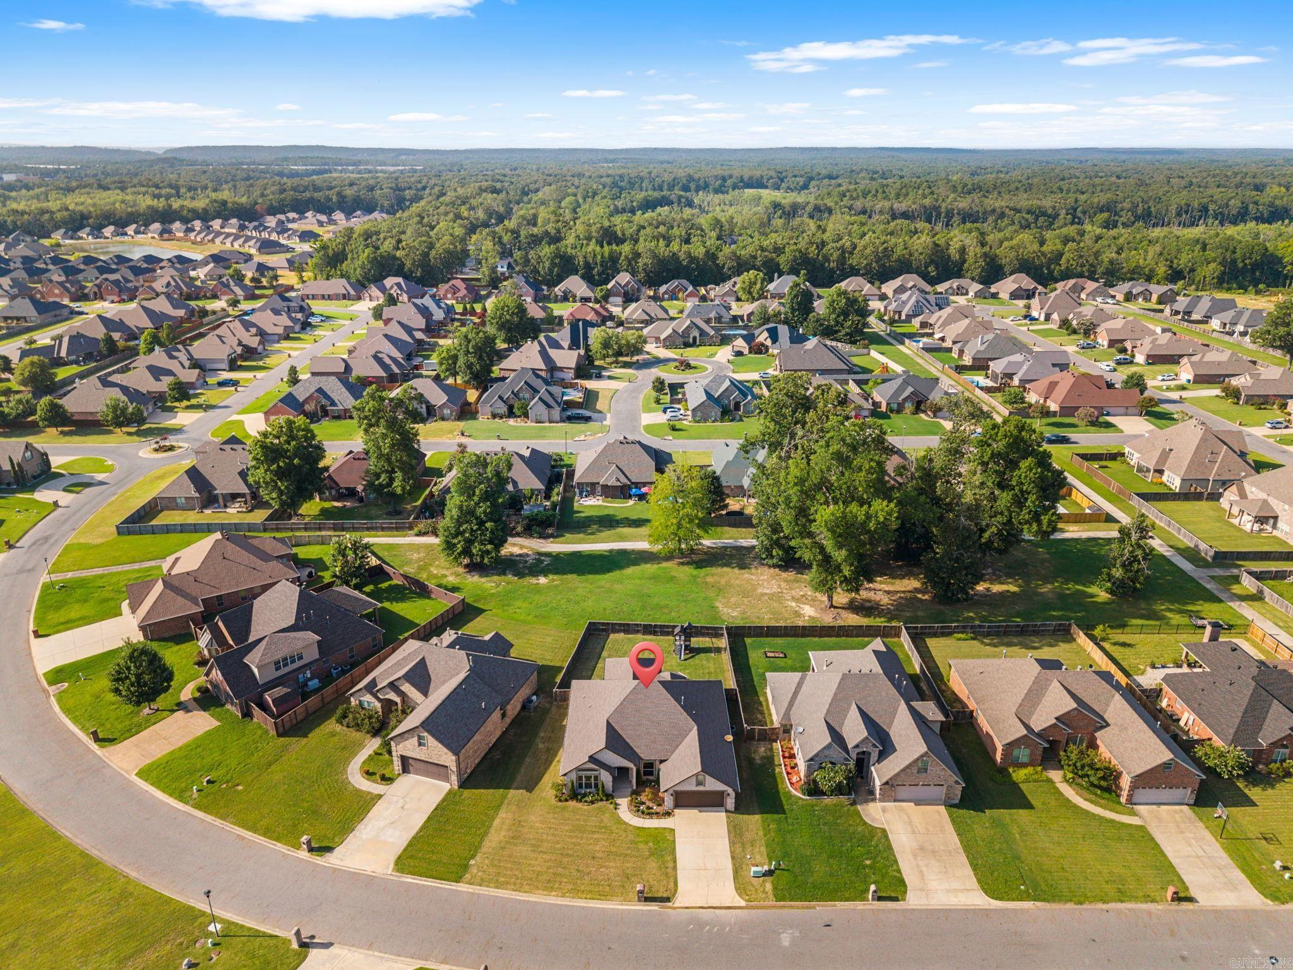
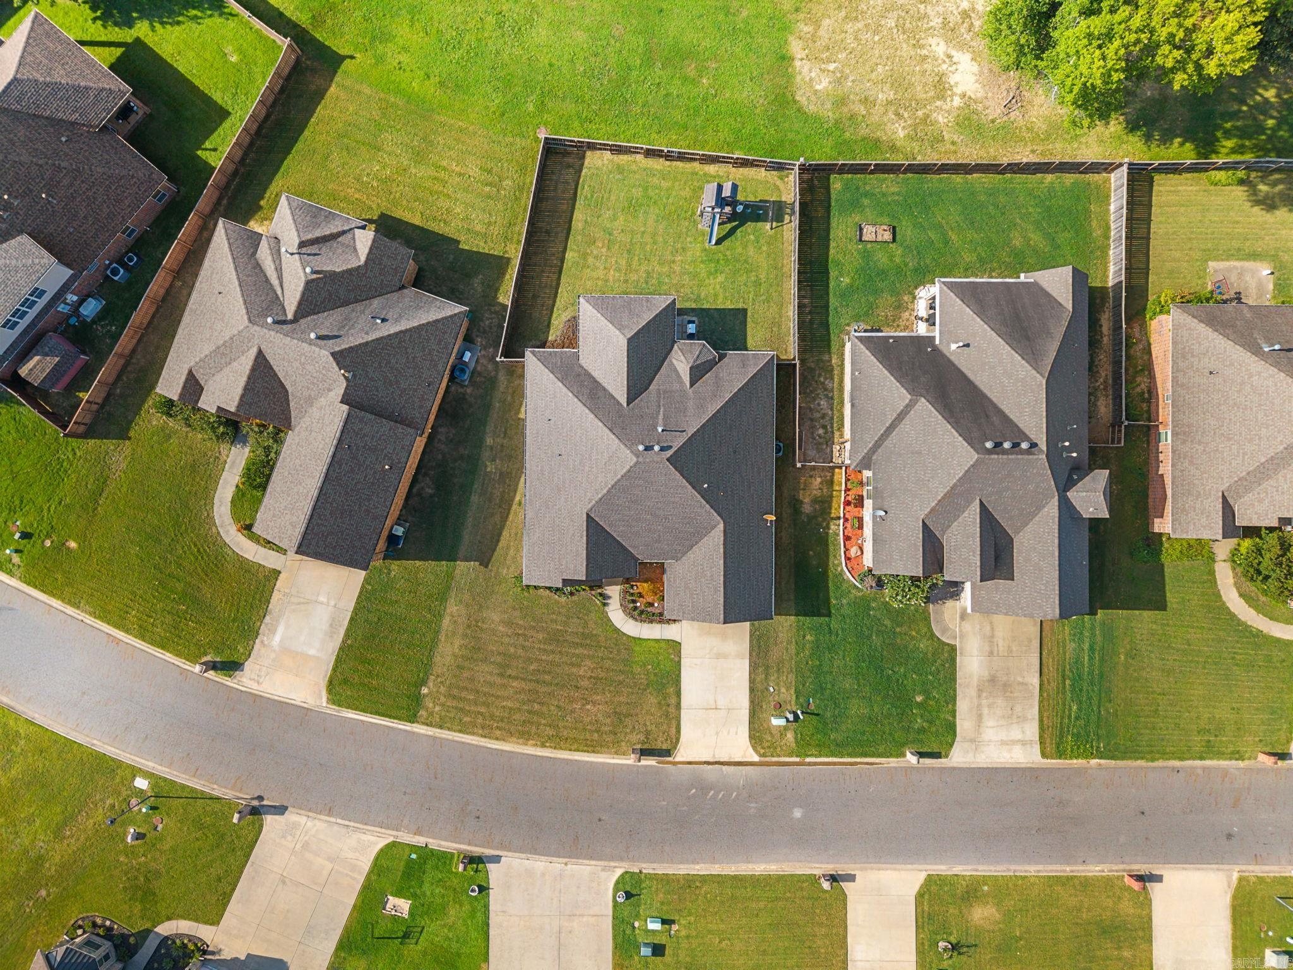
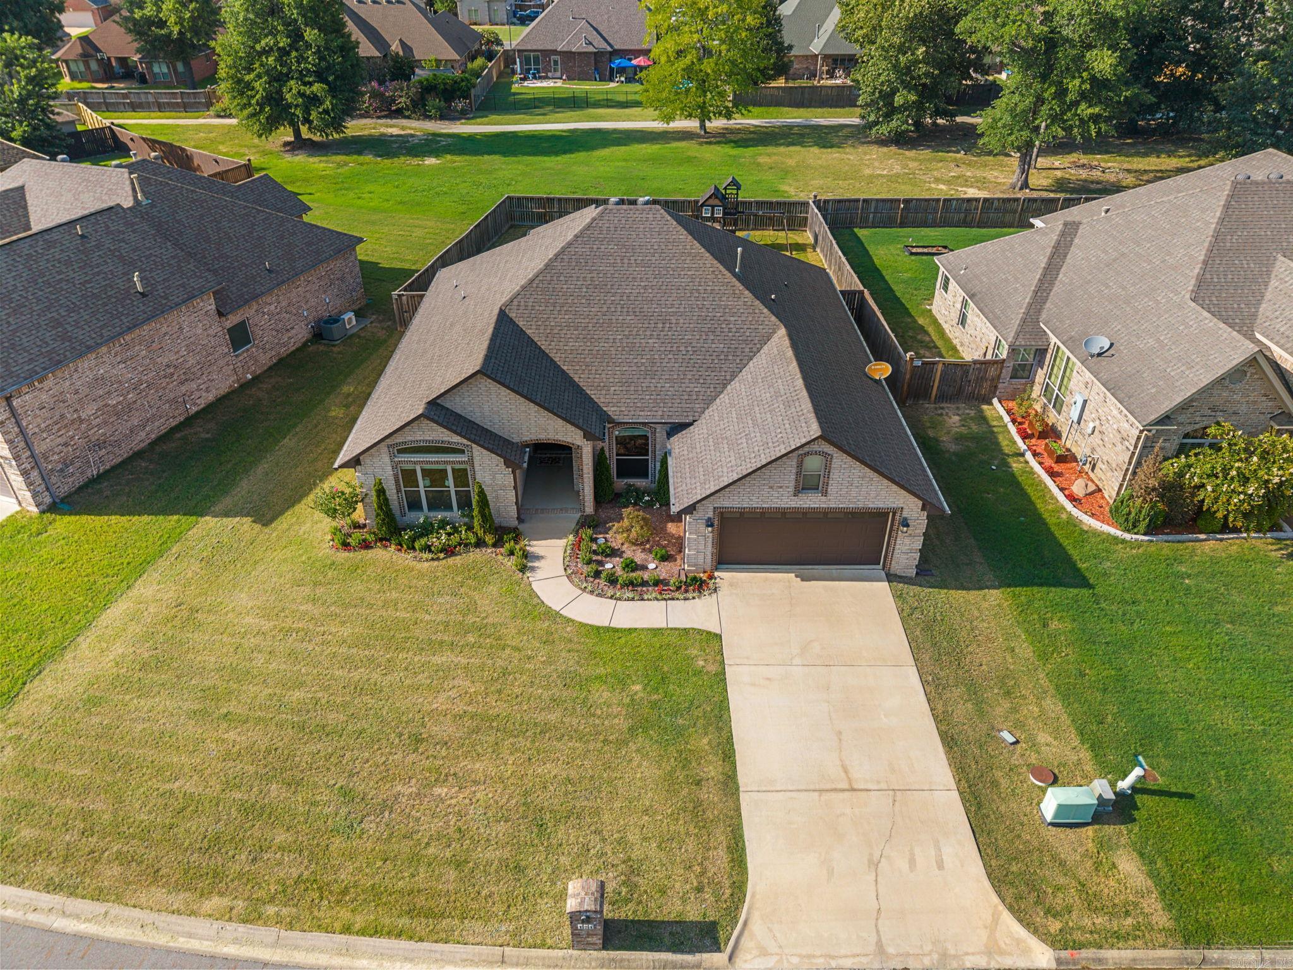
| Lot | Level, In Subdivision |
| Square Footage | 2,361 sqft |
| Stories | One Story |
| Foreclosure | No |
| Inside City Limits | No |
| Sale/Rent | For Sale |
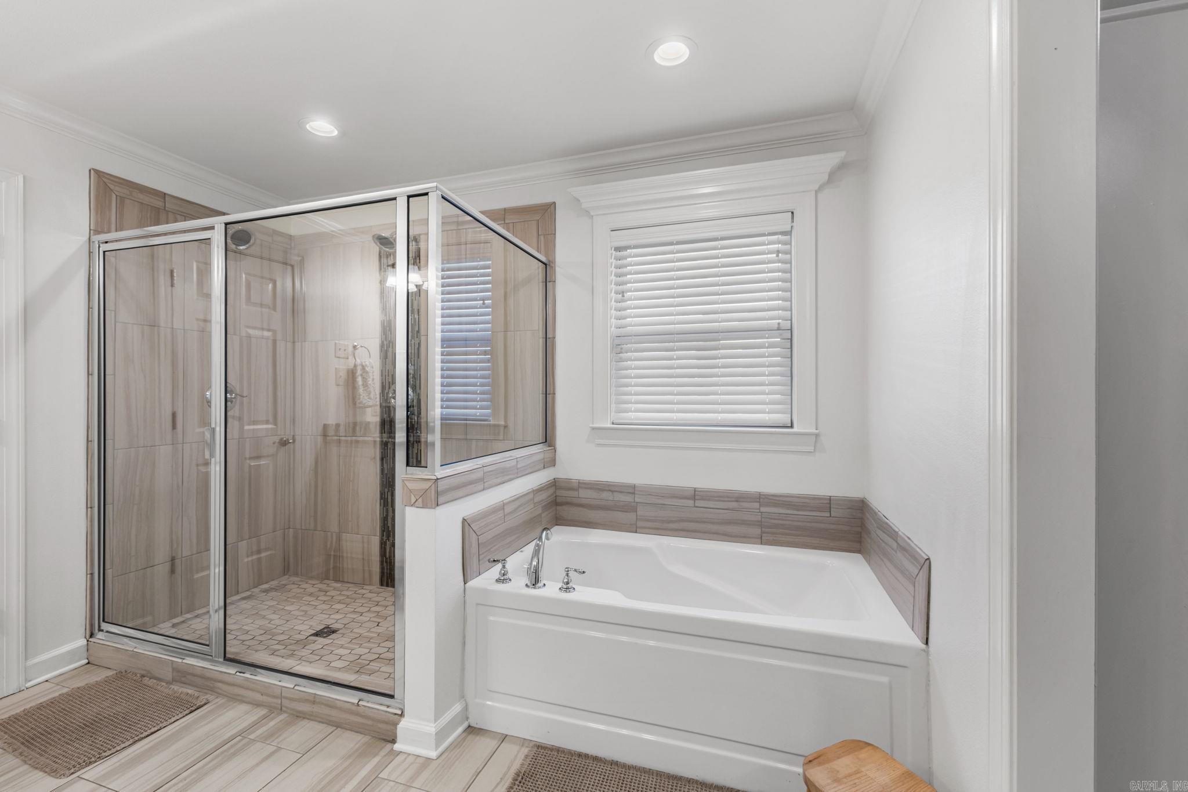
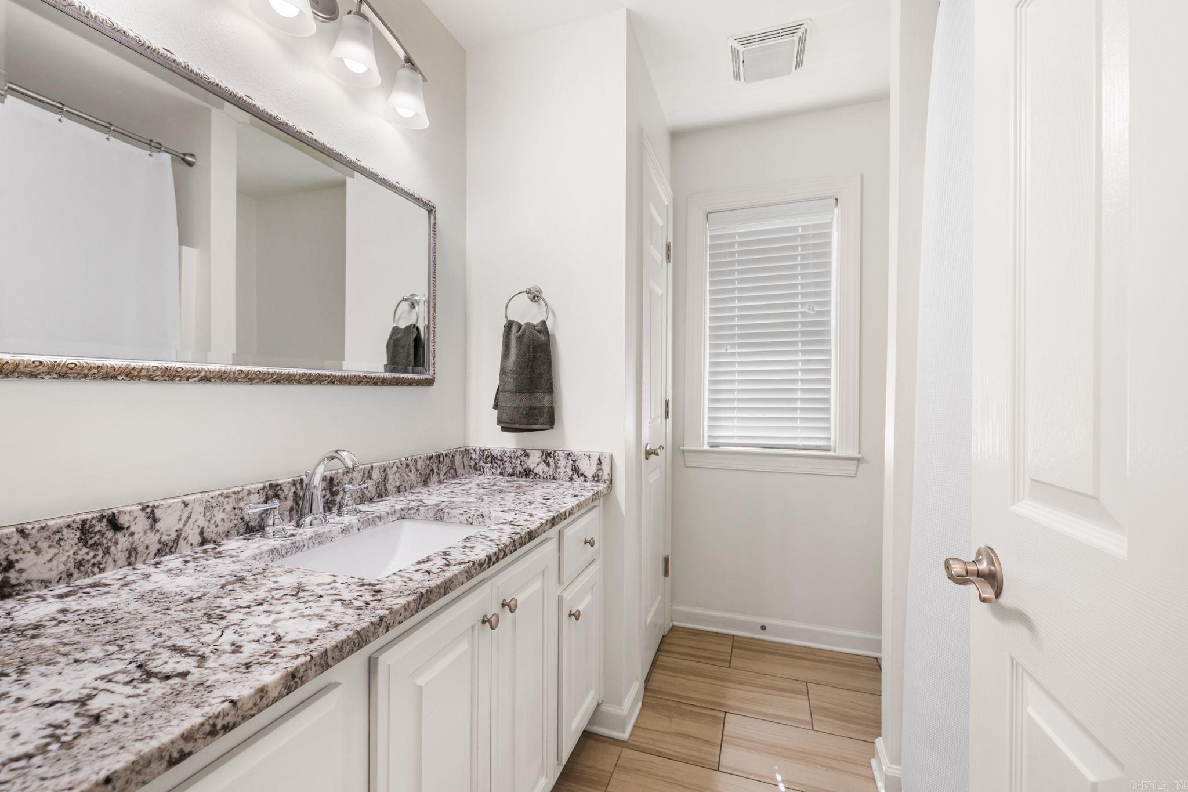
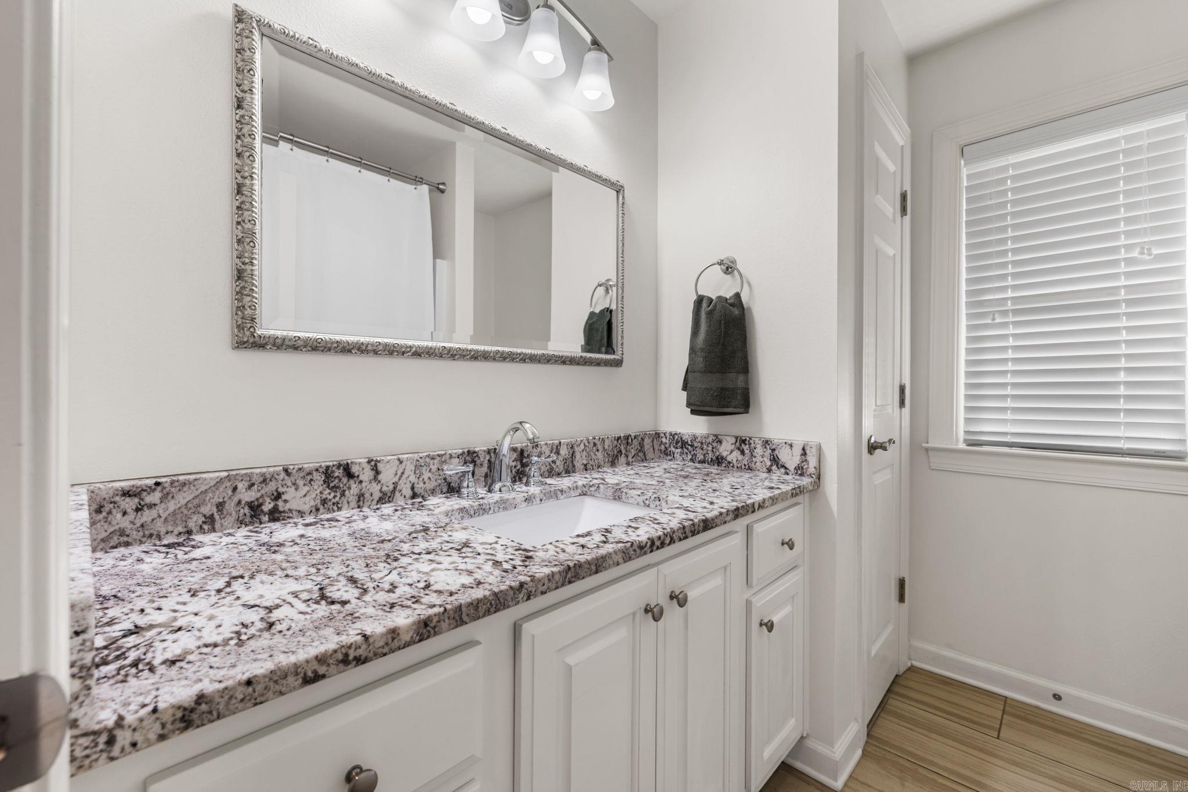
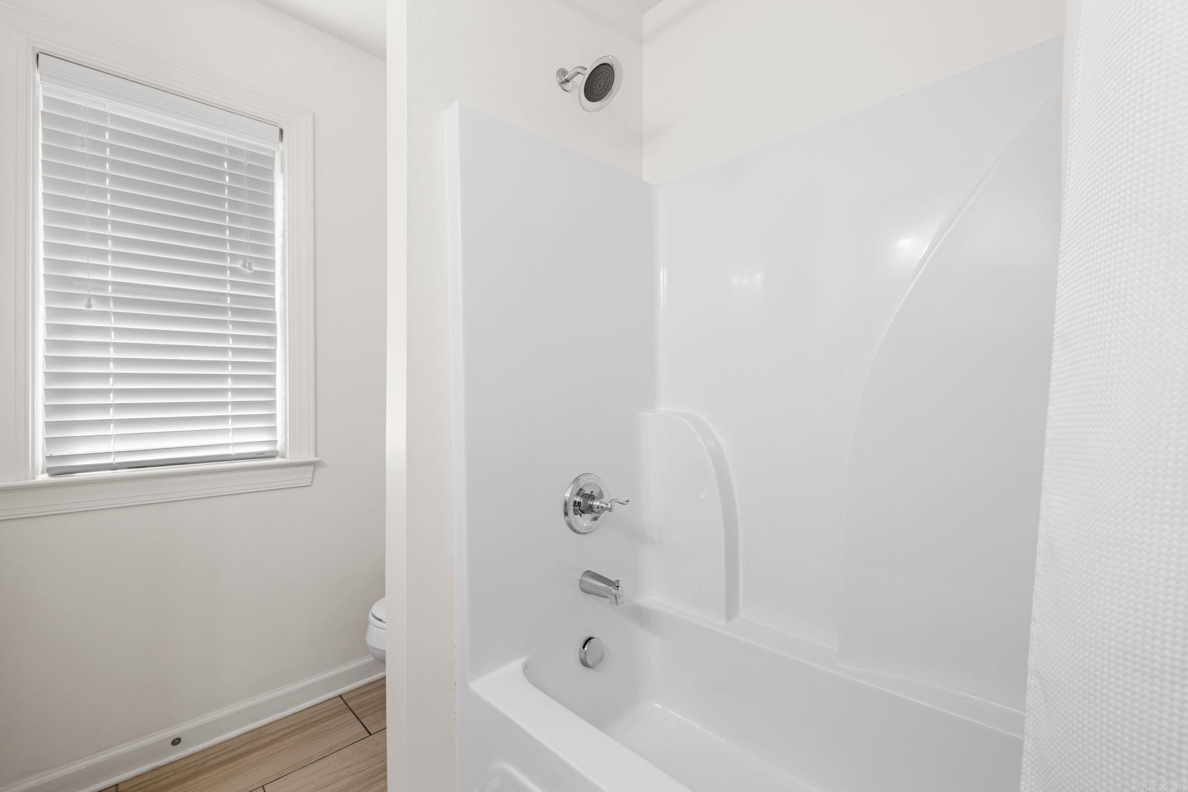
| Baths | 2 Full |
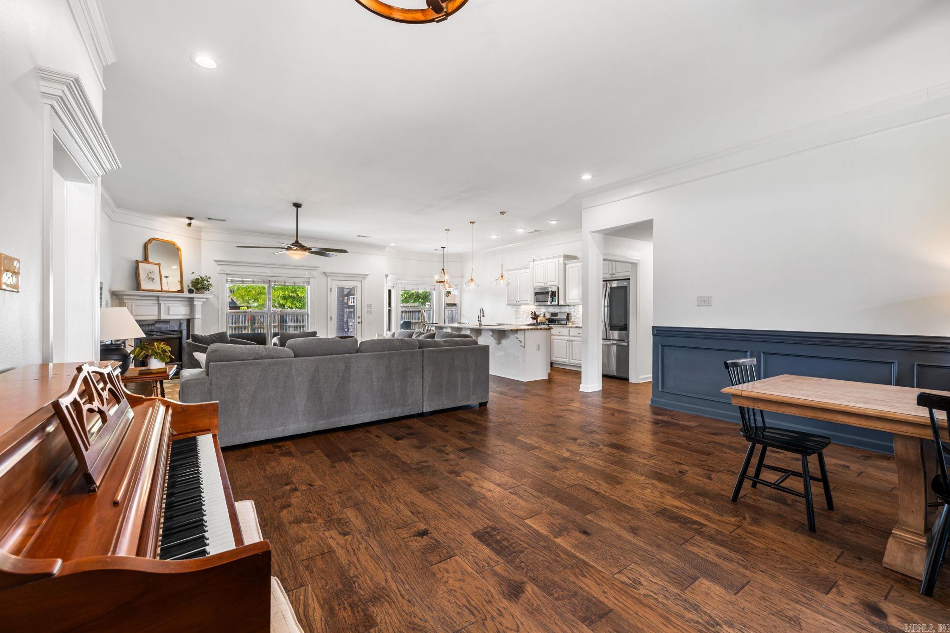
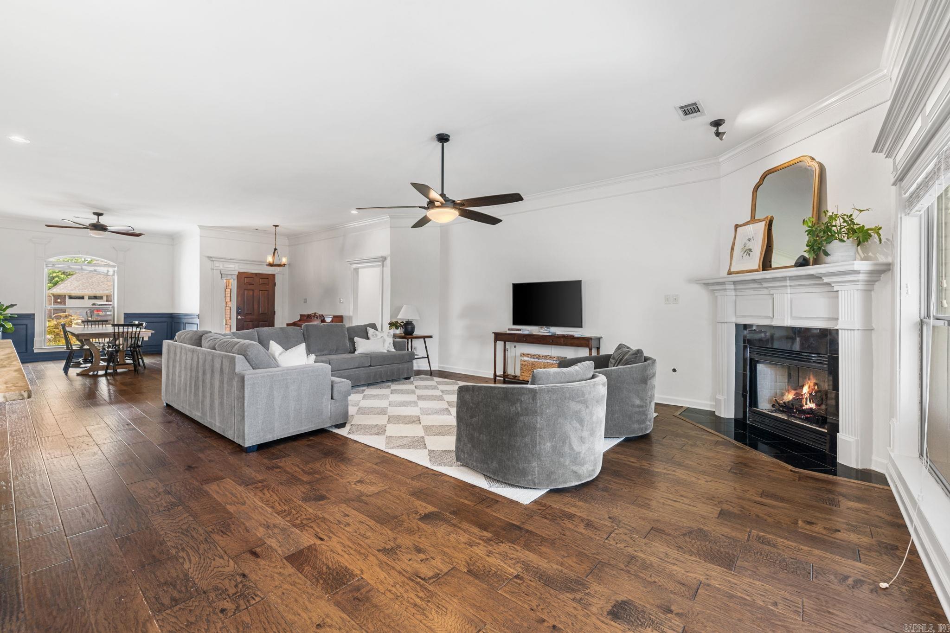
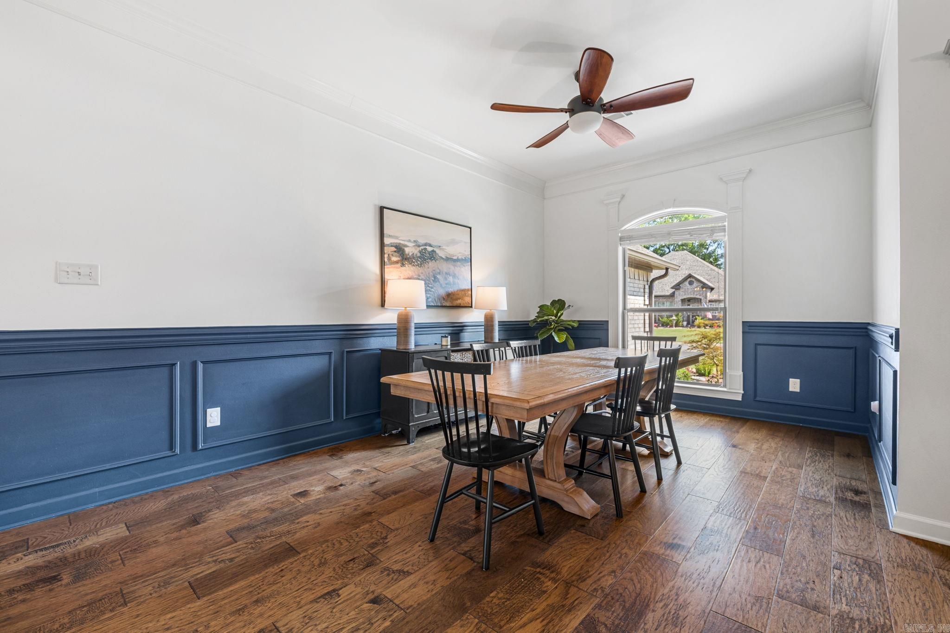
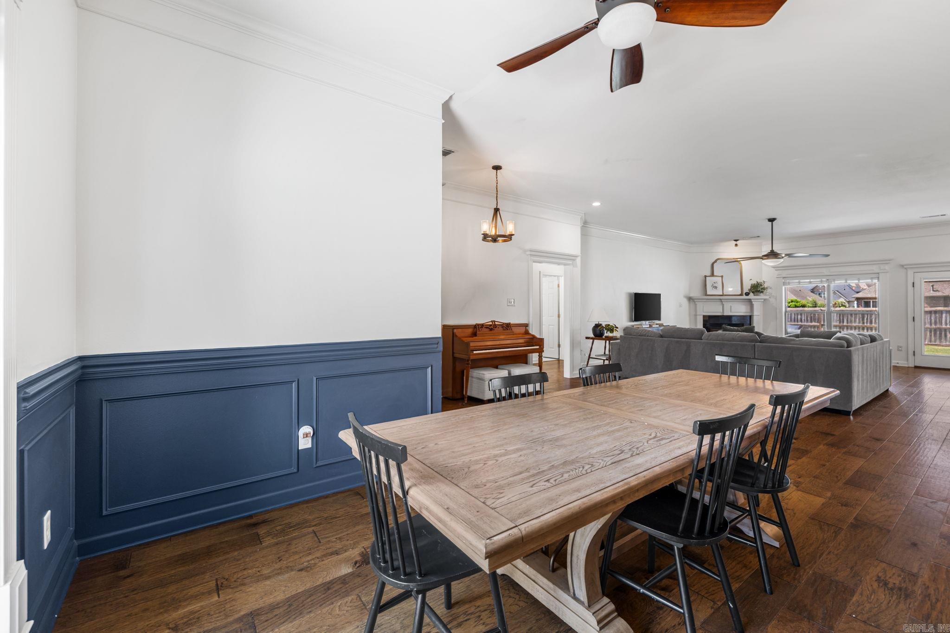
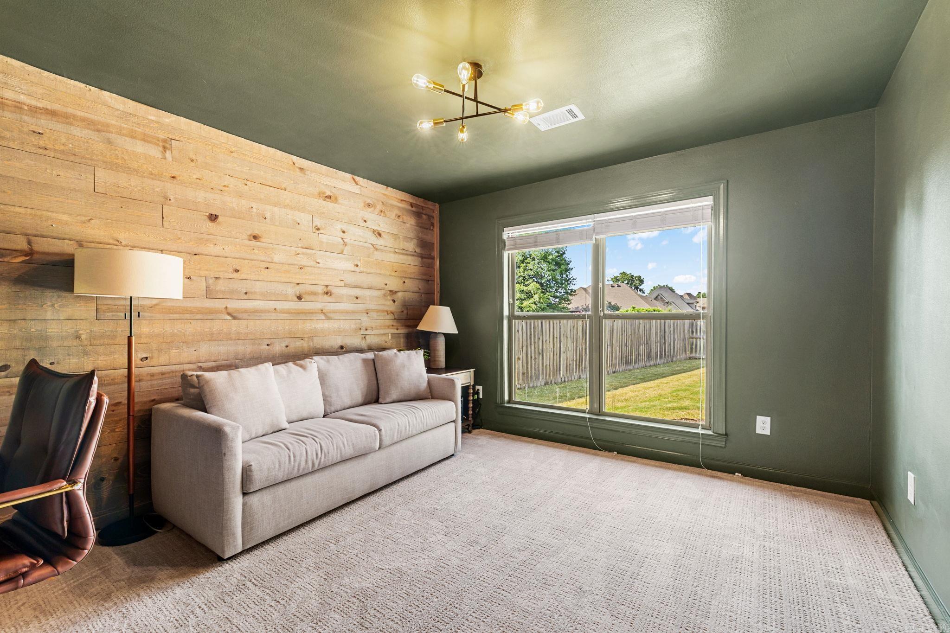
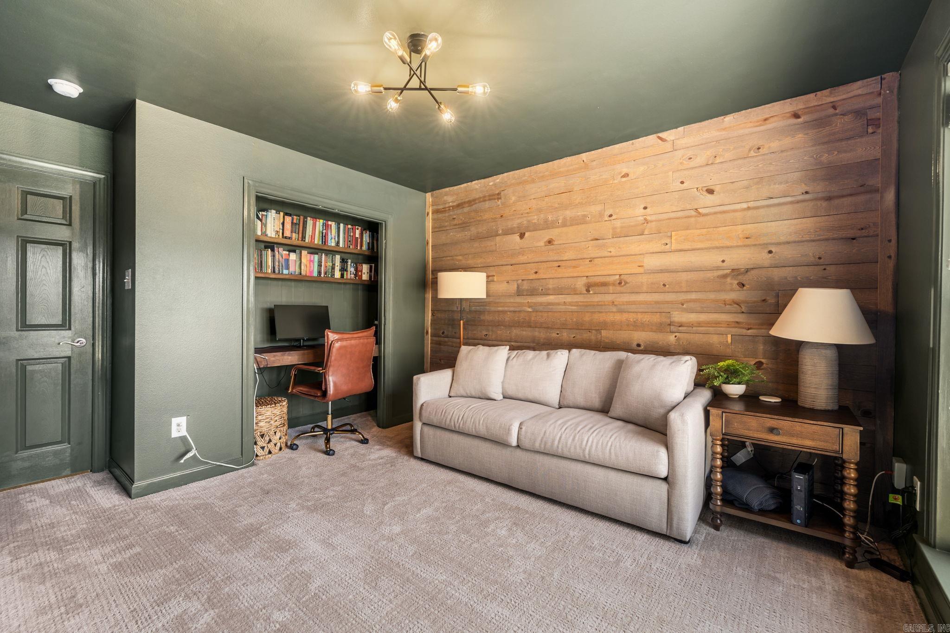
| Floors | Carpet, Wood, Tile |
| Fireplace | Gas Logs Present |
| Acres | 0.22 |
| Subdivision |
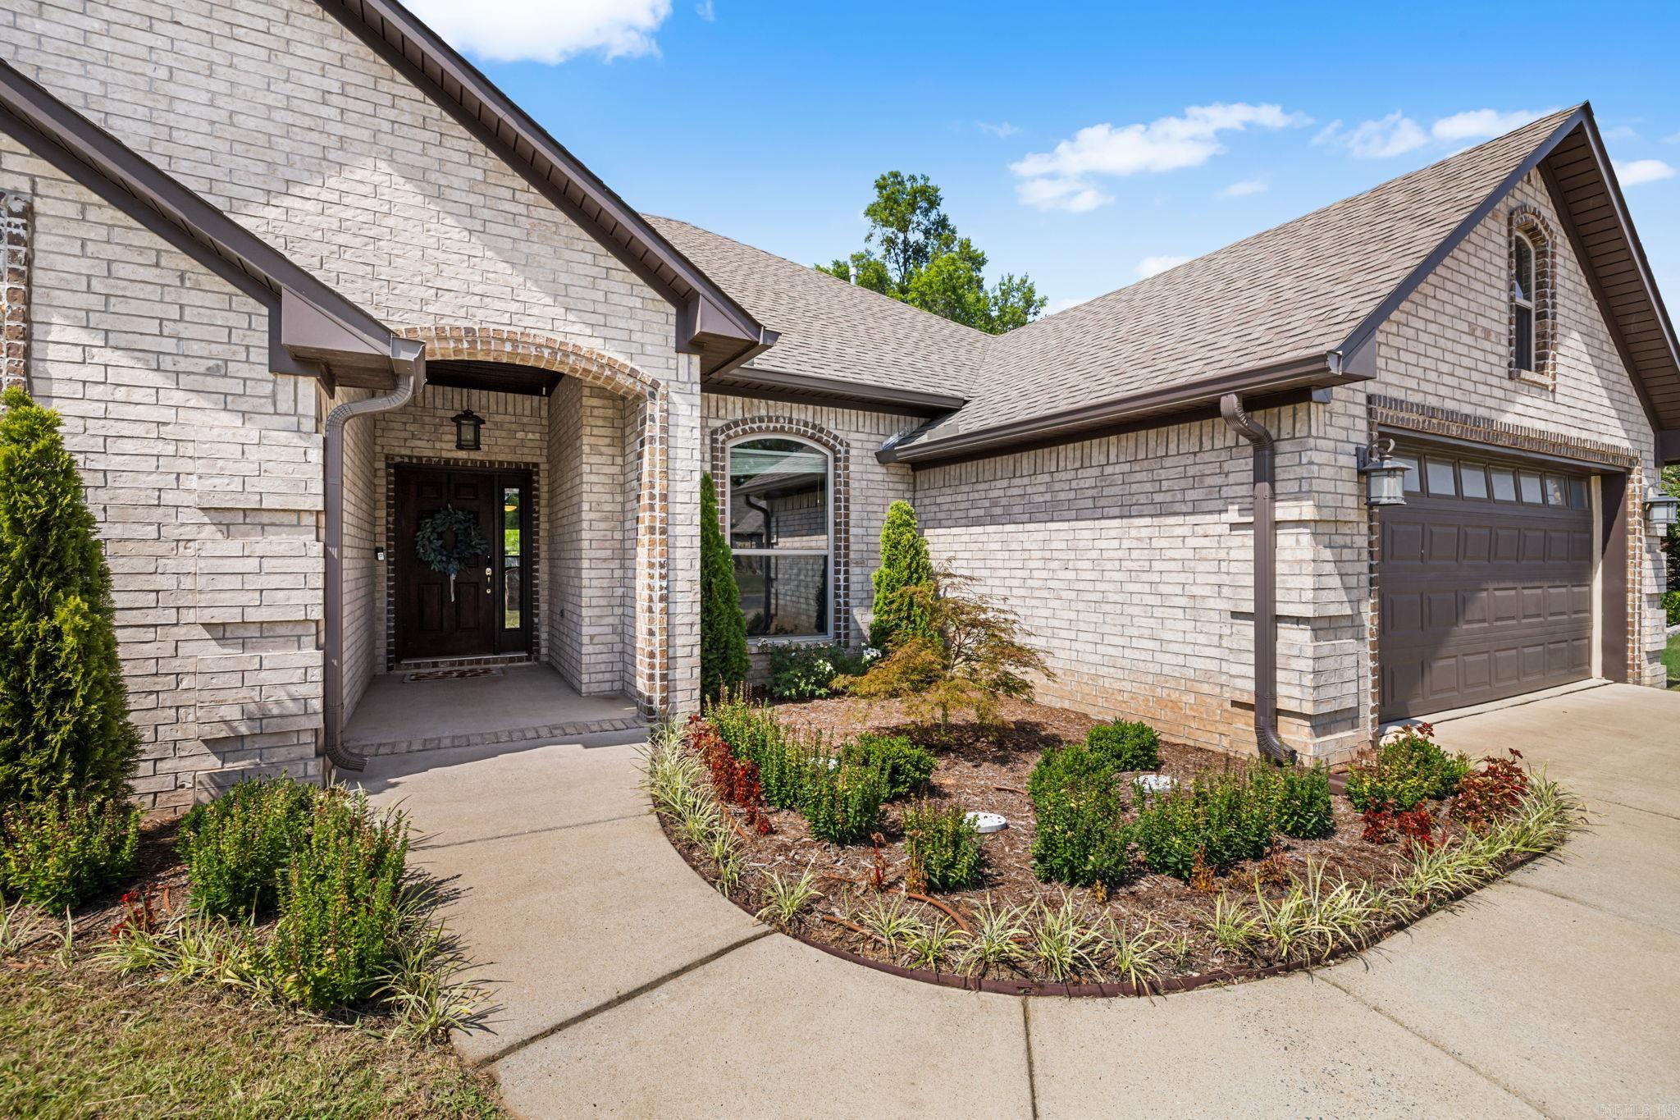
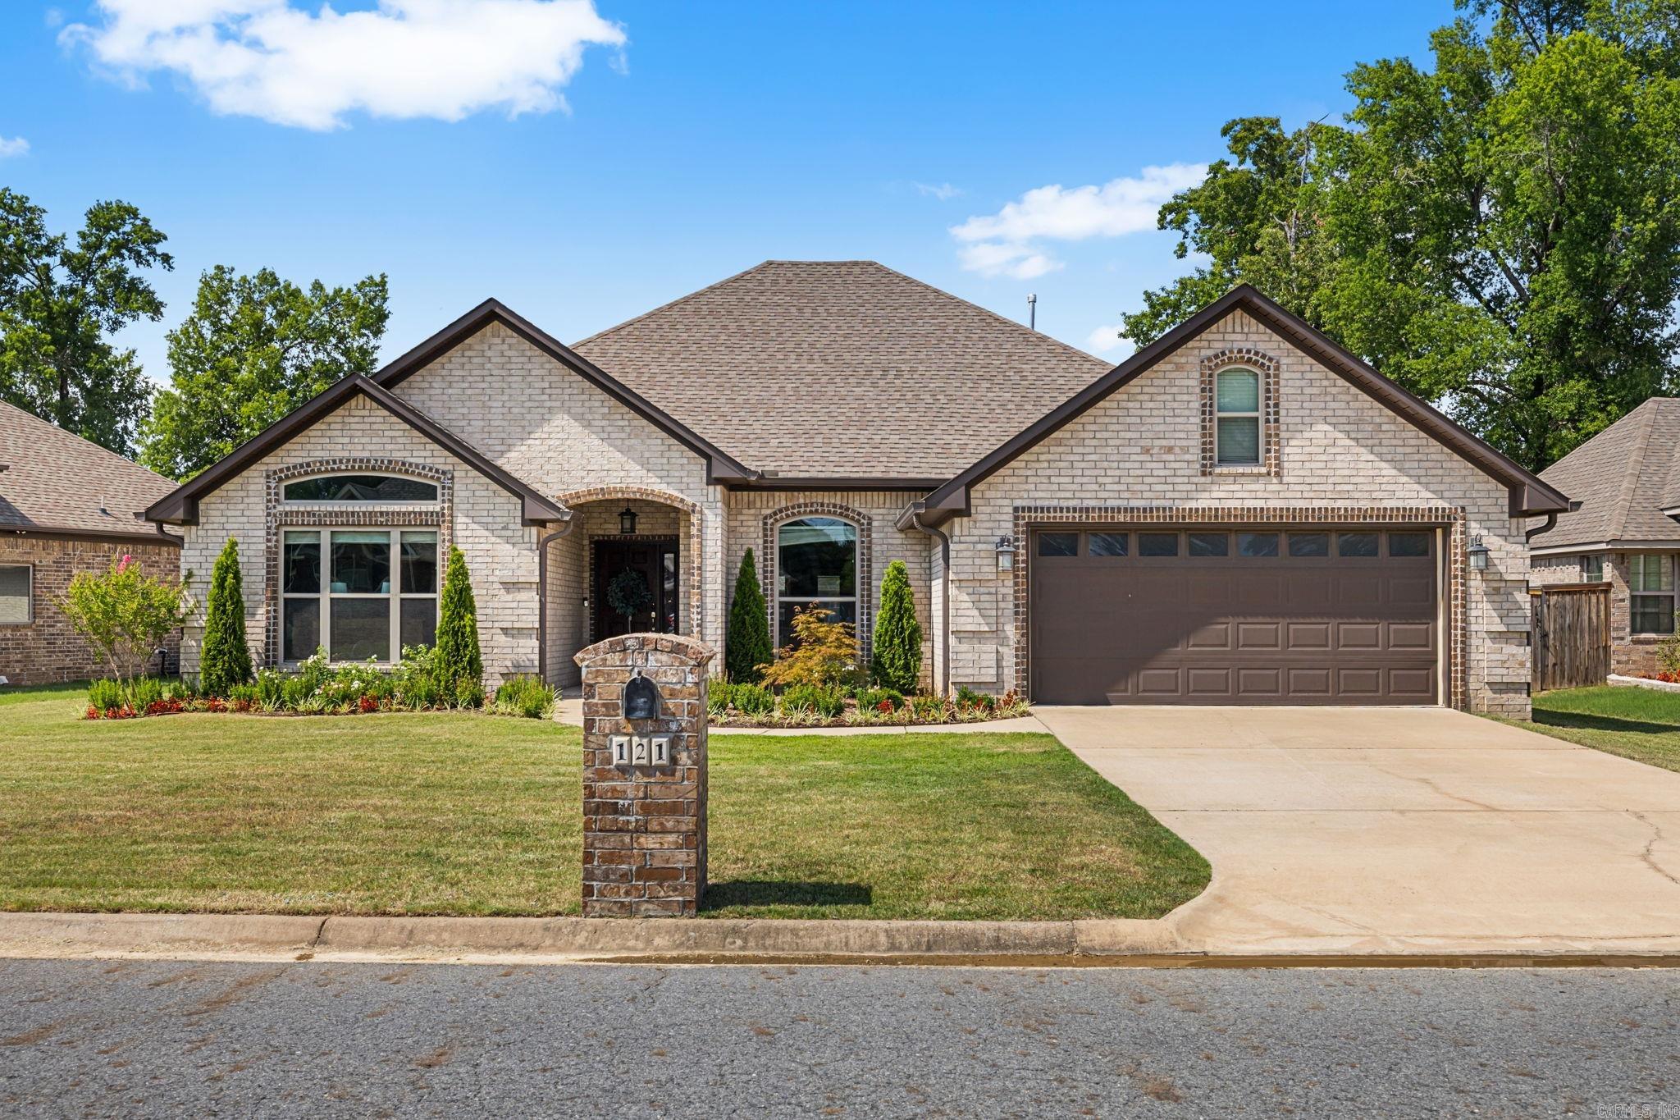
| Roof Type | Architectural Shingle |
| Foundation | Slab |
| Year Built | 2018 |
| Walls & Ceilings | Sheet Rock |
| Style | Traditional |
| Utilities | Sewer-Public, Water-Public, Elec-Municipal (+Entergy), Gas-Natural |
| Other Rooms | None |
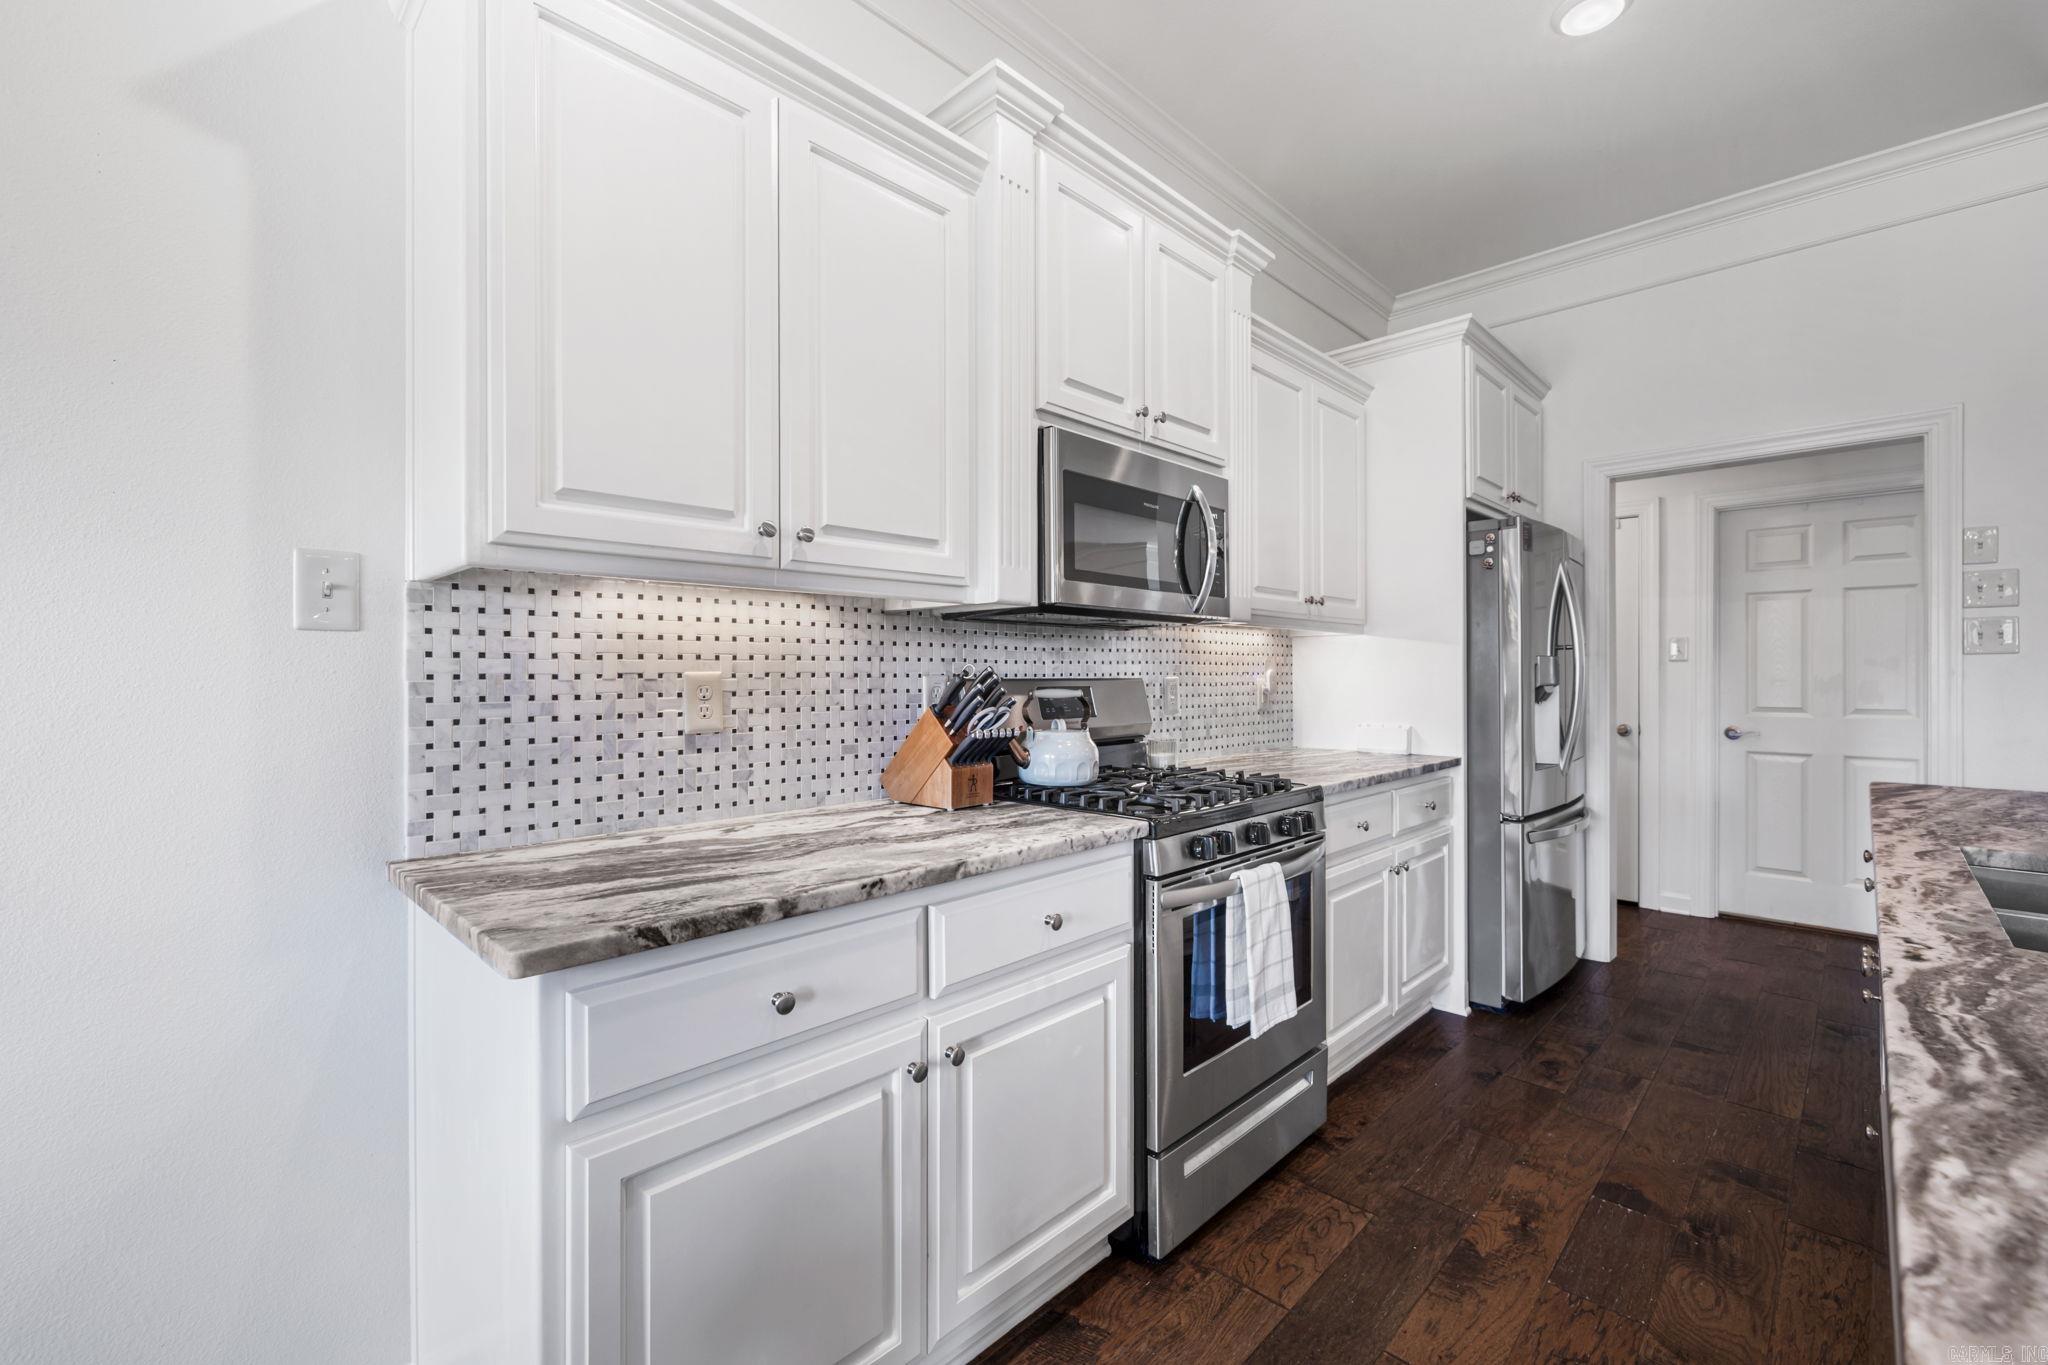
| Kitchen Appliances | Free-Standing Stove, Electric Range, Pantry, Ice Maker Connection |
| Utilities | Sewer-Public, Water-Public, Elec-Municipal (+Entergy), Gas-Natural |
| Heat and Air | Central Cool-Electric, Central Heat-Gas |
| Parking | Garage, Two Car |
| Energy Features | Insulated Windows |
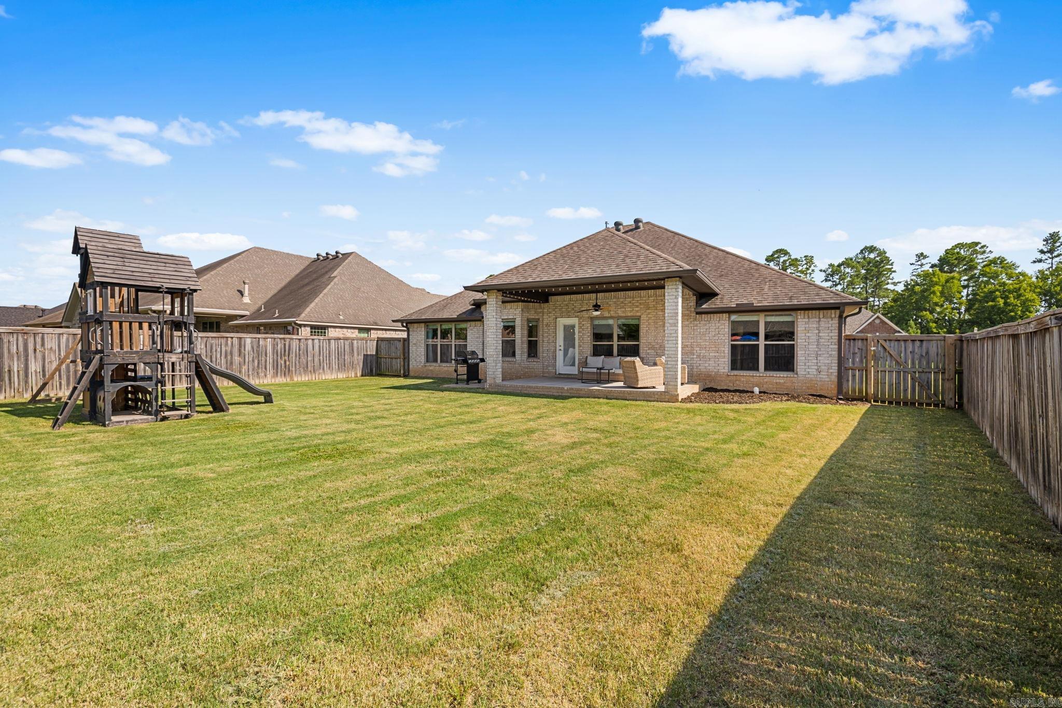
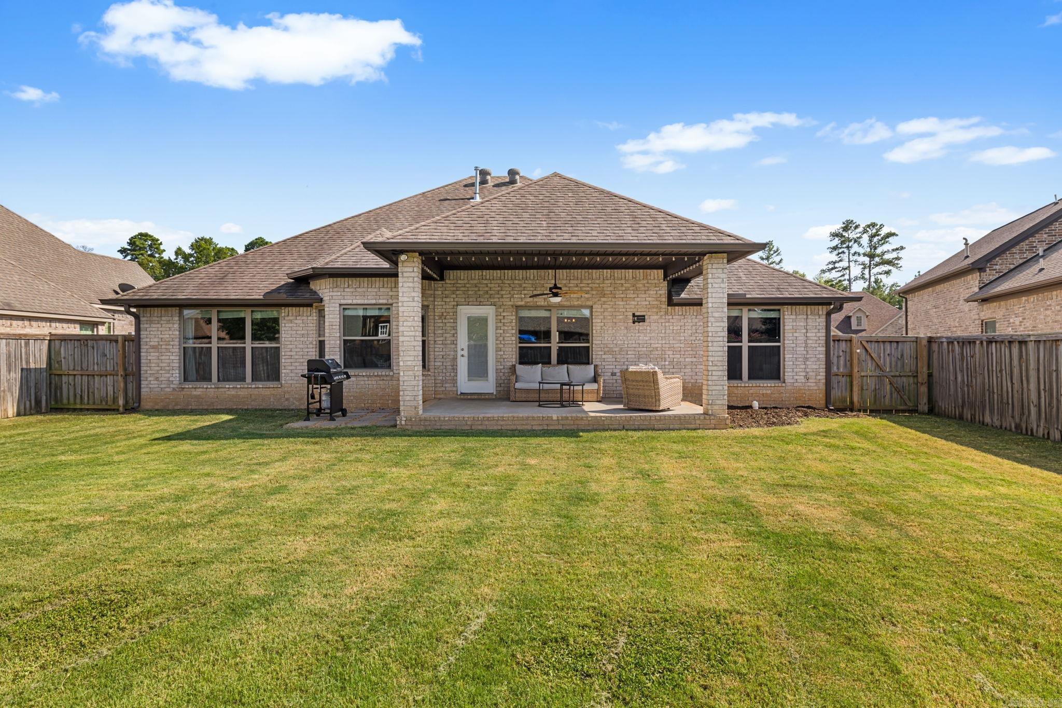
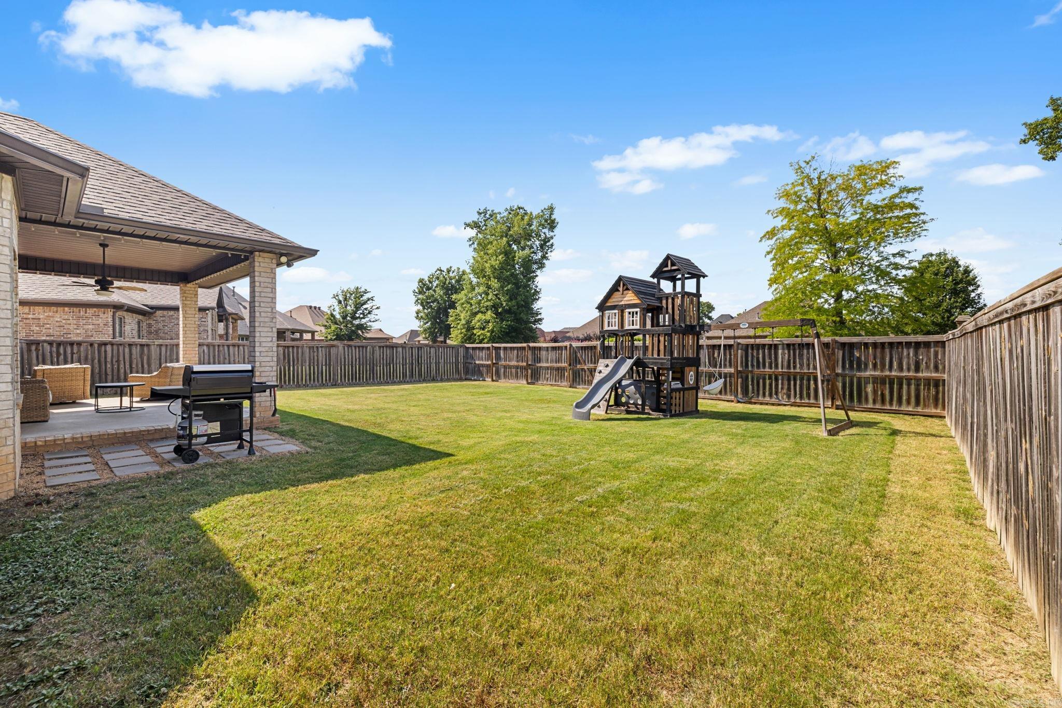
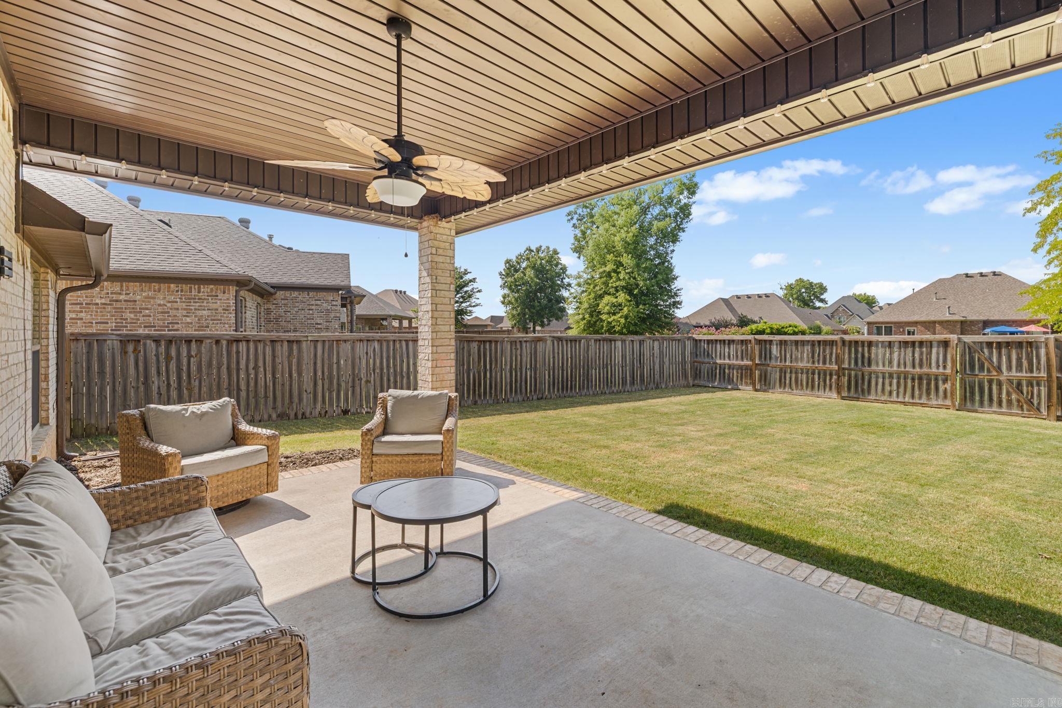
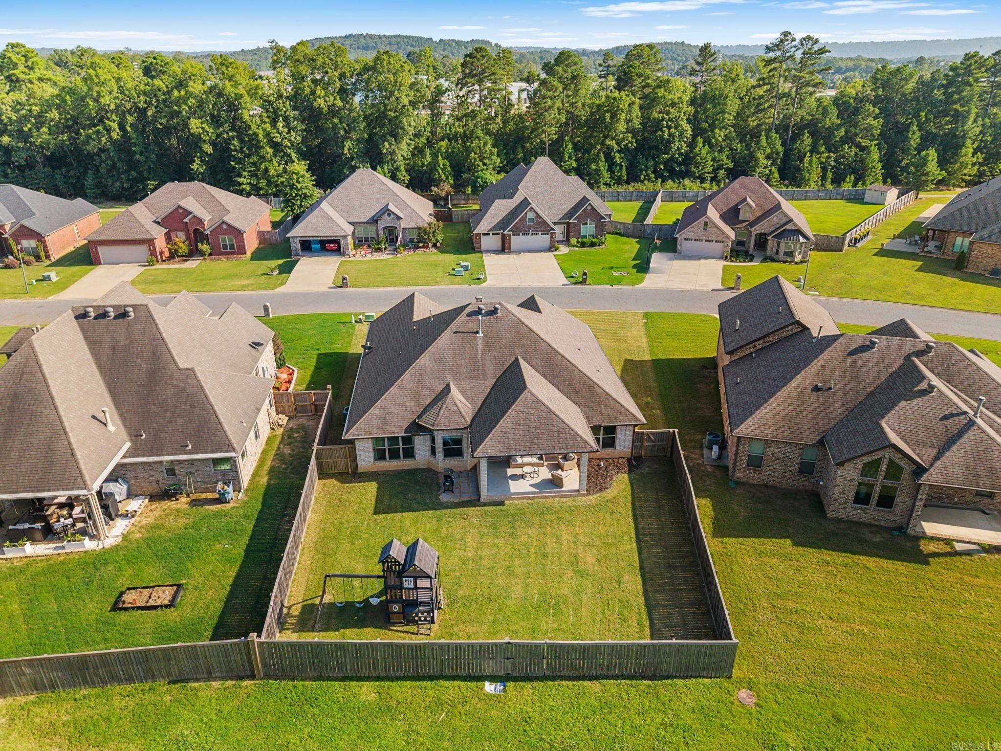
| Exterior Features | Patio, Fully Fenced |
| Exterior | Fairfield Bay |
From I-40 West Take Exit 146. Left onto White Oaks Crossing. Right onto Diamond Park Ln. At roundabout take 1st exit onto Country Club Pkwy, Right on Baronne Way, Right onto Lucia Lane, house on Left