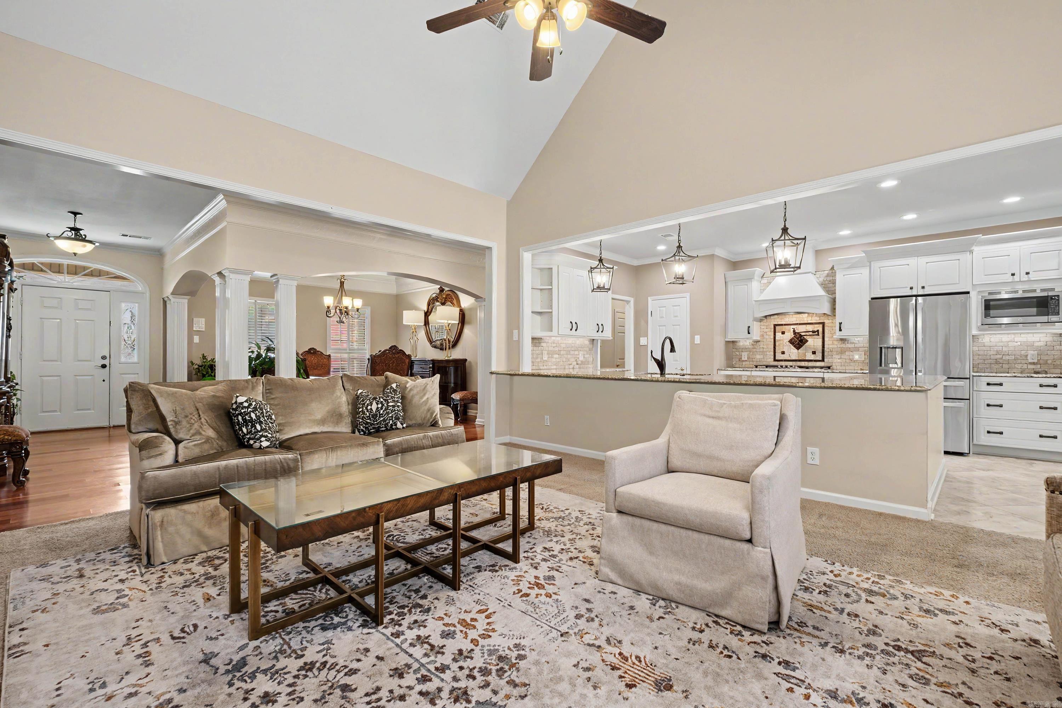
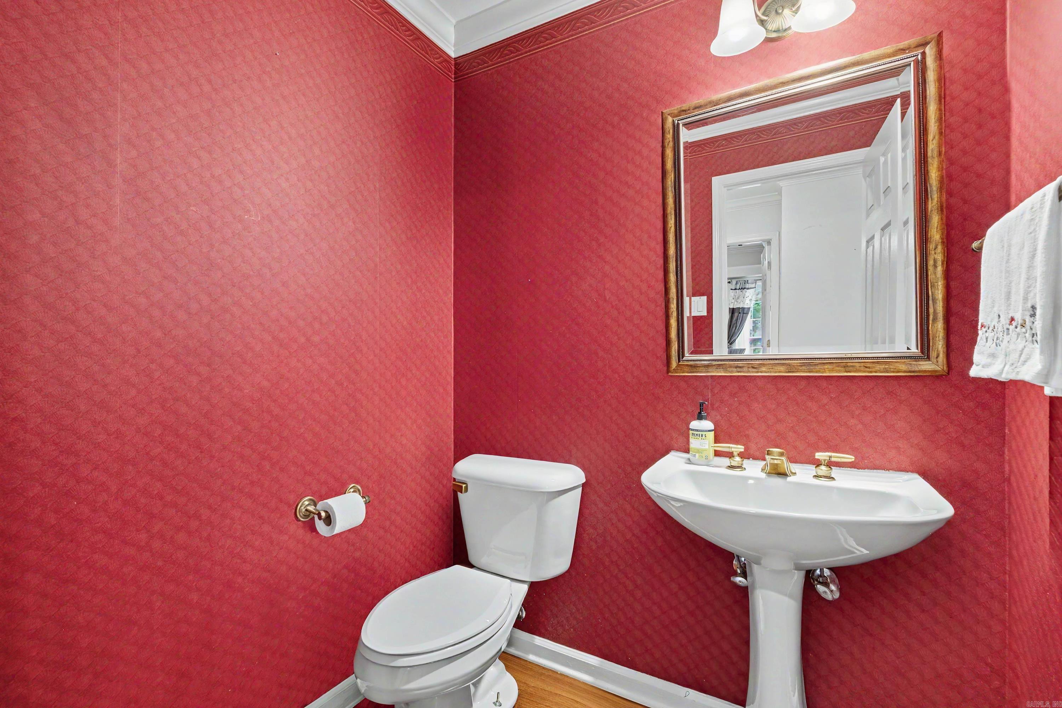
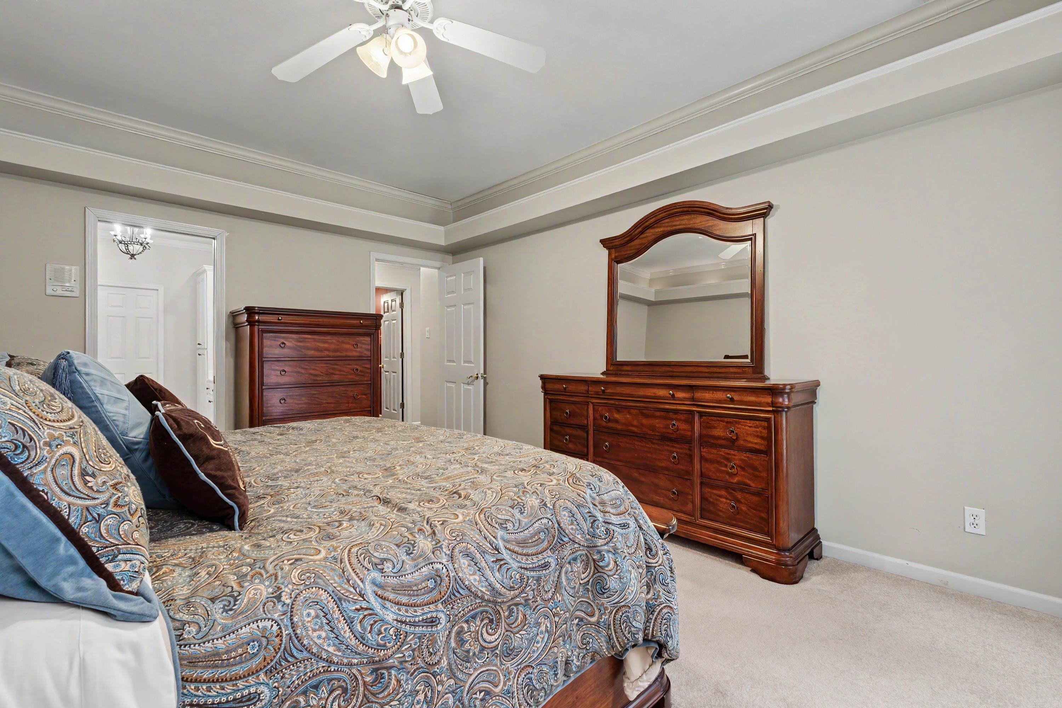
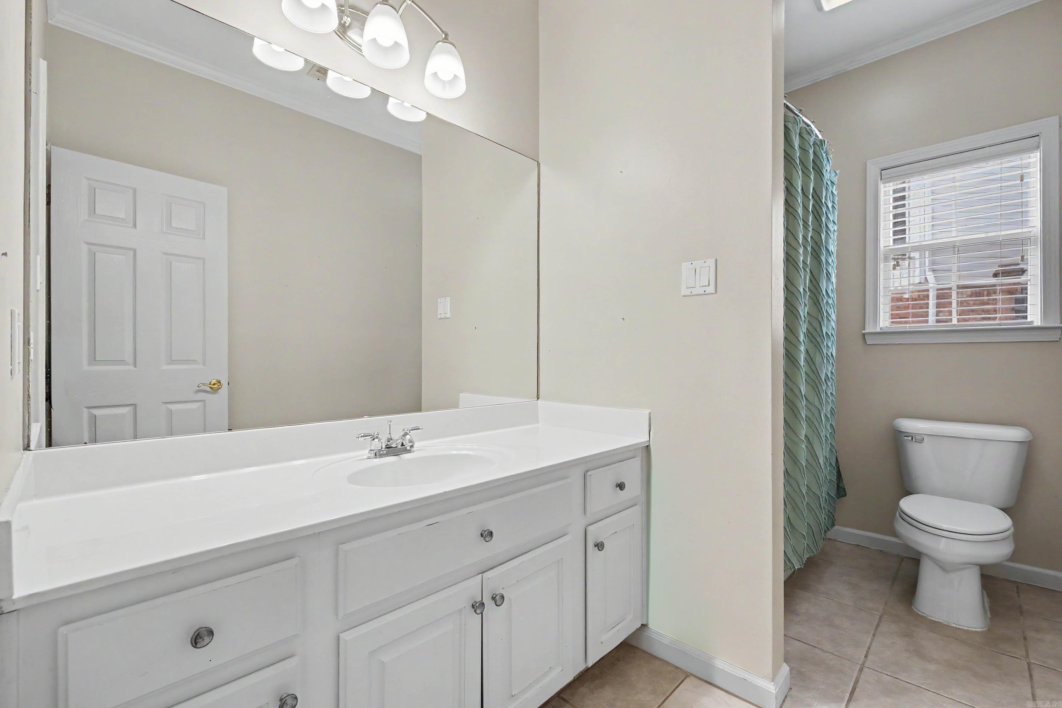
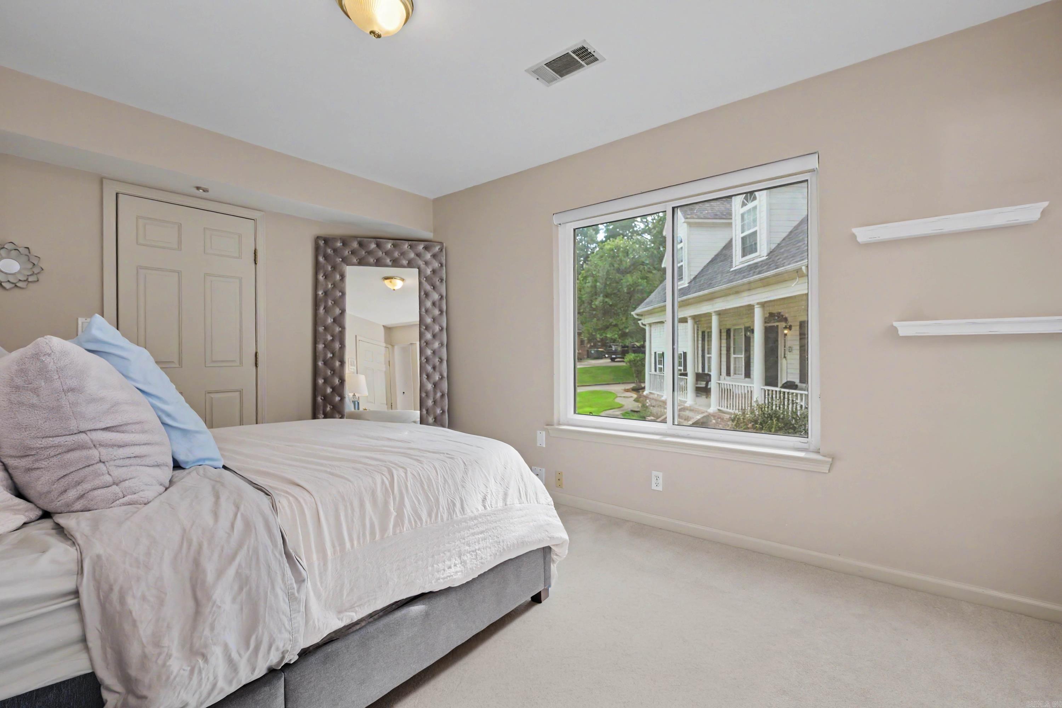
| Beds | 5 |
| Lot | Level, Cul-de-sac, In Subdivision |
| Square Footage | 3,334 sqft |
| Stories | Two Story |
| Foreclosure | No |
| Inside City Limits | No |
| Sale/Rent | For Sale |
| Baths | 3 Full & 1 Half |
| Floors | Carpet, Wood, Tile |
| Fireplace | Gas Starter |
| Acres | 0.28 |
| Subdivision | Chenal Valley Aberdeen |
| Roof Type | Composition |
| Foundation | Slab |
| Basement | None |
| Year Built | 1996 |
| Walls & Ceilings | Sheet Rock, Wallpaper |
| Style | Traditional |
| Utilities | Sewer-Public, Water-Public, Elec-Municipal (+Entergy), Gas-Natural |
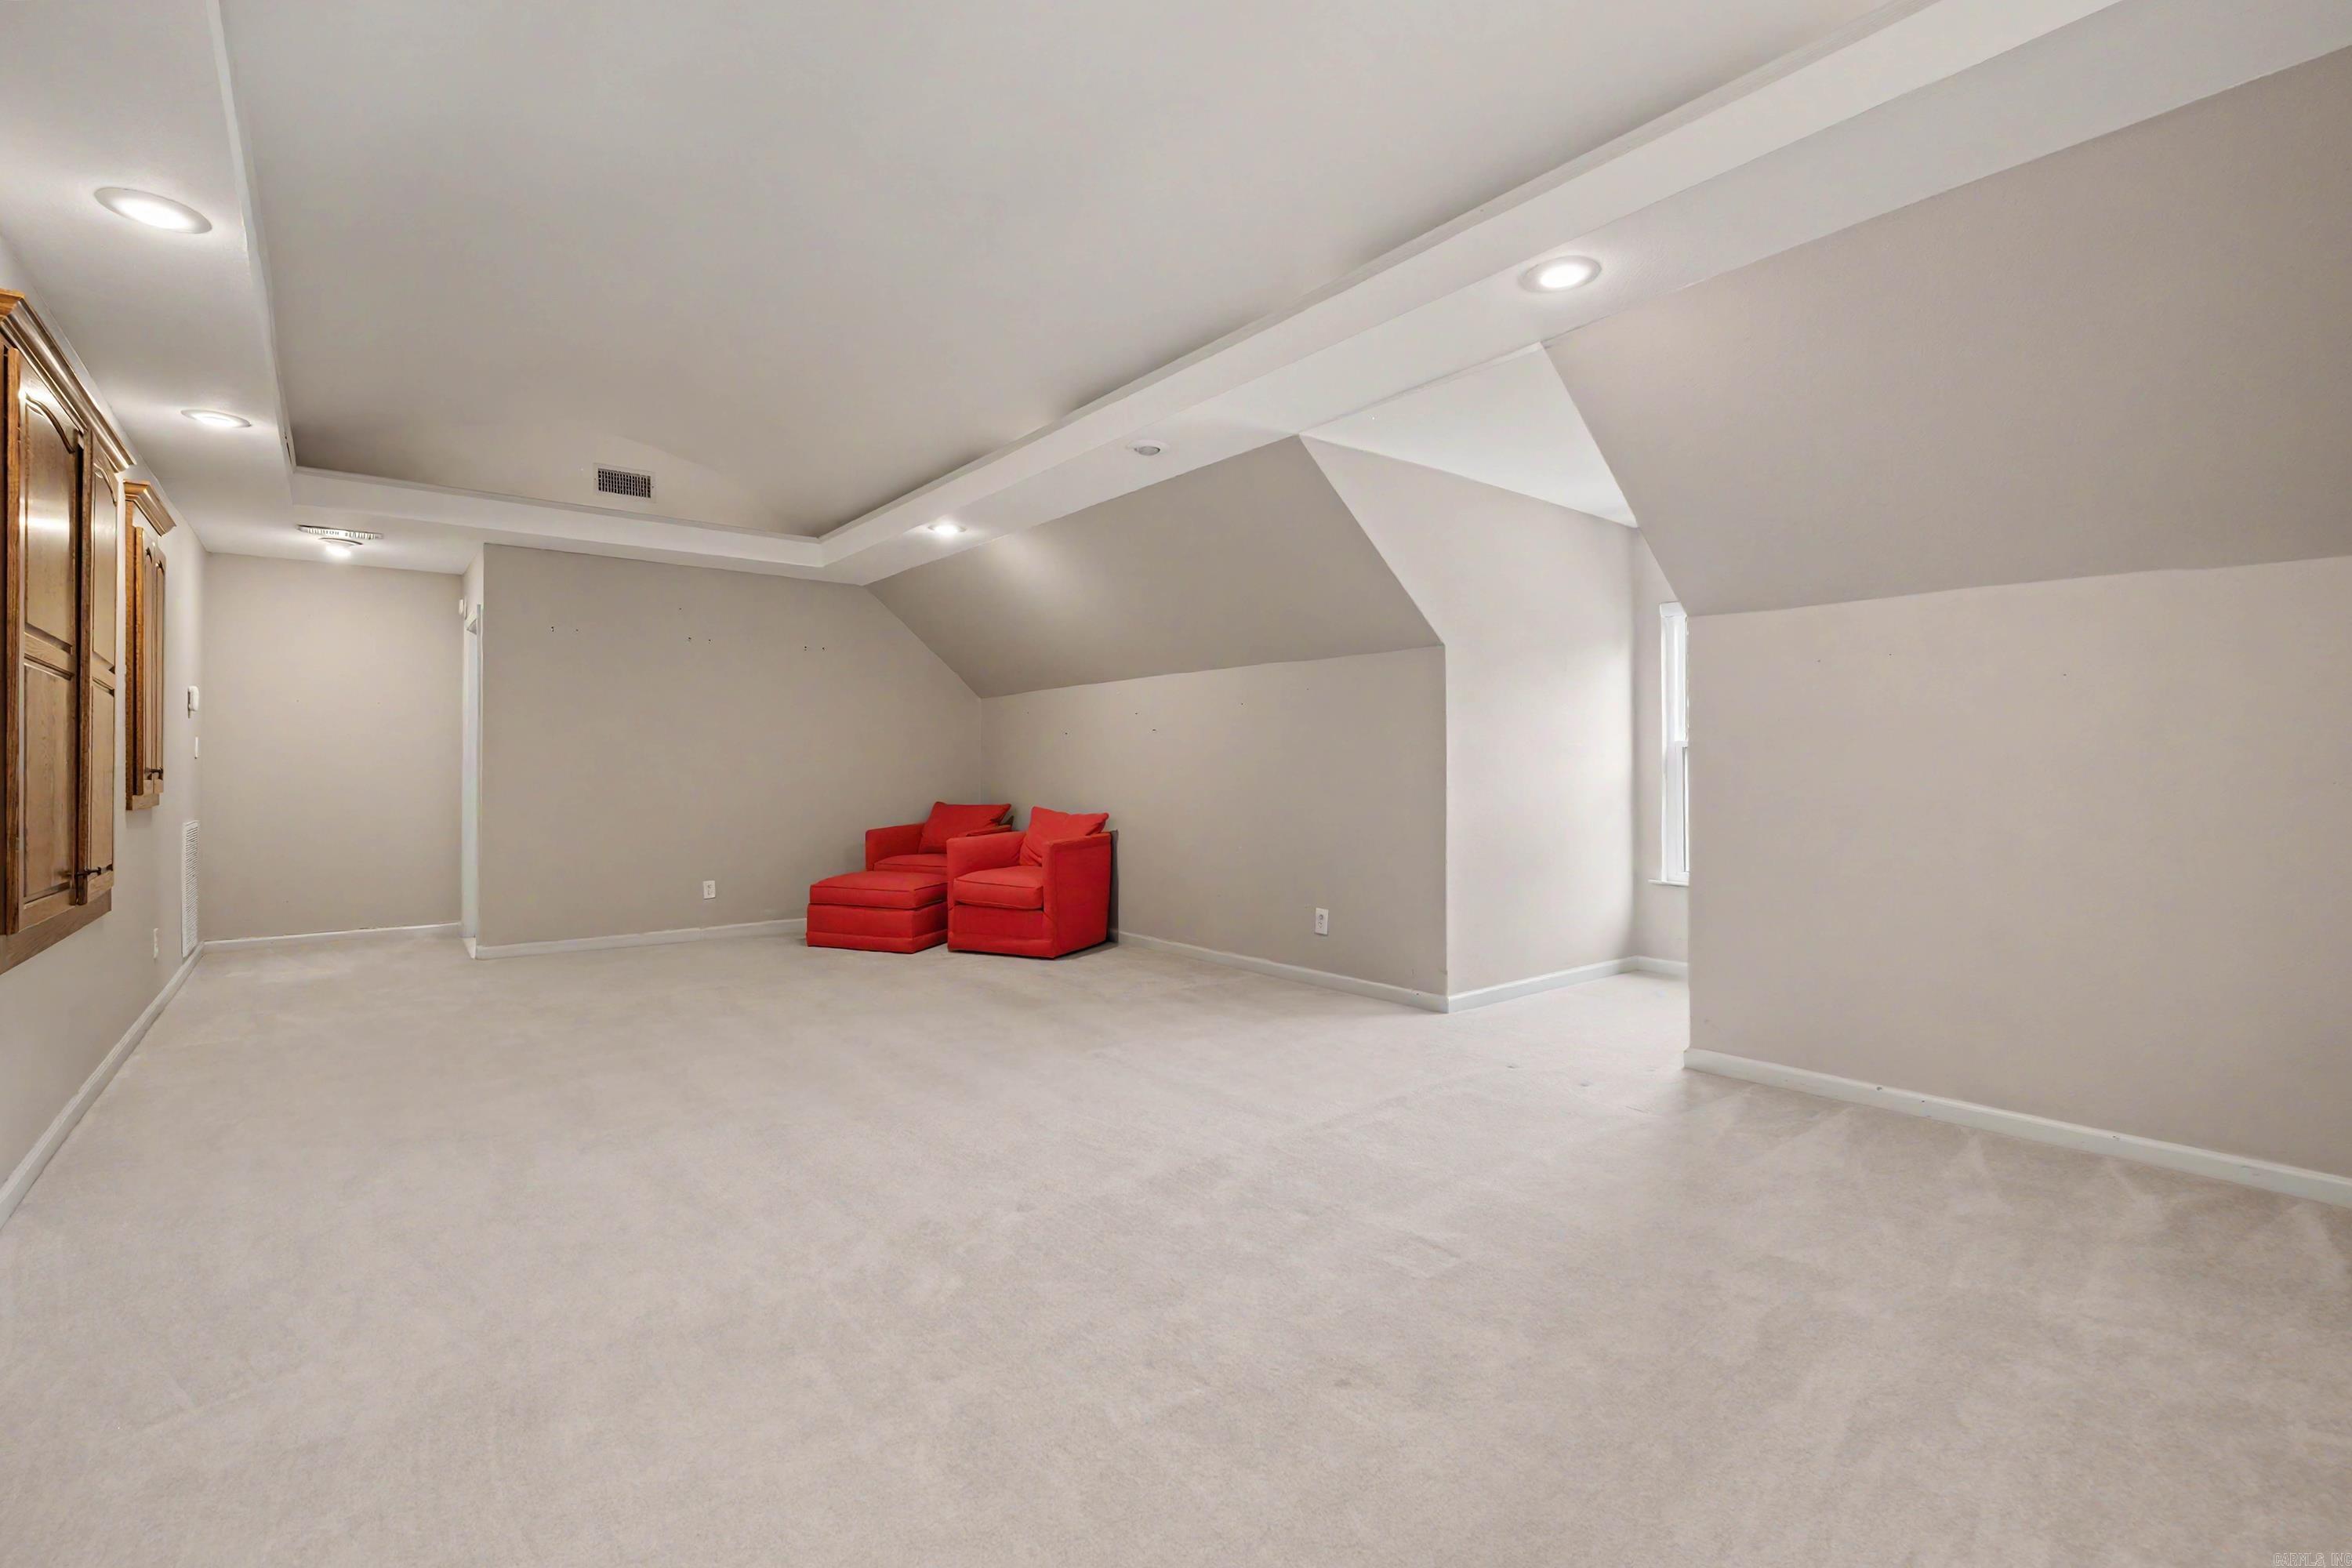
| Other Rooms | Den/Family Room, Office/Study, Game Room, Laundry |
| Kitchen Appliances | Built-In Stove, Double Oven, Microwave, Gas Range, Dishwasher, Disposal, Pantry |
| Utilities | Sewer-Public, Water-Public, Elec-Municipal (+Entergy), Gas-Natural |
| Heat and Air | Central Cool-Electric, Central Heat-Gas |
| Parking | Garage, Two Car |
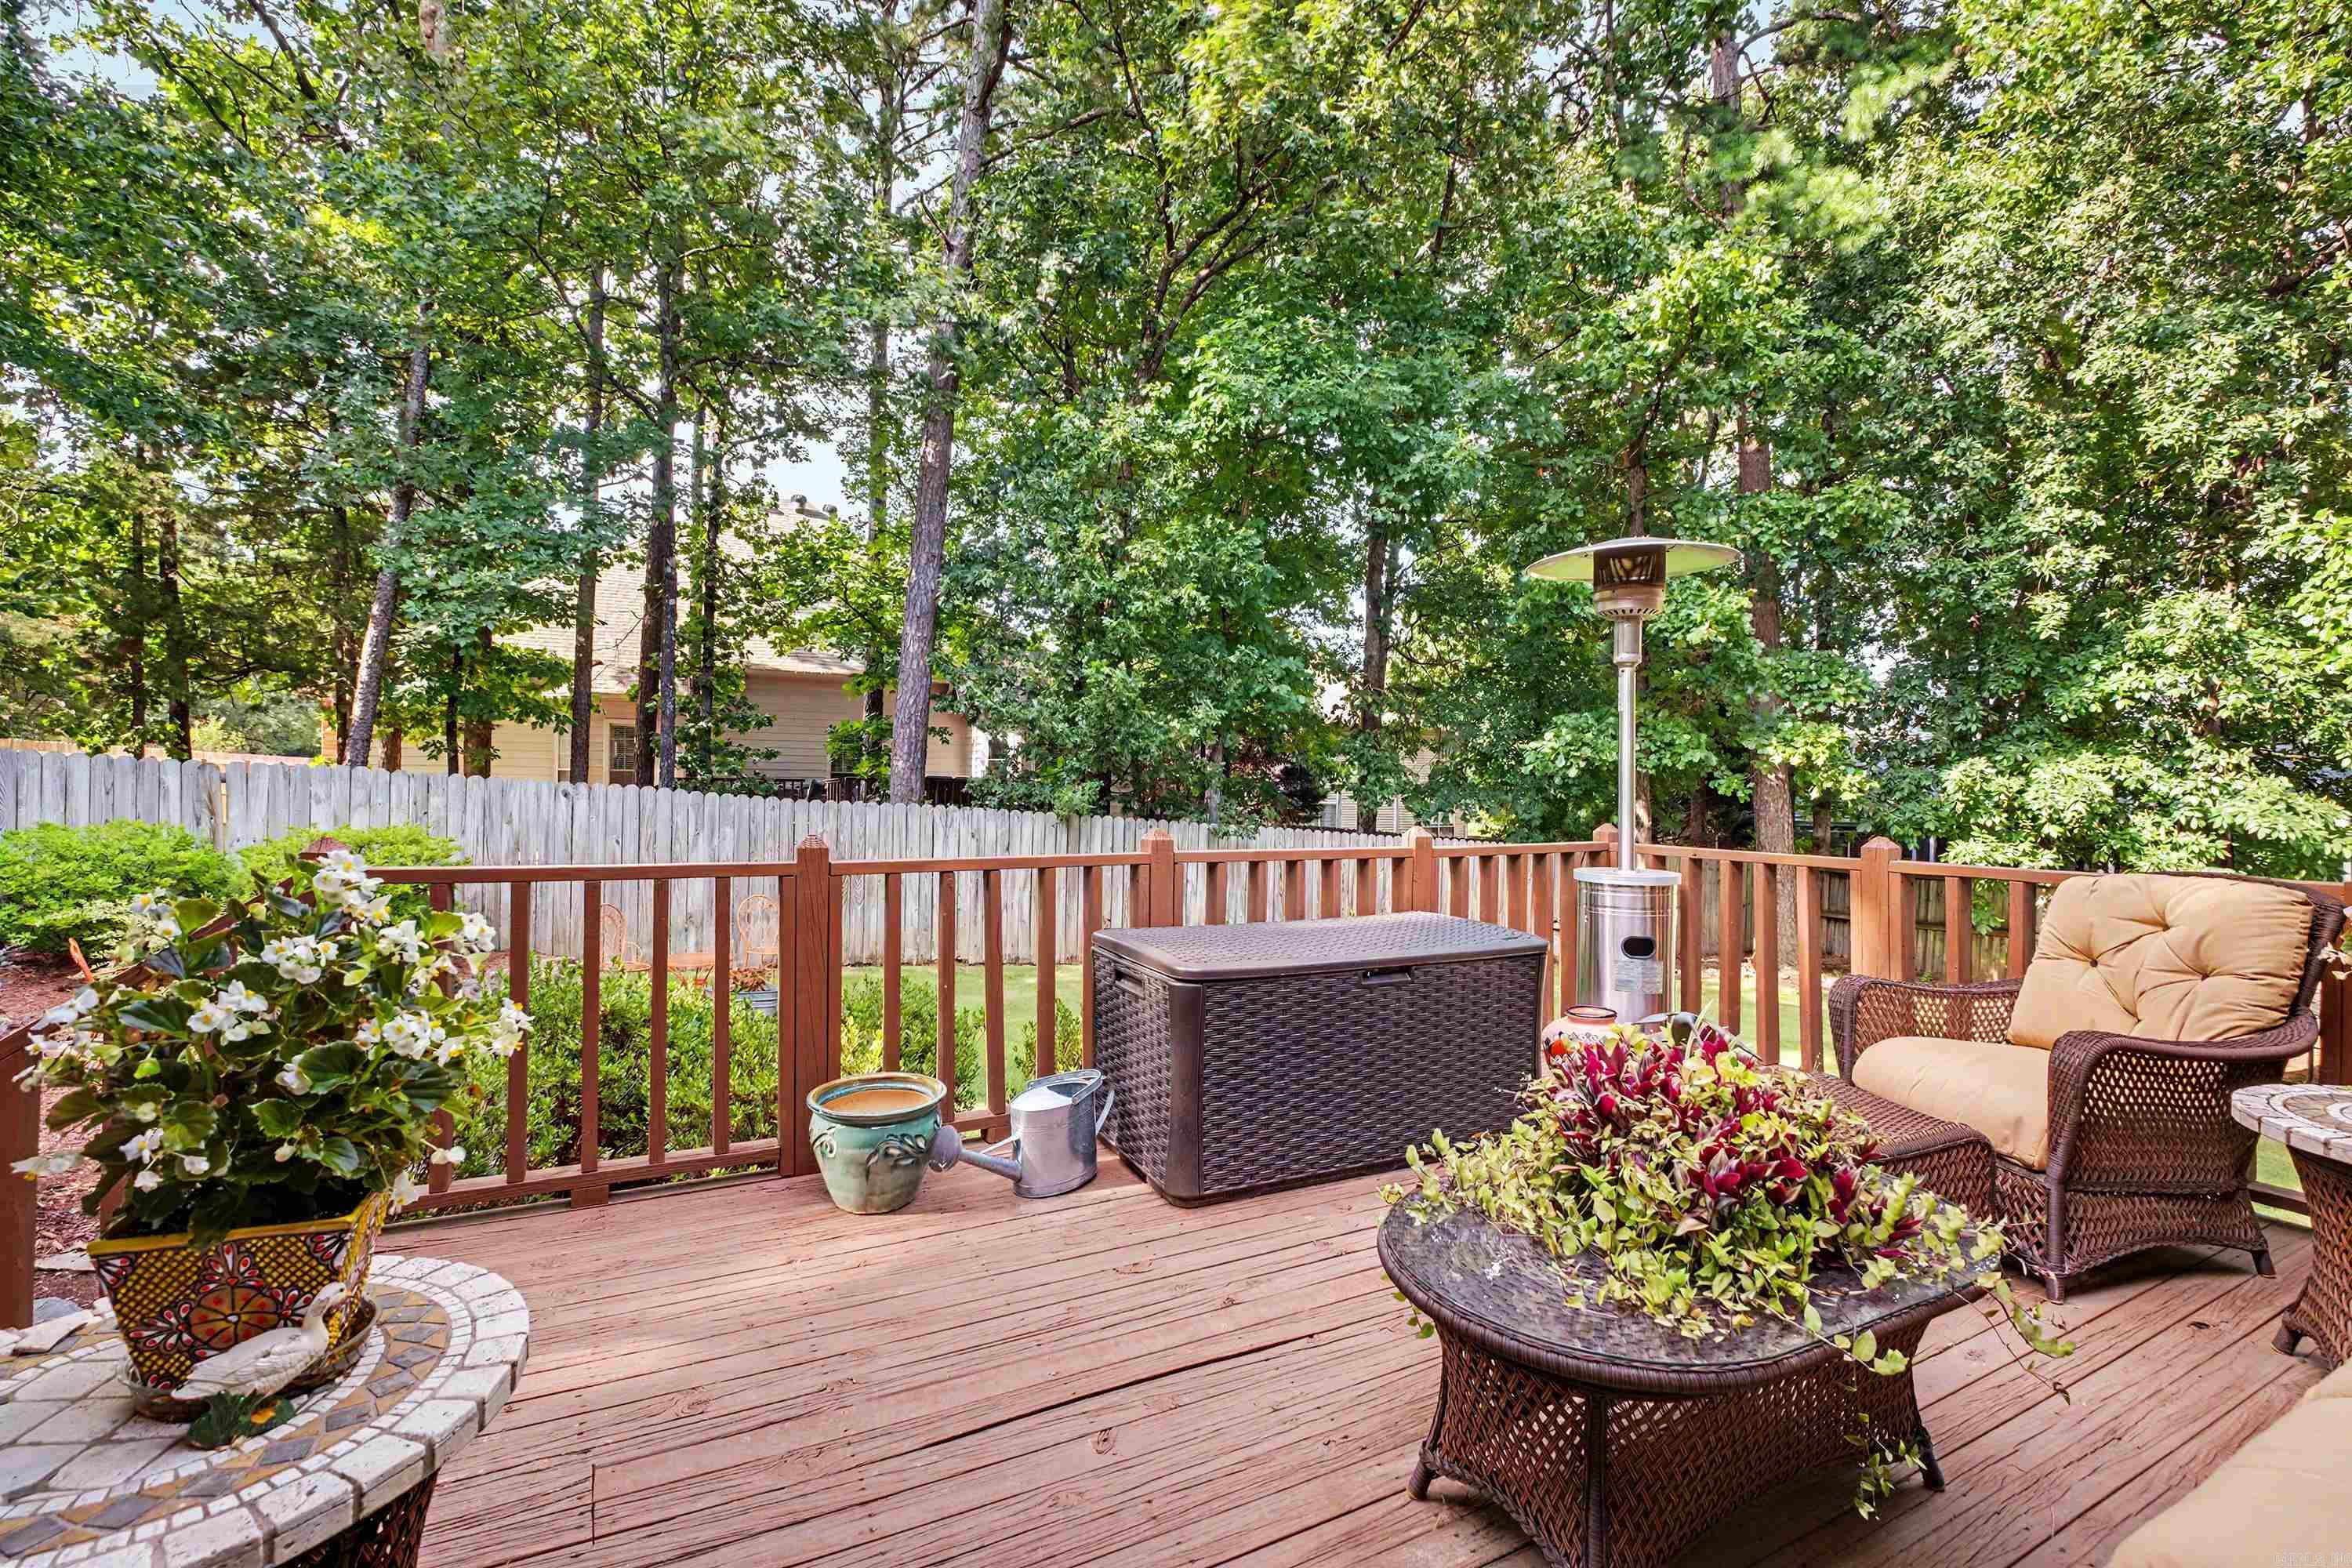
| Exterior Features | Deck, Porch, Fully Fenced, Wood Fence |
| Exterior | Pangburn |
From Hwy 10, turn left on Chenonceau Blvd, right on Aberdeen Dr, left on Aberdeen Dr, left on Berney Way Dr, left on Berney Way Ct, the house will be on your right.
| Elementary | Baker |
| Middle School | Robinson |
| High School | Robinson |