| Beds | 3 |
| Lot | Level, Wooded, In Subdivision |
| Square Footage | 1,757 sqft |
| Stories | One Story |
| Foreclosure | No |
| Inside City Limits | No |
| Sale/Rent | For Sale |
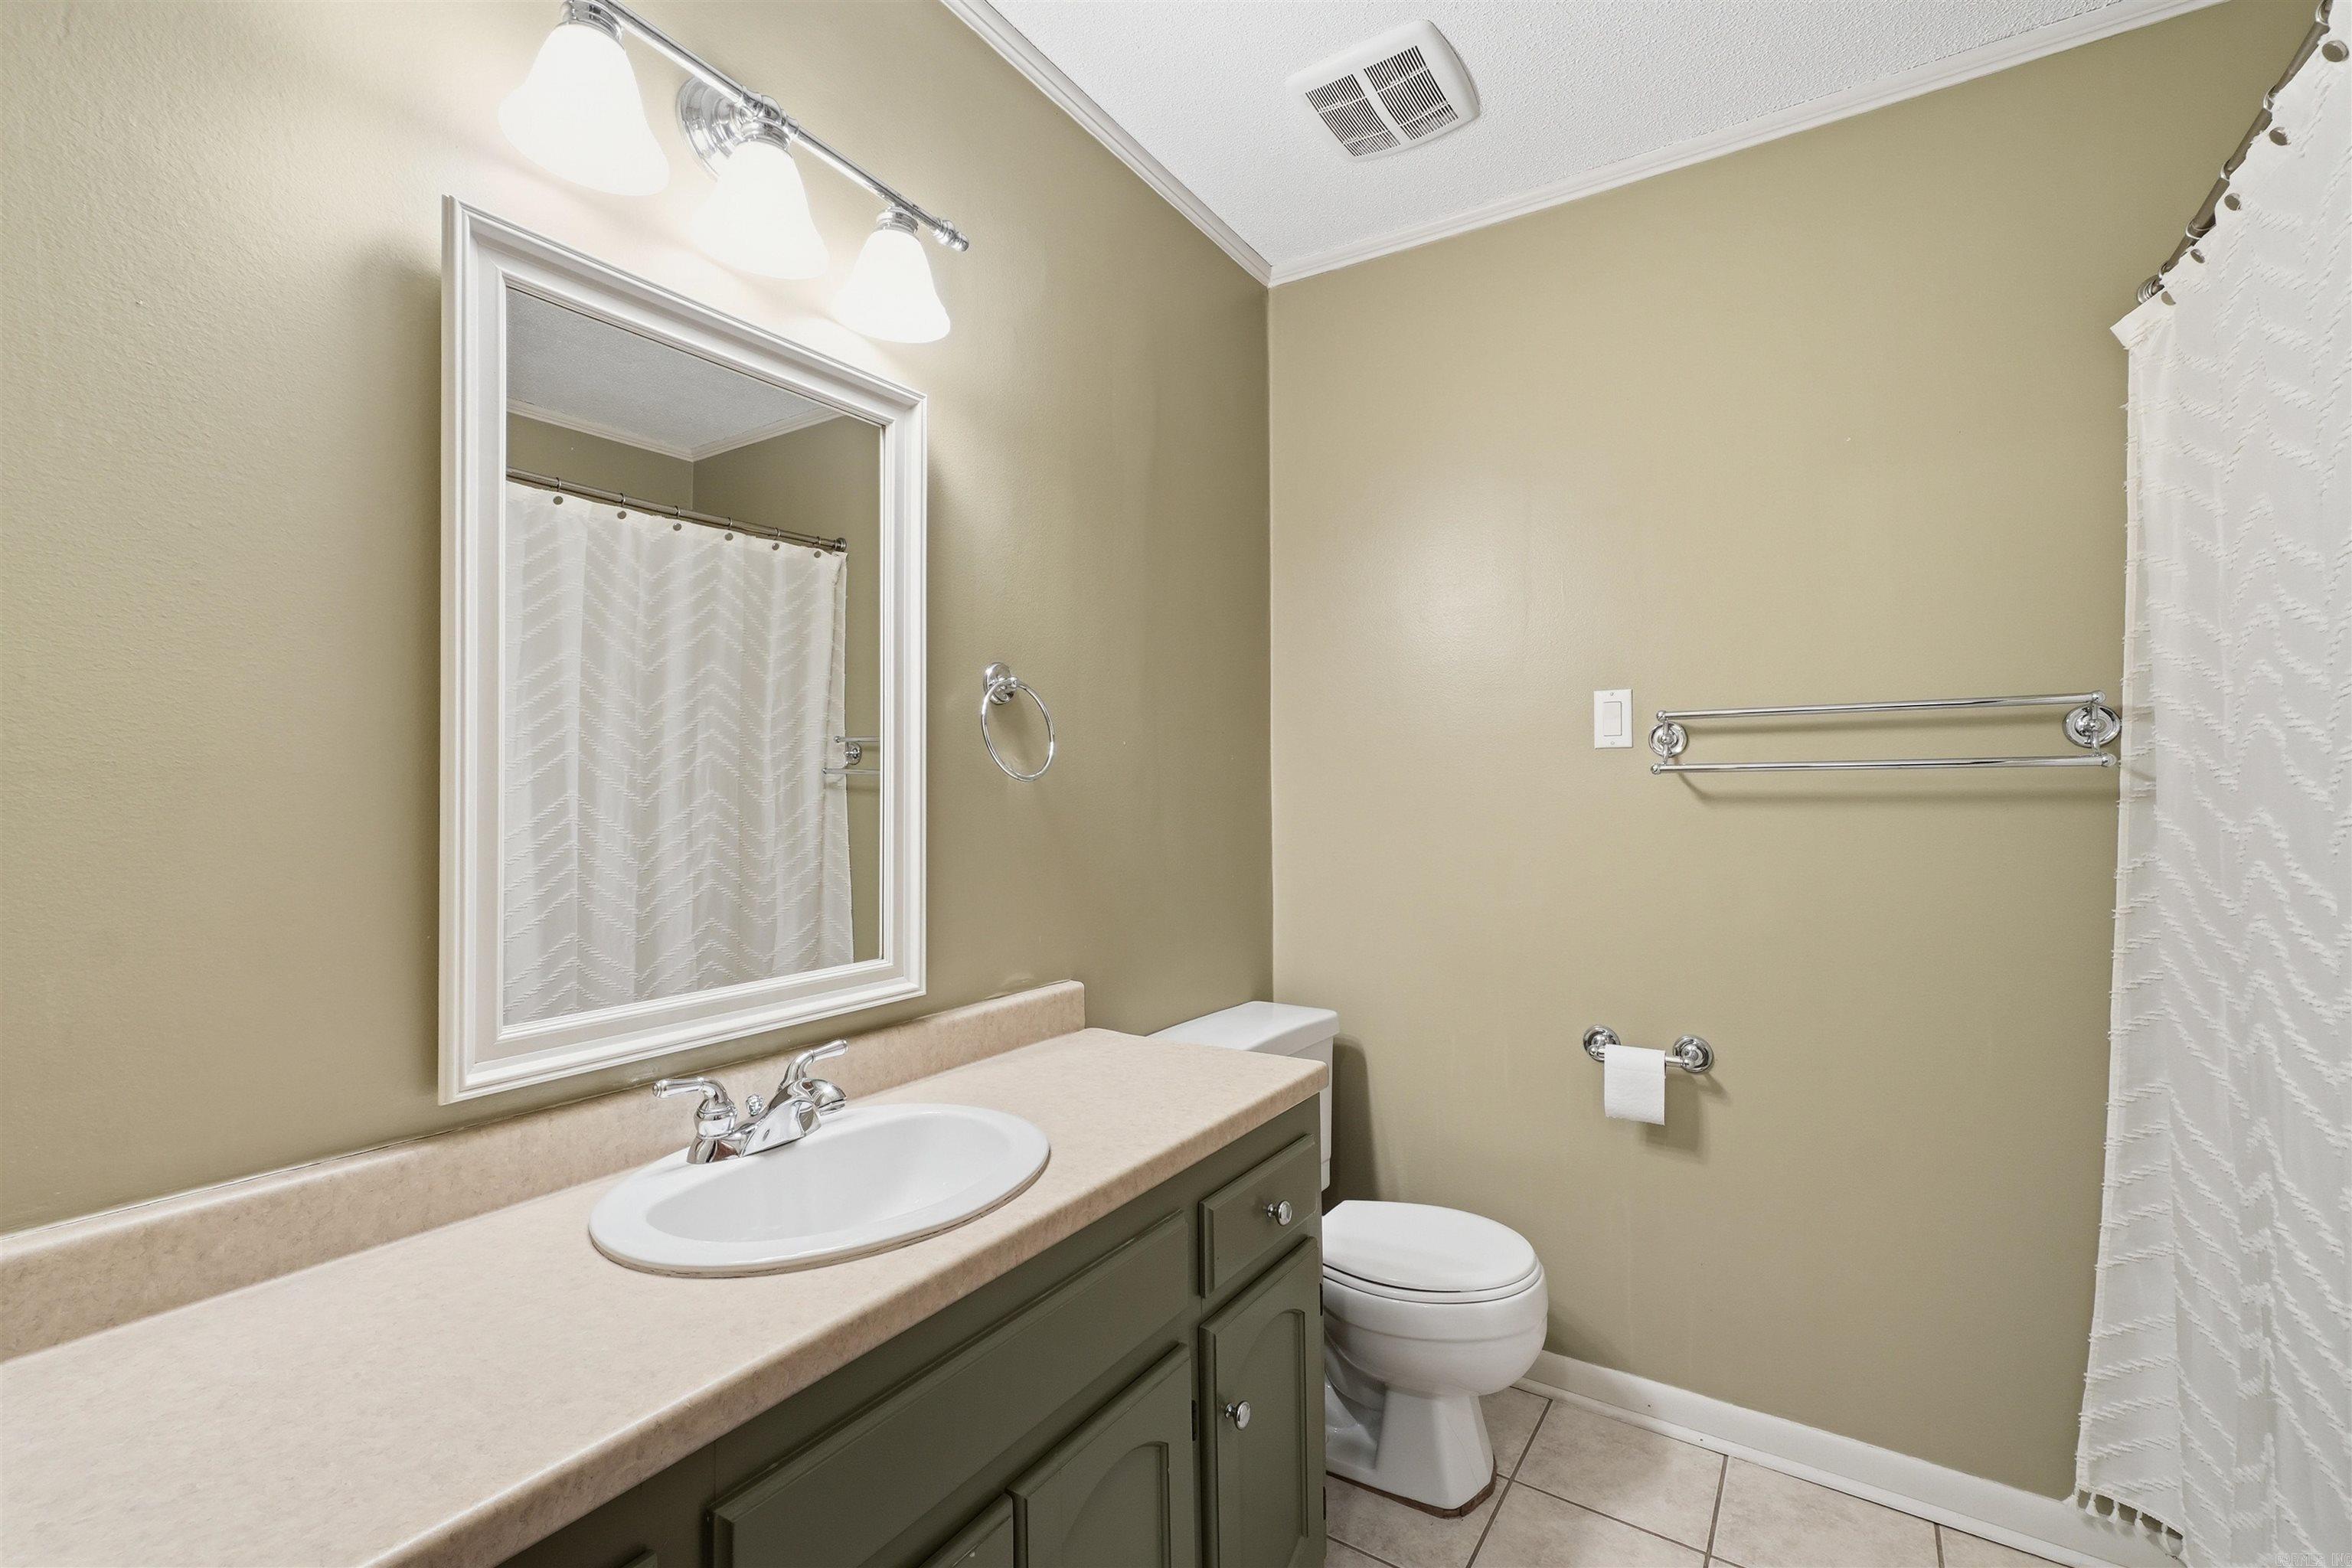
| Baths | 2 Full |
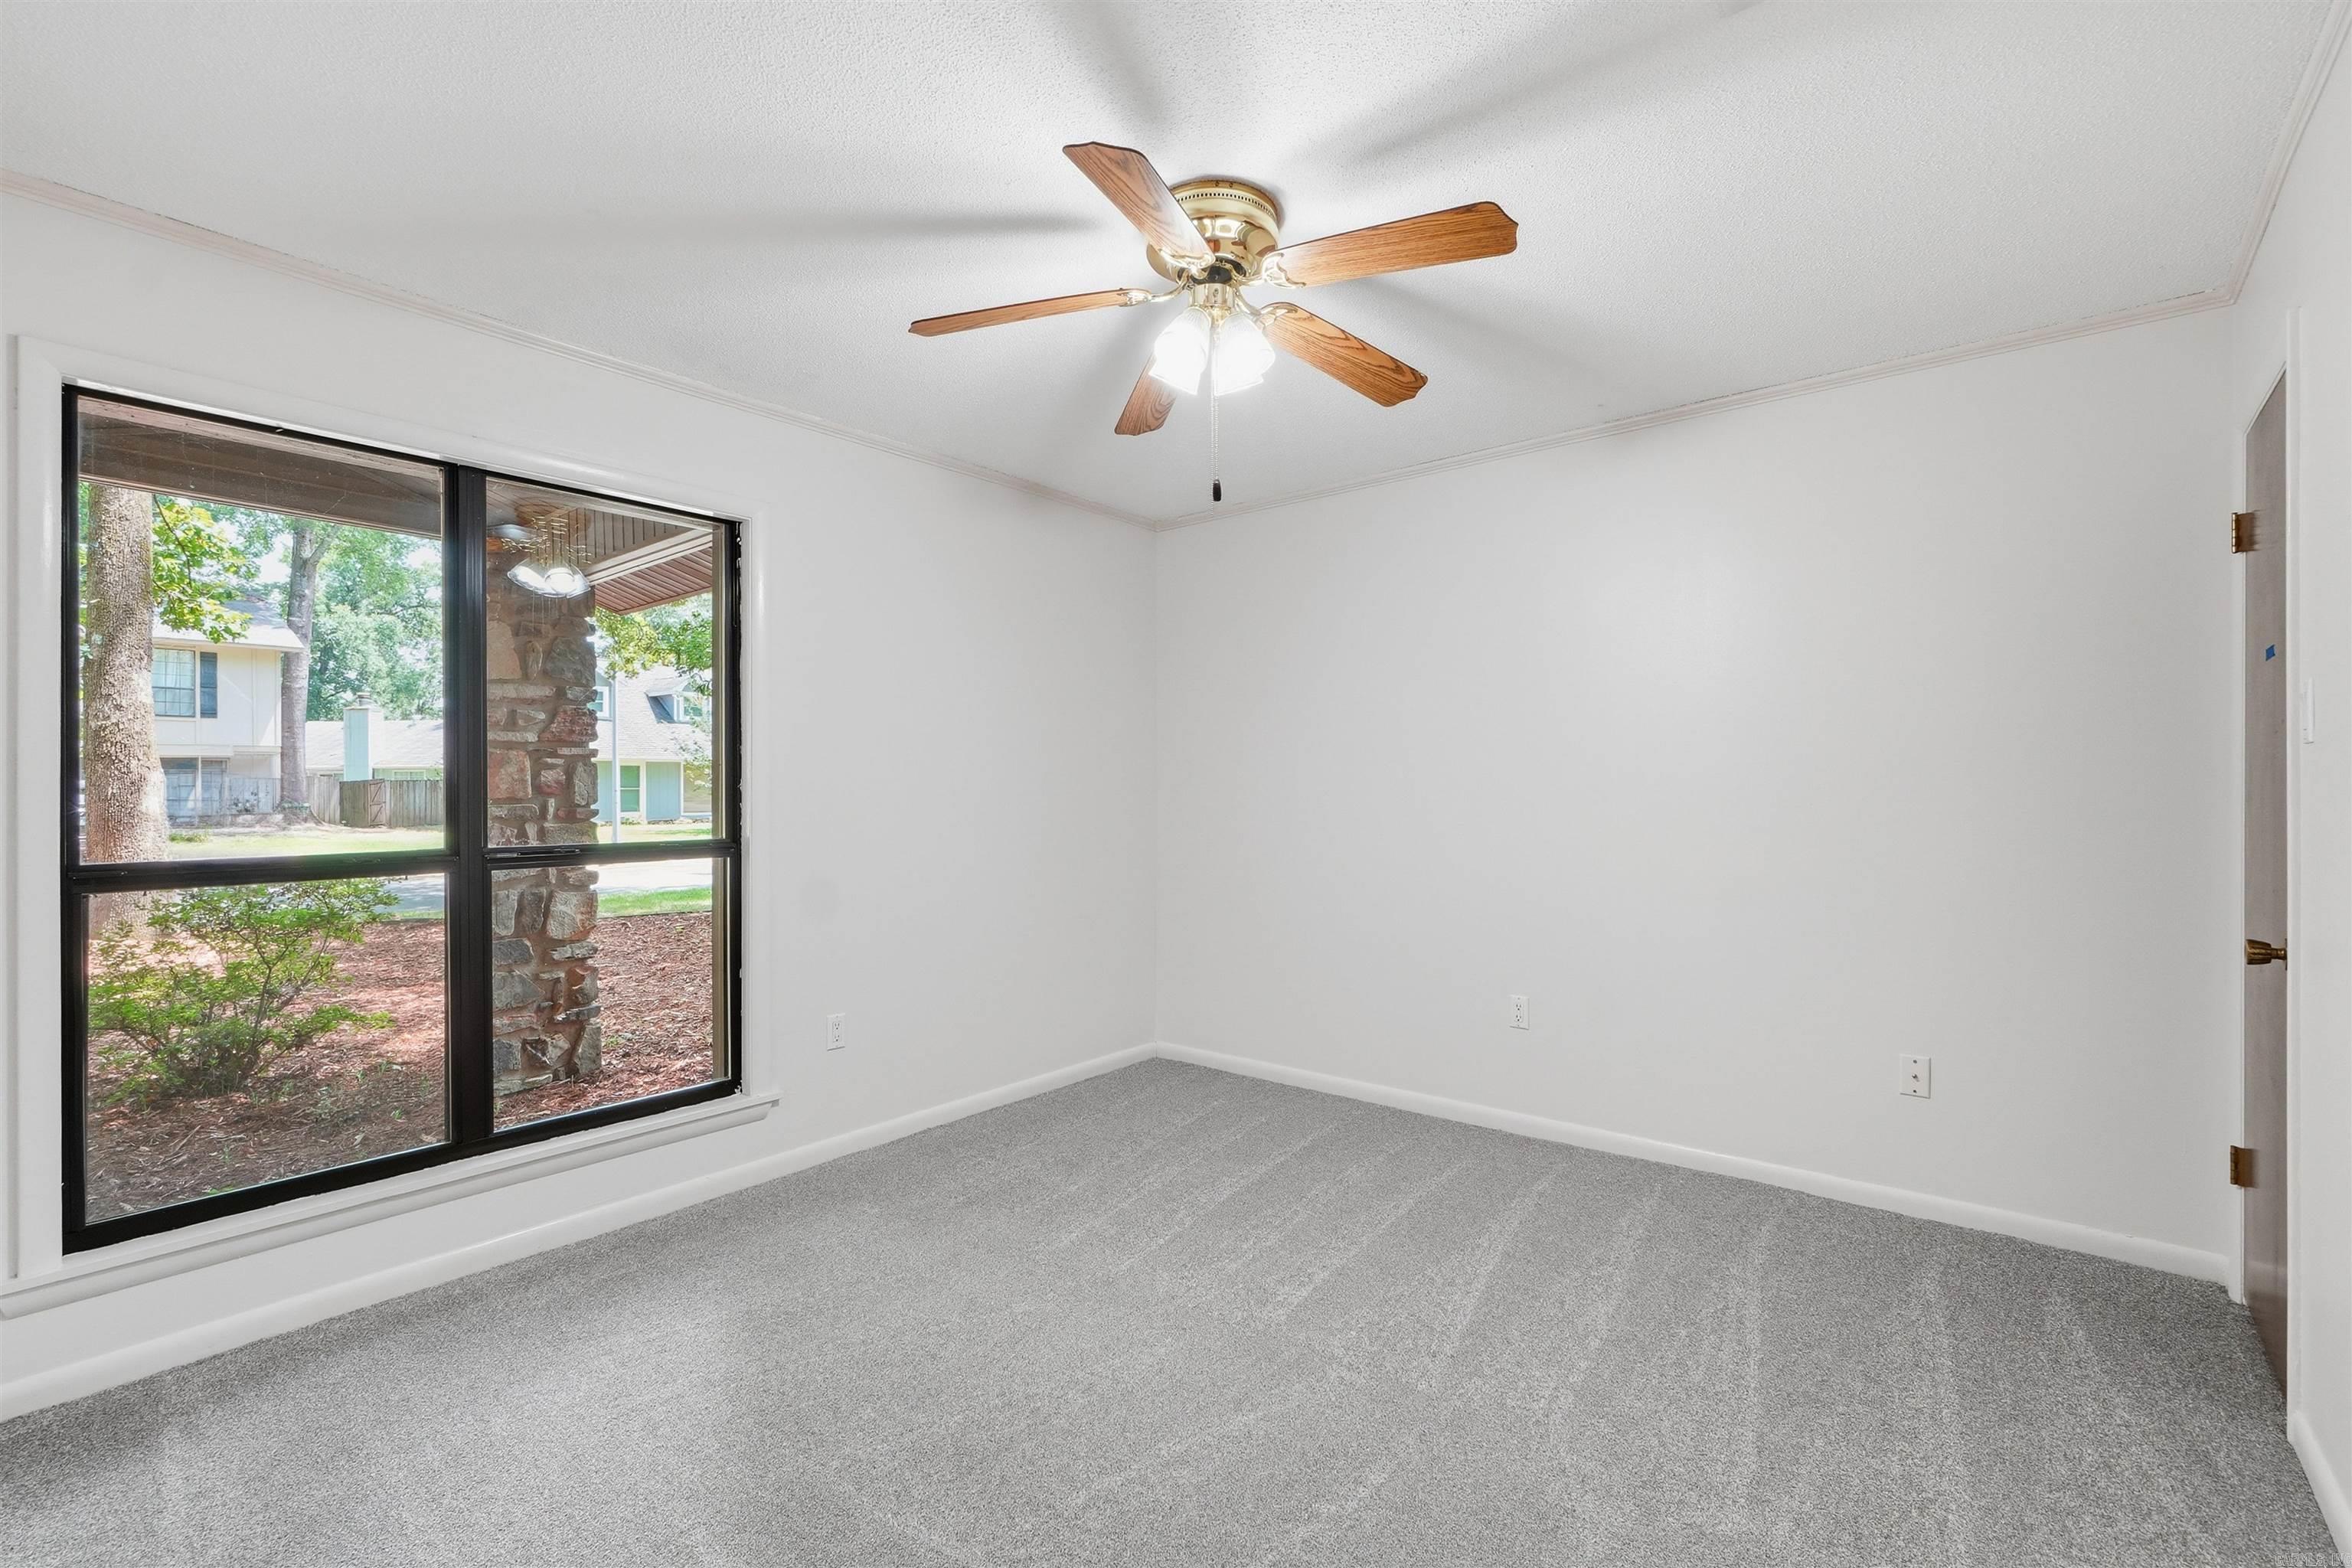
| Floors | Carpet, Vinyl |
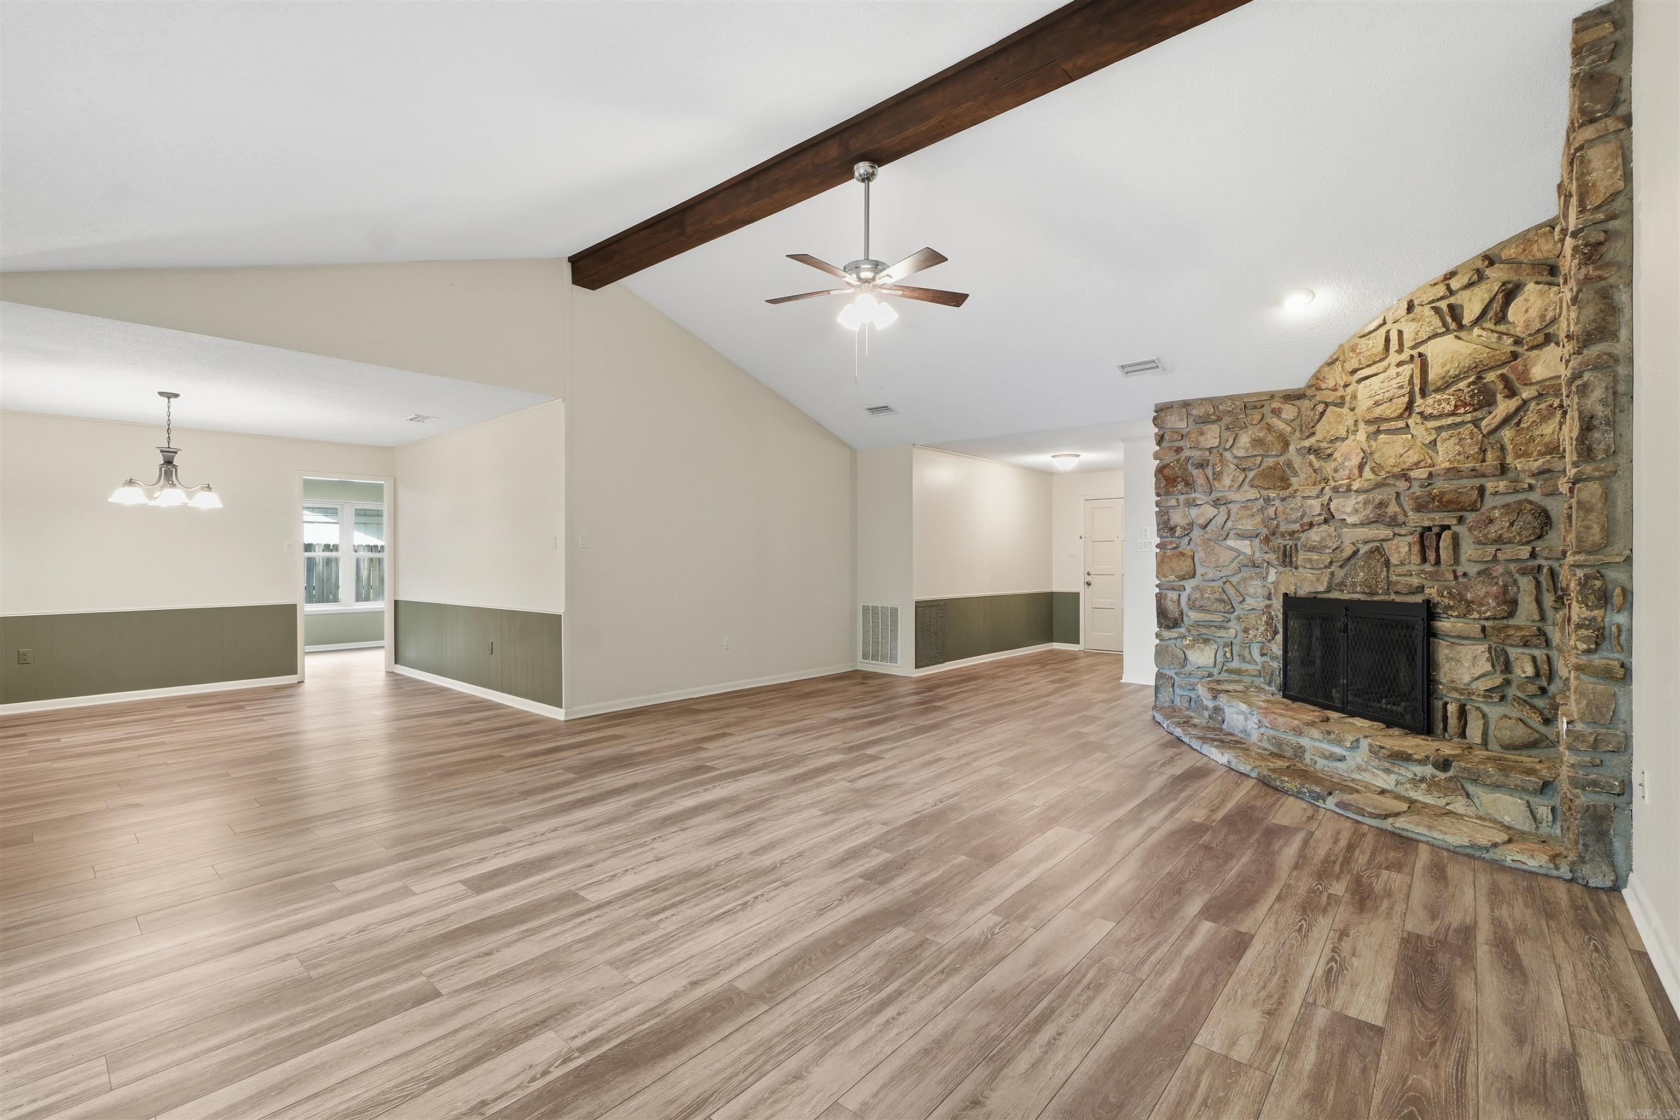
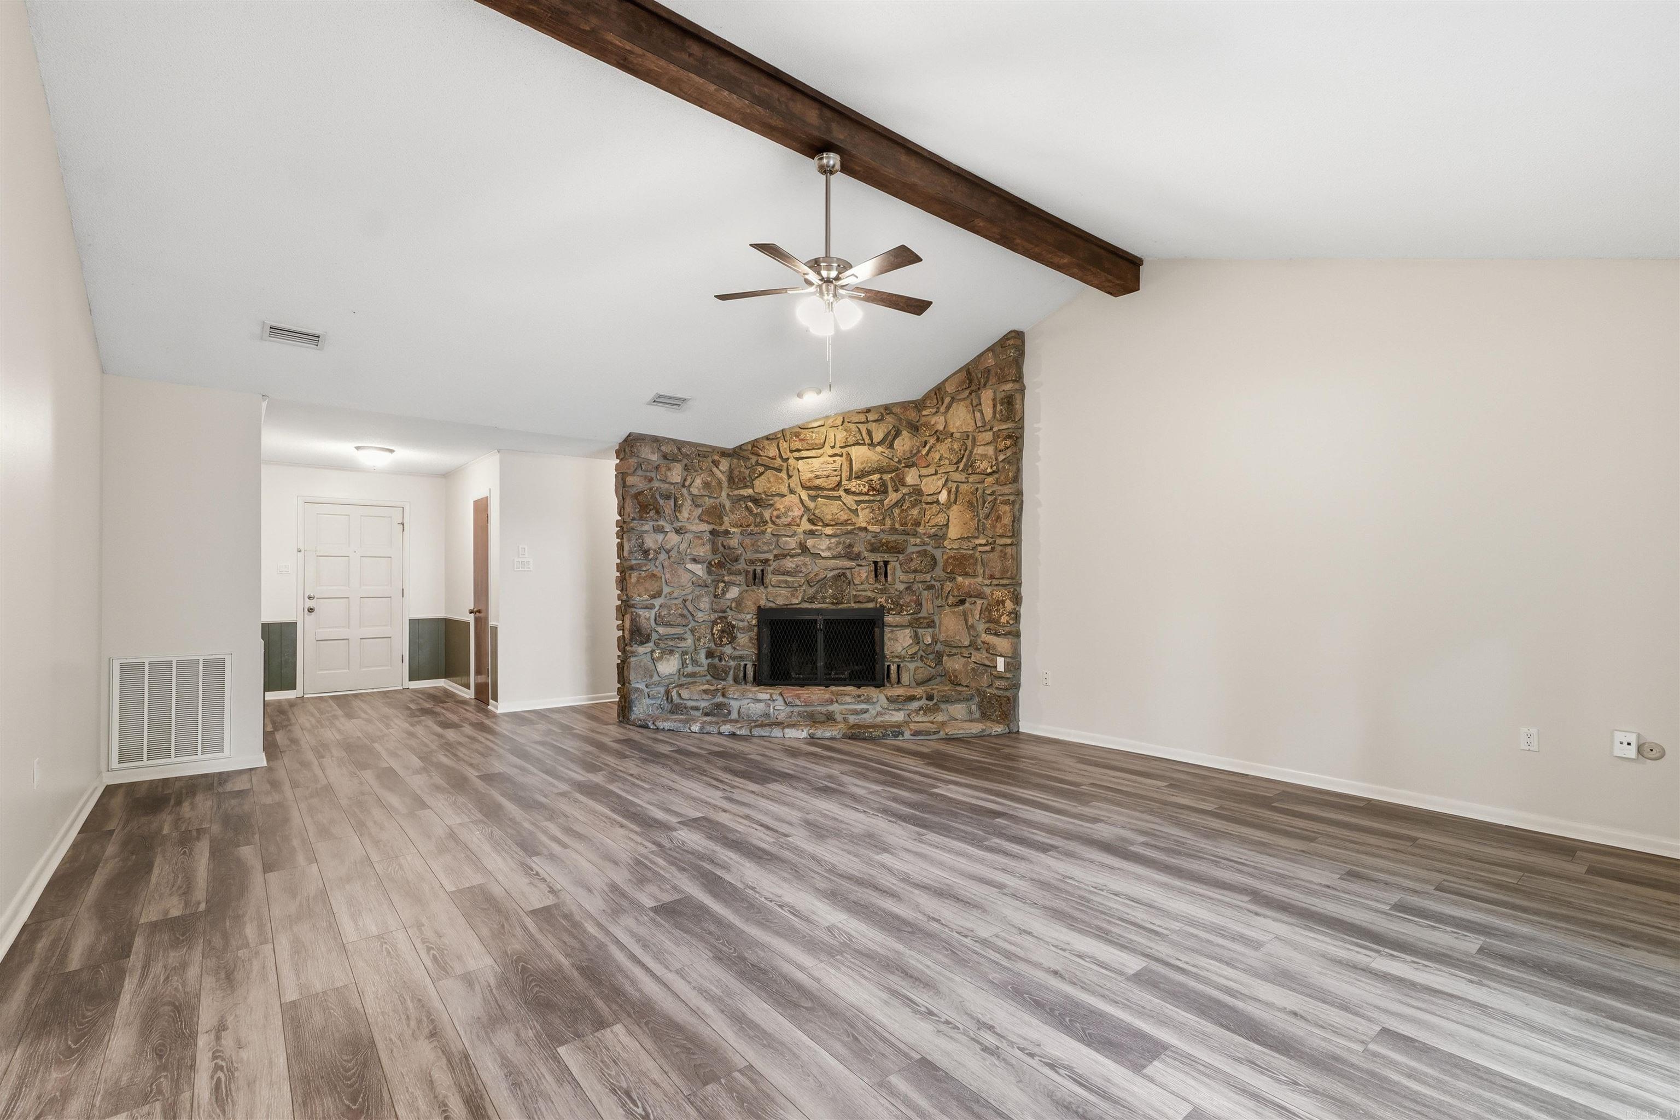
| Fireplace | Woodburning-Site-Built |
| Acres | 0.27 |
| Subdivision | Smoking Oaks Add |
| Roof Type | Composition, Architectural Shingle |
| Foundation | Slab |
| Year Built | 1981 |
| Style | Traditional |
| Utilities | Sewer-Public, Water-Public, Electric-Co-op, Gas-Natural |
| Other Rooms | Formal Living Room, Bonus Room, Laundry |
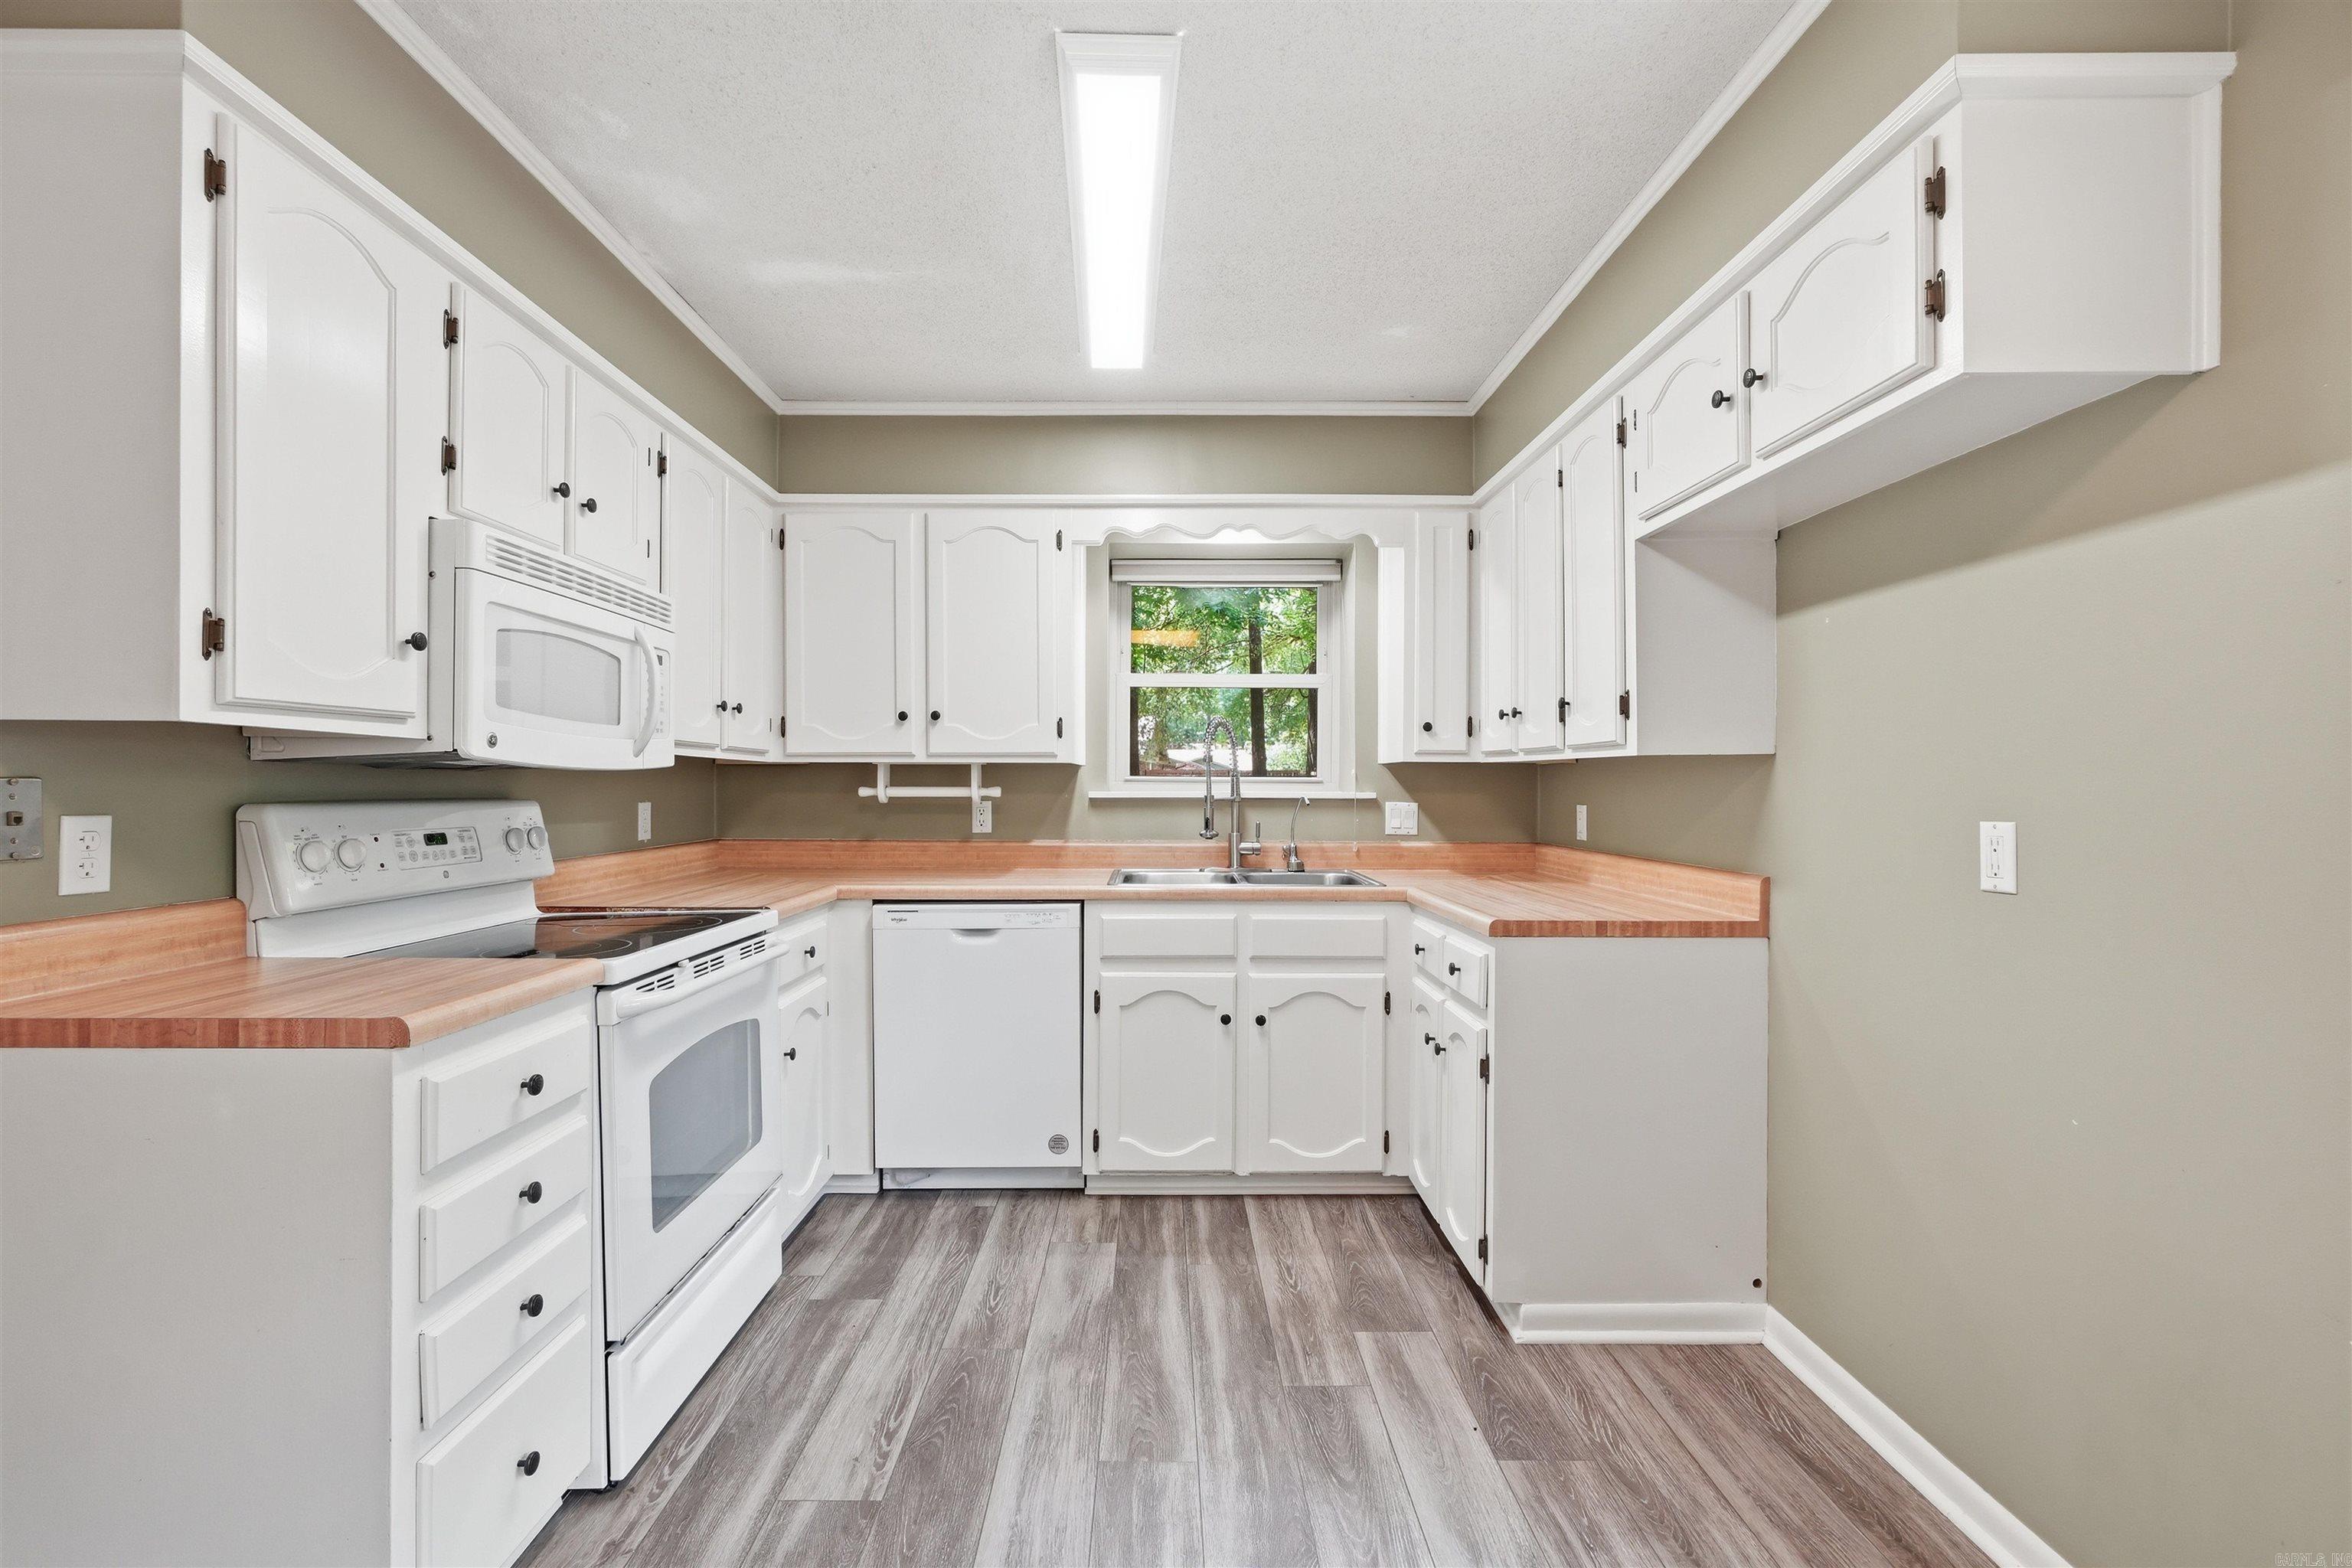
| Kitchen Appliances | Free-Standing Stove, Microwave, Electric Range, Dishwasher, Disposal, Pantry, Ice Maker Connection |
| Utilities | Sewer-Public, Water-Public, Electric-Co-op, Gas-Natural |
| Heat and Air | Central Cool-Electric, Central Heat-Gas |
| Parking | Garage, Two Car |
| Exterior Features | Deck, Fully Fenced, Wood Fence |
| Exterior | Quitman, Independence County |
I-40 to Conway exit 129. West on Dave Ward Drive. Right on Salem Road. Take Prince Street to Morningside Drive. Turn left on Timberlane Trail. Right on Fernwood Drive. House on left.