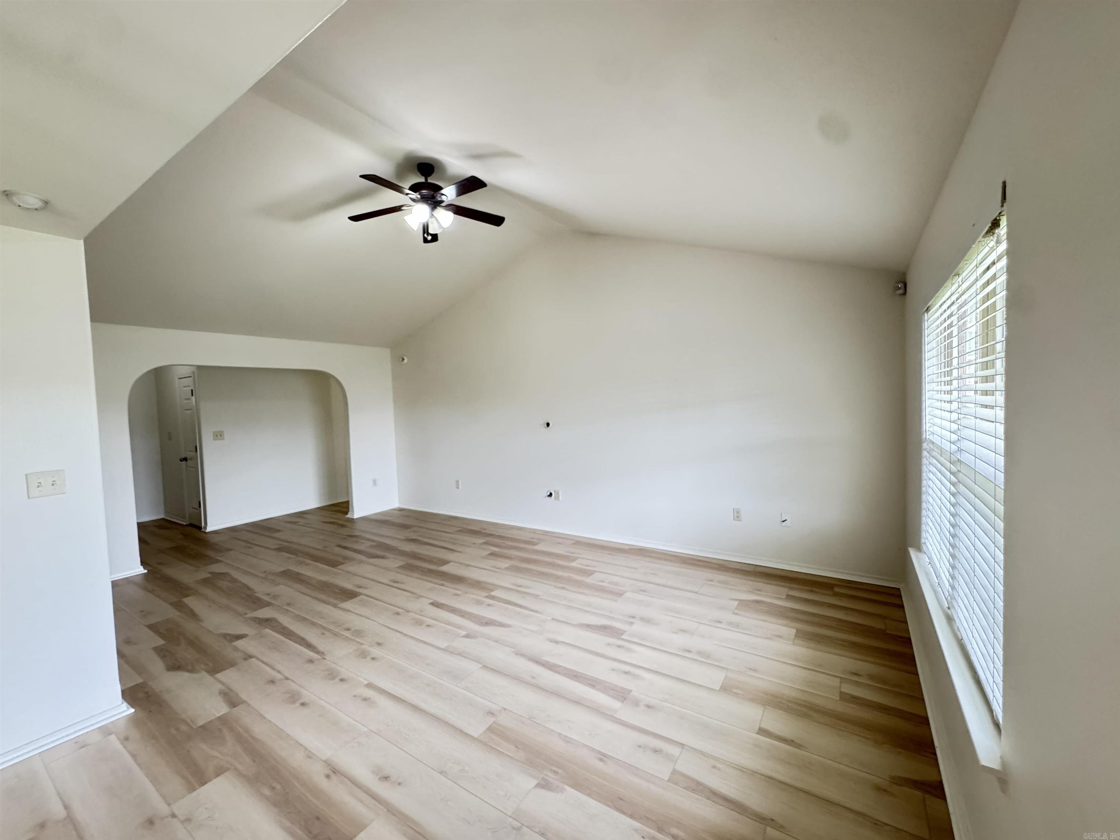
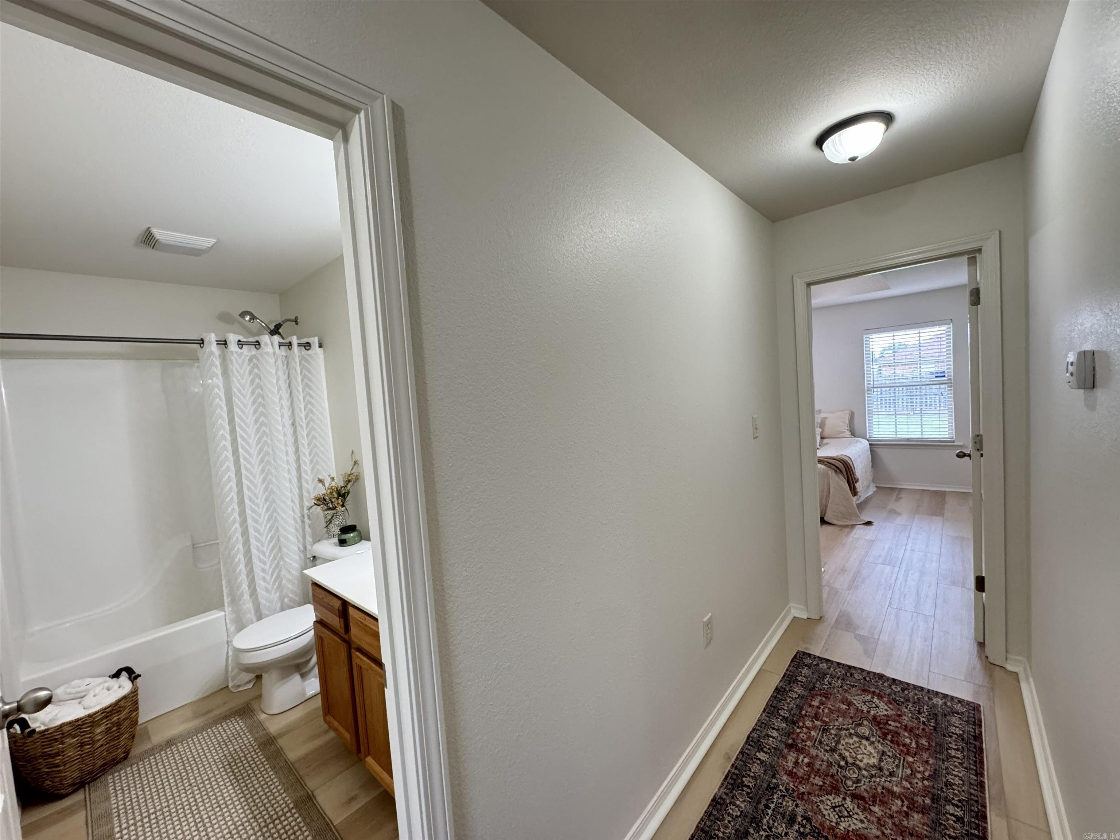
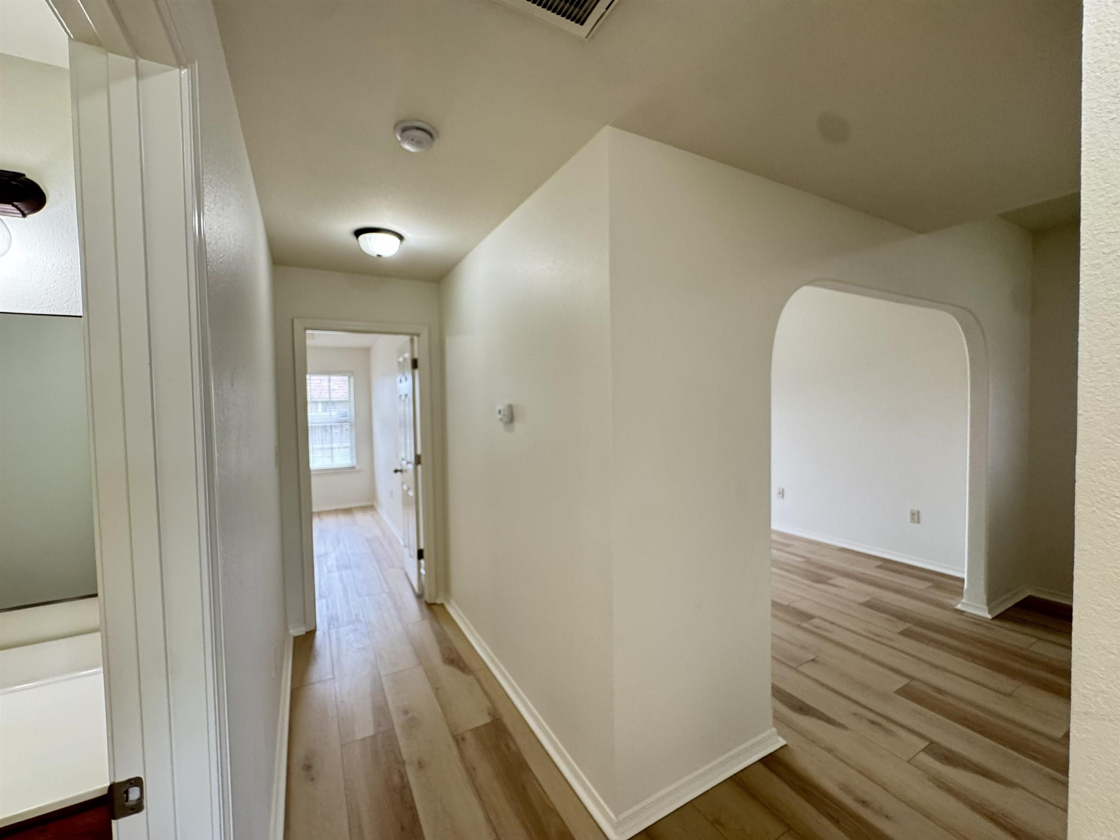
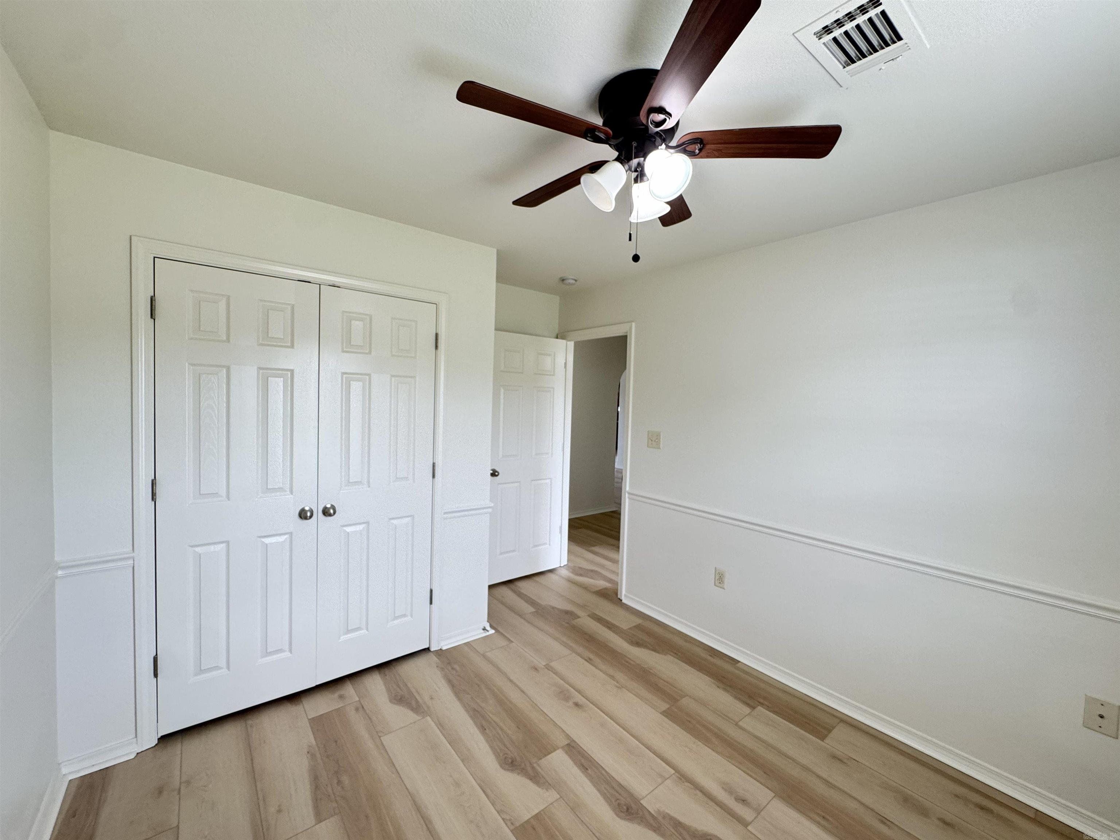
| Beds | 3 |
| Lot | Level, In Subdivision |
| Square Footage | 1,381 sqft |
| Stories | One Story |
| Foreclosure | No |
| Inside City Limits | No |
| Sale/Rent | For Sale |
| Baths | 2 Full |
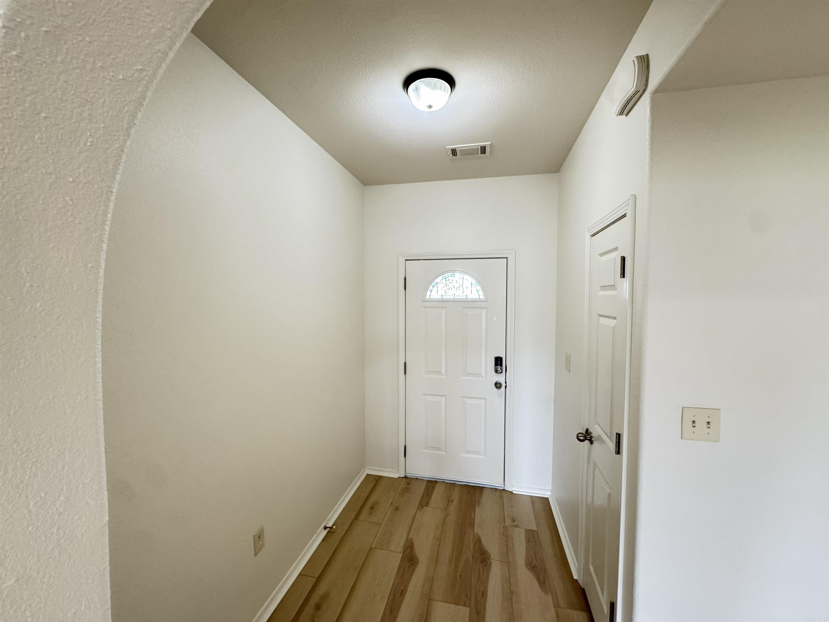
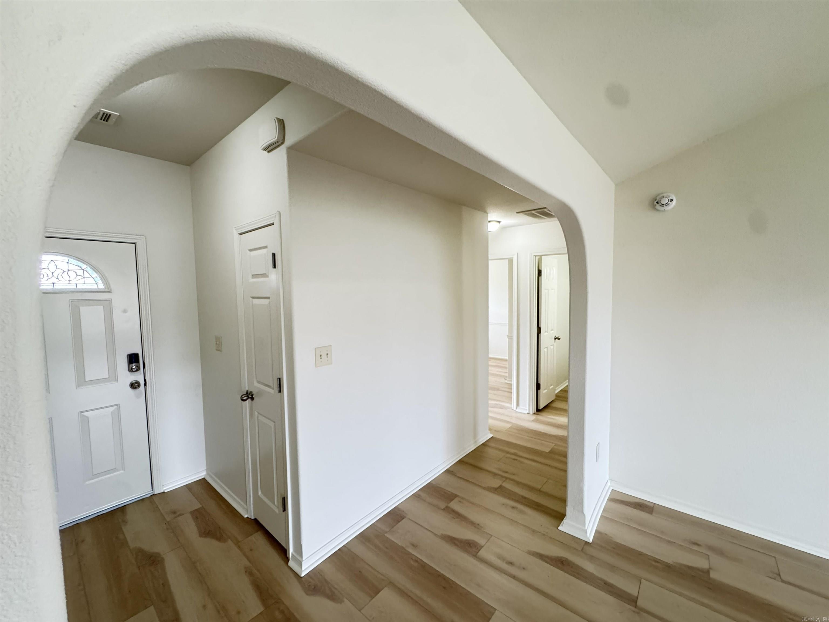
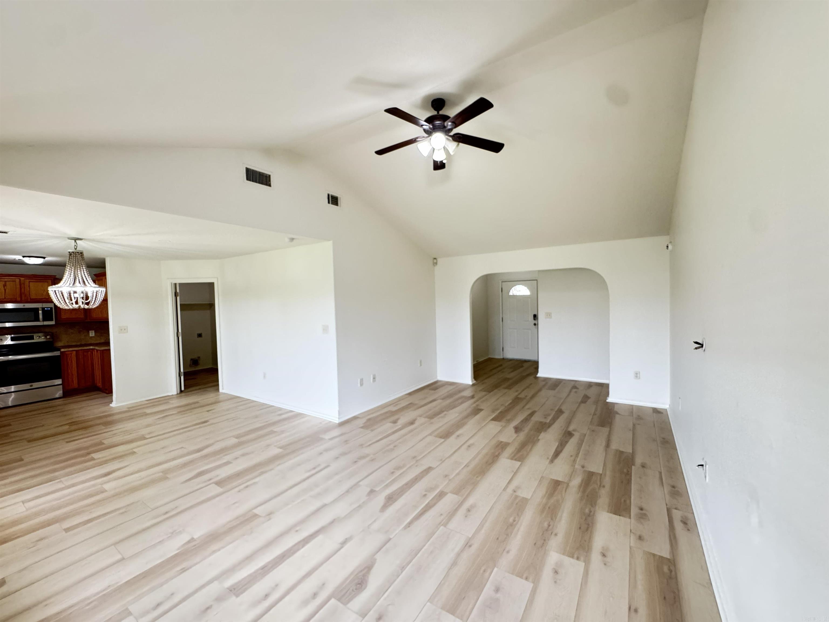
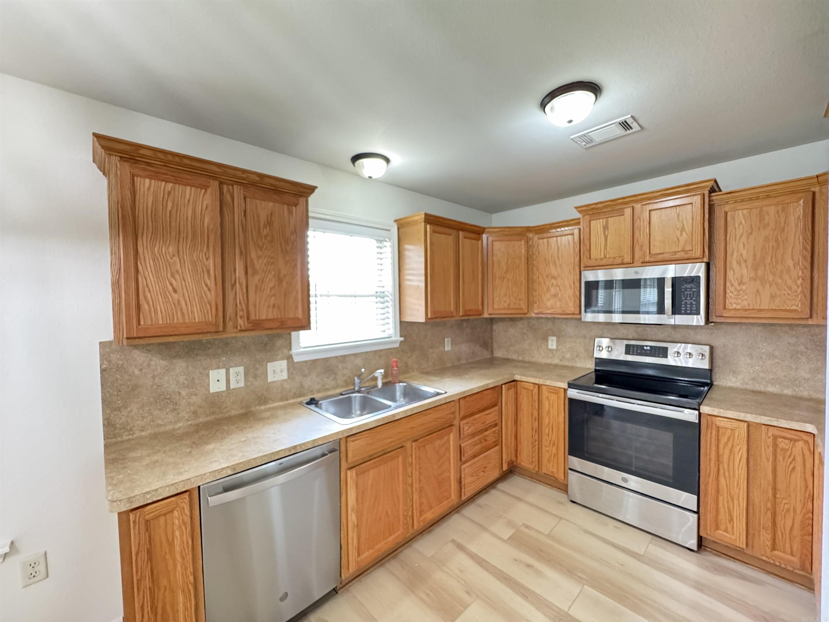
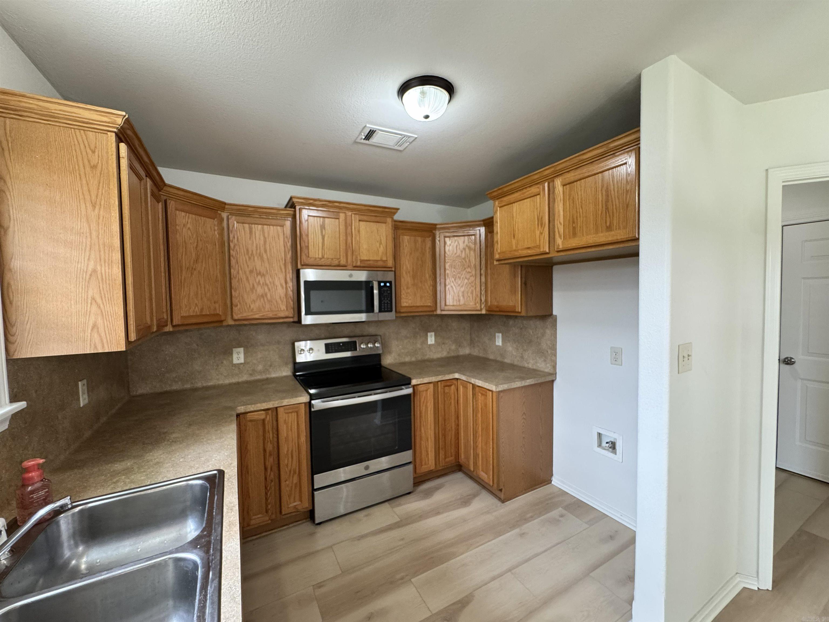
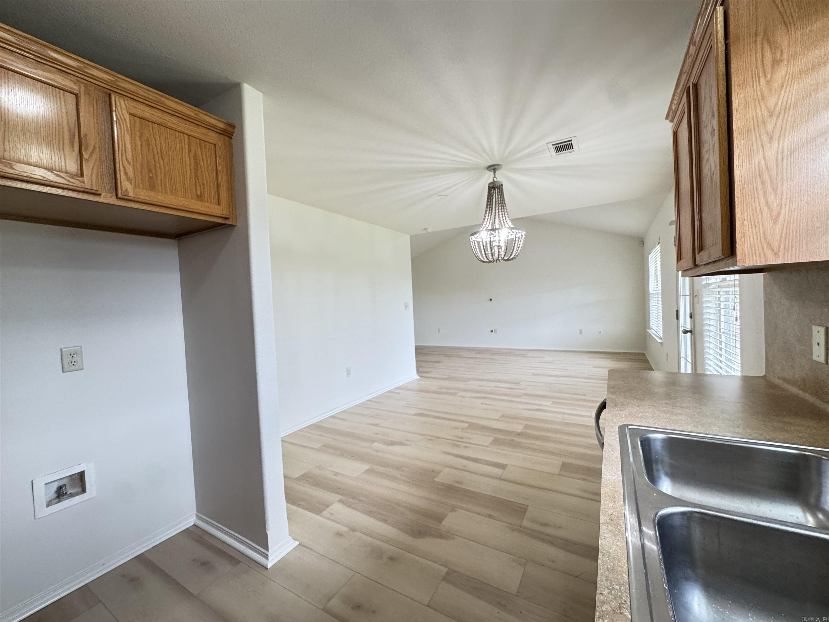
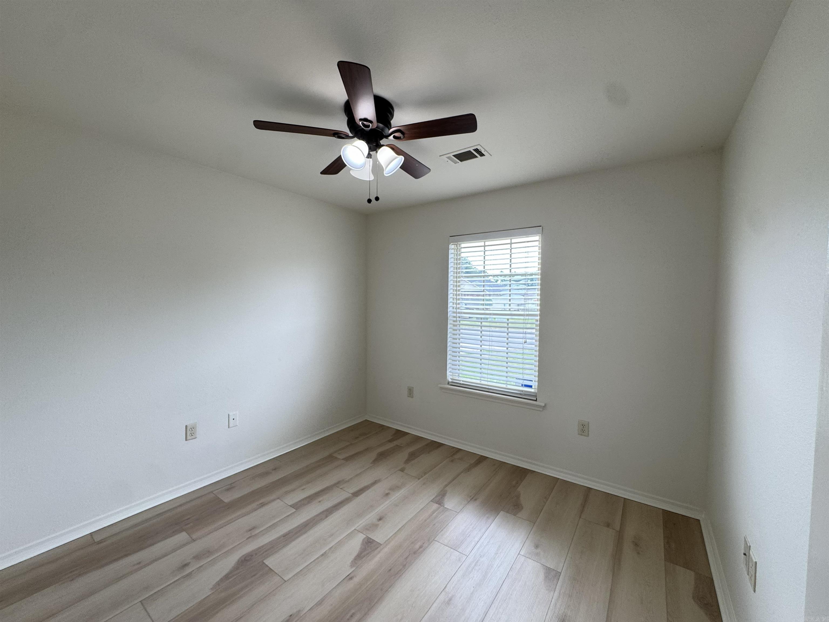
| Floors | Luxury Vinyl |
| Fireplace | None |
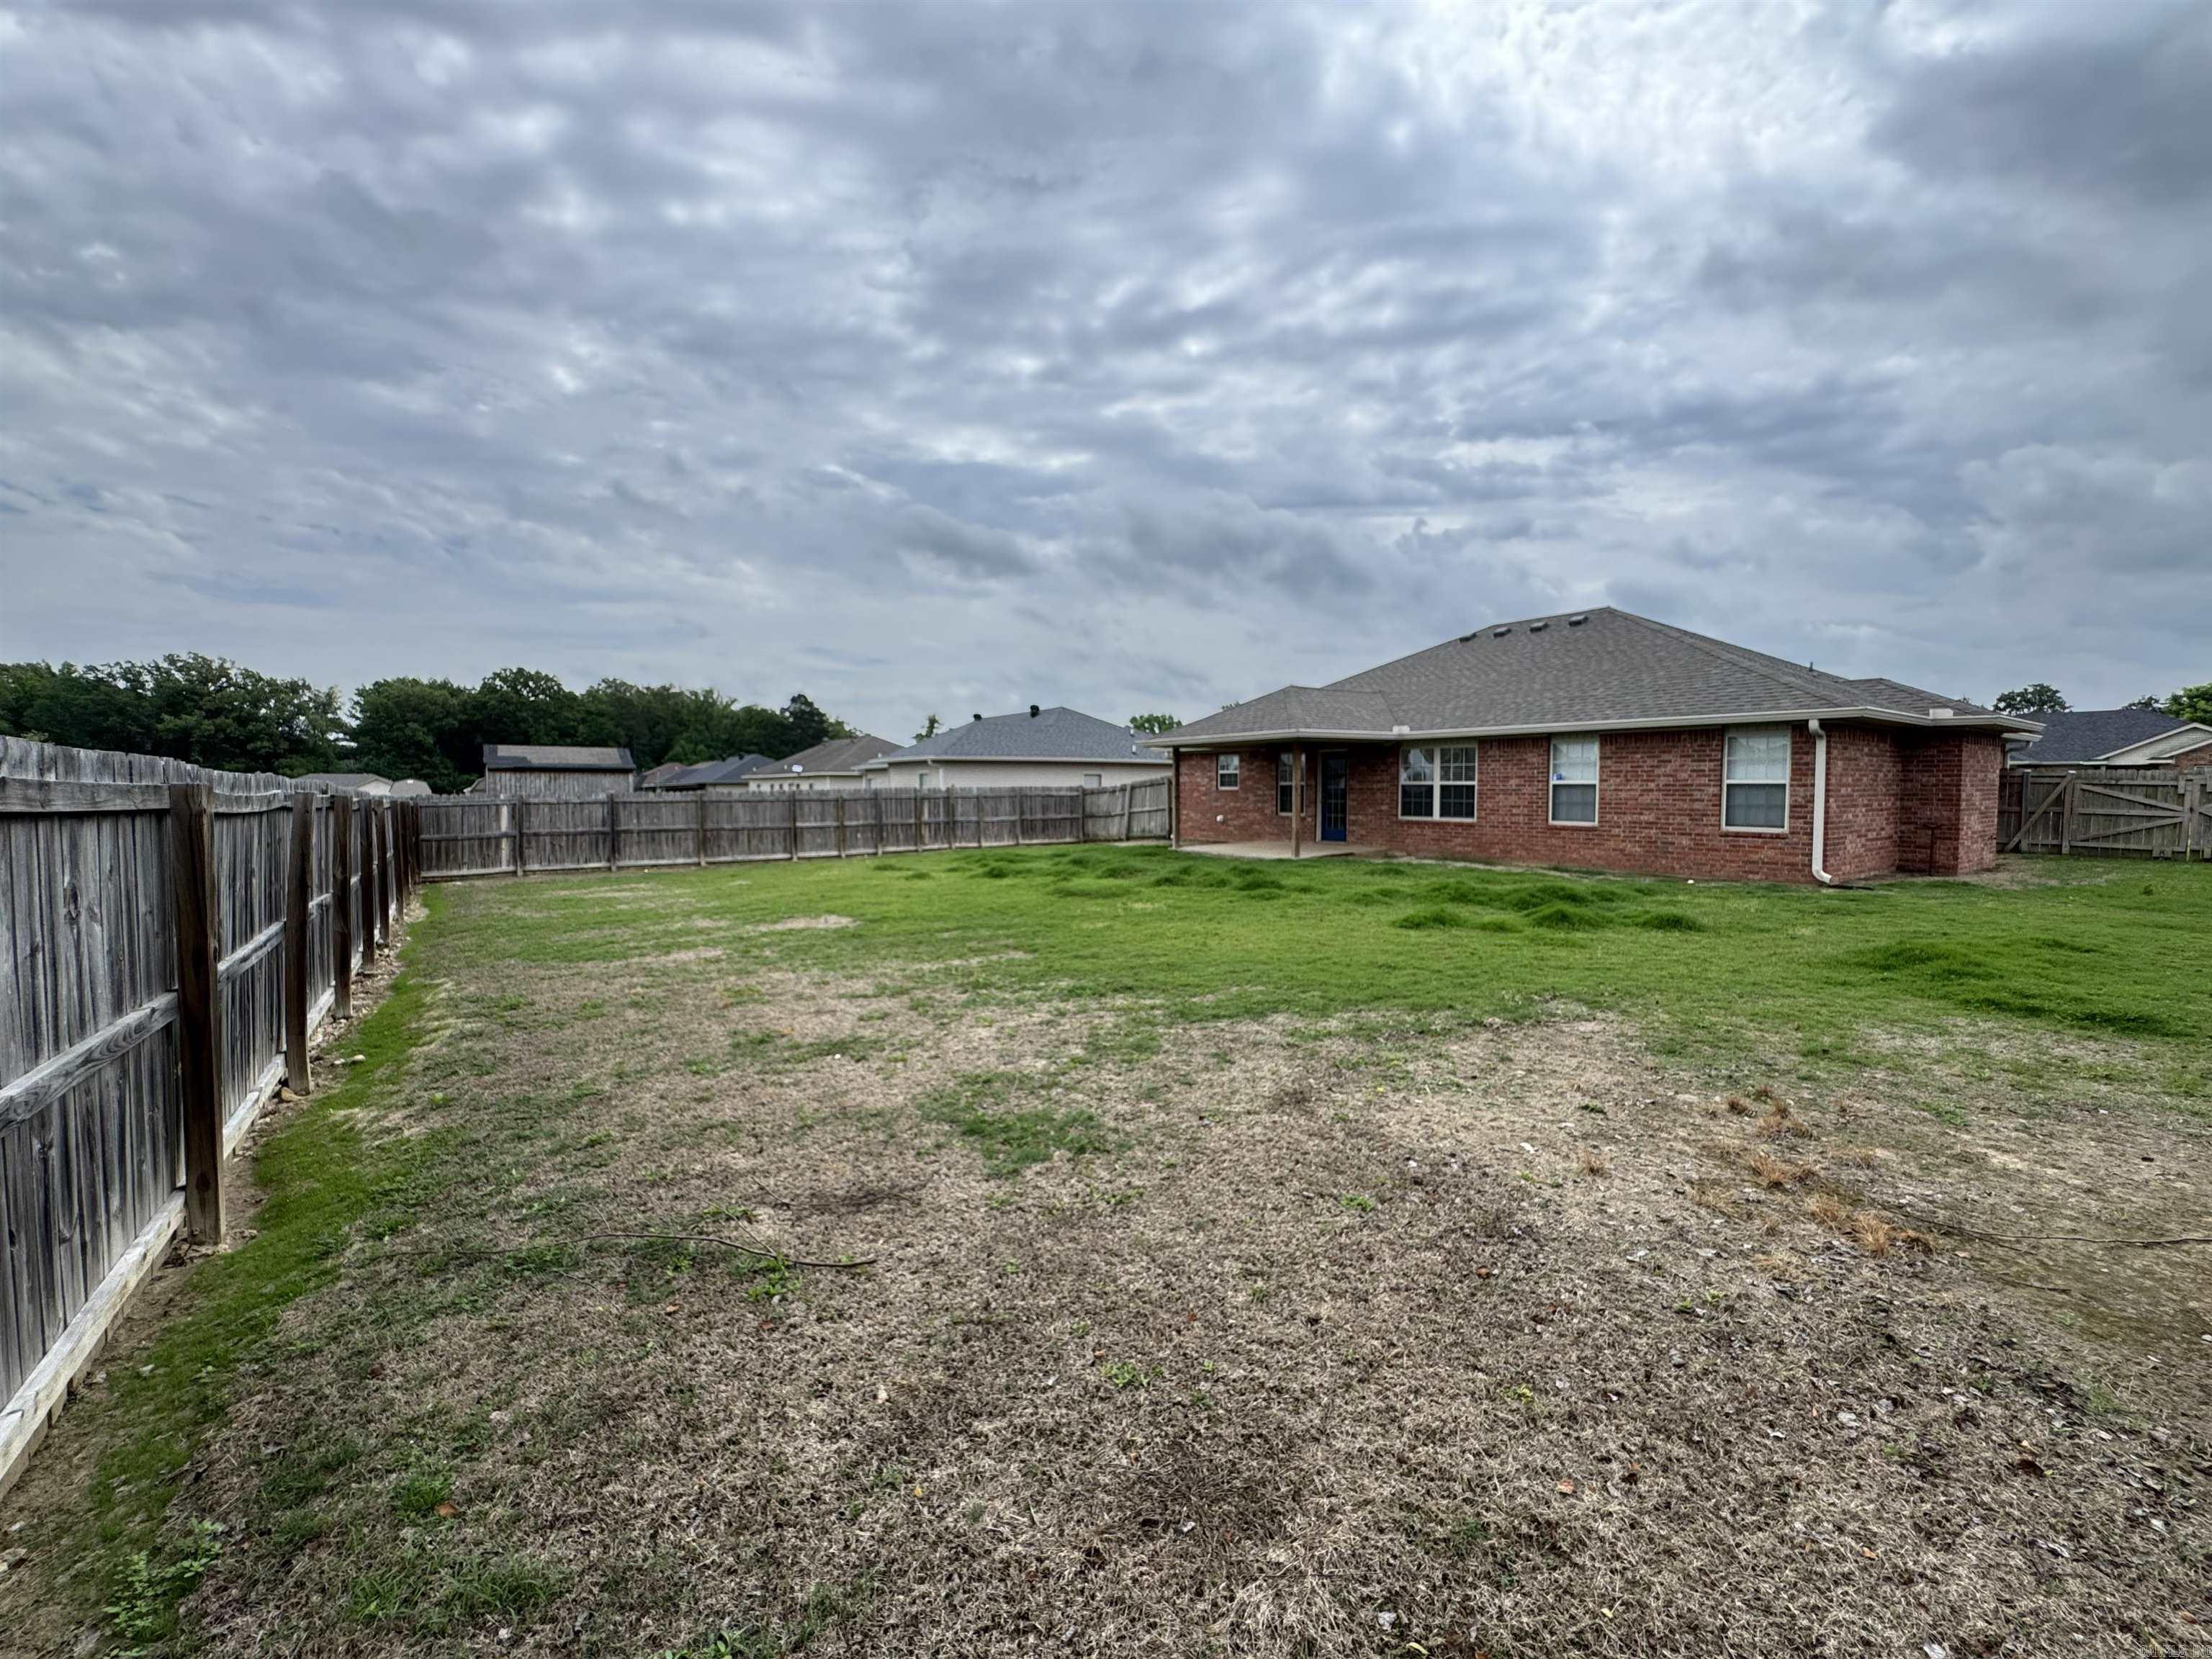
| Acres | 0.22 |
| Subdivision | Orchard Hollow Estates I |
| Roof Type | Architectural Shingle |
| Foundation | Slab |
| Year Built | 2007 |
| Walls & Ceilings | Sheet Rock, Sheet Rock Ceiling, Tray Ceiling |
| Style | Traditional |
| Utilities | Sewer-Public, Water-Public, Elec-Municipal (+Entergy) |
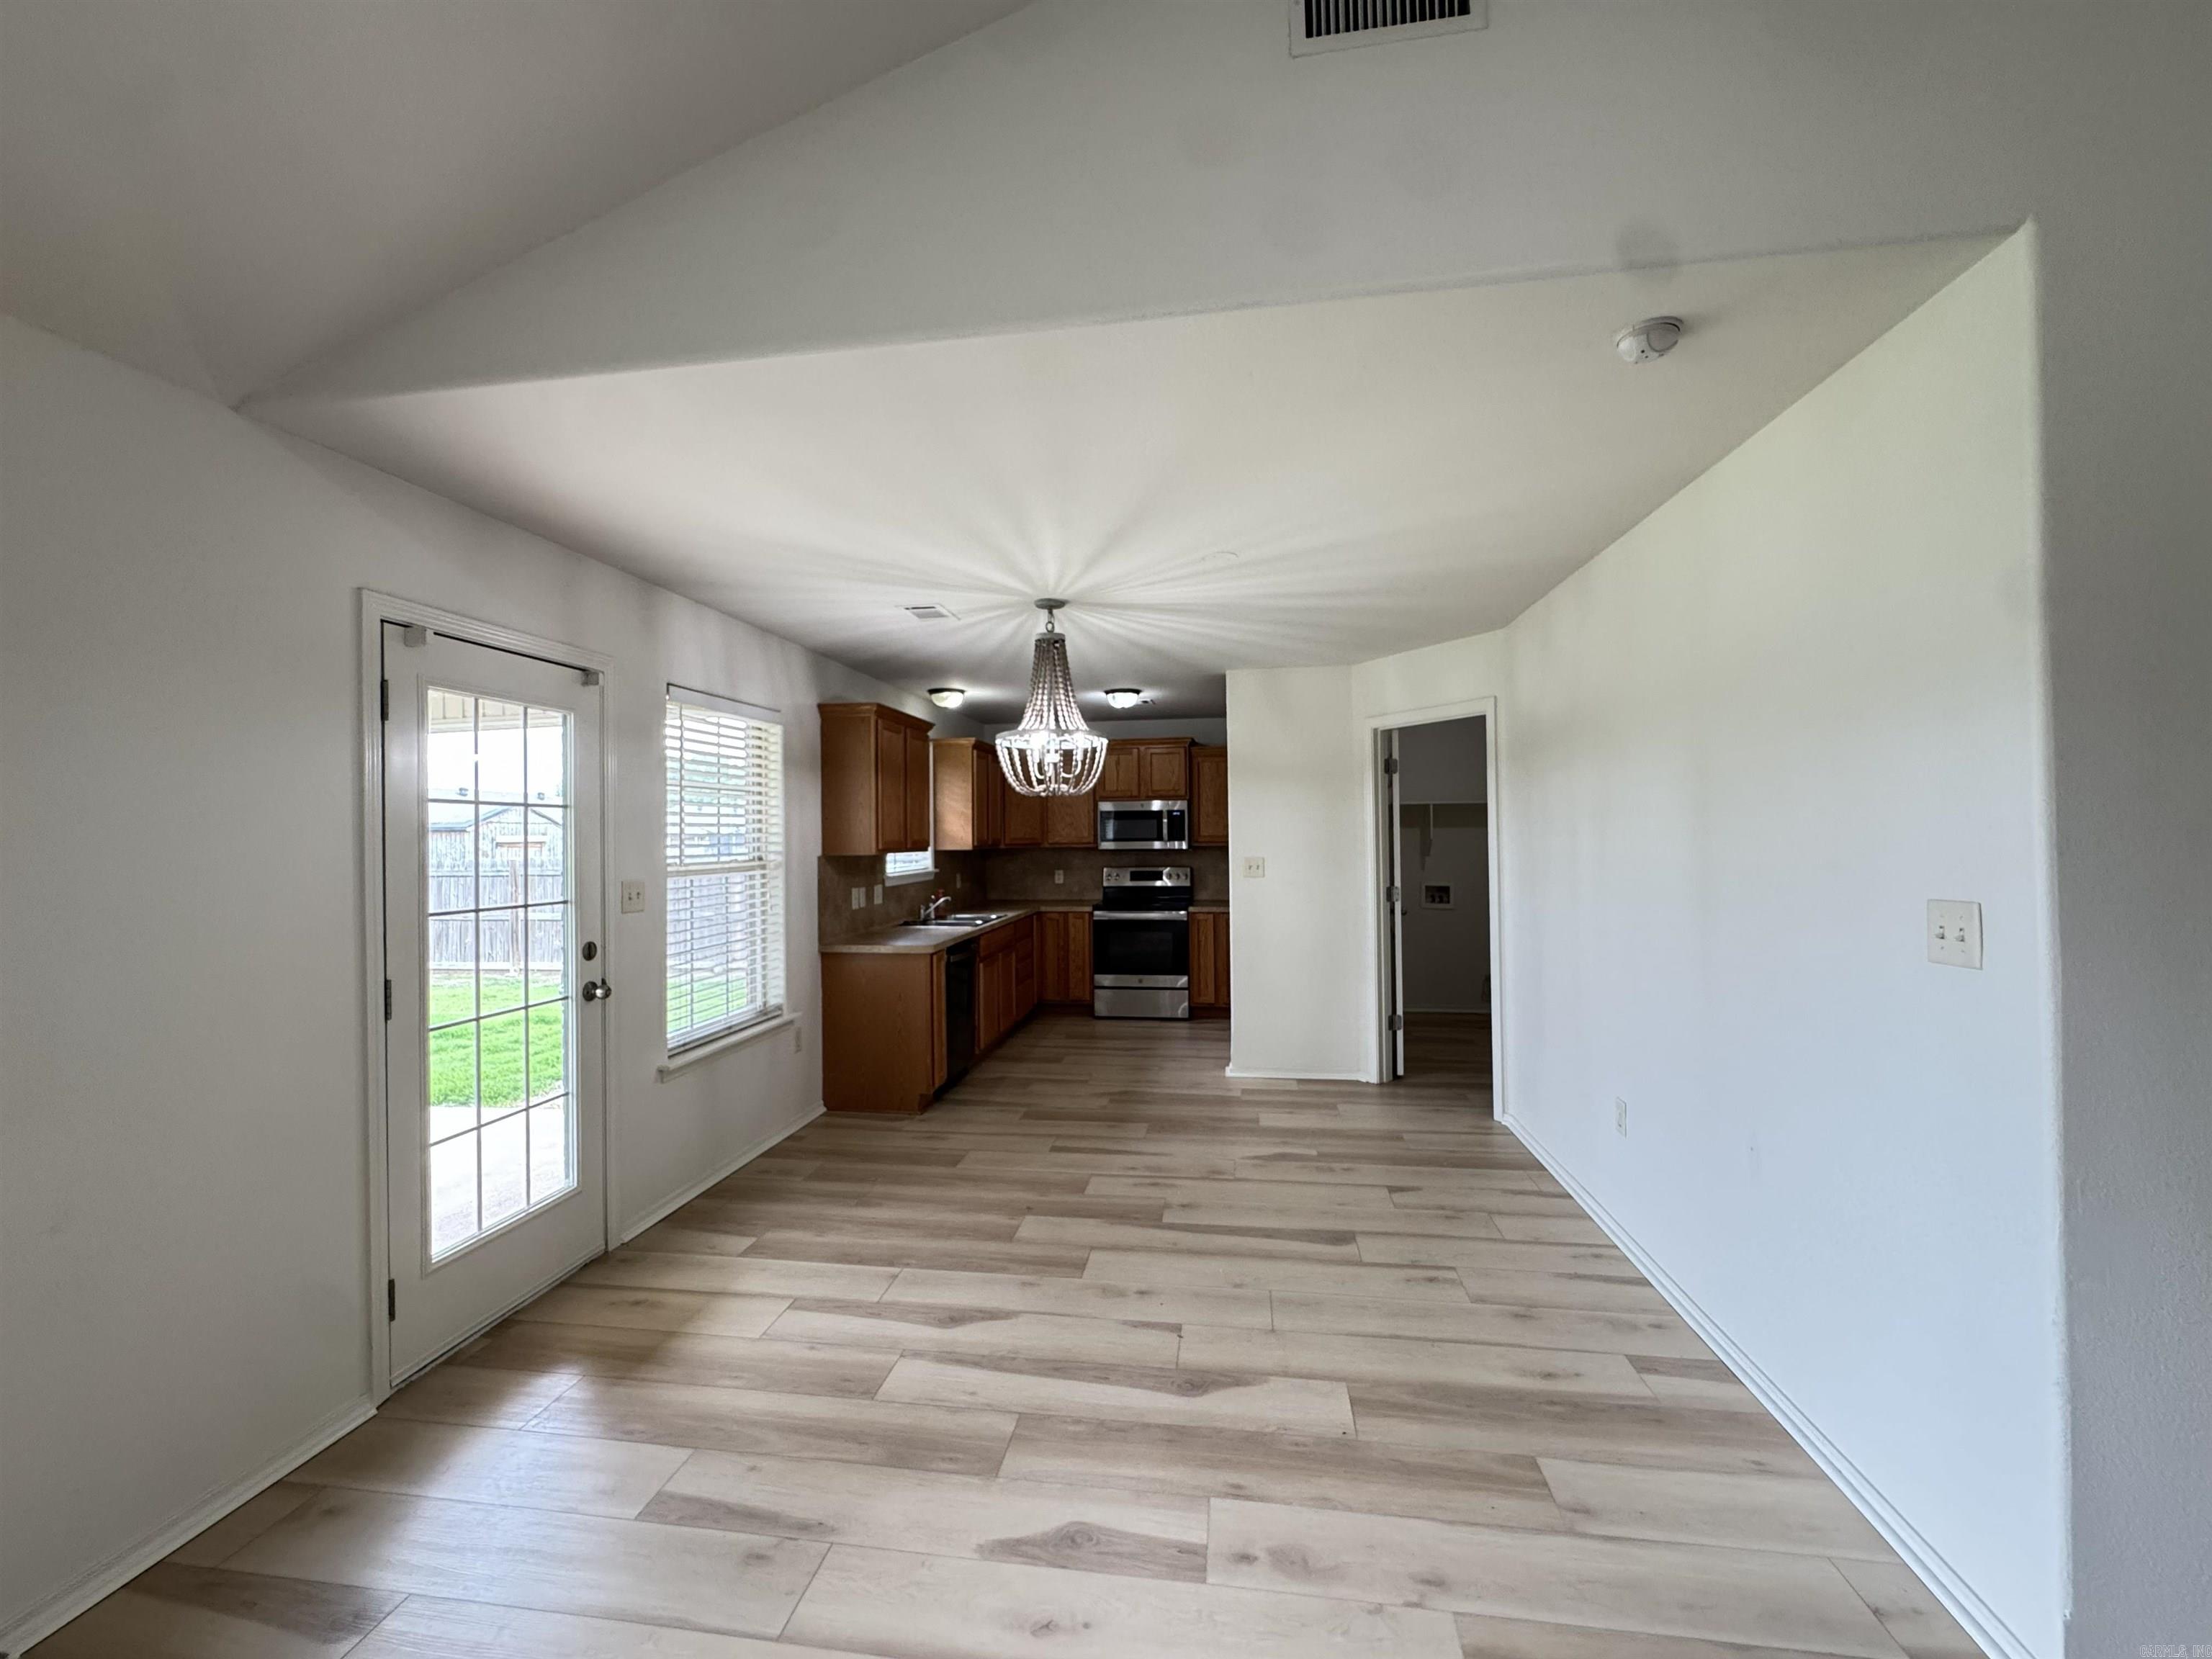
| Other Rooms | Laundry |
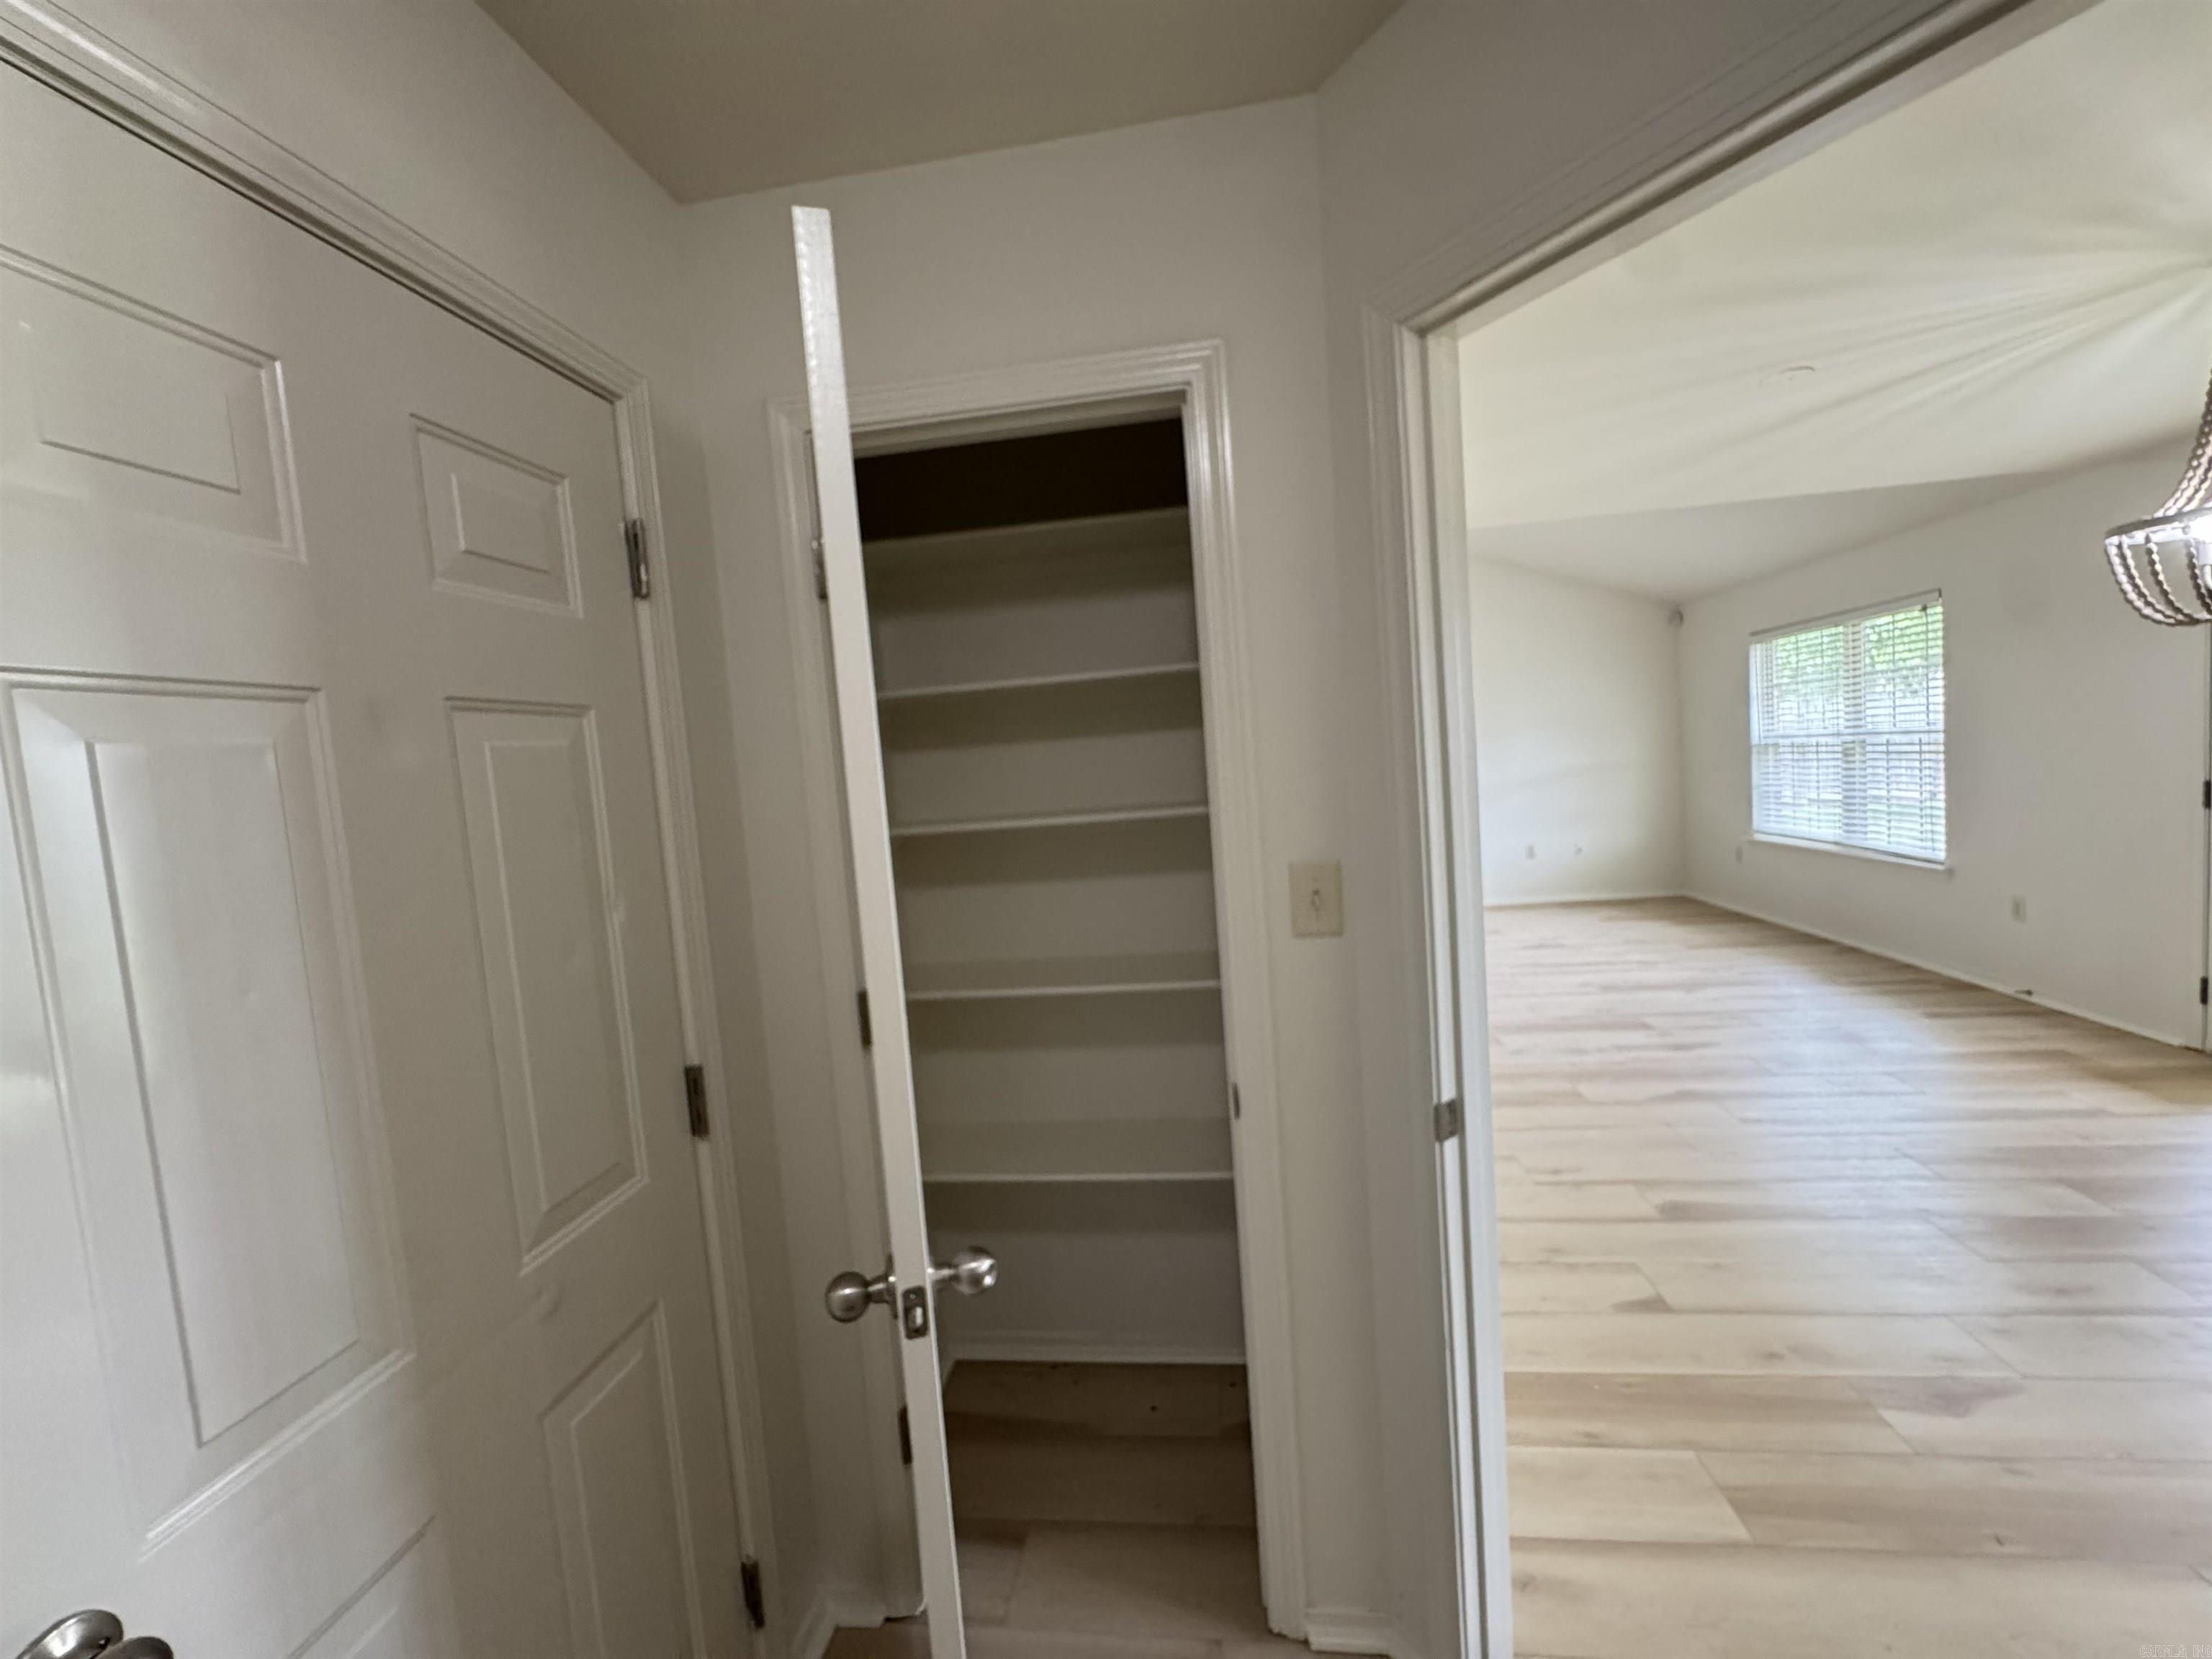
| Kitchen Appliances | Electric Range, Dishwasher, Disposal, Pantry, Ice Maker Connection |
| Utilities | Sewer-Public, Water-Public, Elec-Municipal (+Entergy) |
| Heat and Air | Central Cool-Electric, Central Heat-Electric |
| Parking | Garage, Two Car |
| Energy Features | Insulated Doors |
| Exterior Features | Porch, Fully Fenced, Guttering, Wood Fence |
| Exterior | Fairfield Bay |
Take Highway 38 east to 4-way stop sign by Coco's Mexican Restaurant. Turn left on Peyton St. going past Ward Central Elementary. Turn right on Green Apple into Orchard Hollow Estates. Turn left on Peachtree and right on Apricot Drive. House is on left.