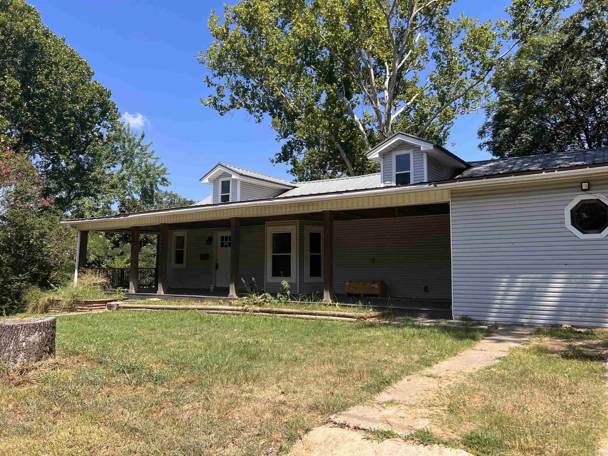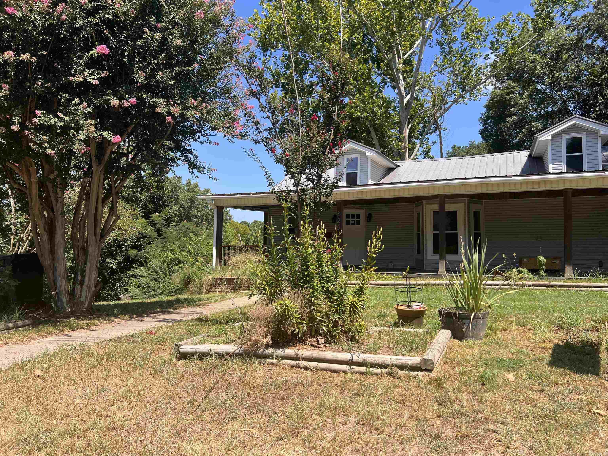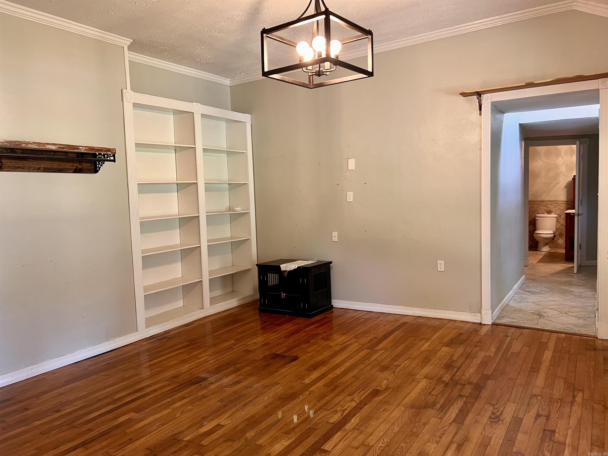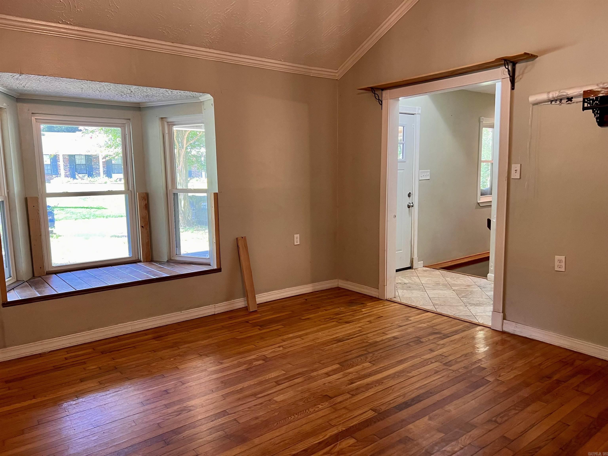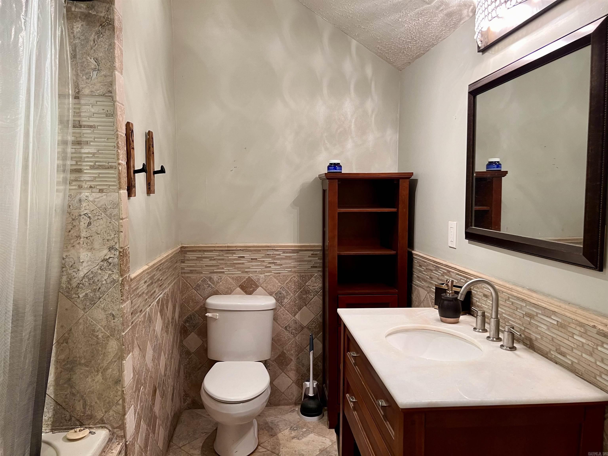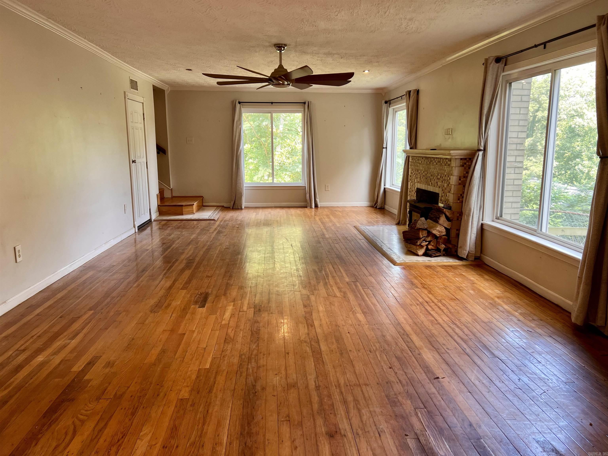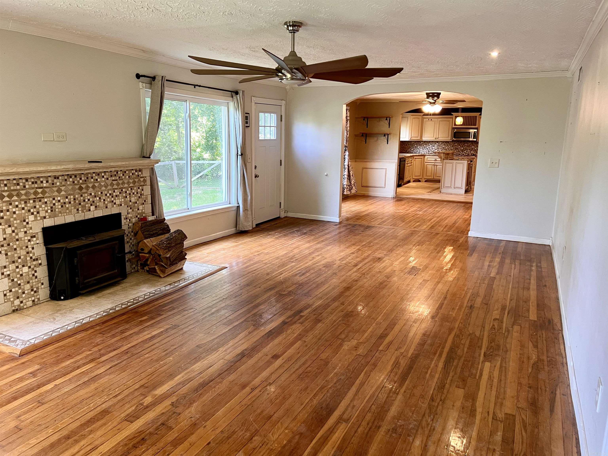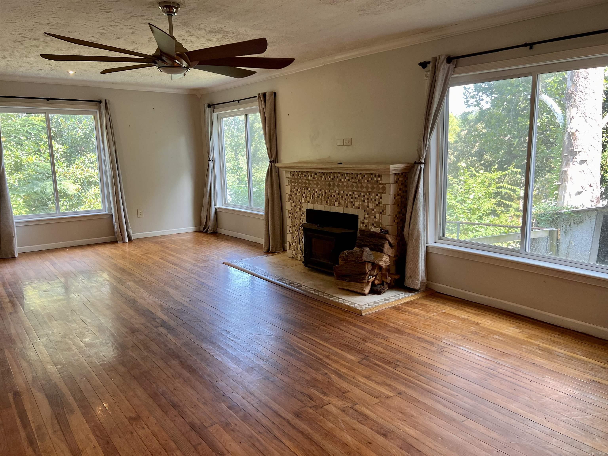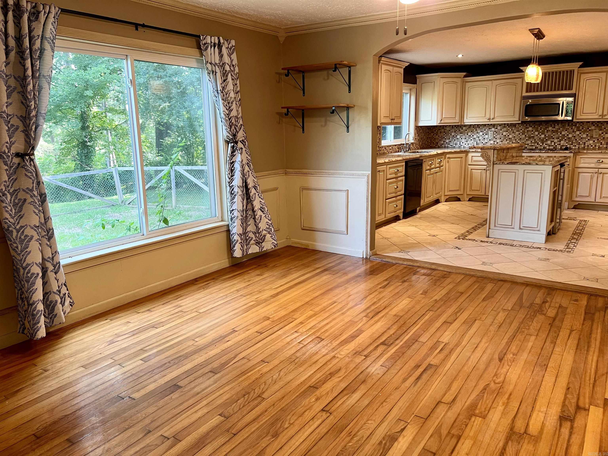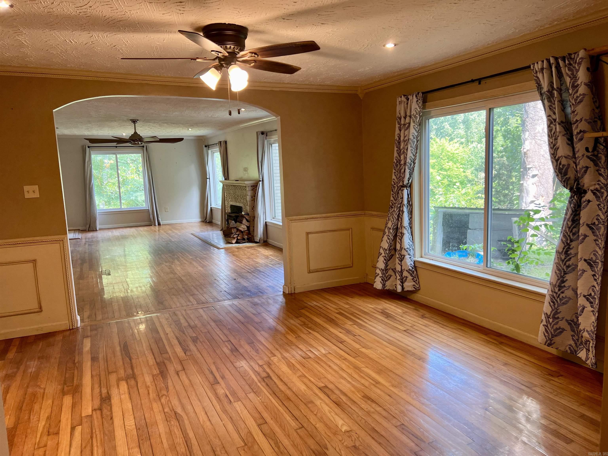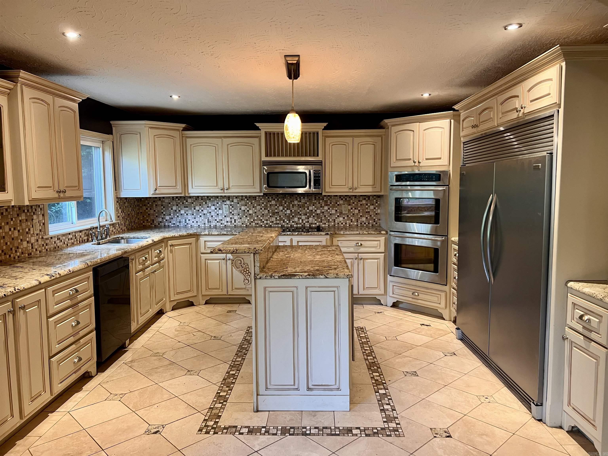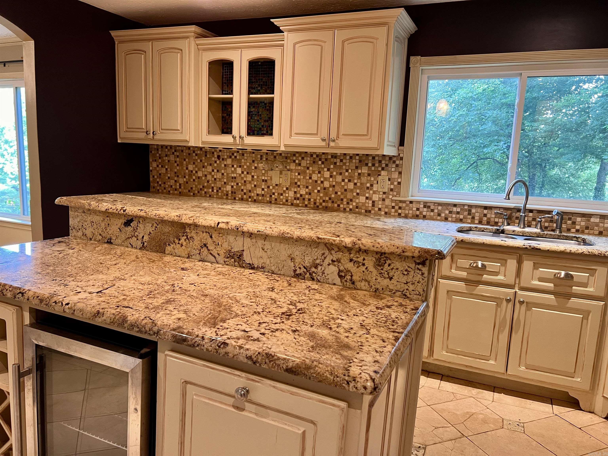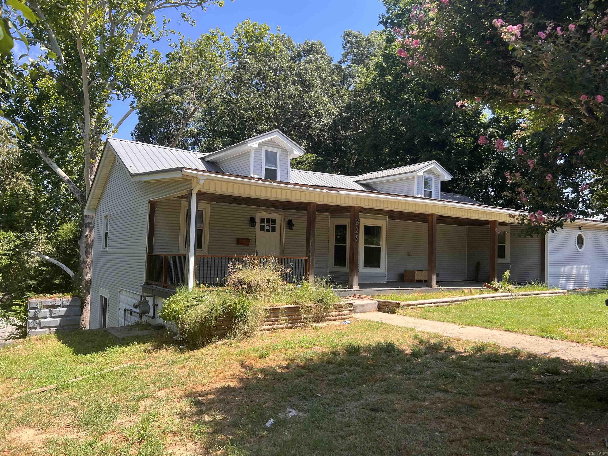
| Beds | 3 |
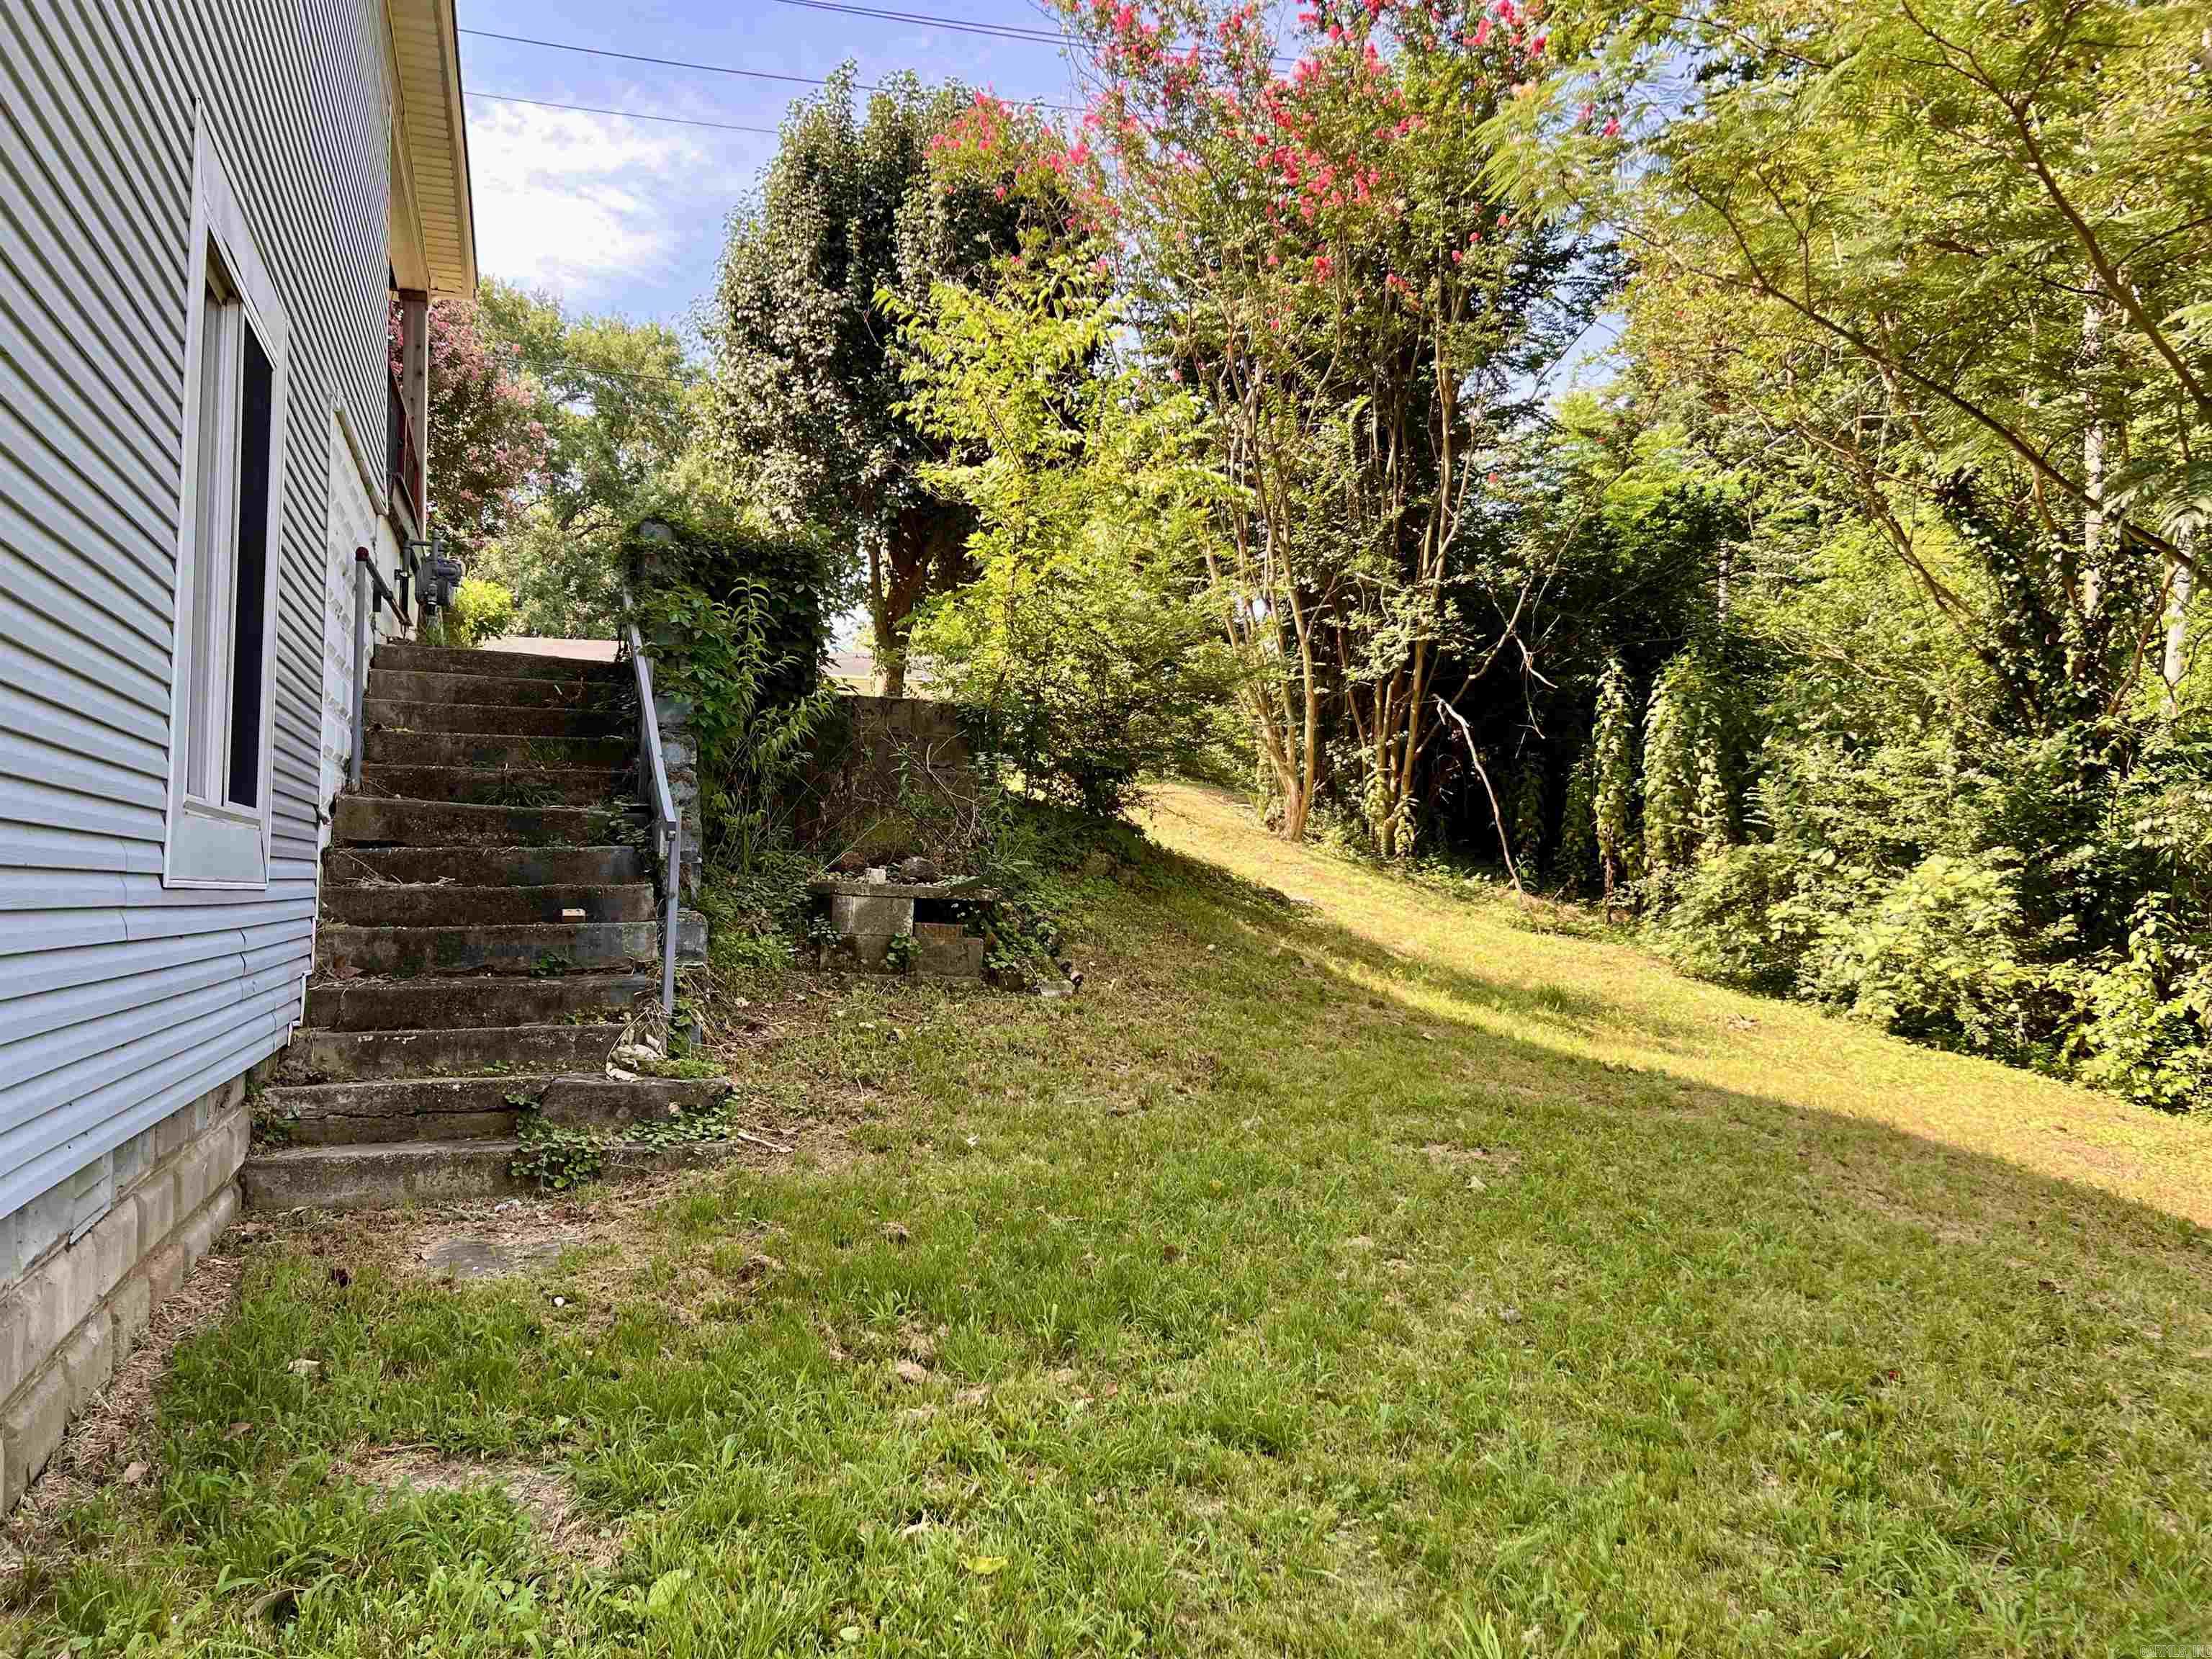
| Lot | Sloped, Other (see remarks), Upslope, Down Slope |
| Square Footage | 2,409 sqft |
| Stories | 1.5 Story |
| Foreclosure | No |
| Inside City Limits | No |
| Sale/Rent | For Sale |
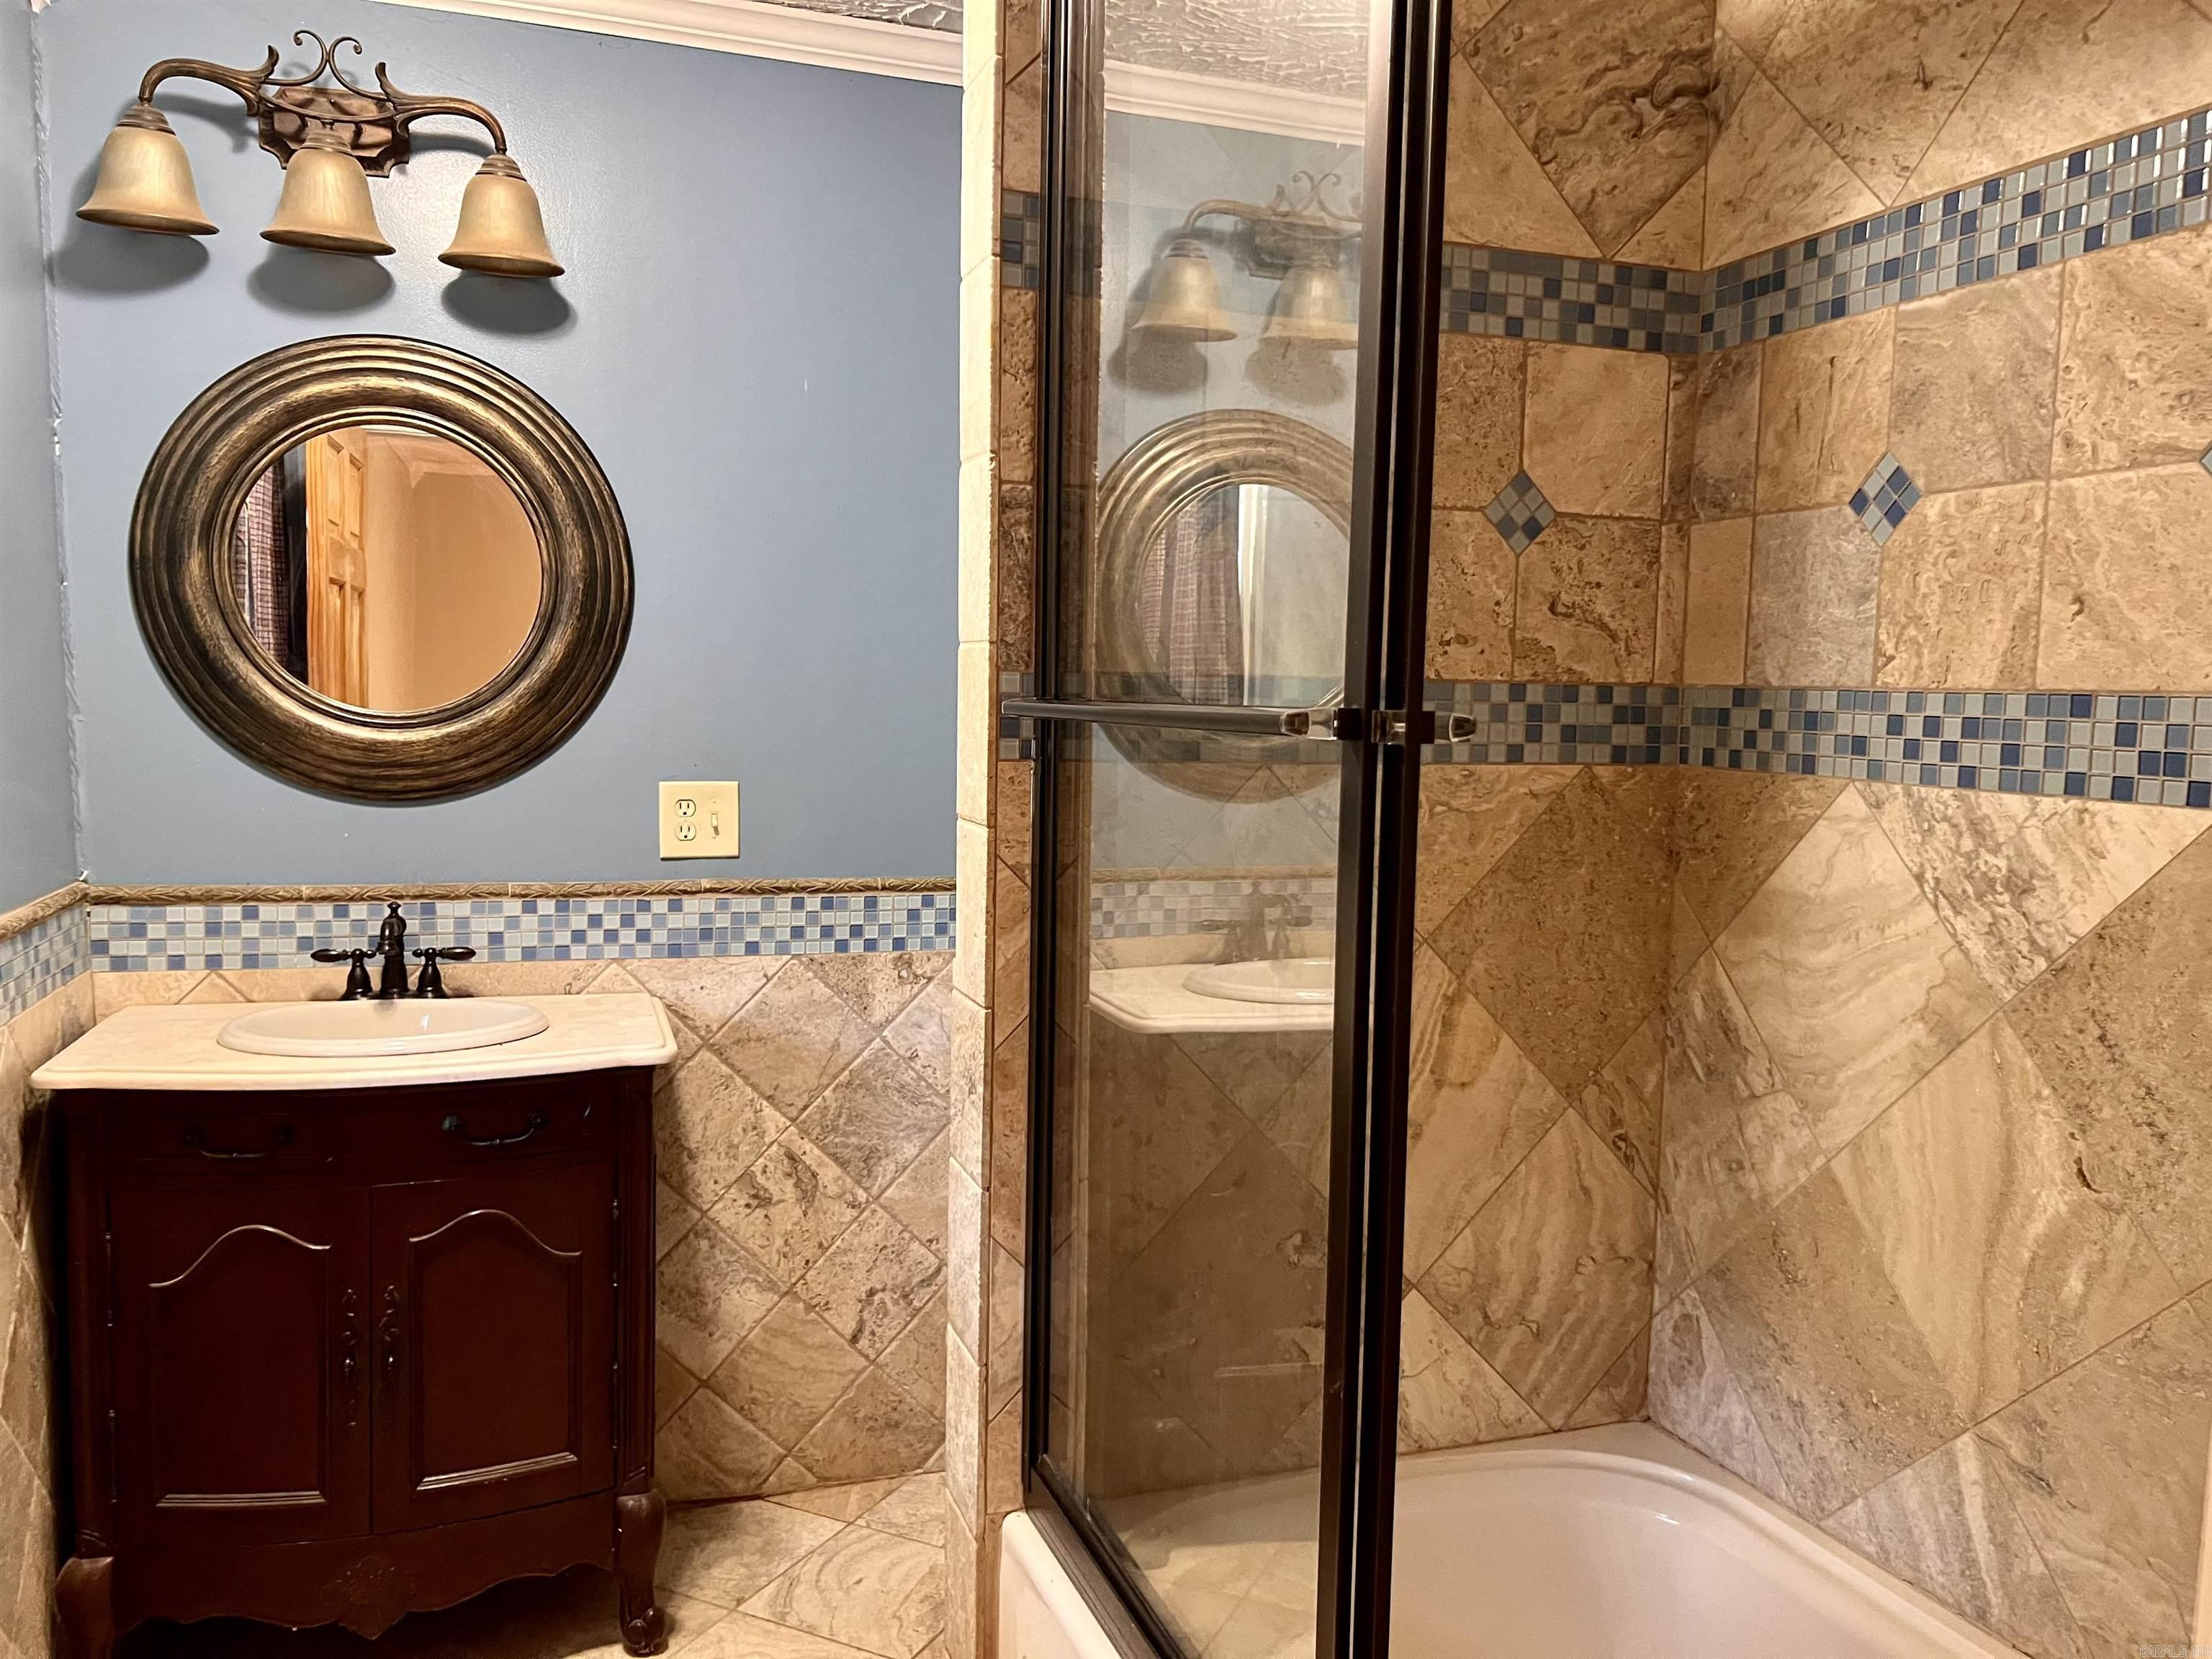
| Baths | 2 Full |
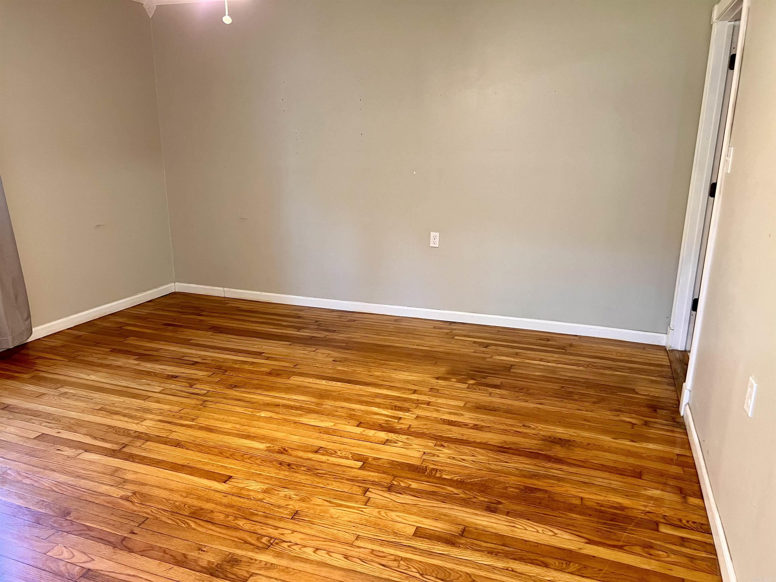
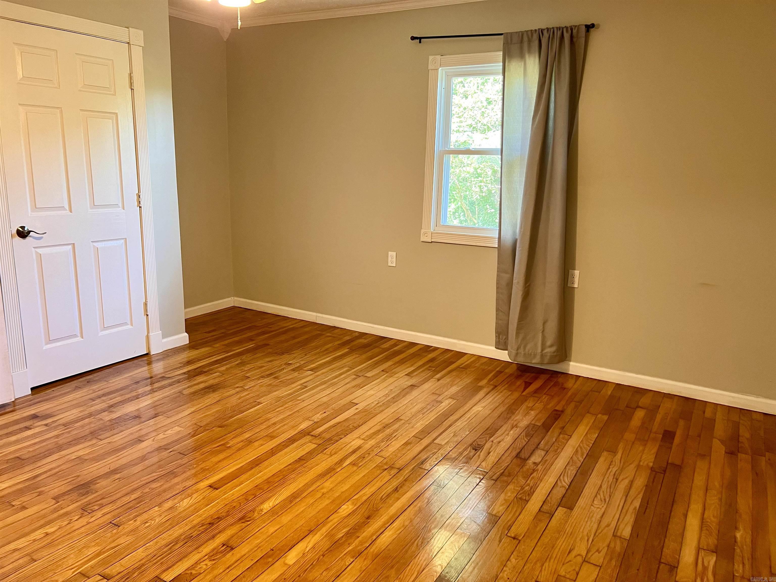
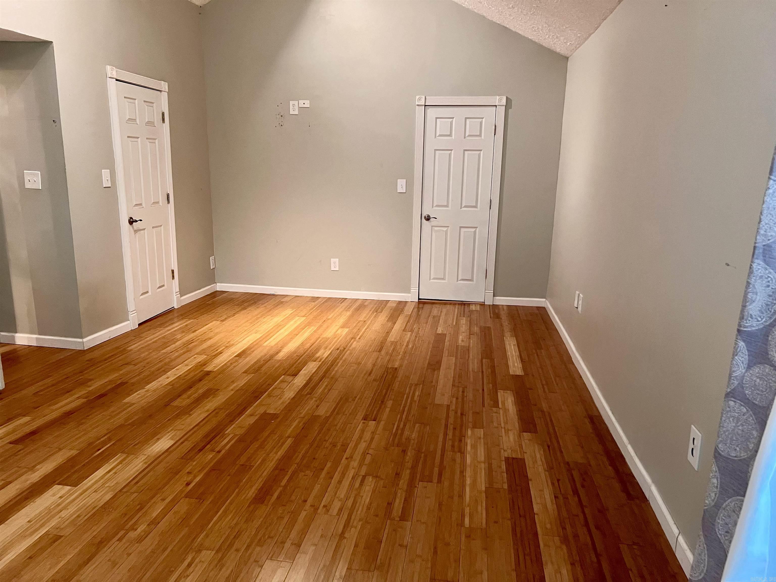
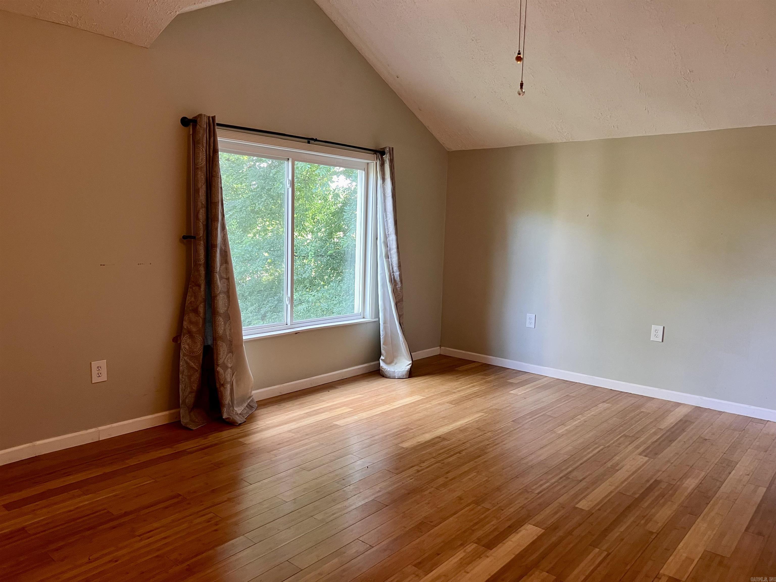
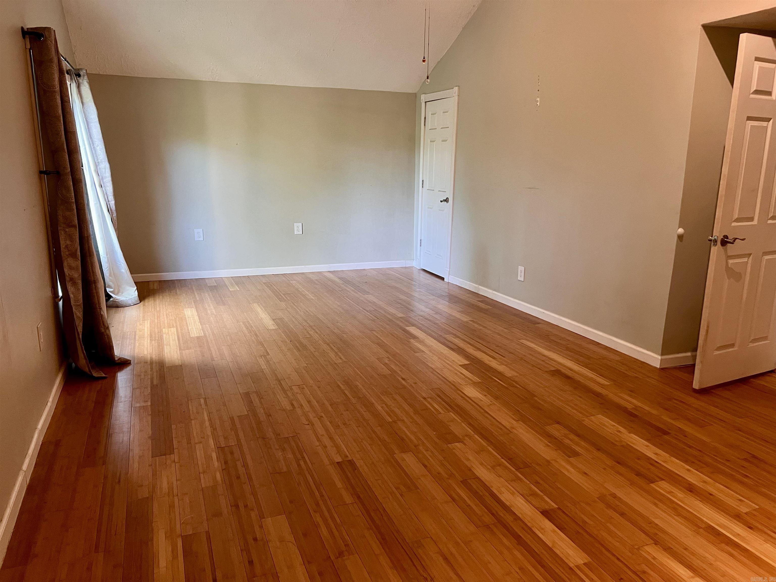
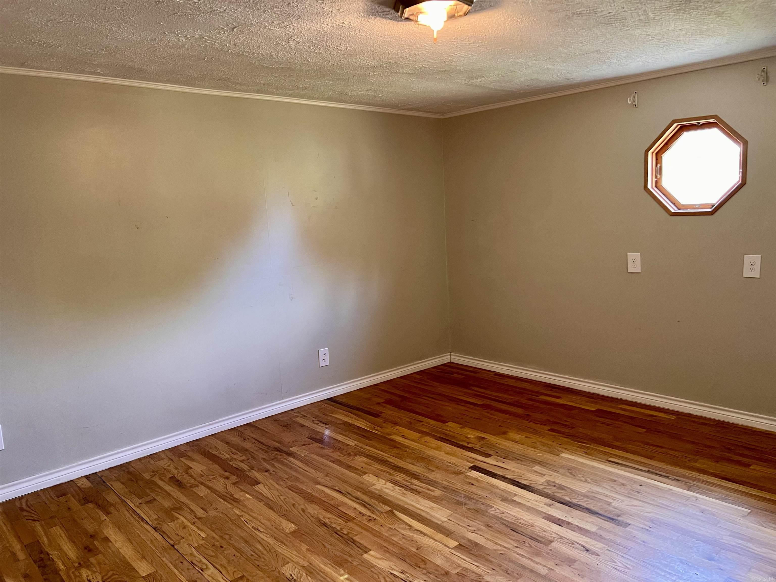
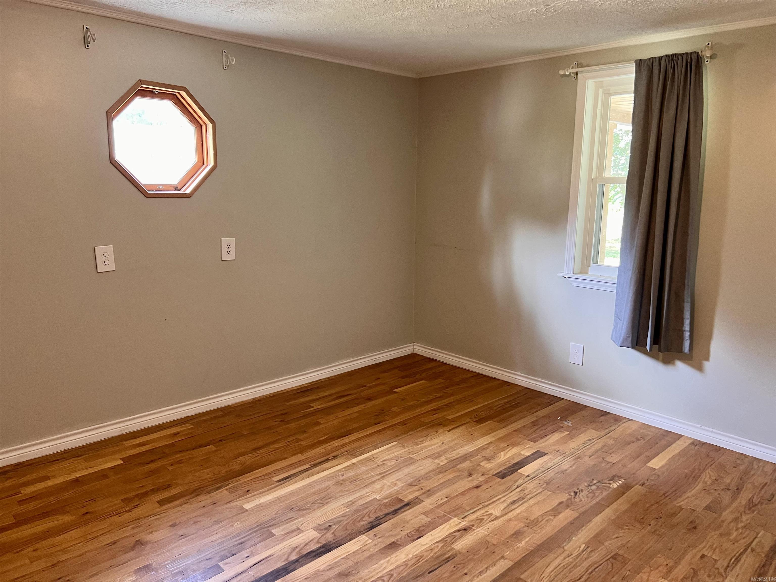
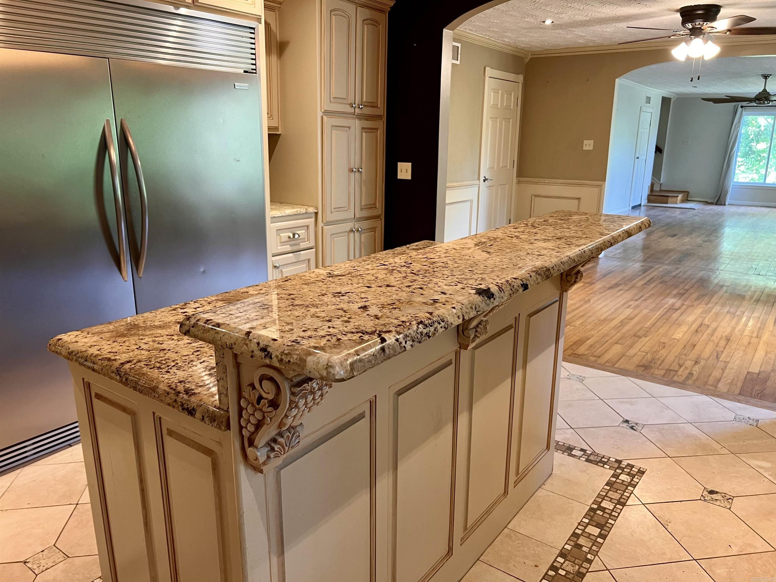
| Floors | Wood, Tile, Laminate |
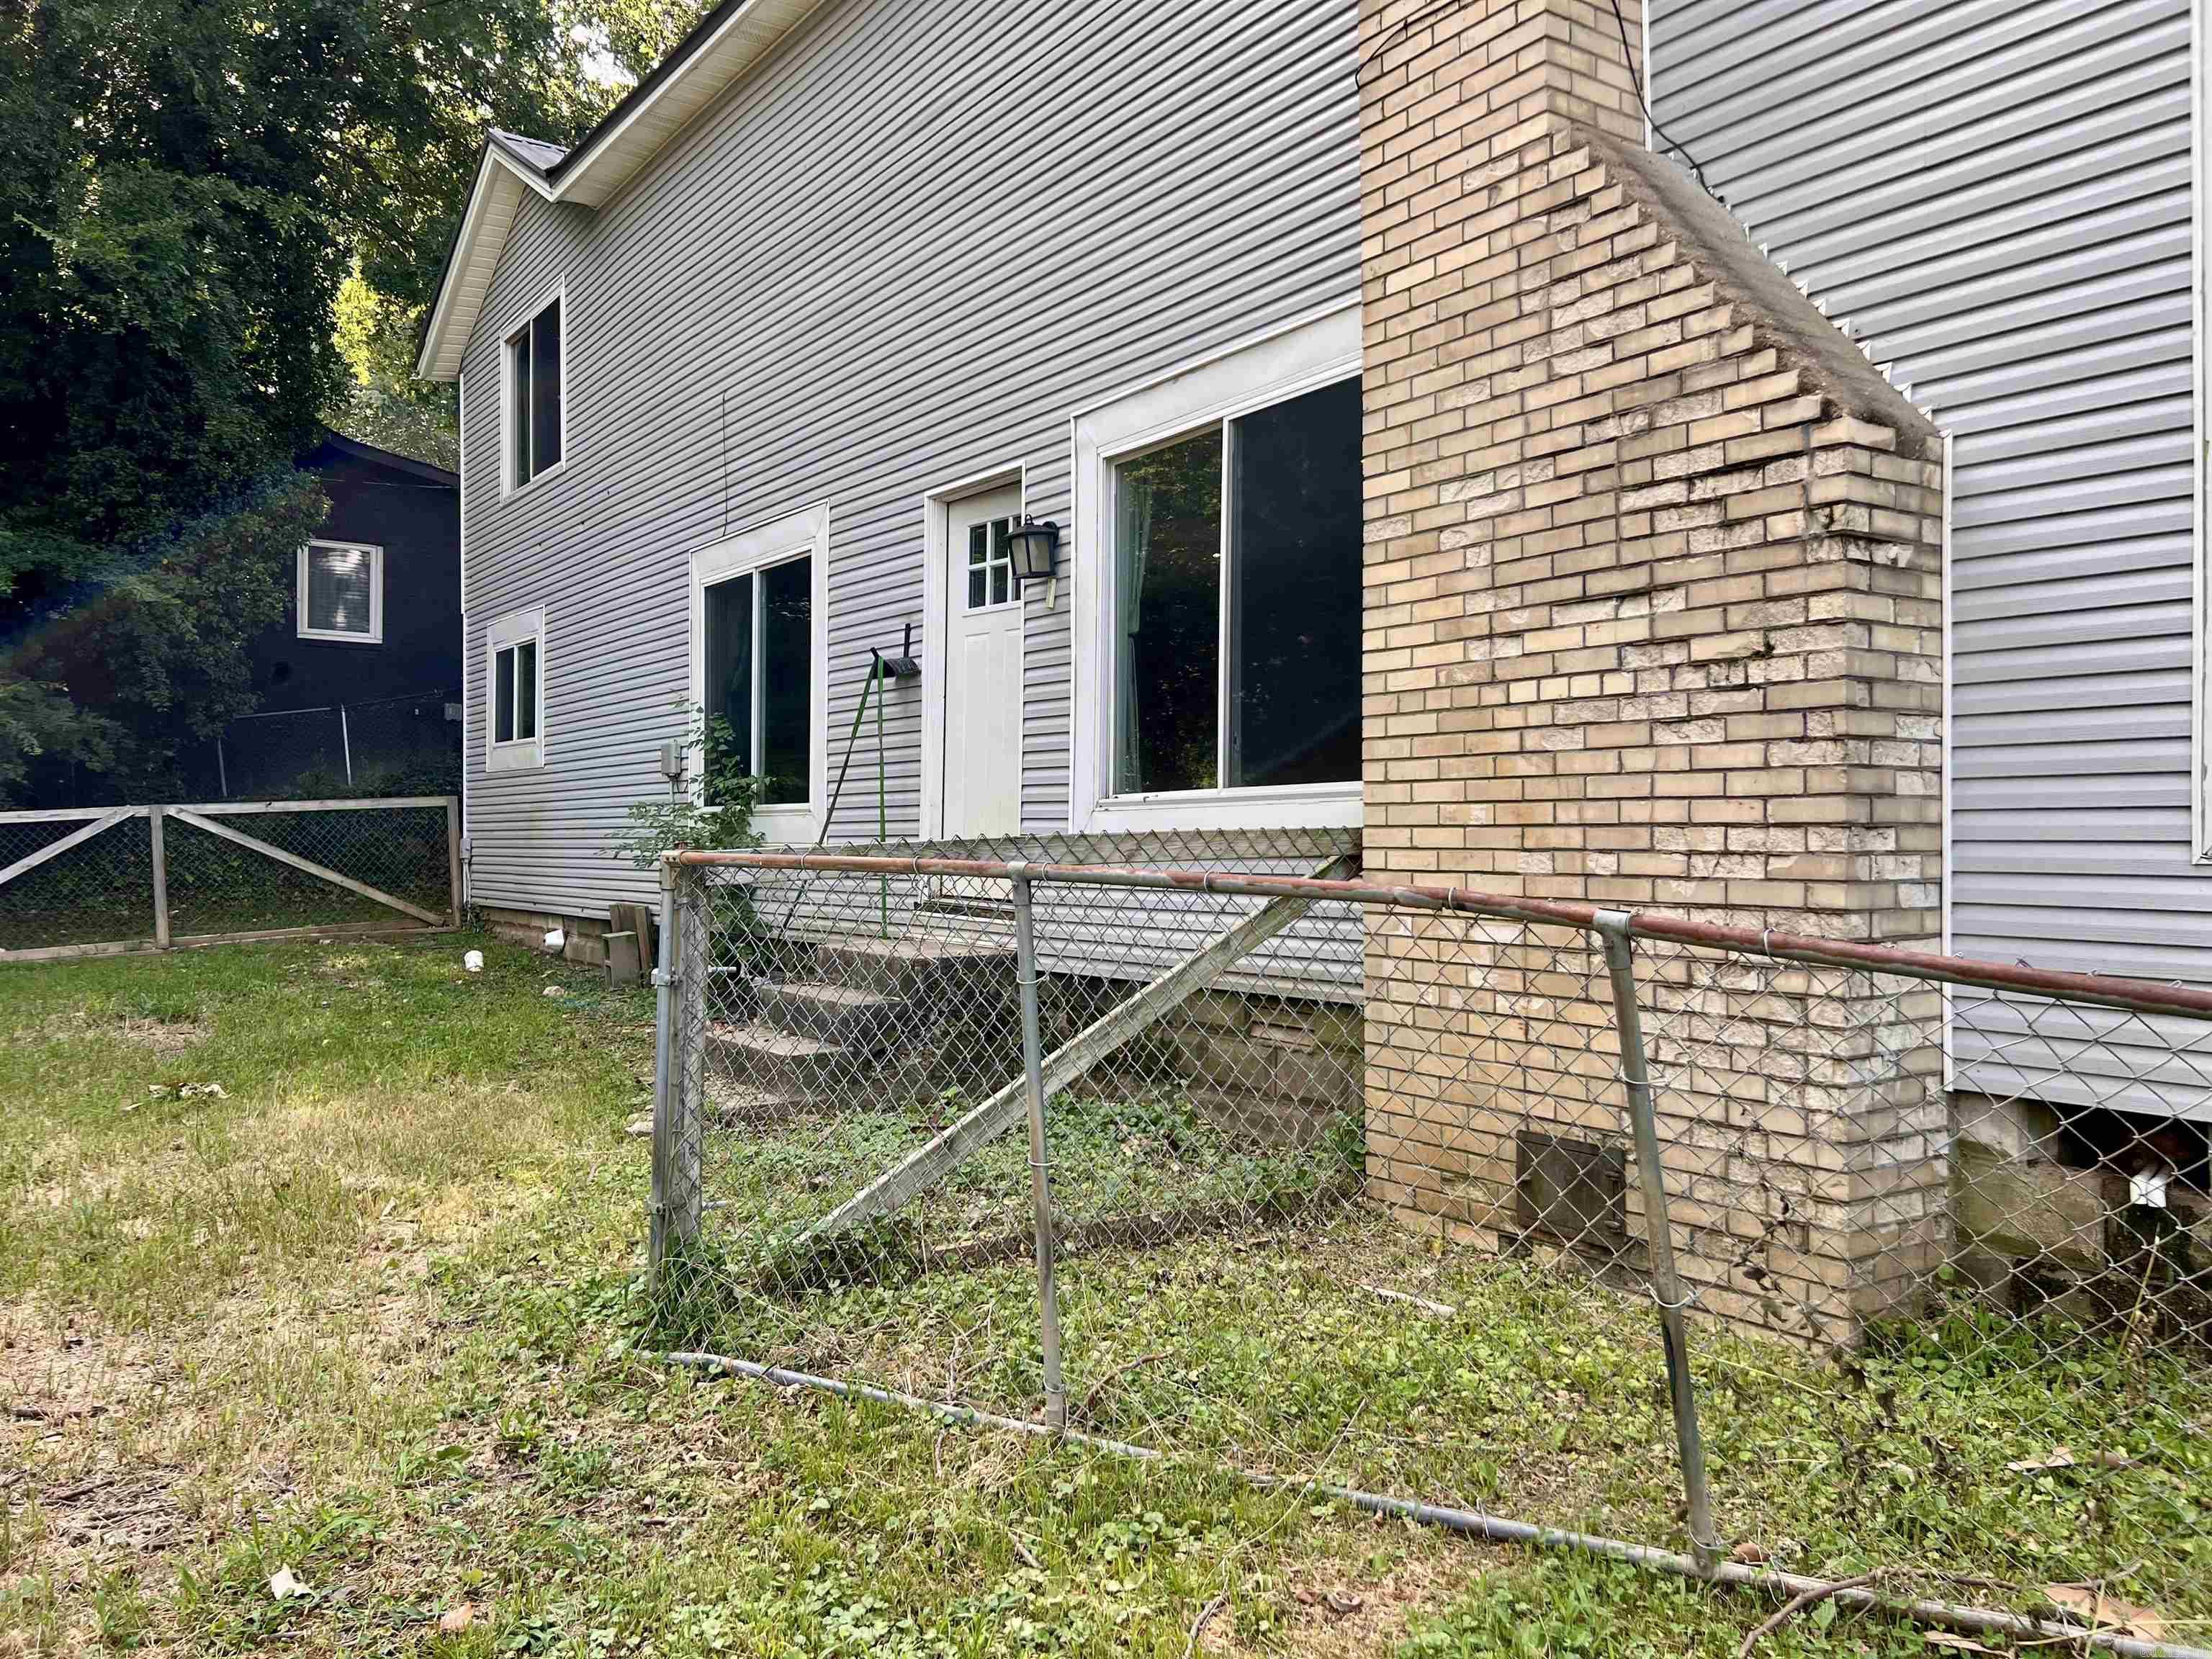
| Fireplace | Woodburning-Prefab |
| Acres | 0.55 |
| Subdivision | Edgewood |
| Roof Type | Metal |
| Foundation | Slab/Crawl Combination |
| Basement | Other (see remarks) |
| Year Built | 1949 |
| Style | Traditional |
| Utilities | Sewer-Public, Water-Public, Elec-Municipal (+Entergy) |
| Other Rooms | Formal Living Room, Den/Family Room, Basement, Other (see remarks) |
| Kitchen Appliances | Built-In Stove, Double Oven, Microwave, Electric Range, Dishwasher, Refrigerator-Stays, Wall Oven |
| Utilities | Sewer-Public, Water-Public, Elec-Municipal (+Entergy) |
| Heat and Air | Central Cool-Electric, Central Heat-Gas |
| Parking | Parking Pads, One Car |
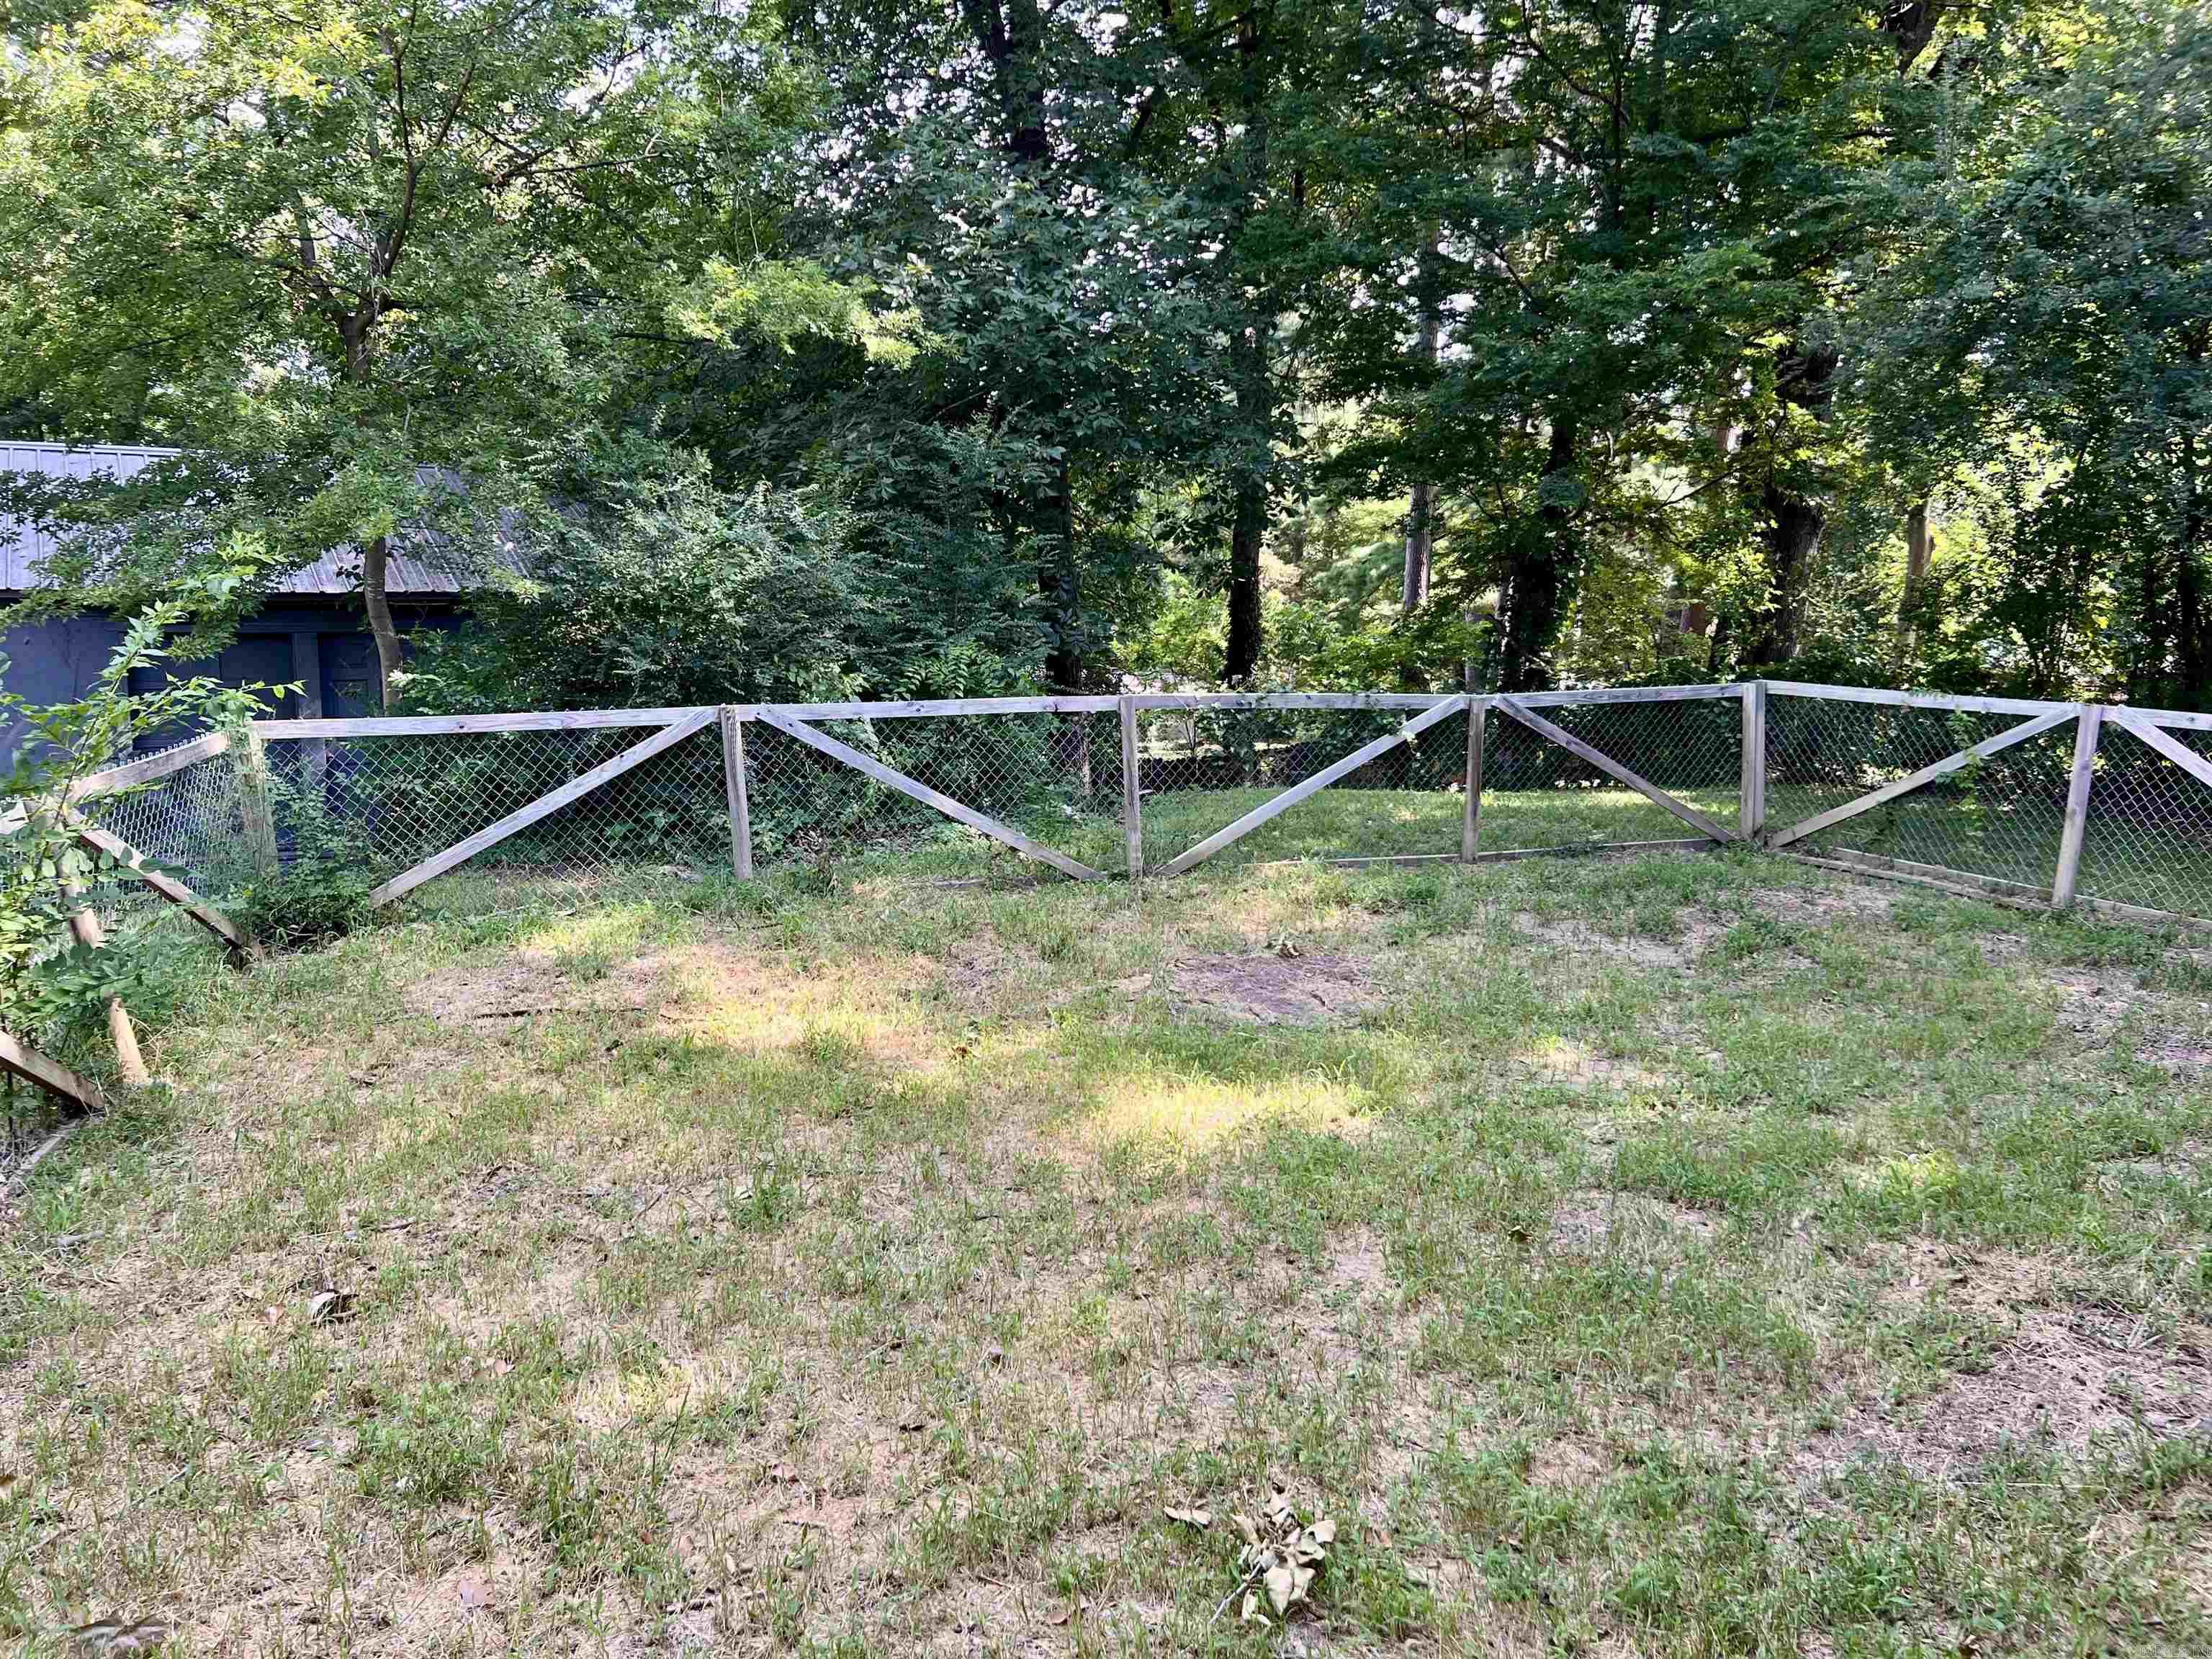
| Exterior Features | Porch, Partially Fenced, Guttering, Shop, Chain Link |
| Exterior | Fairfield Bay, Independence County |
From i30 Take exit 117 Go towards downtown Right on Carpenter St Right on W Narroway Left on Evans Drive Home on right
| High School | Benton |