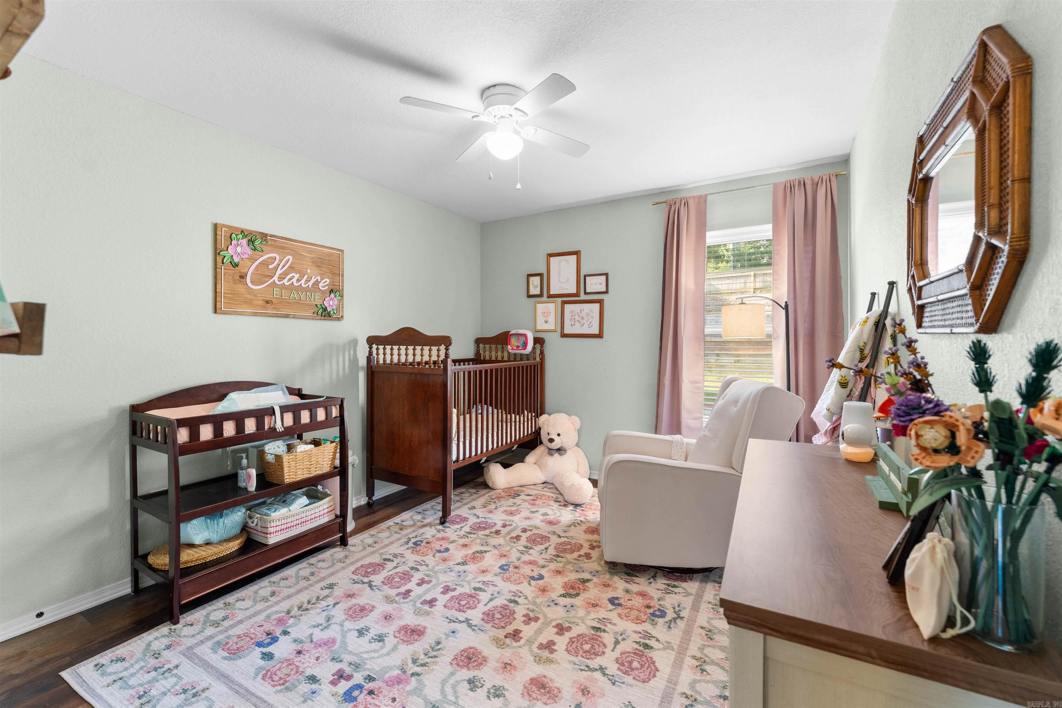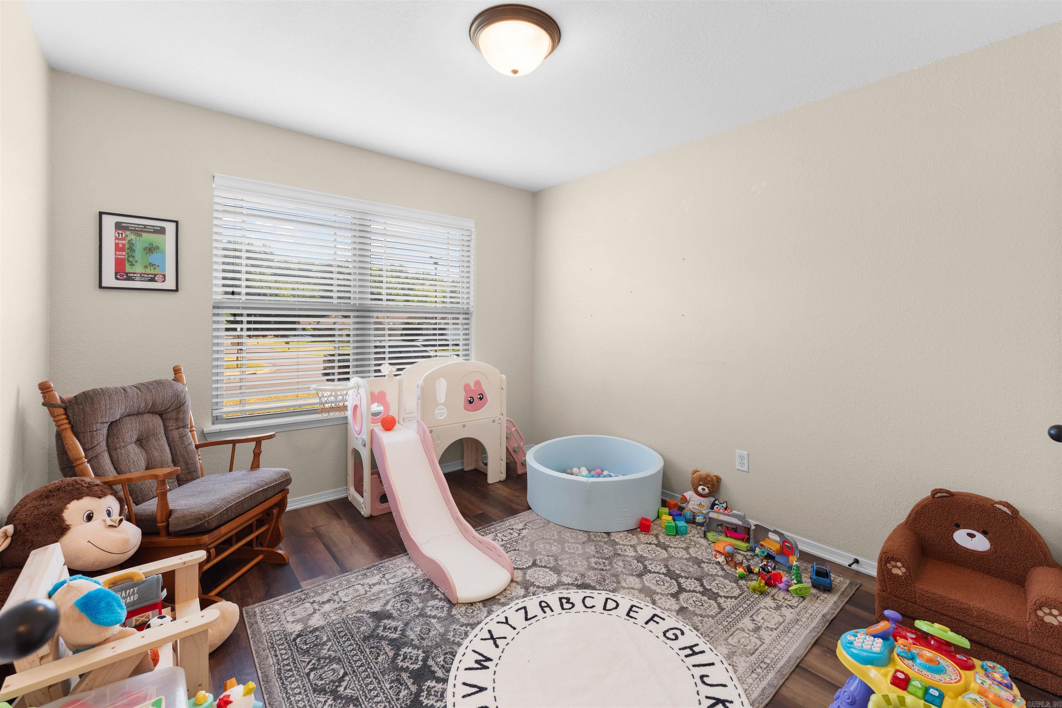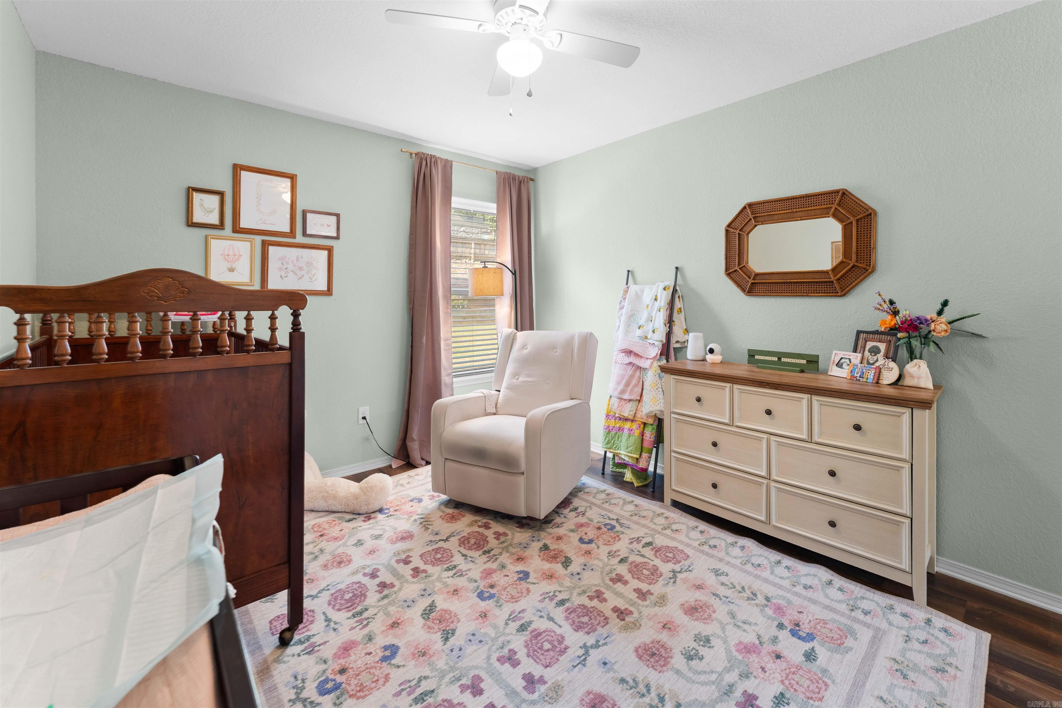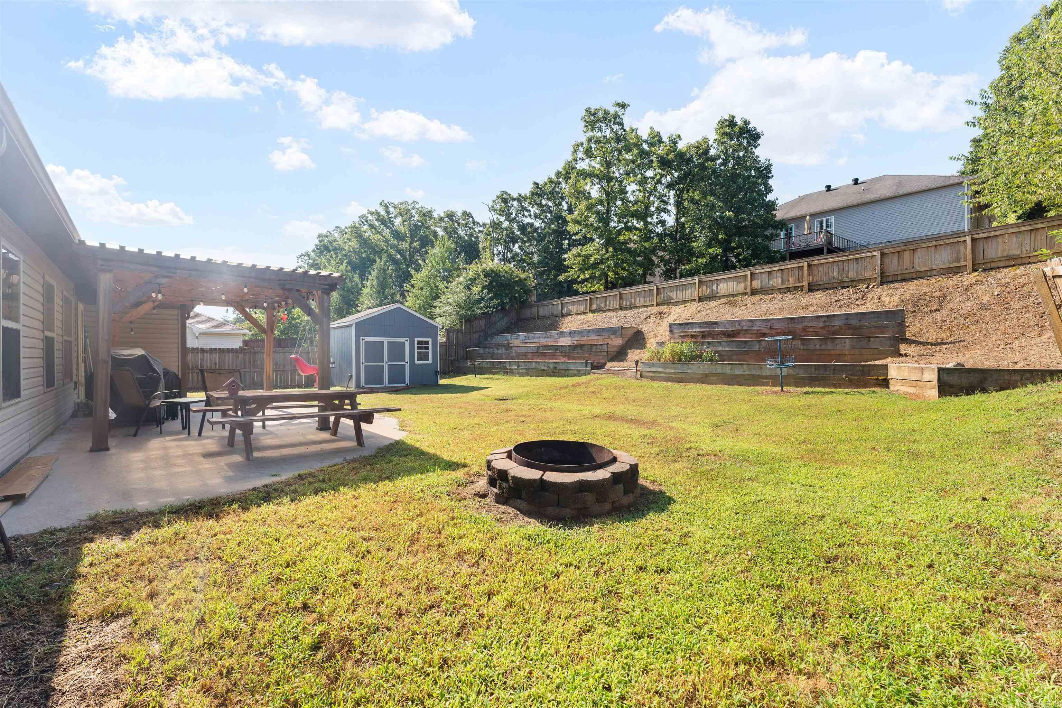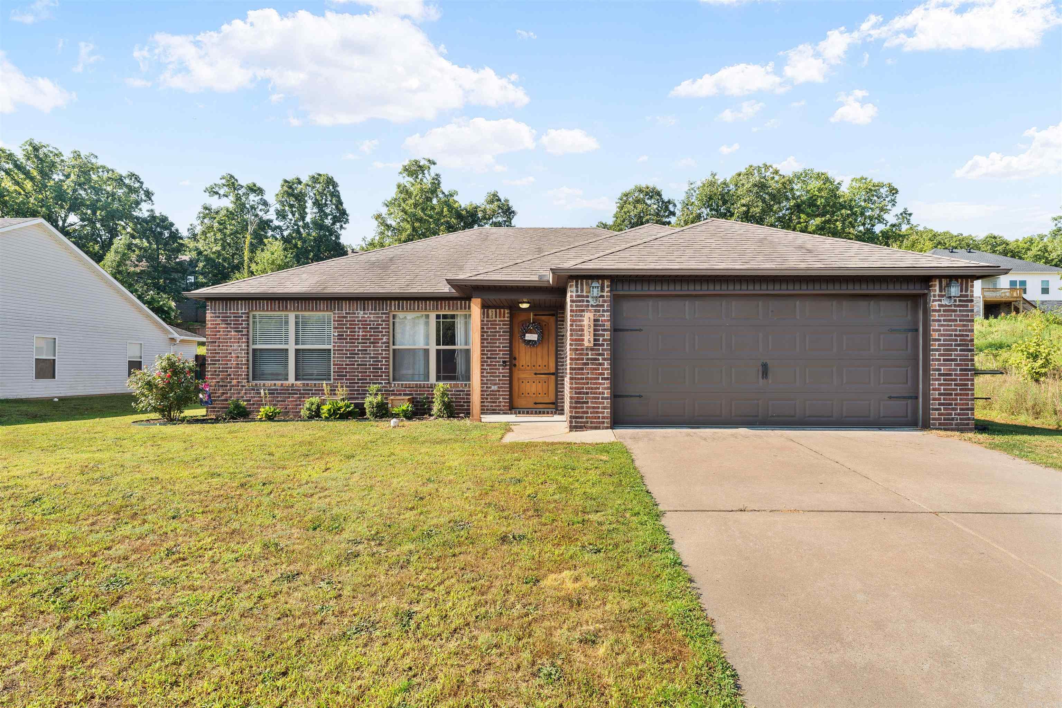
| Beds | 3 |
| Lot | Level, In Subdivision |
| Square Footage | 1,347 sqft |
| Stories | One Story |
| Foreclosure | No |
| Inside City Limits | No |
| Sale/Rent | For Sale |
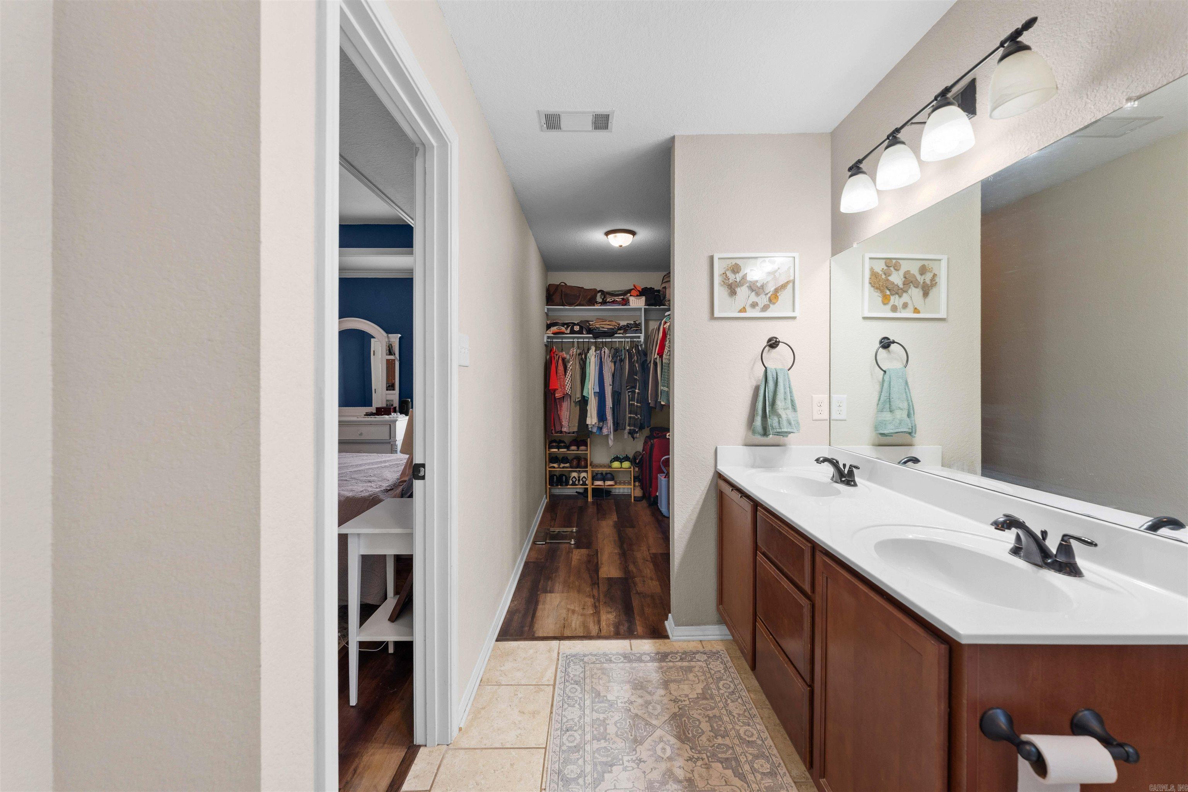
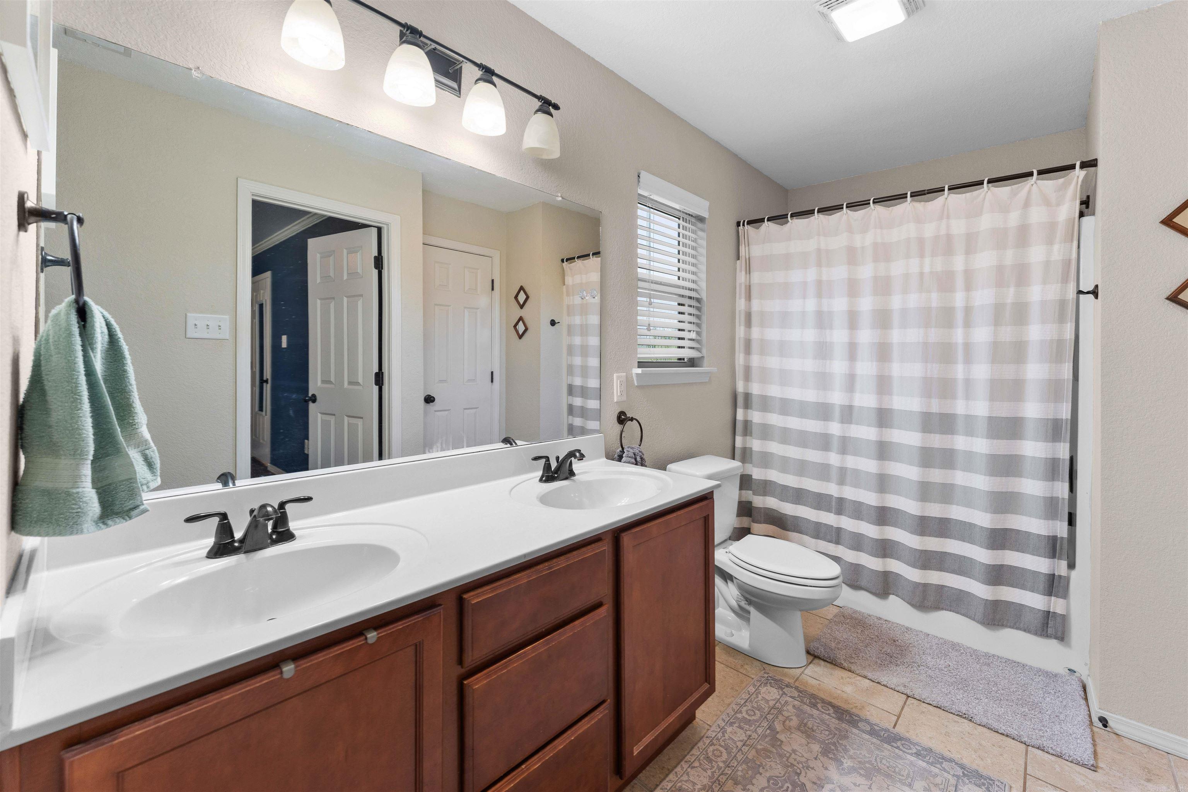
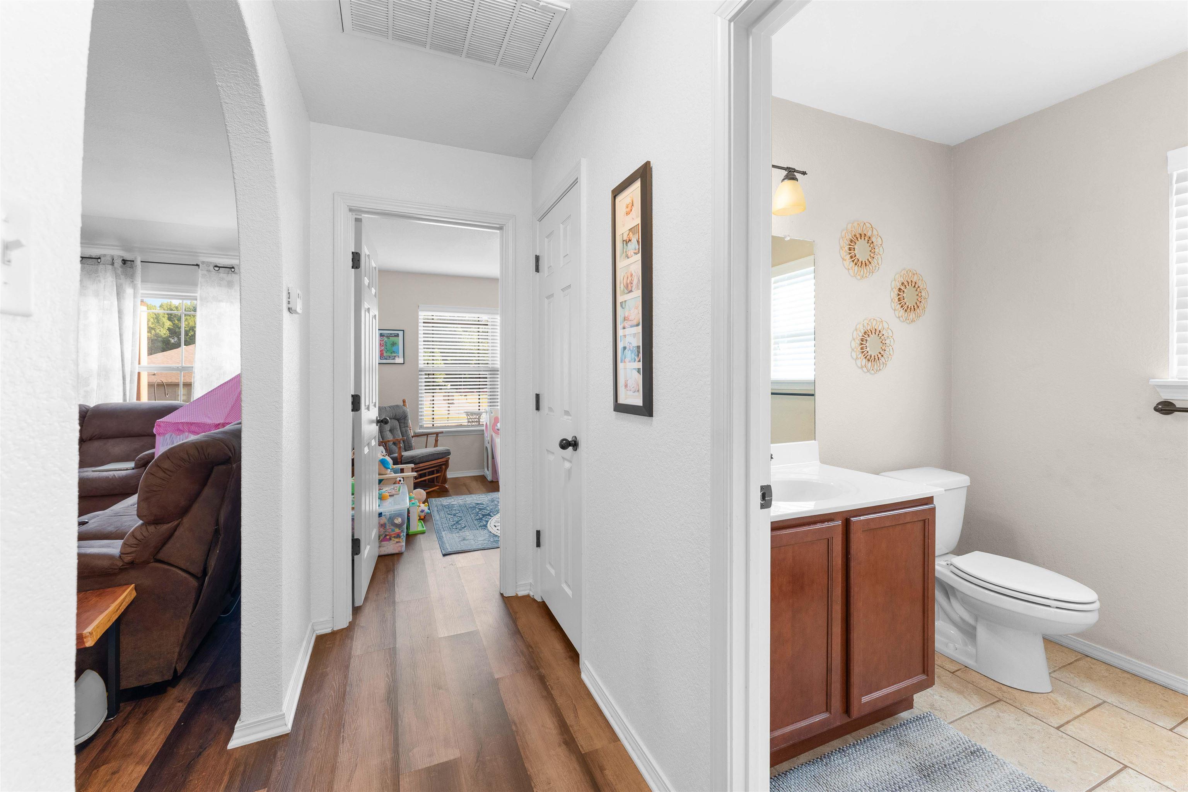
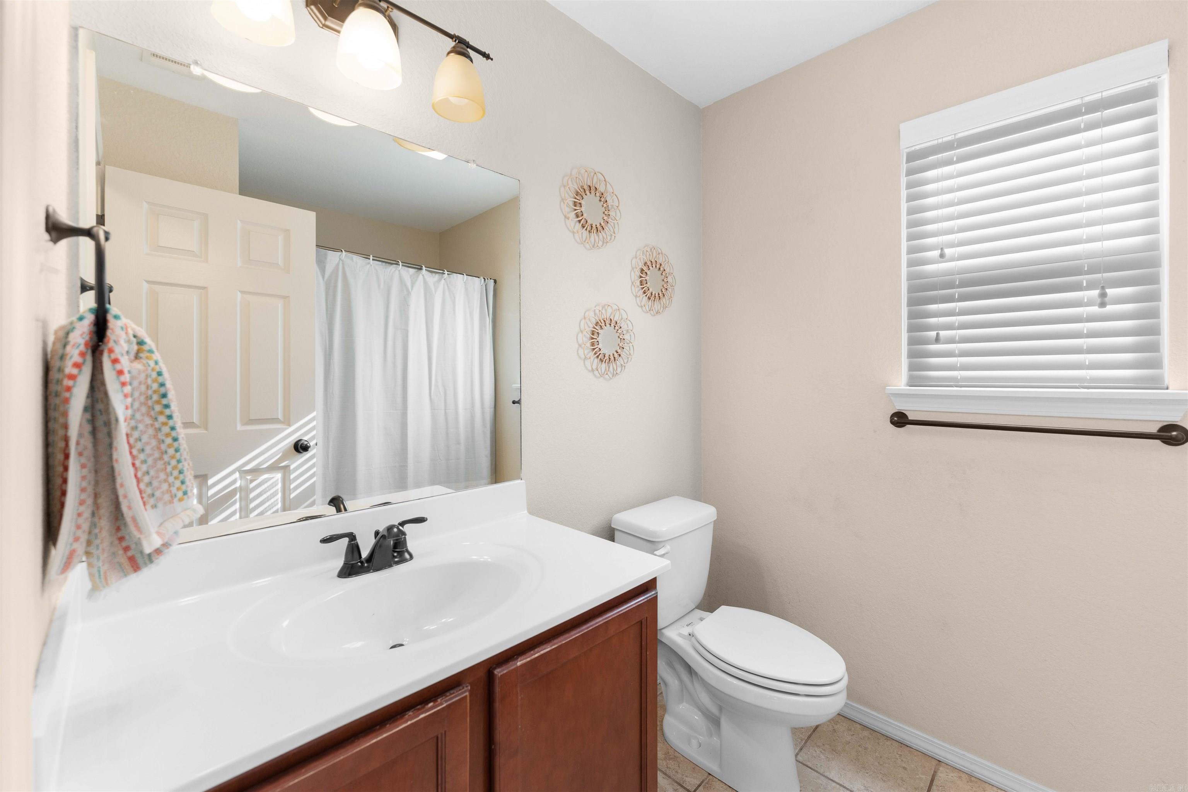
| Baths | 2 Full |
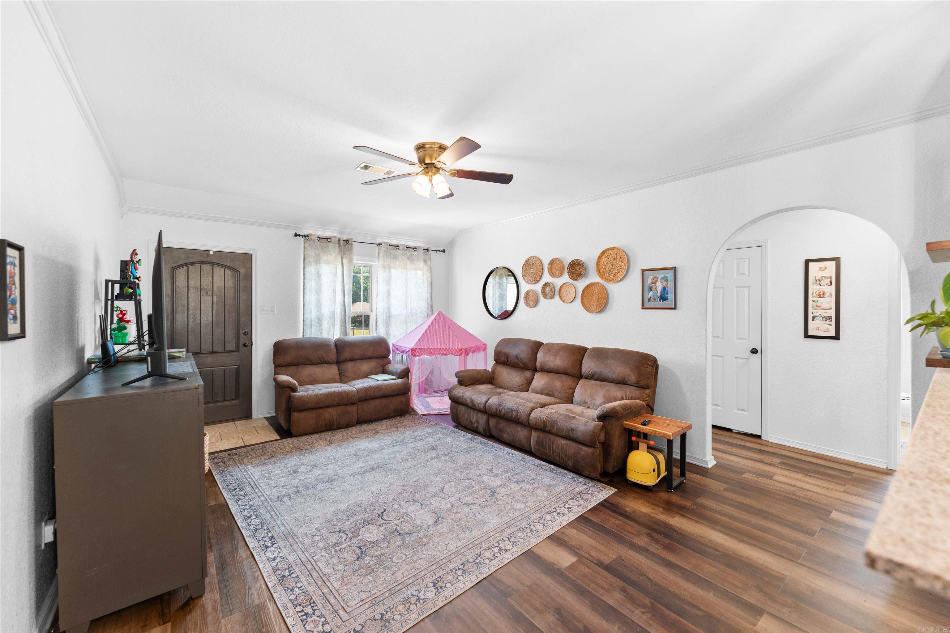
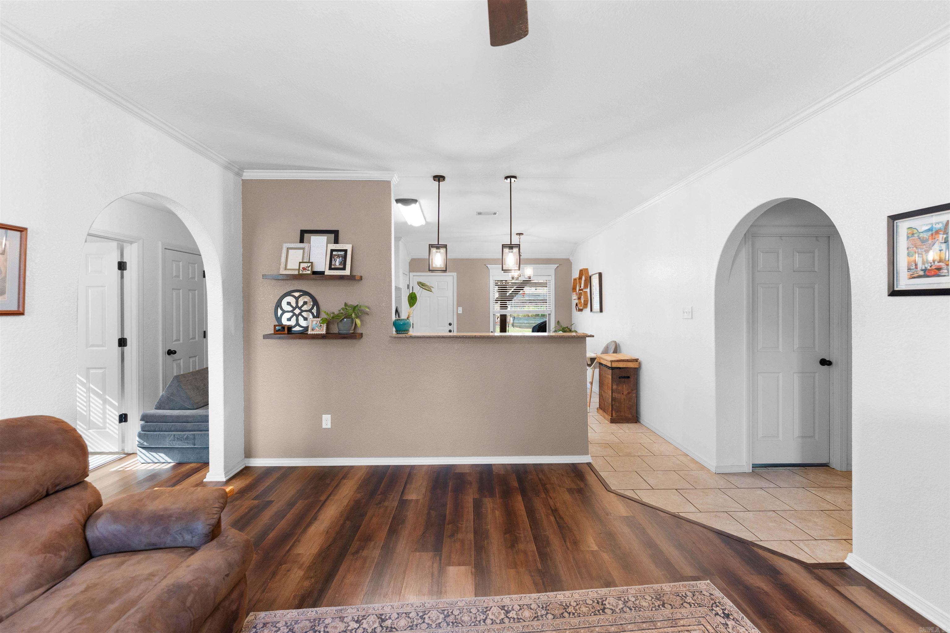
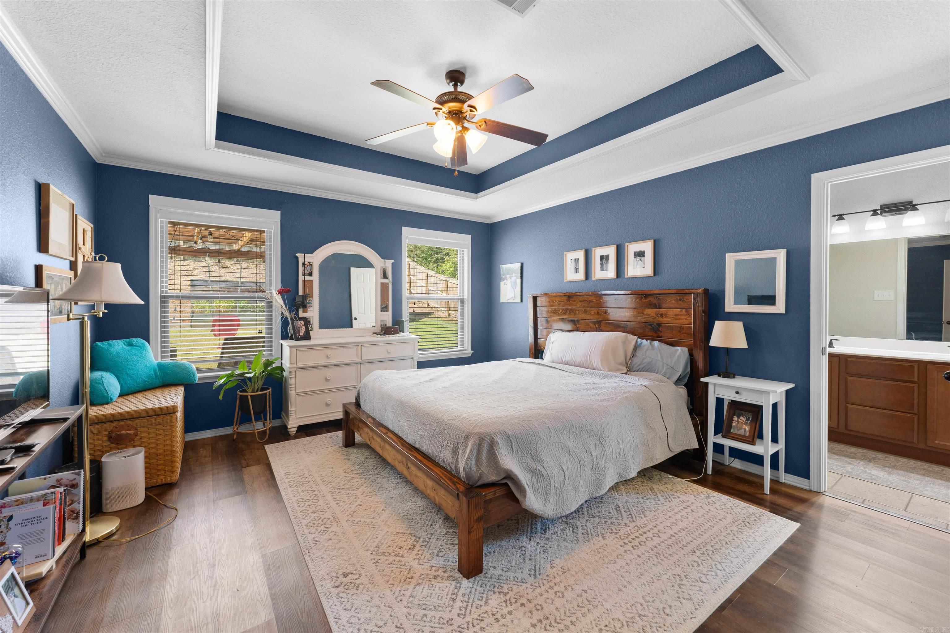
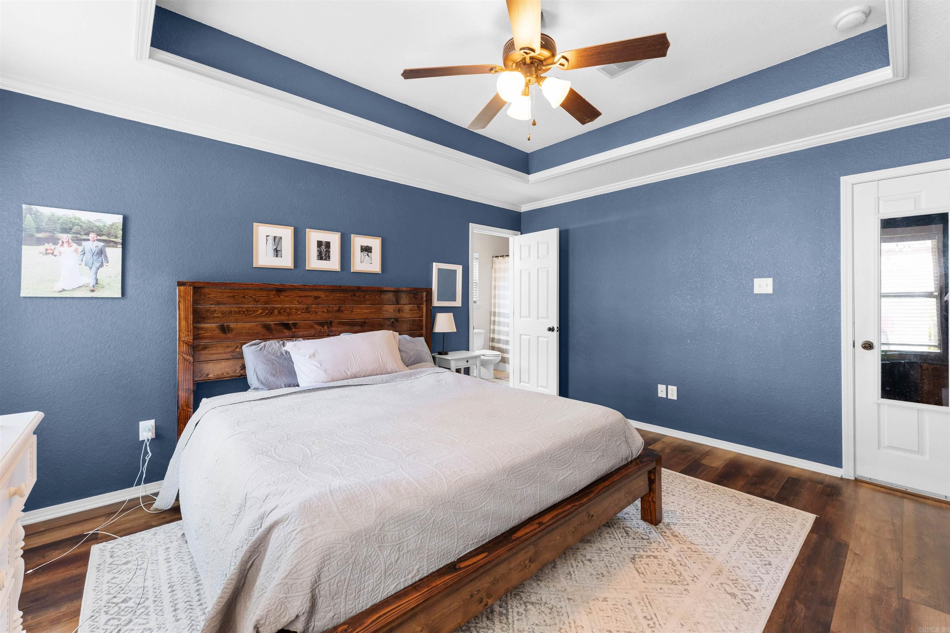
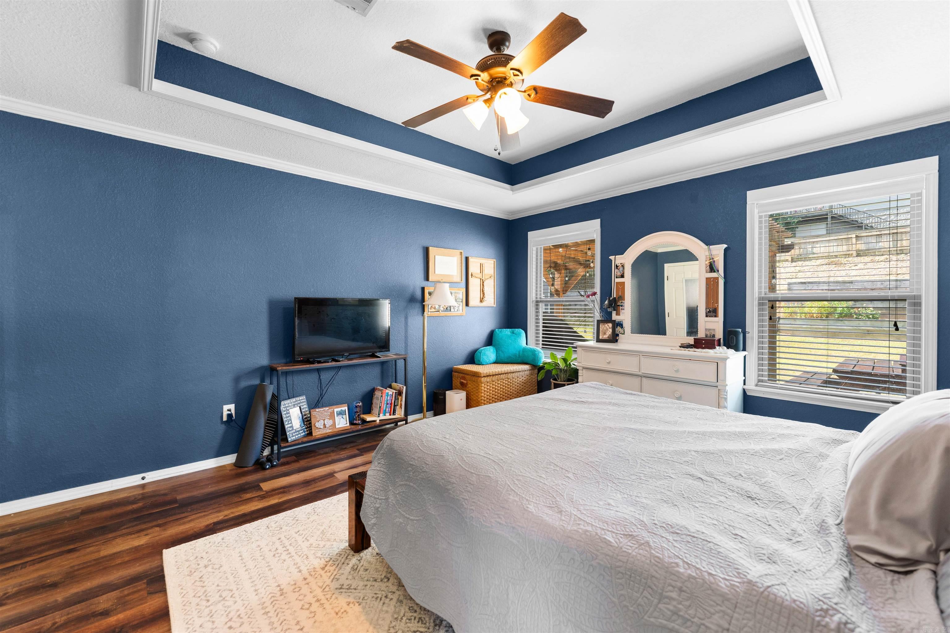
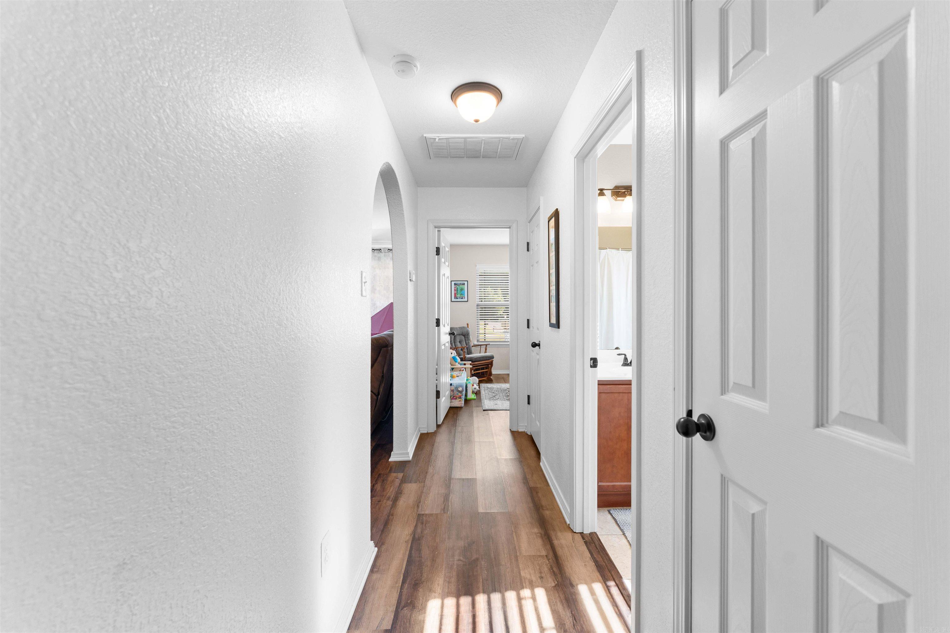
| Floors | Luxury Vinyl |
| Fireplace | None |
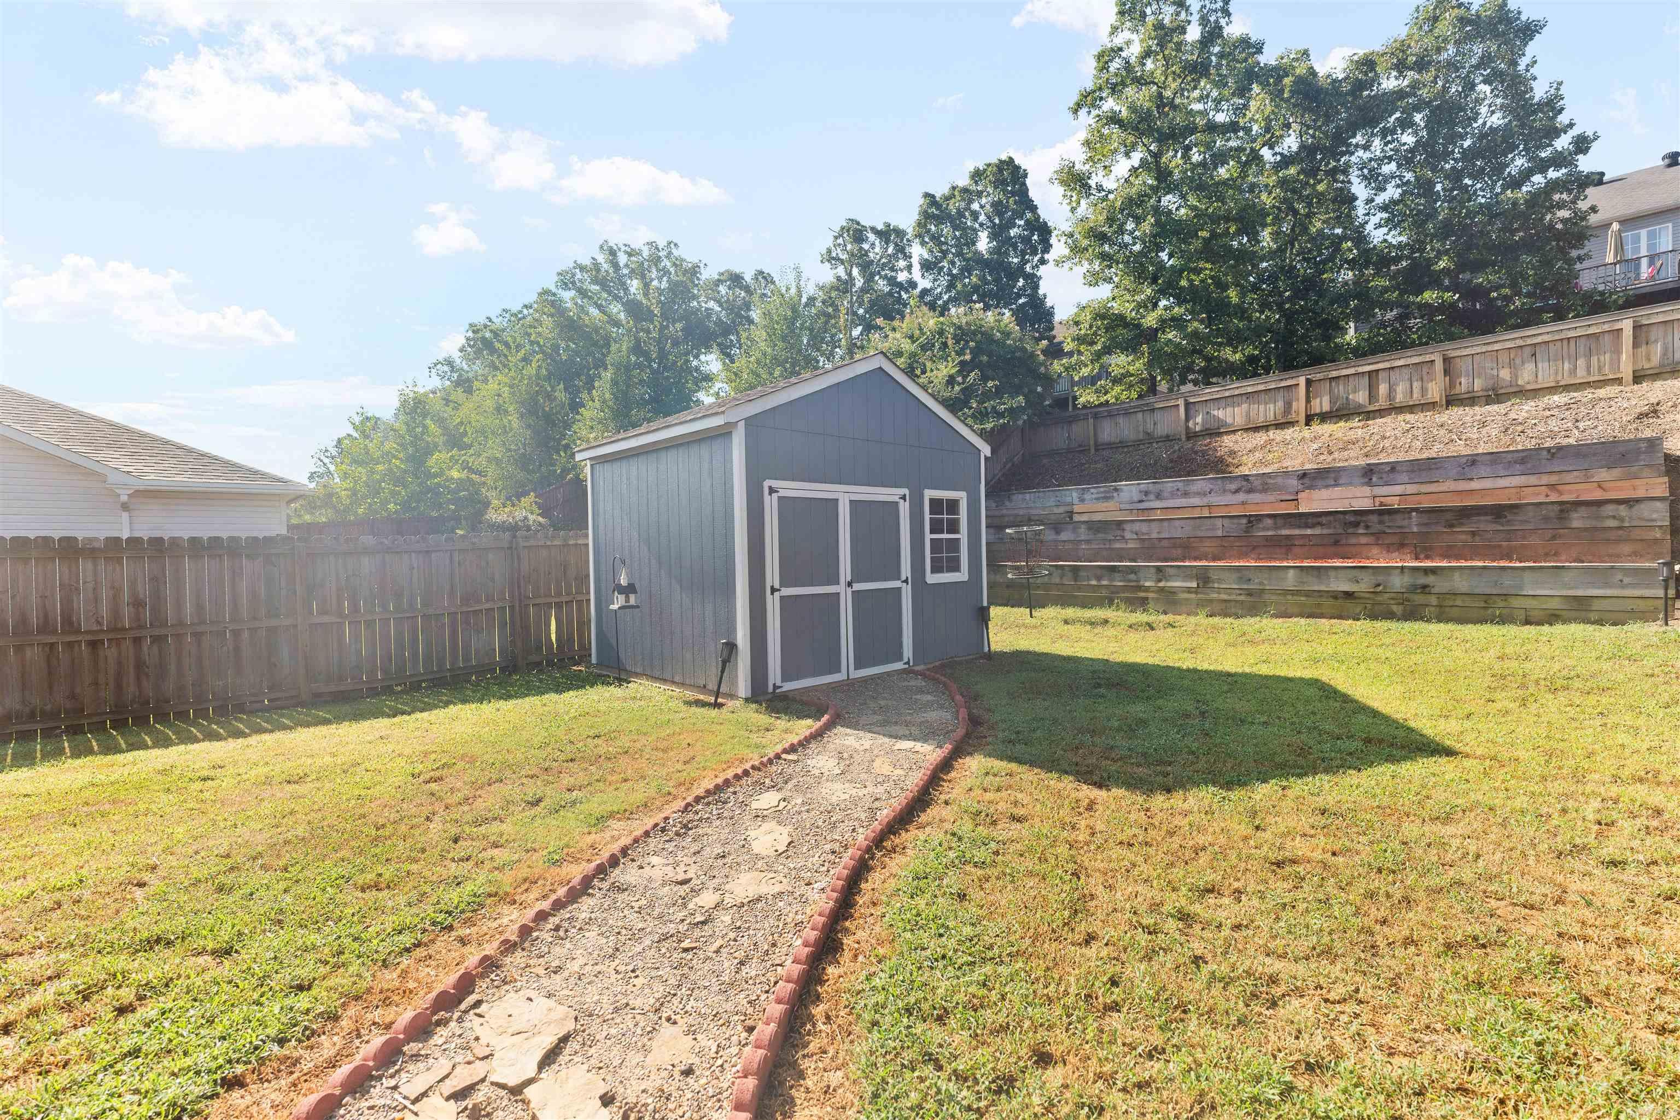
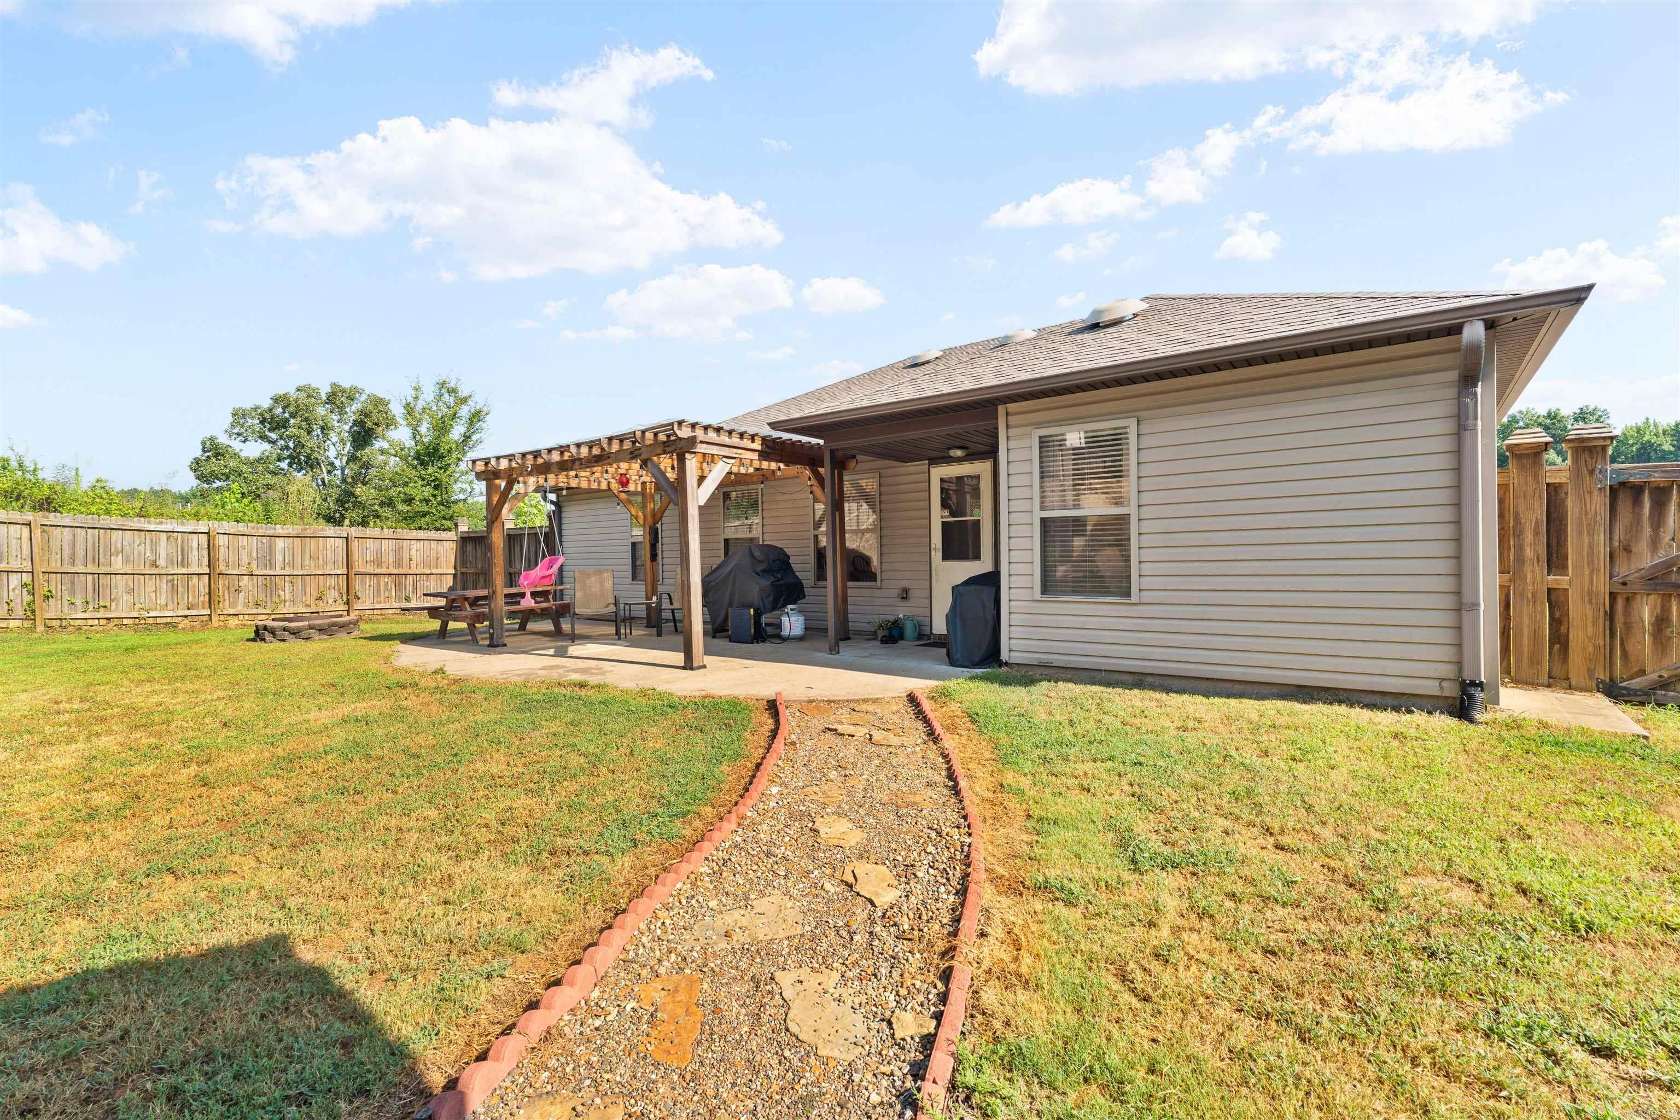
| Acres | 0.3 |
| Subdivision | Shadow Ridge Subdivision |
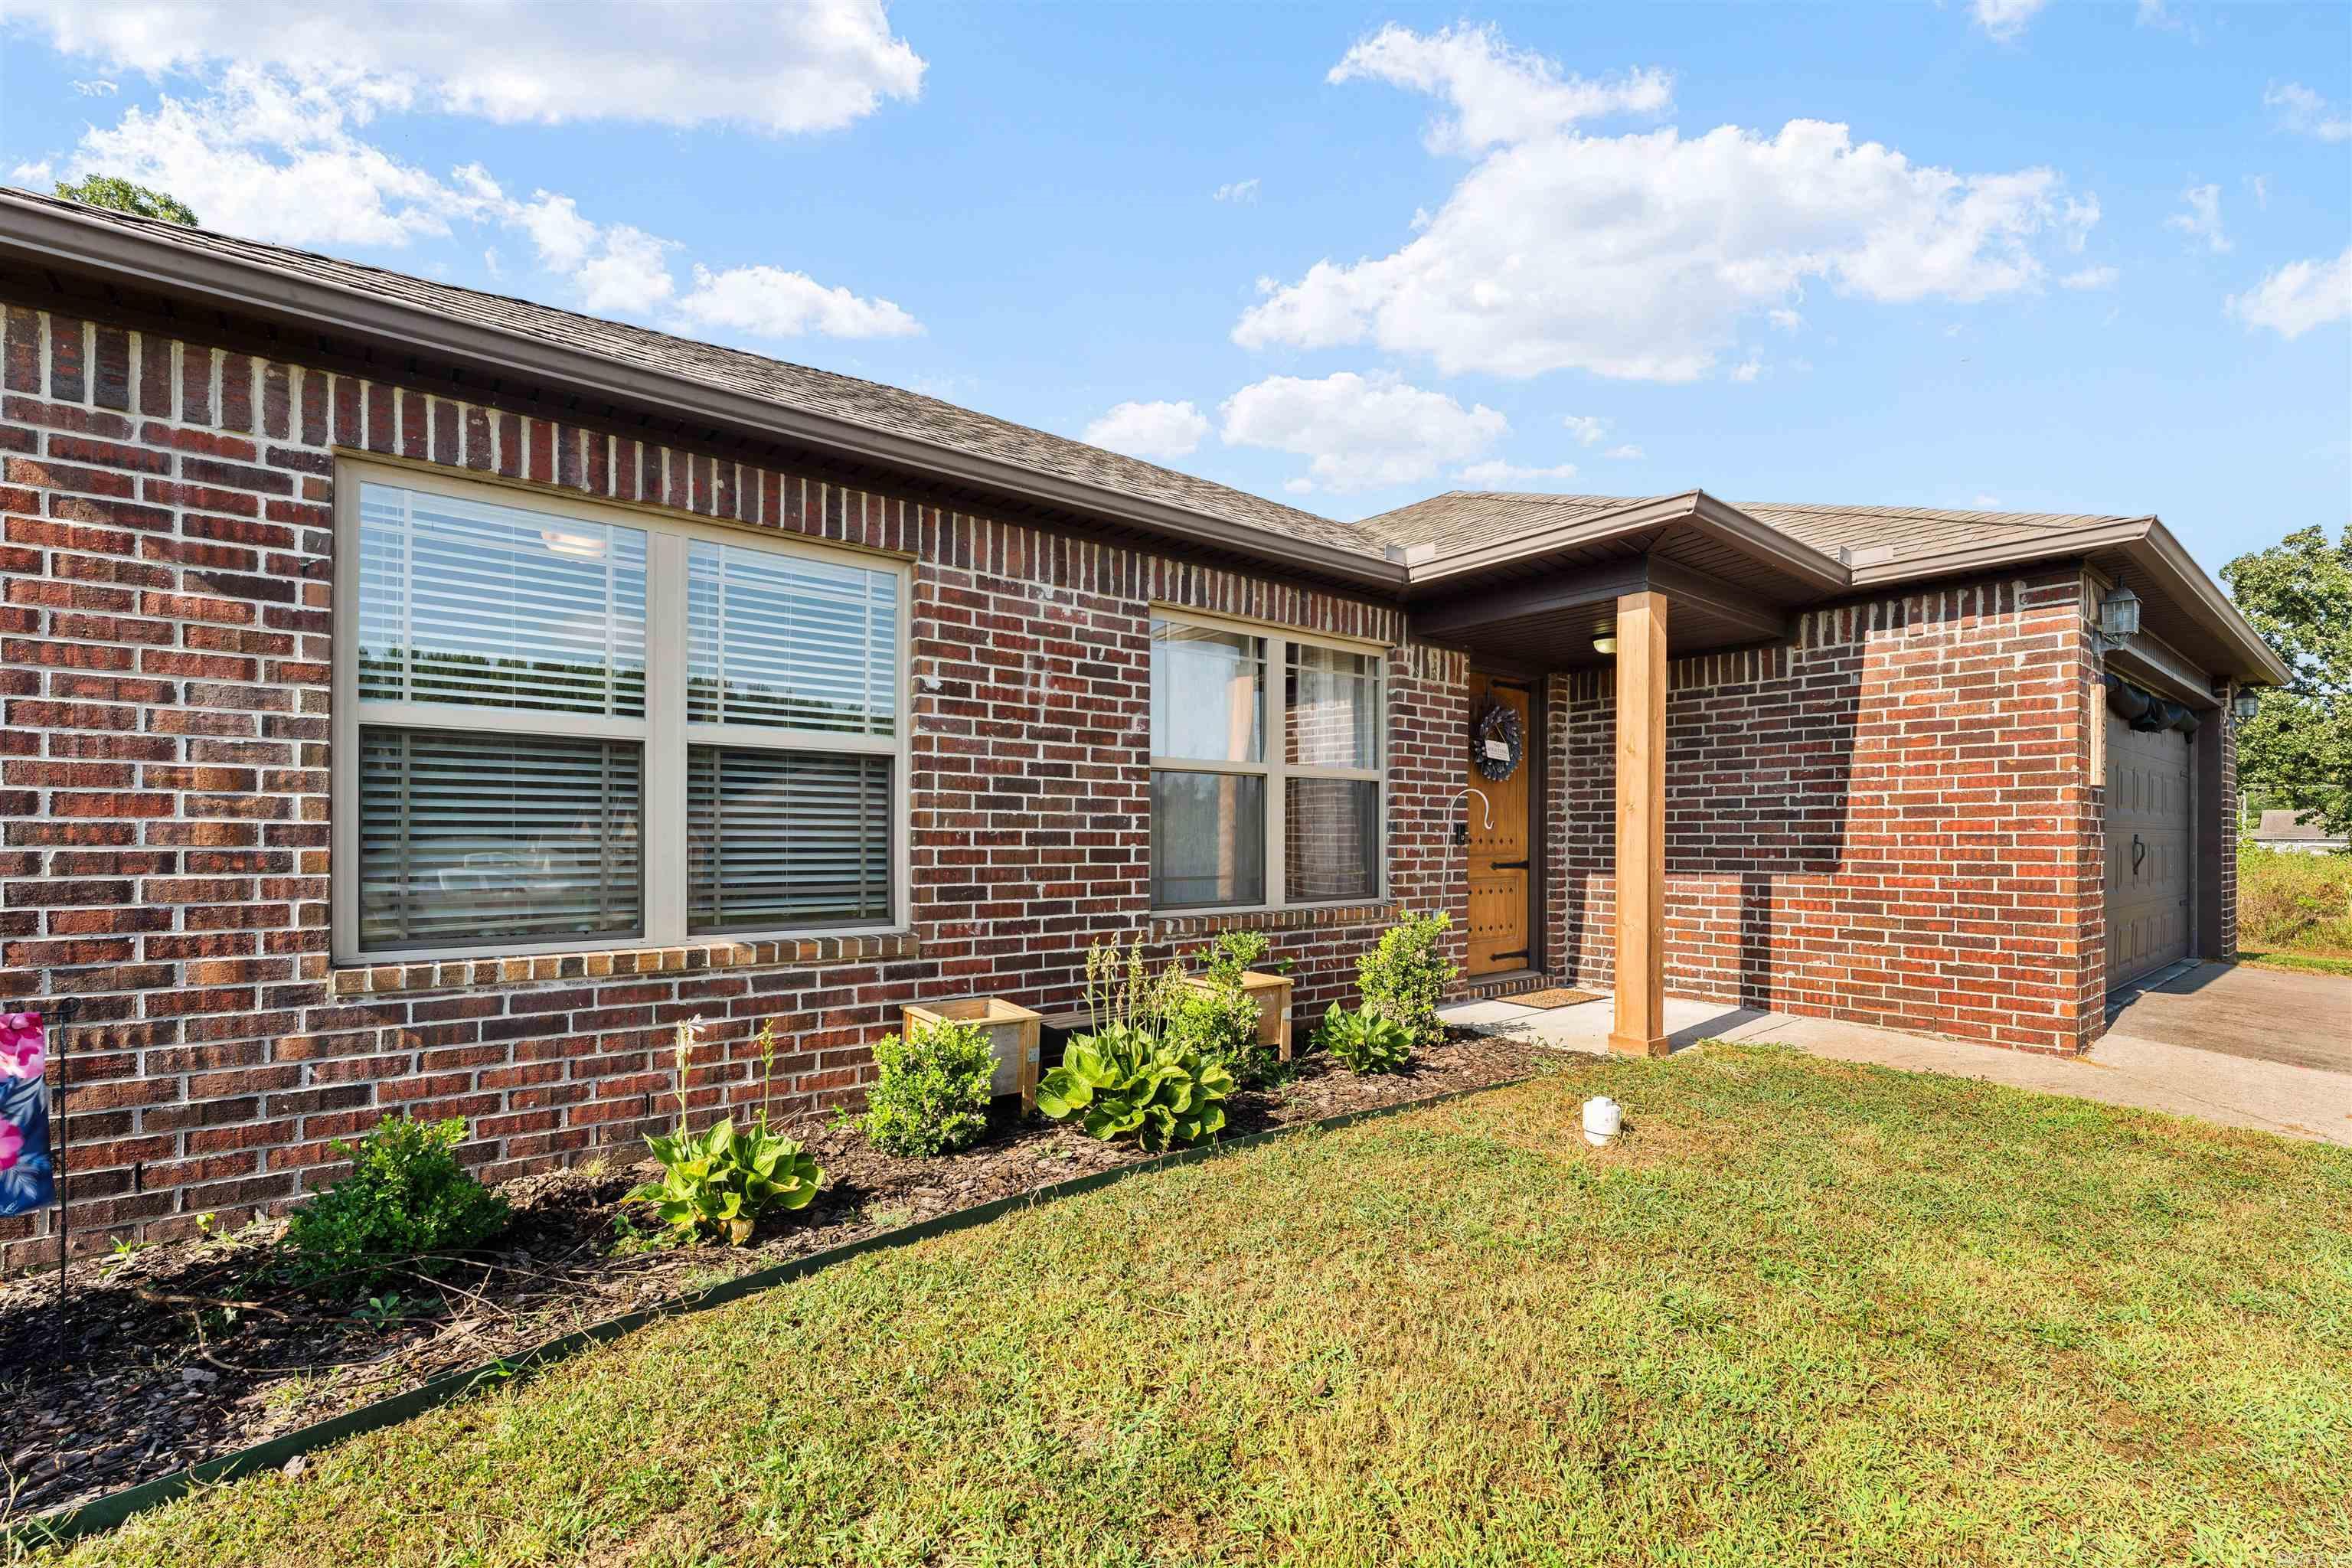
| Roof Type | Architectural Shingle |
| Foundation | Slab |
| Year Built | 2013 |
| Style | Traditional |
| Utilities | Water-Public, Elec-Municipal (+Entergy), Gas-Natural |
| Other Rooms | None |
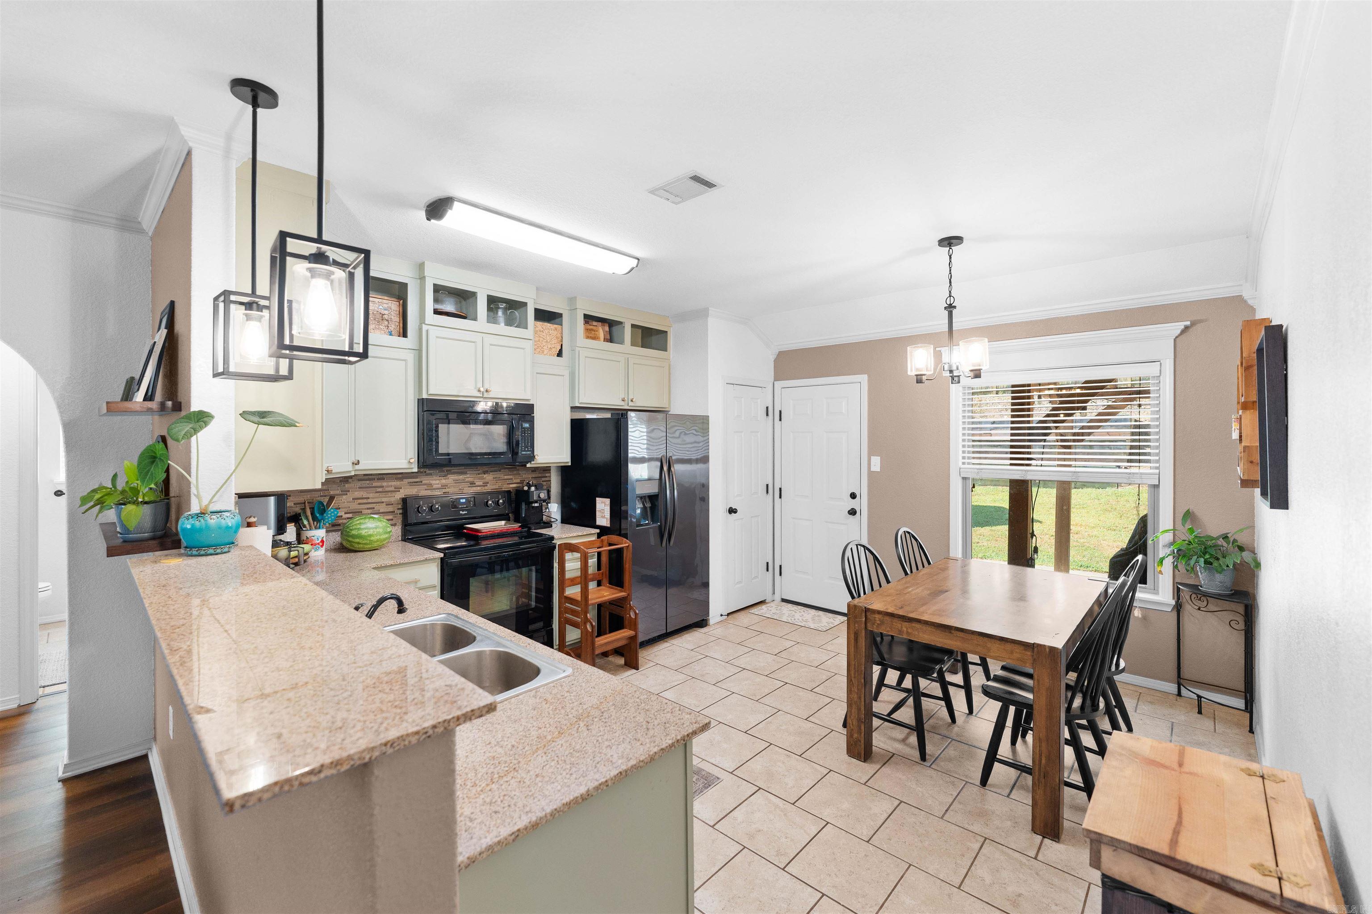
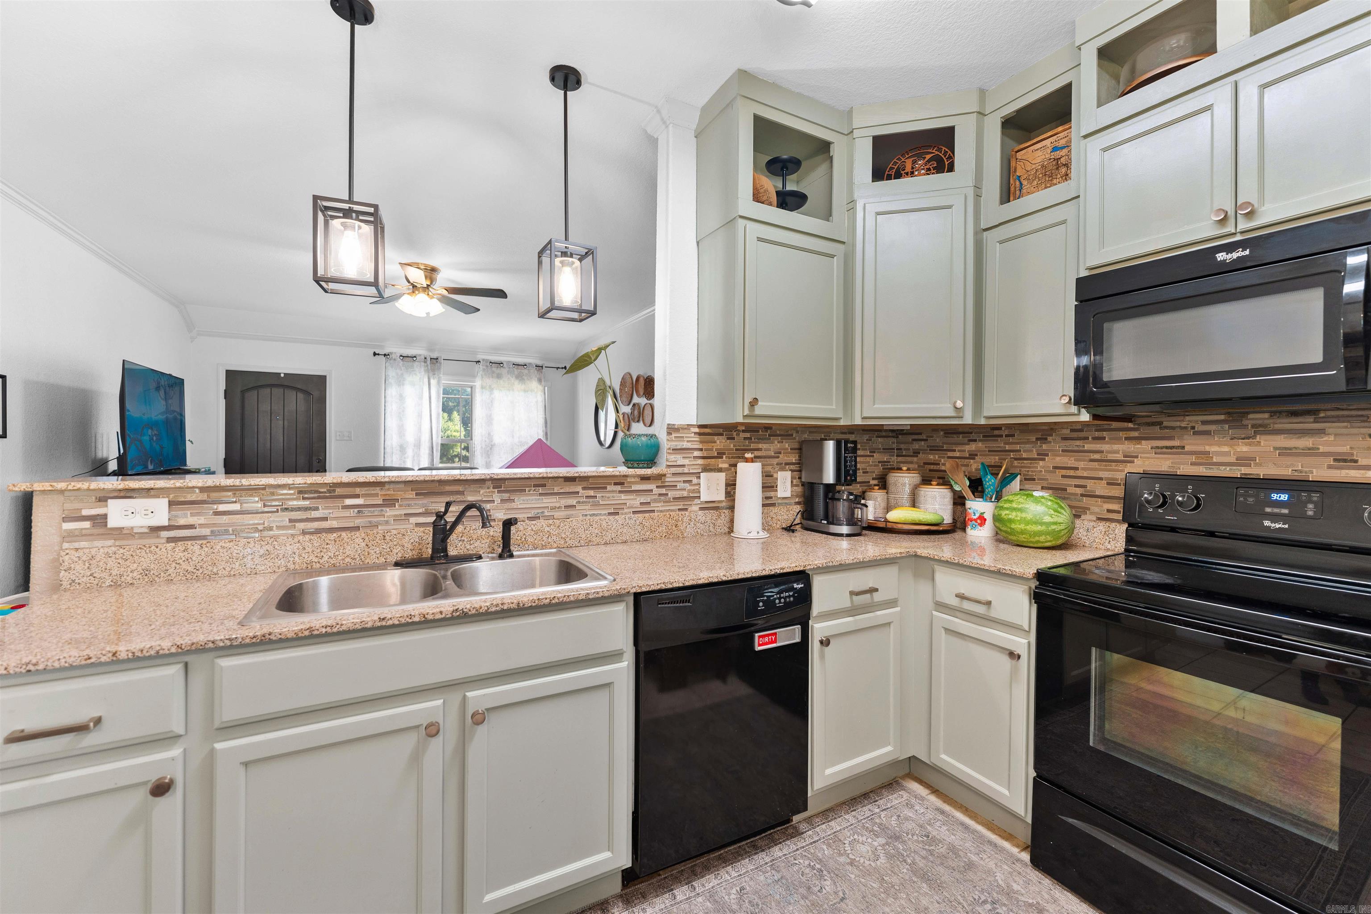
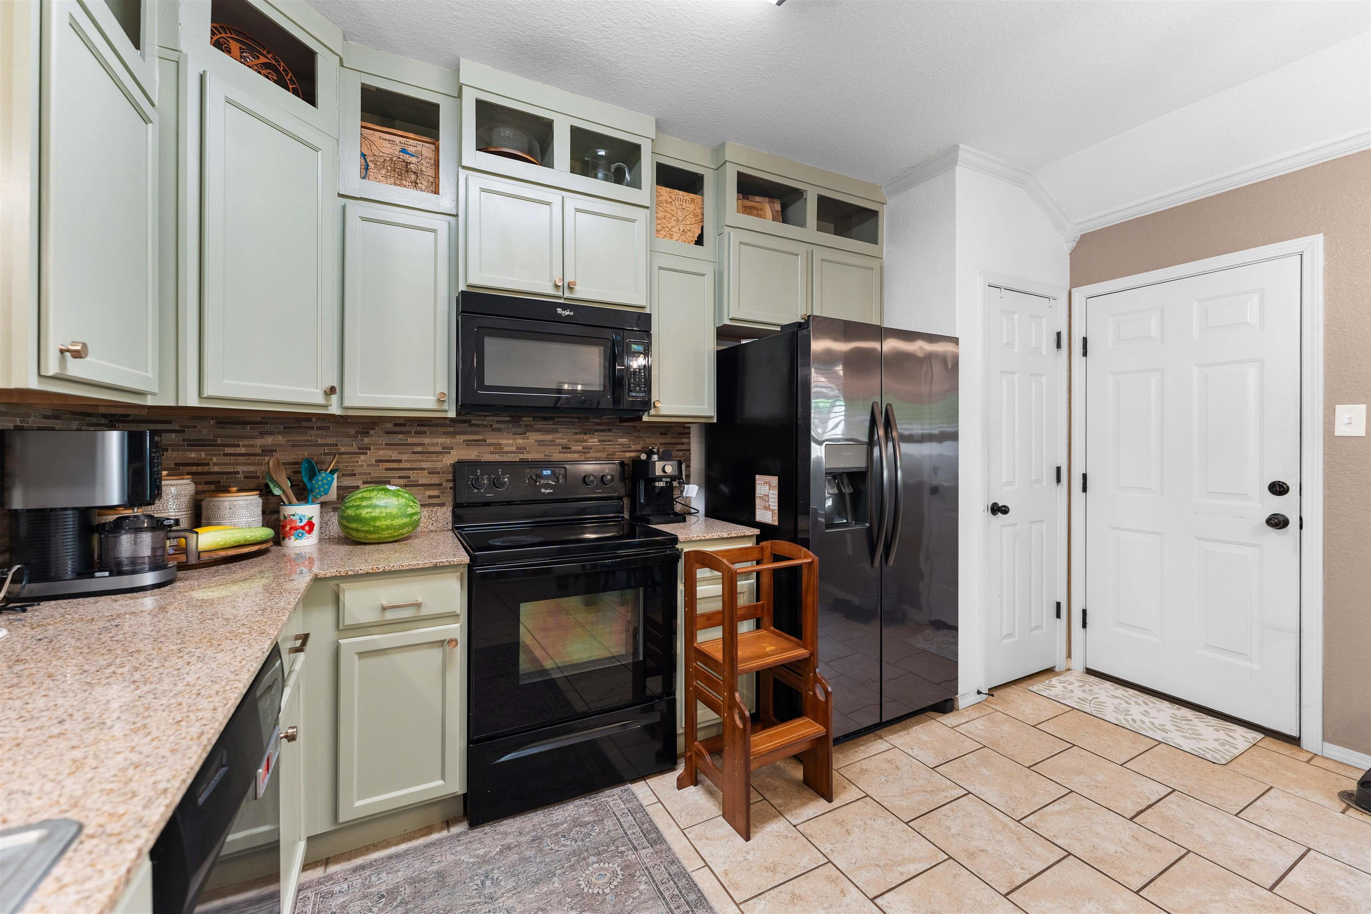
| Kitchen Appliances | Built-In Stove, Microwave, Electric Range, Dishwasher, Disposal |
| Utilities | Water-Public, Elec-Municipal (+Entergy), Gas-Natural |
| Heat and Air | Central Cool-Electric, Central Heat-Electric |
| Parking | Garage, Two Car |
| Exterior | Fairfield Bay |
Take I-40 West, take a right at exit 125 to go north on HWY 65. Take a right on Walker's Trail and Shadow Falls Drive. Stay left on Shadow Ridge and it is the first house on the right.