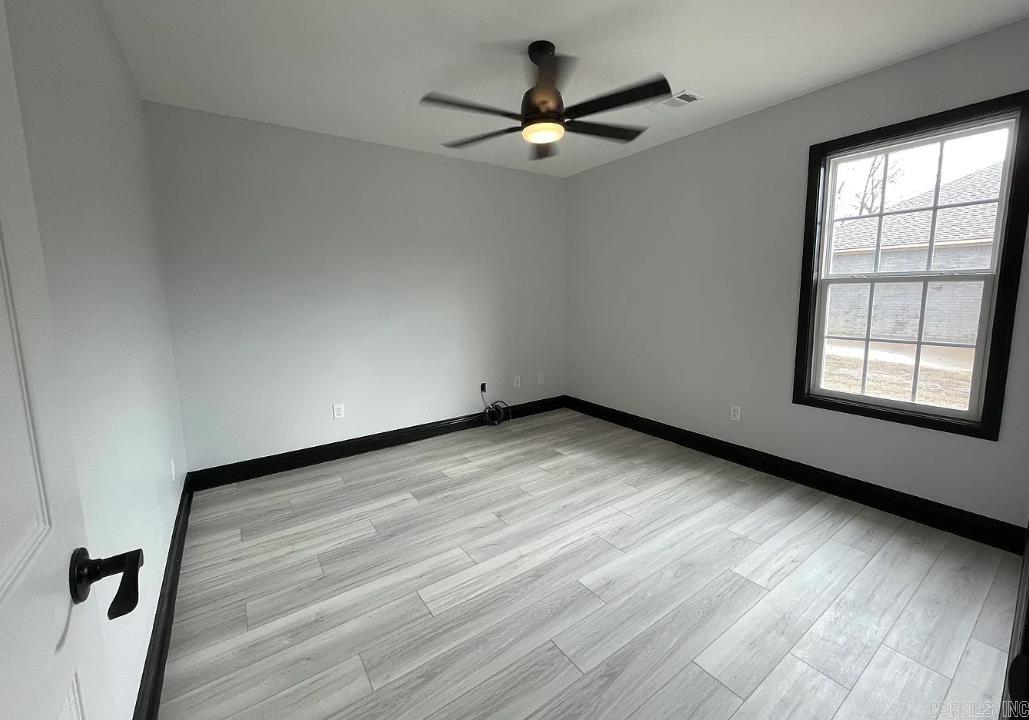
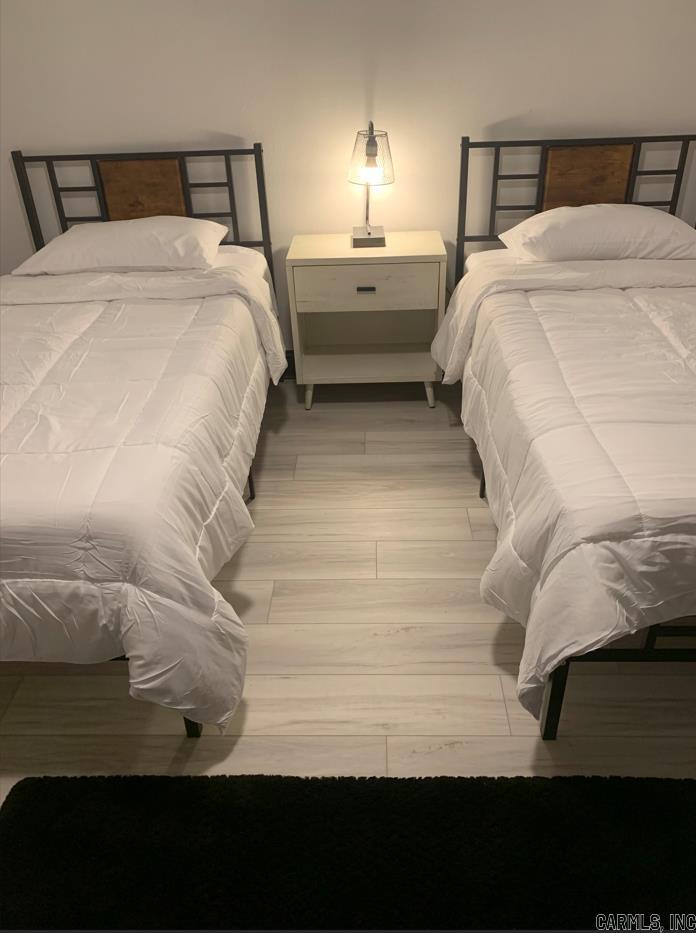
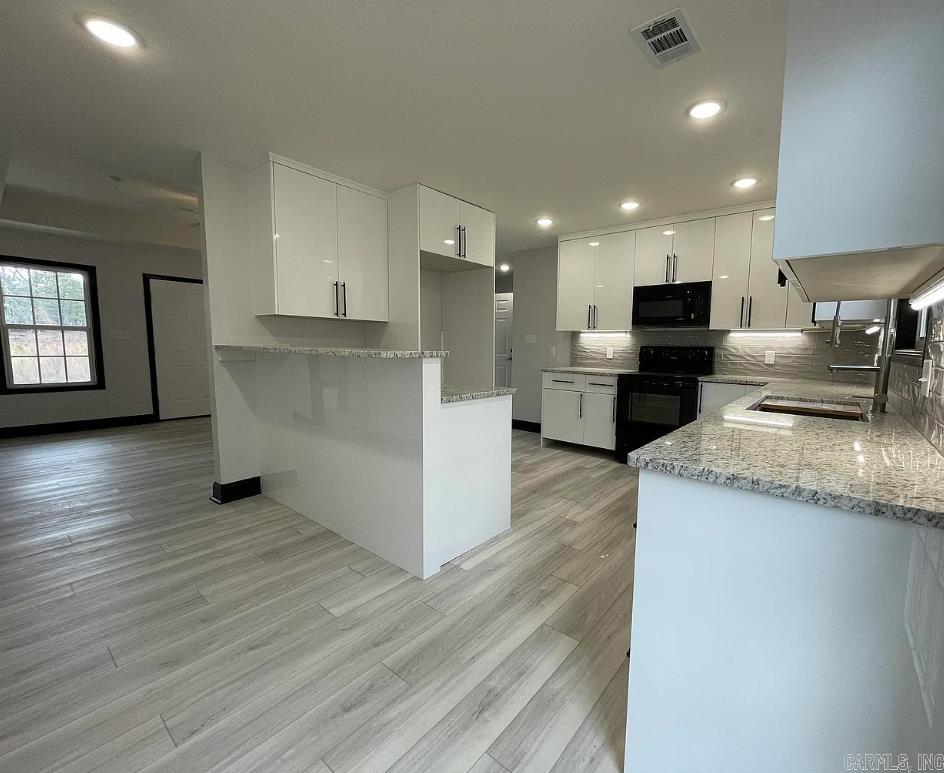
| Beds | 3 |
| Lot | Sloped, In Subdivision |
| Square Footage | 1,267 sqft |
| Stories | One Story |
| Foreclosure | No |
| Inside City Limits | No |
| Sale/Rent | For Sale |
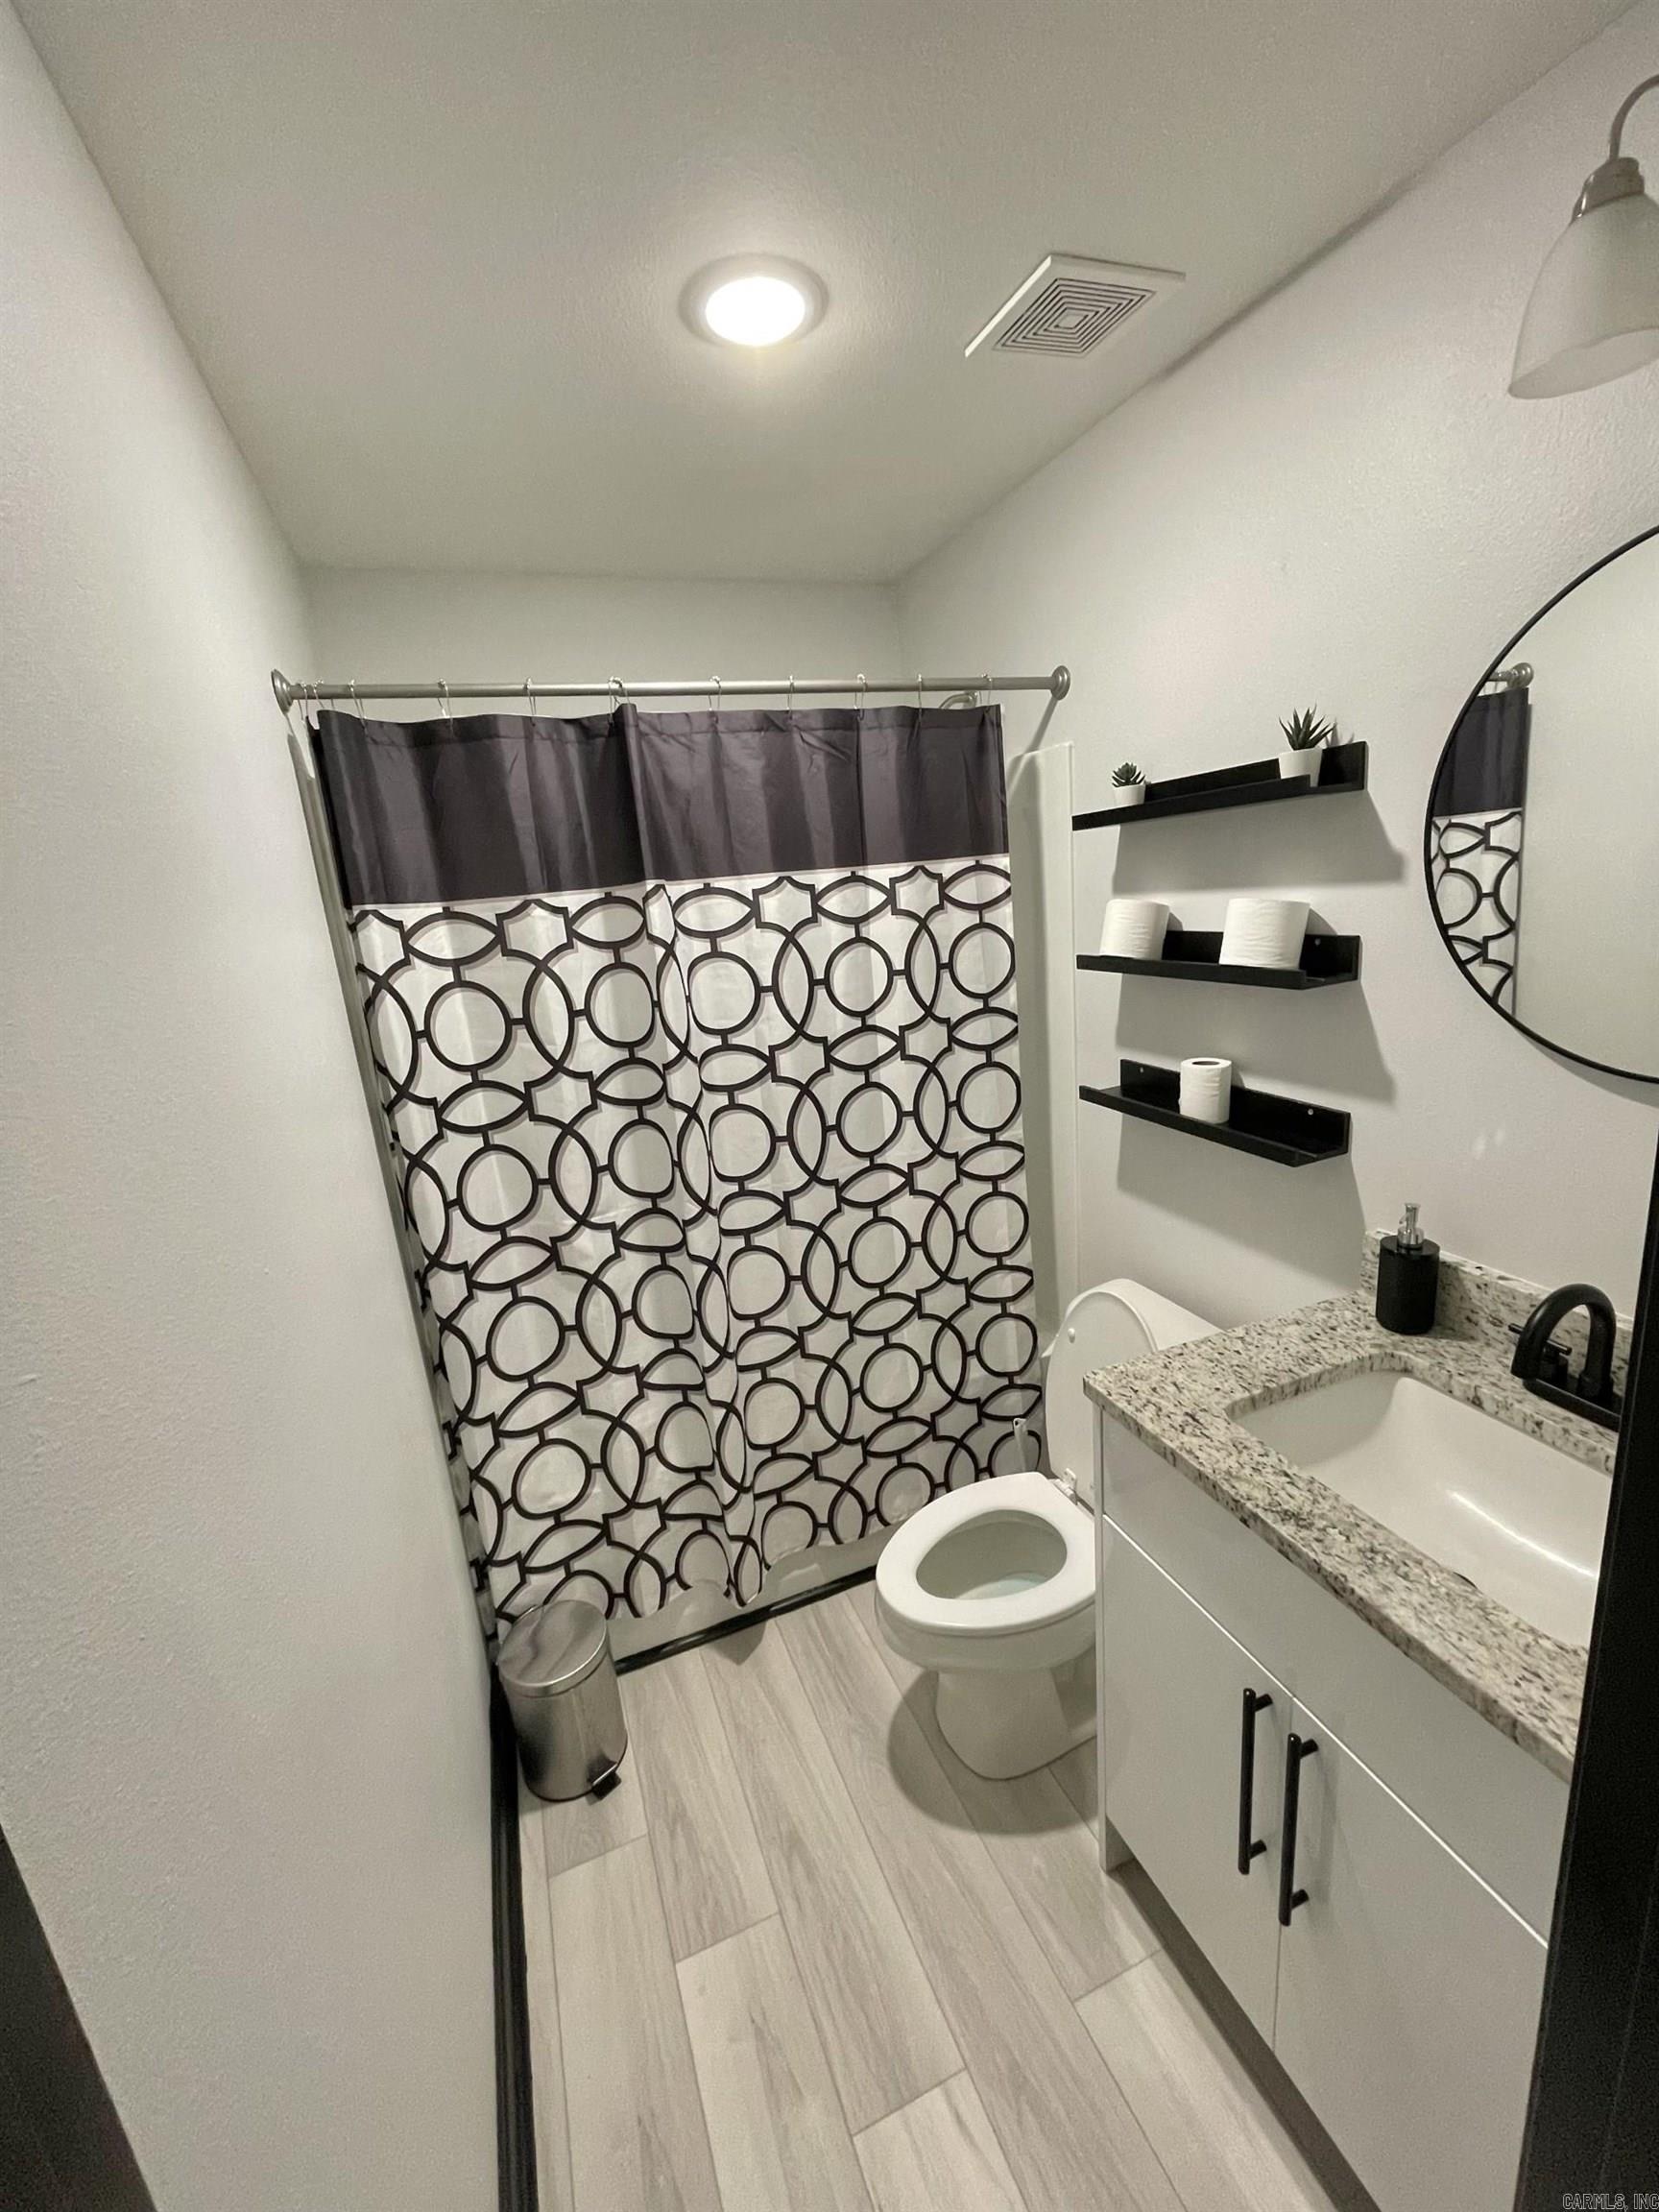
| Baths | 2 Full |
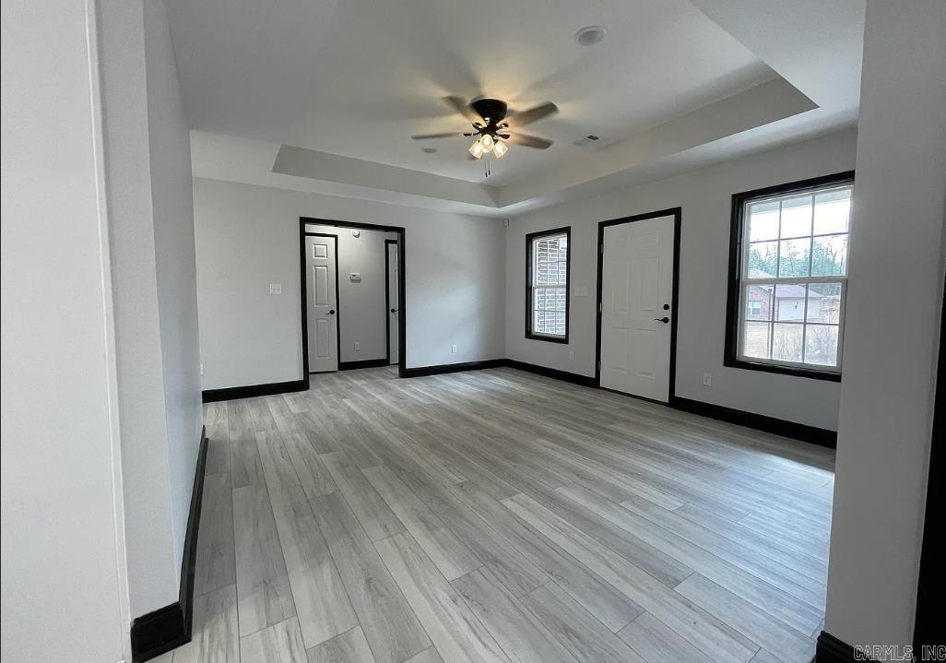
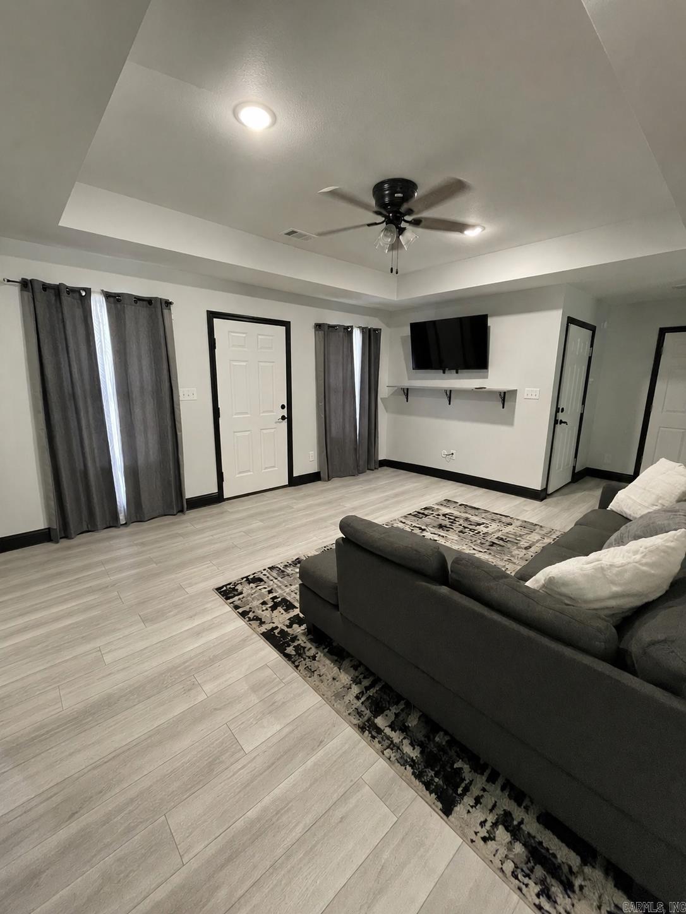
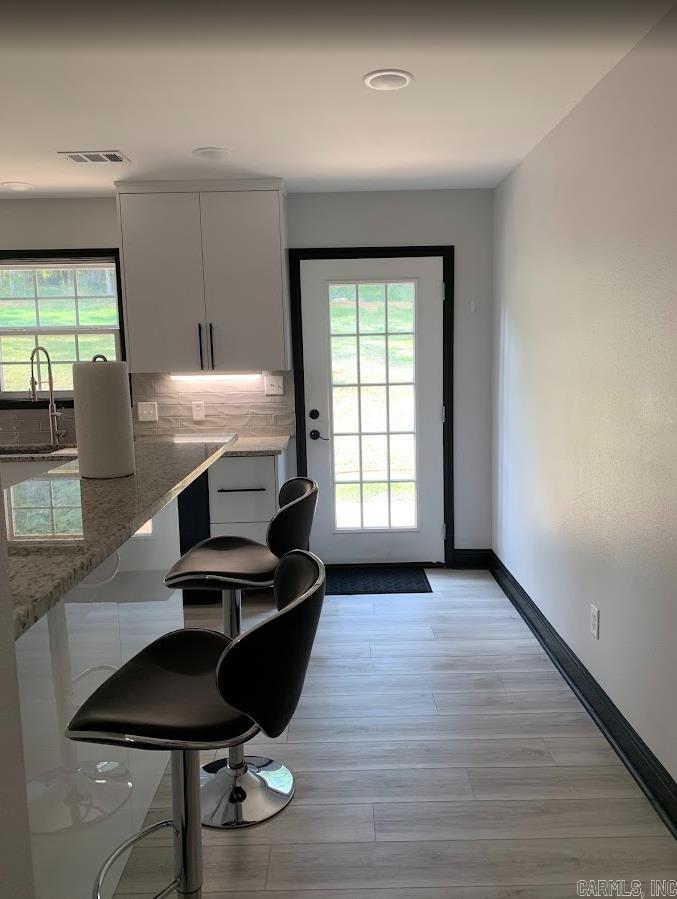
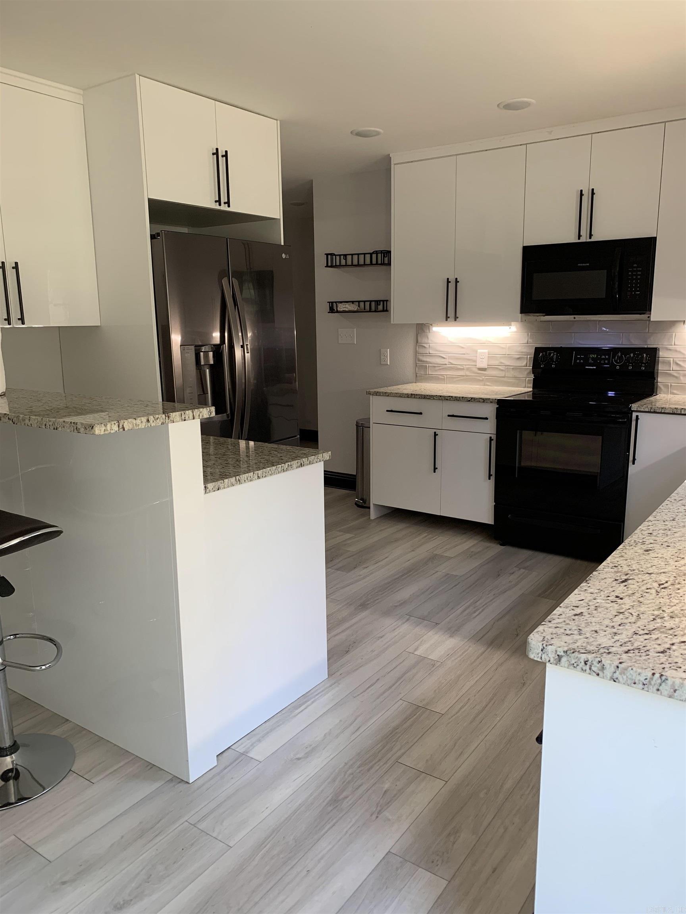
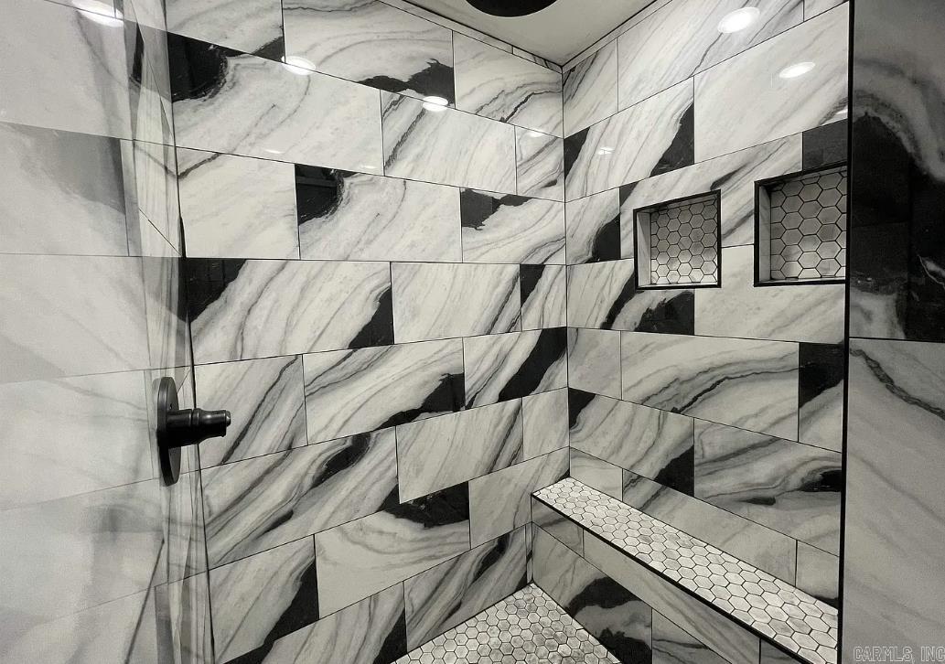
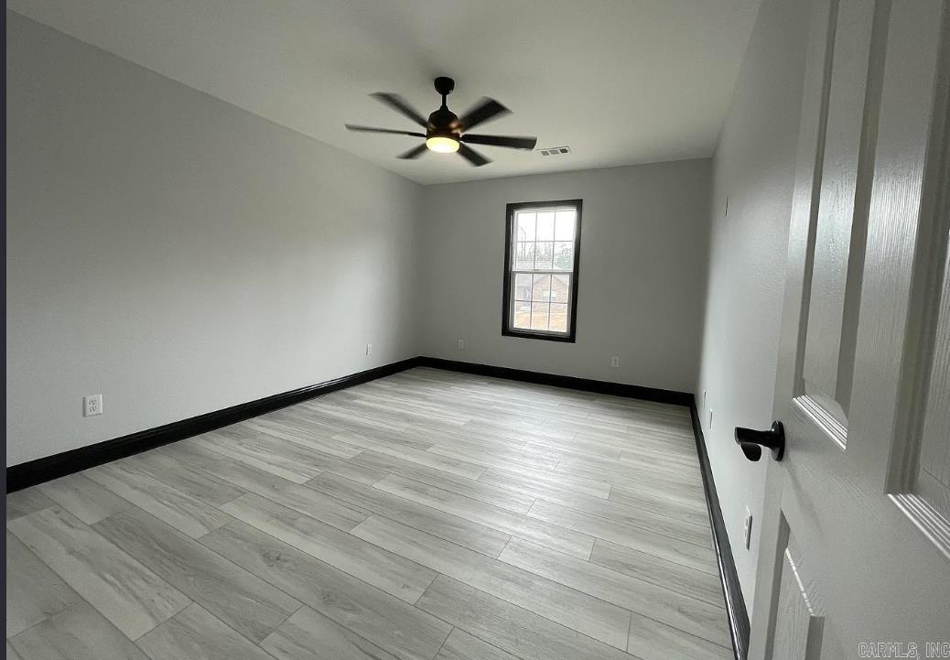
| Floors | Laminate |
| Fireplace | None |
| Acres | 0.49 |
| Subdivision | Pawnee Estates |
| Roof Type | Architectural Shingle |
| Foundation | Slab |
| Year Built | 2023 |
| Style | Traditional |
| Utilities | Sewer-Public, Water-Public, Elec-Municipal (+Entergy) |
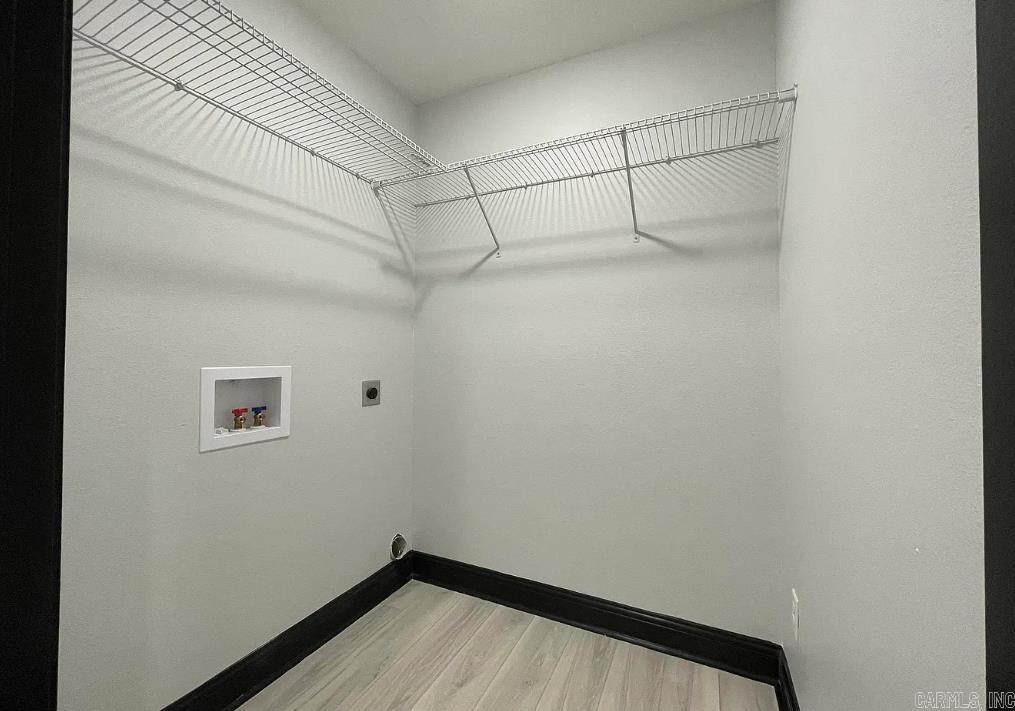
| Other Rooms | Laundry |
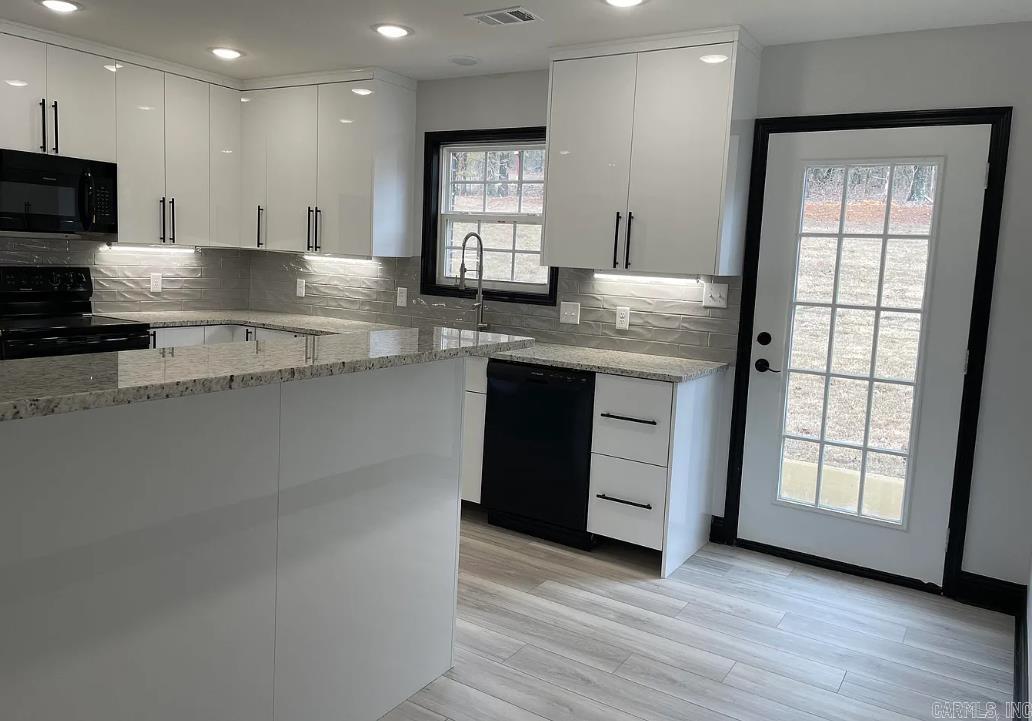
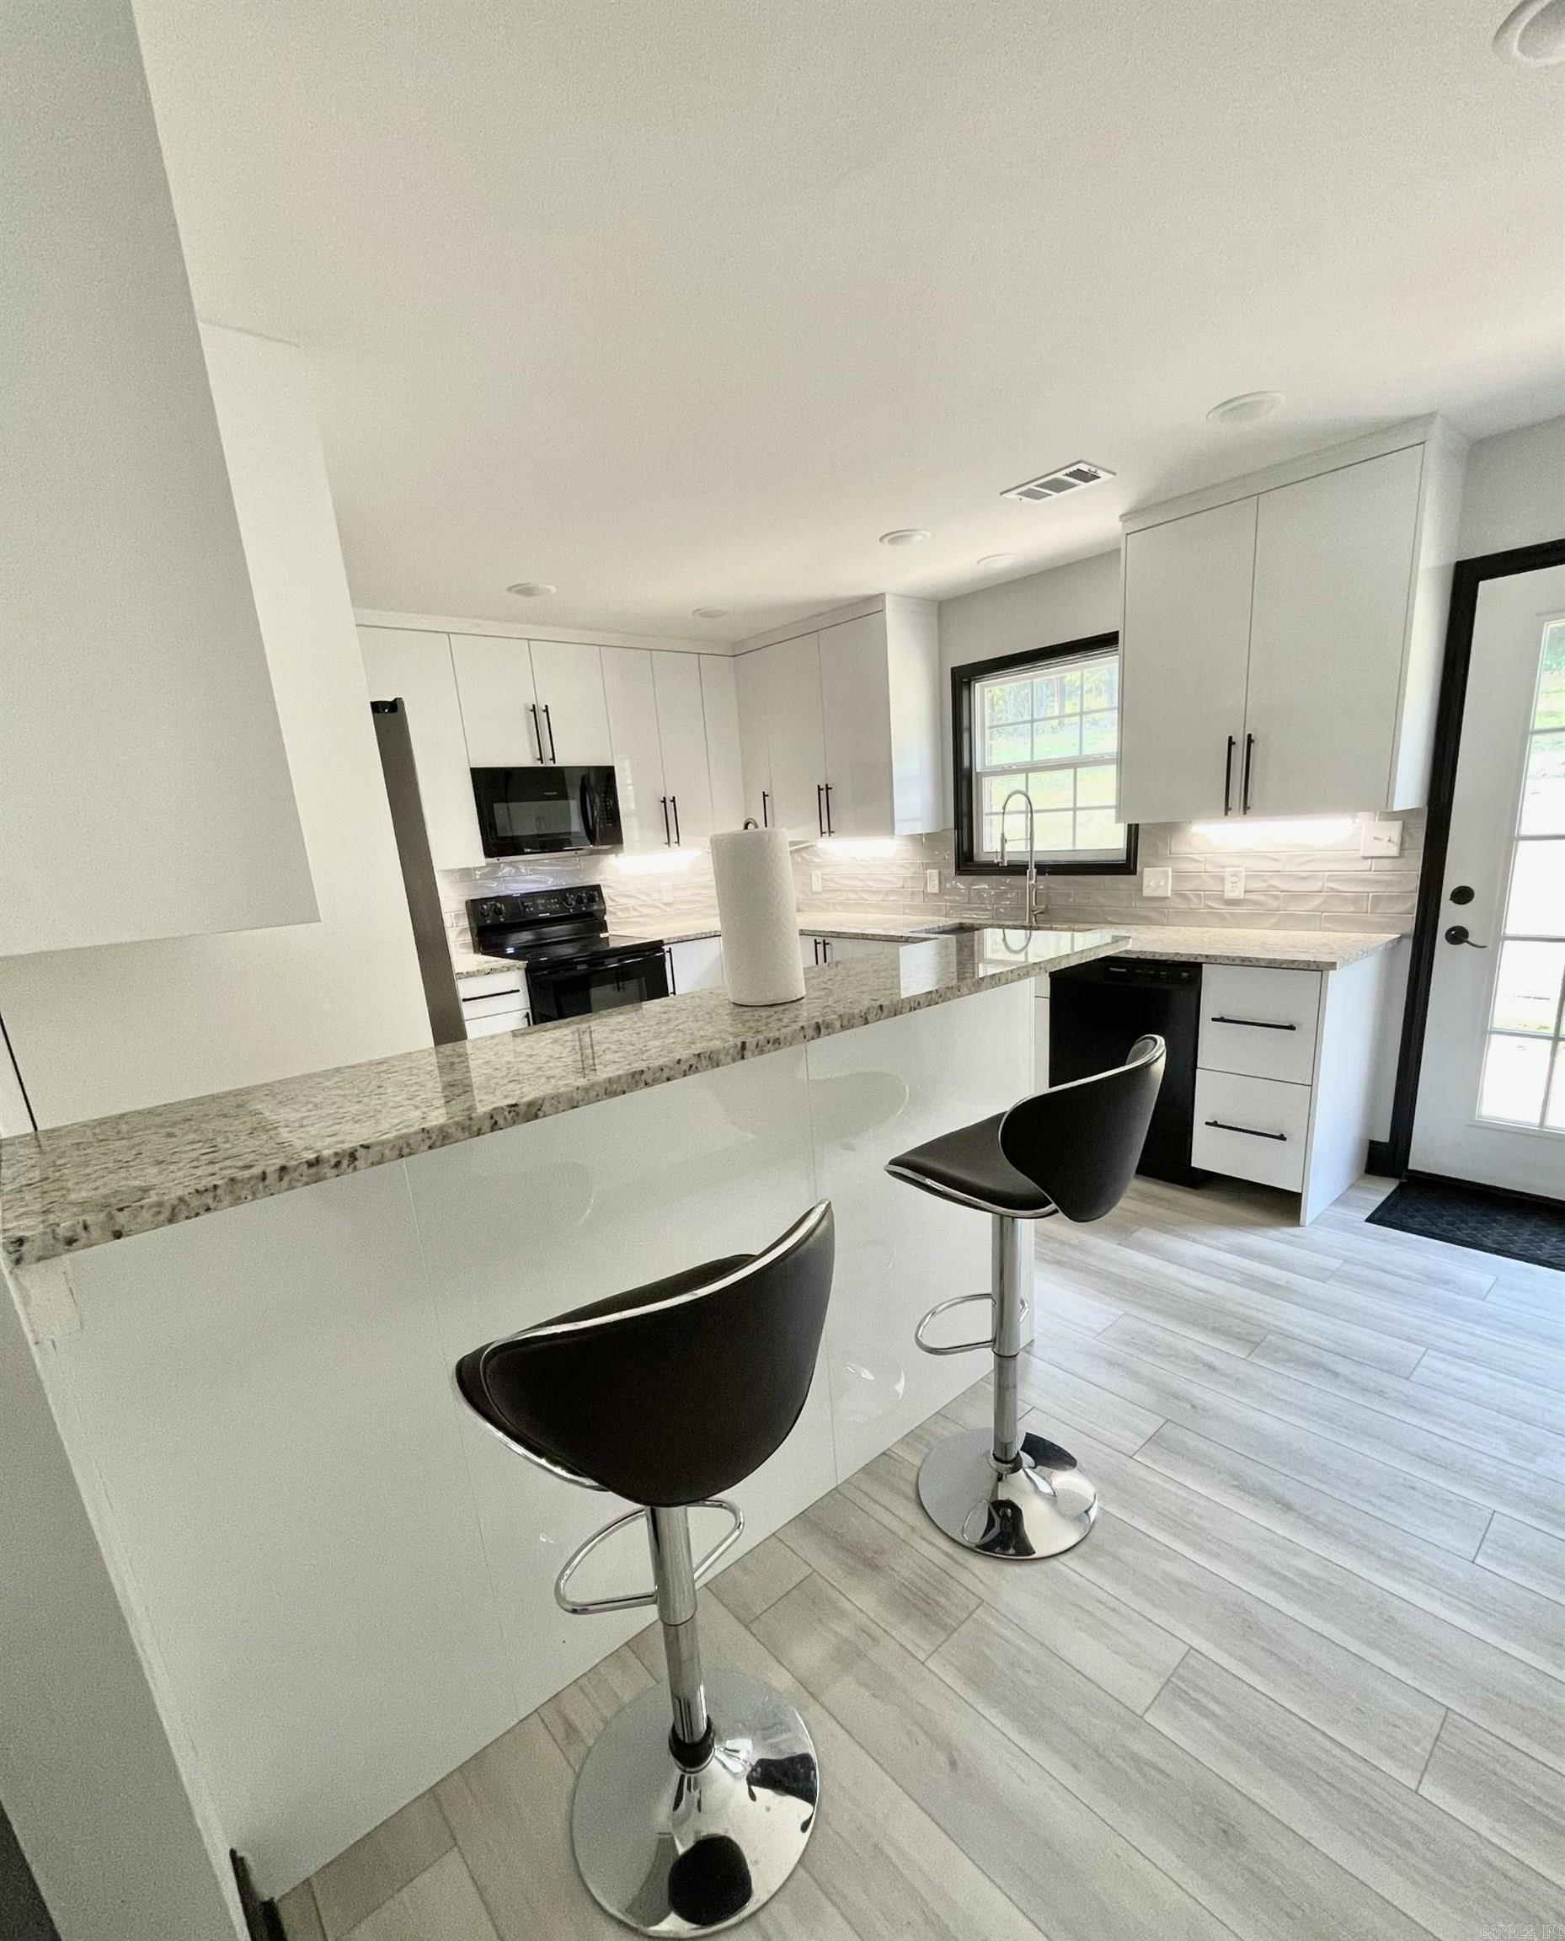
| Kitchen Appliances | Built-In Stove, Microwave, Dishwasher |
| Utilities | Sewer-Public, Water-Public, Elec-Municipal (+Entergy) |
| Heat and Air | Central Cool-Electric, Central Heat-Electric |
| Parking | Garage, Parking Pads, Two Car, Side Entry |
| Exterior Features | Patio, Porch, Guttering |
| Exterior | Fairfield Bay |
From 67/167, take Cabot Exit 19 and go to the W side (Walmart side). Turn Right onto Willie Ray Drive (towards Cabot ER) and take access road one mile to Golden Hill Dr on the left. From Golden Hills, Pawnee is on your left, third house on the right.