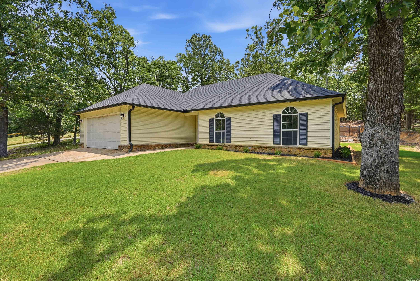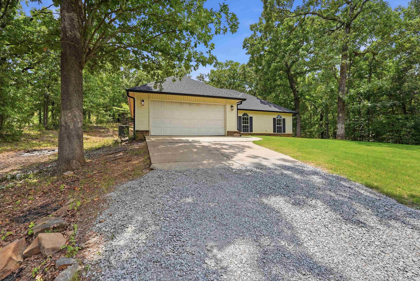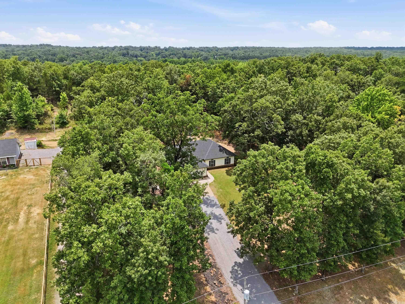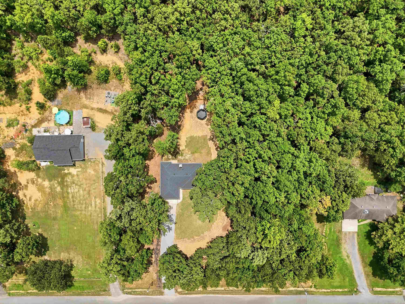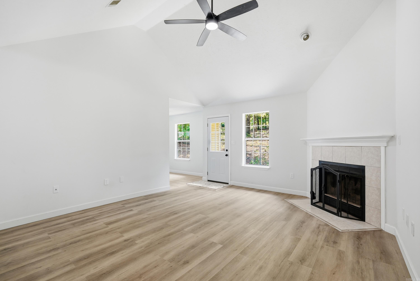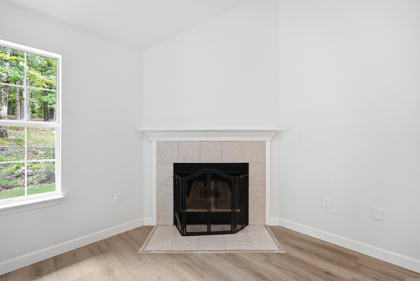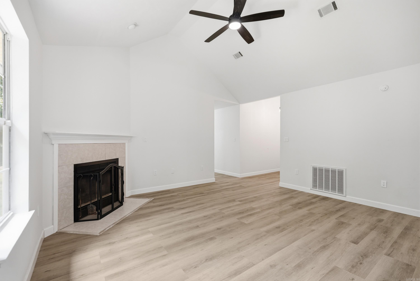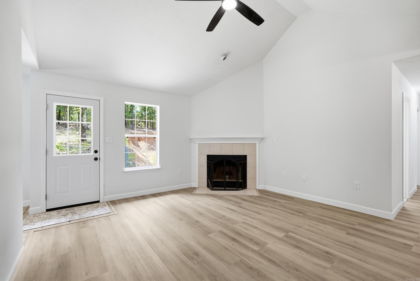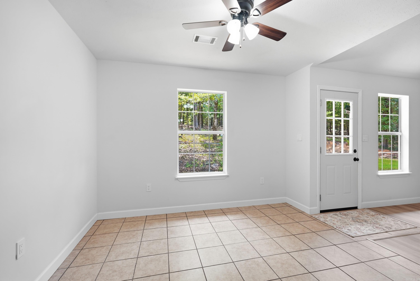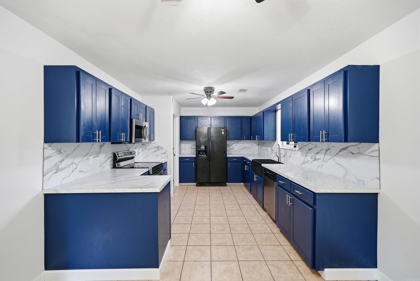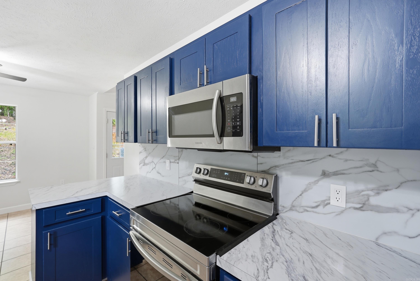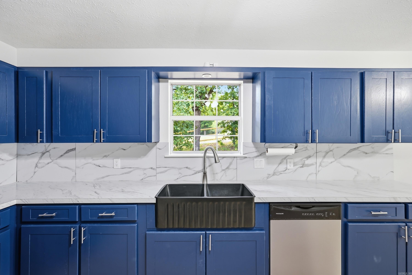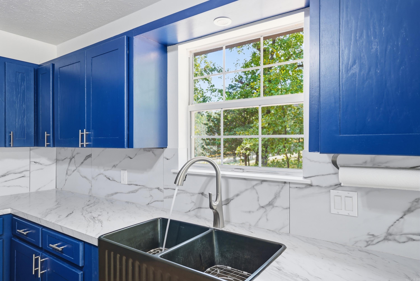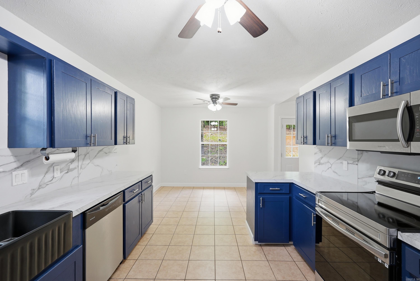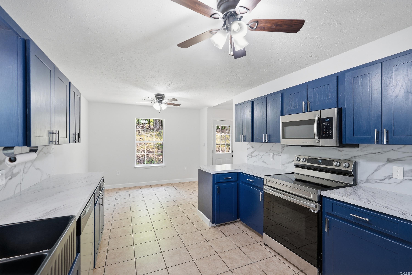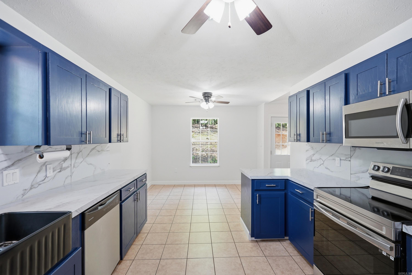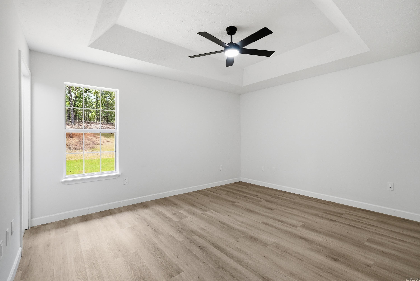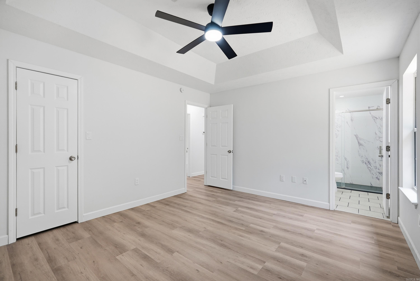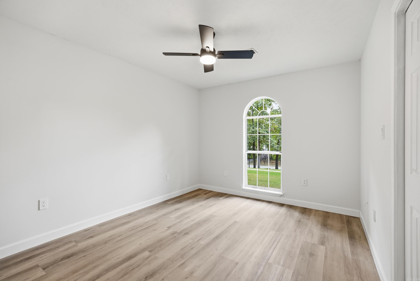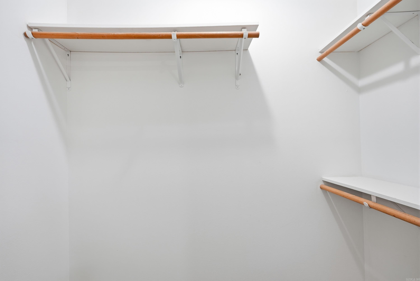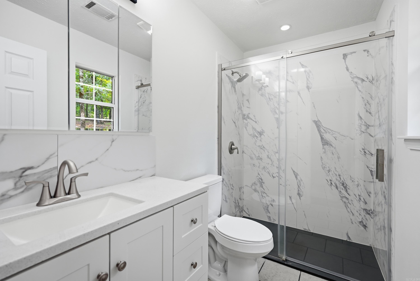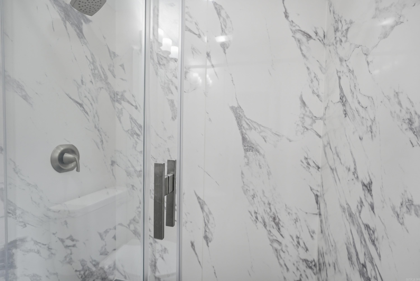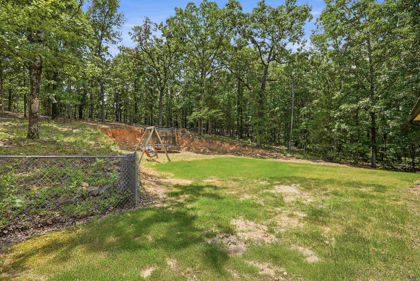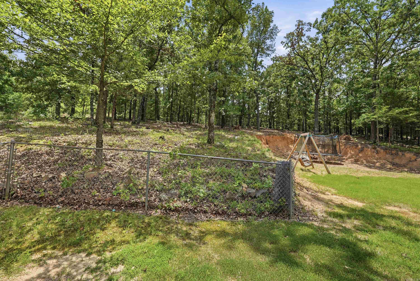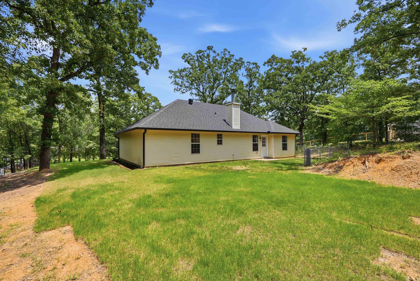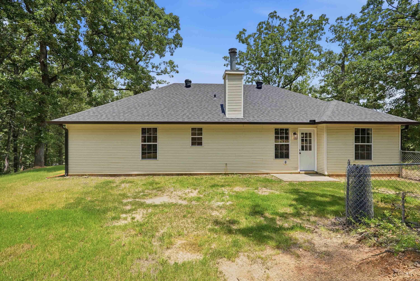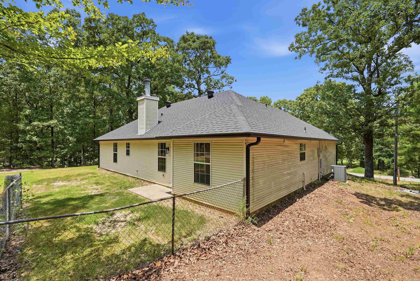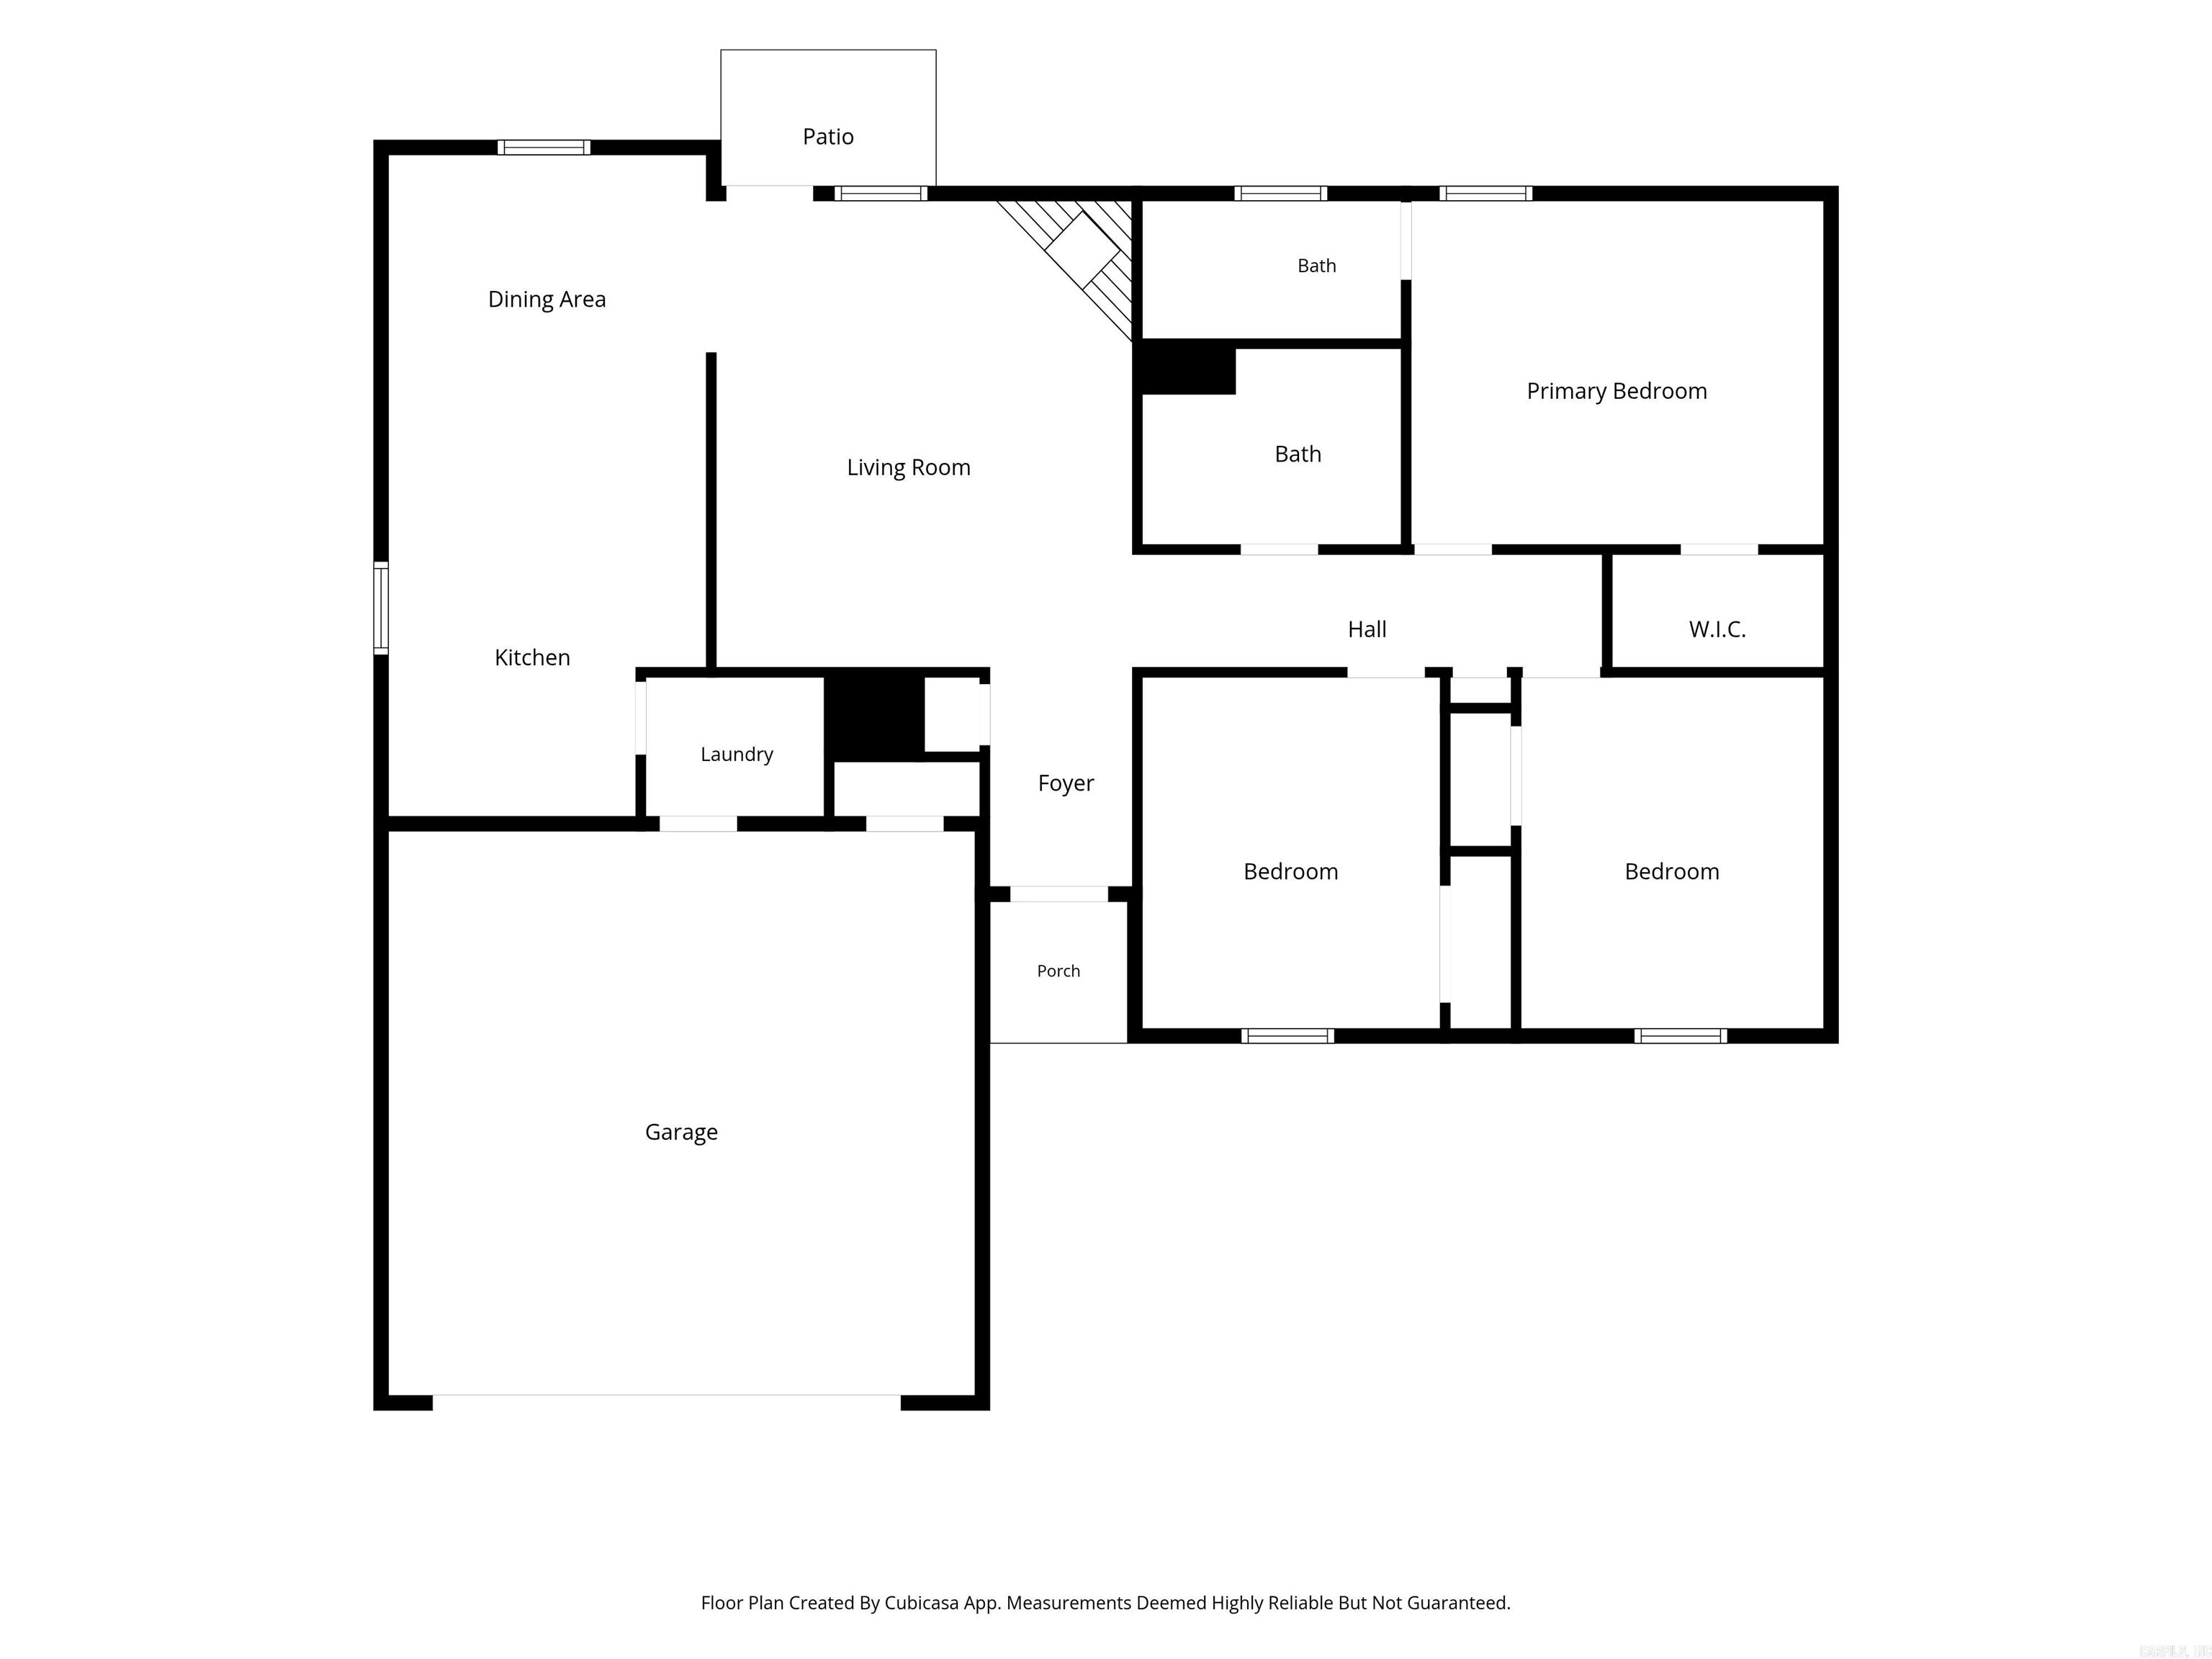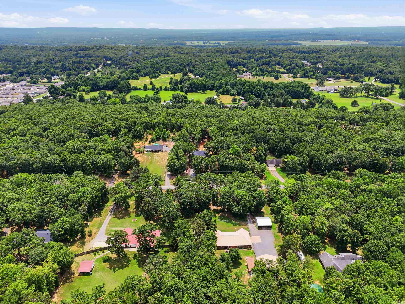
| Beds | 3 |
| Lot | Sloped, In Subdivision, Upslope |
| Square Footage | 1,335 sqft |
| Stories | One Story |
| Foreclosure | No |
| Inside City Limits | No |
| Sale/Rent | For Sale |
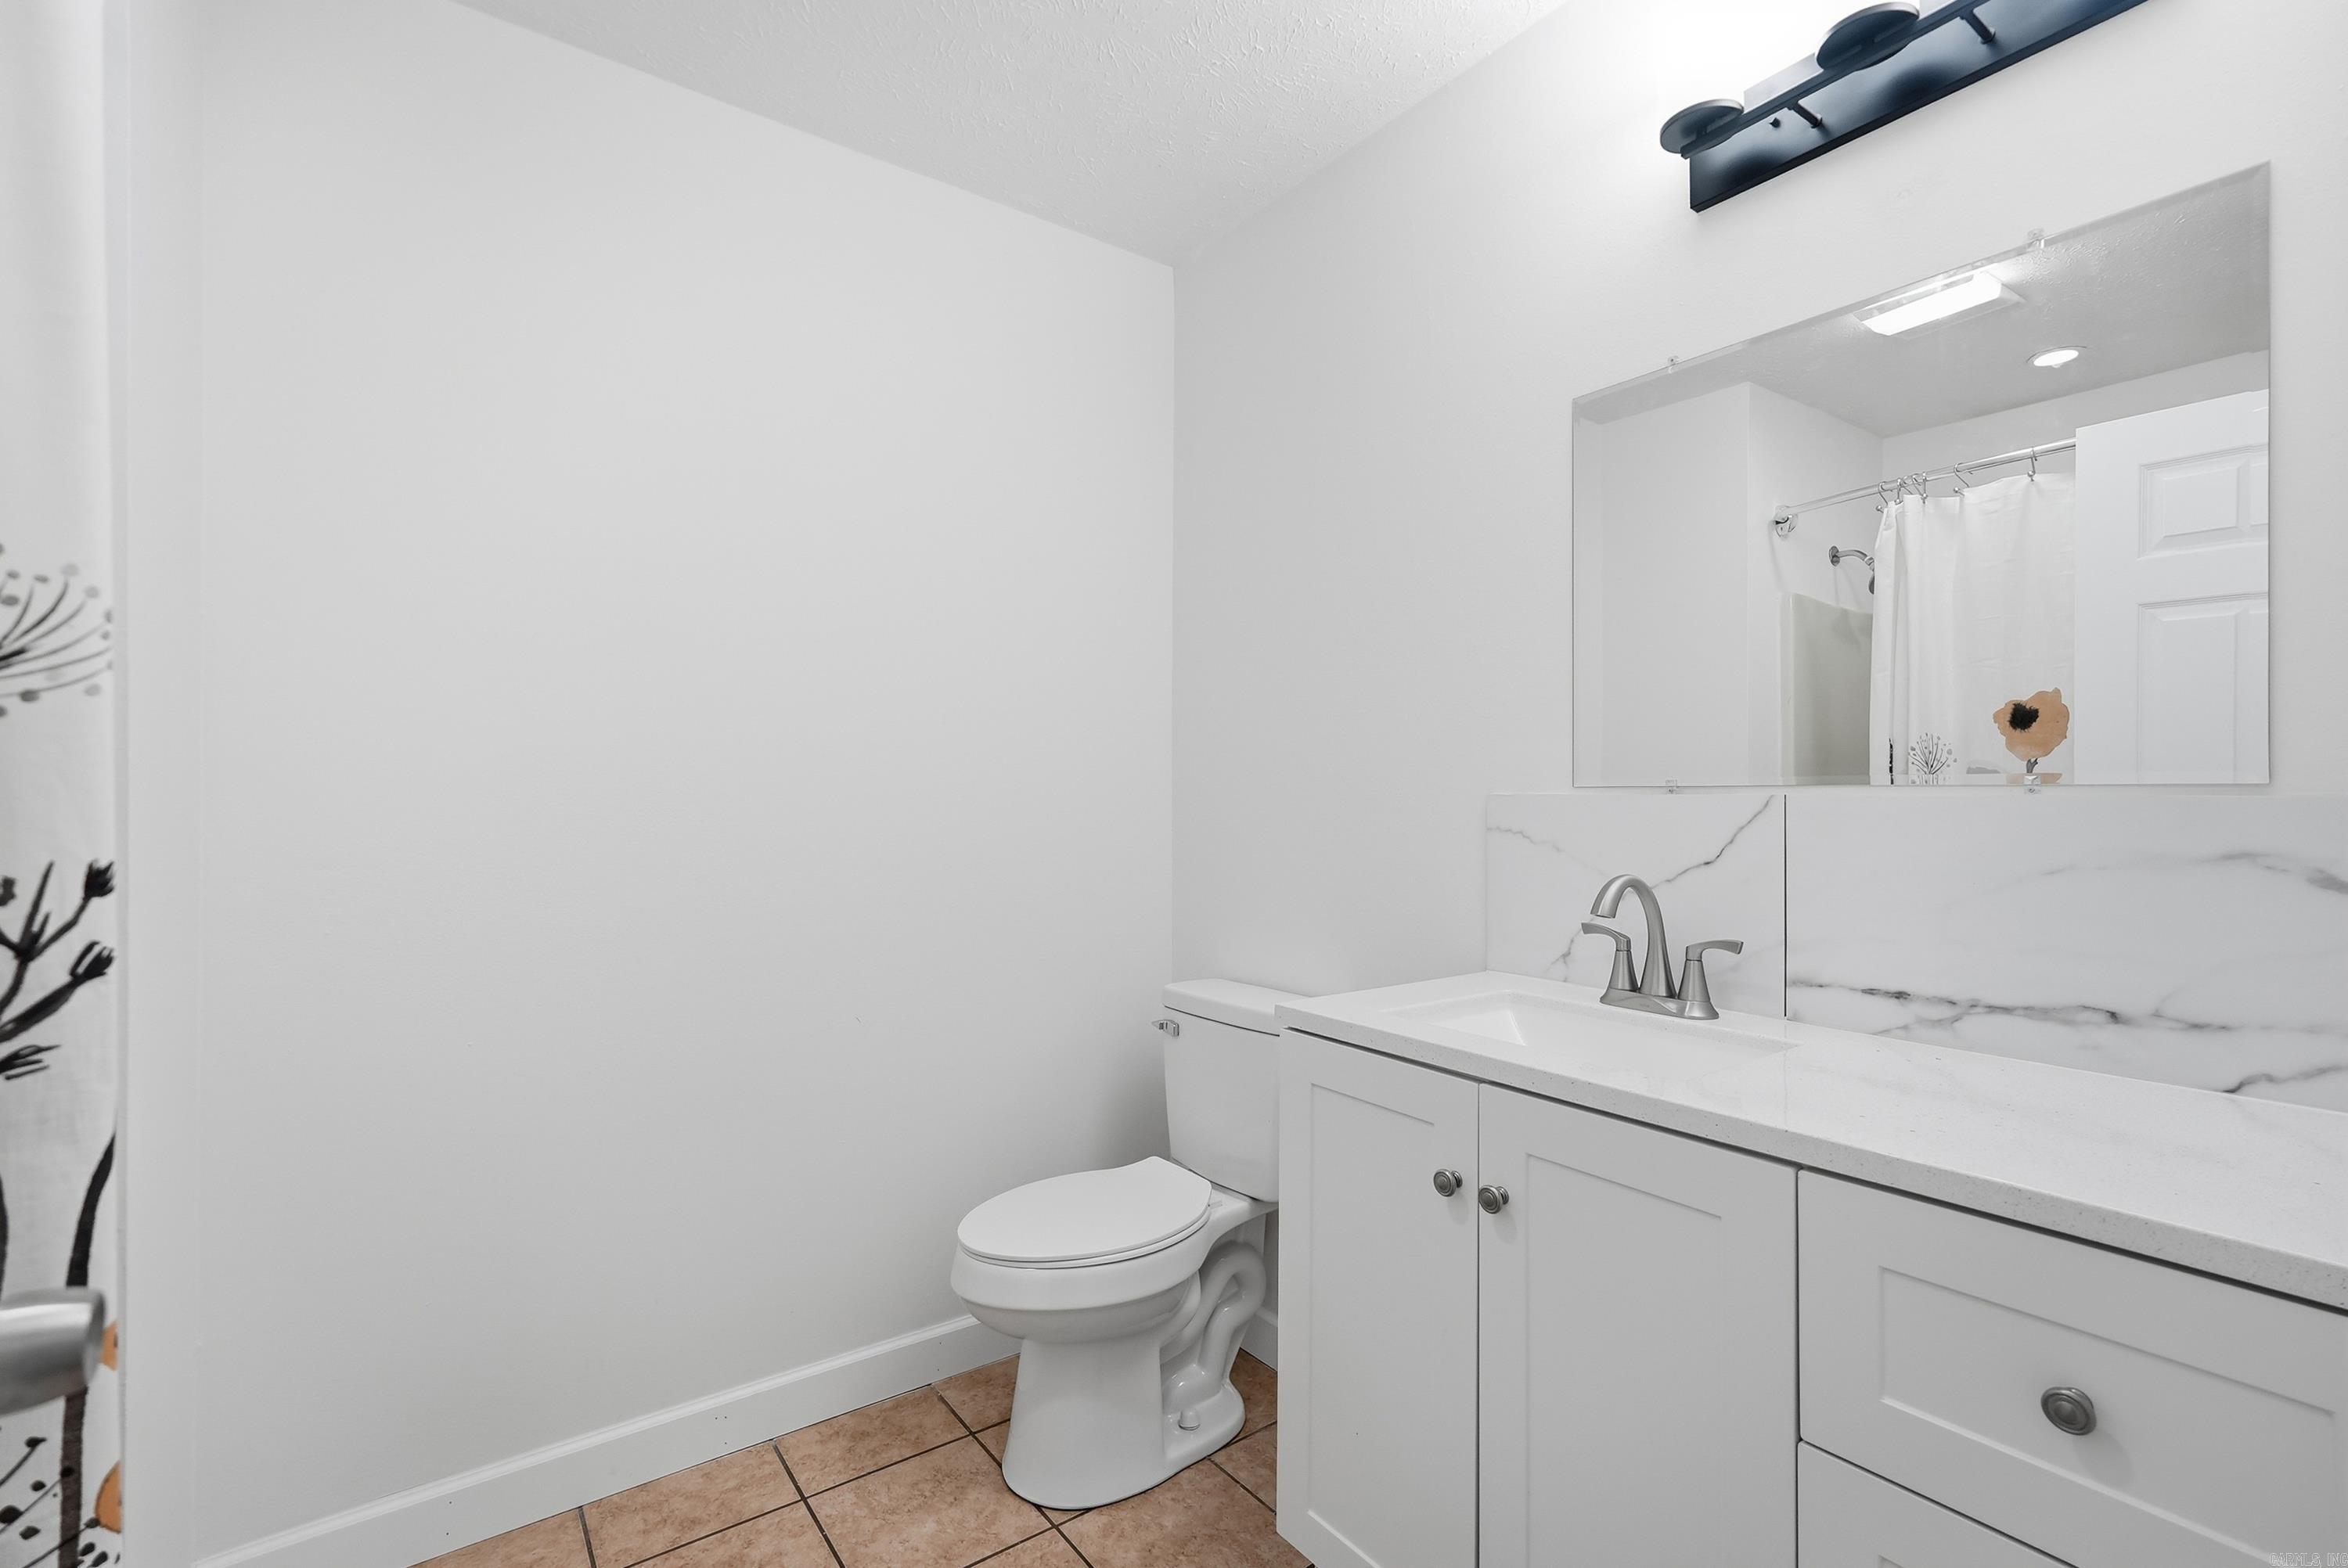
| Baths | 2 Full |
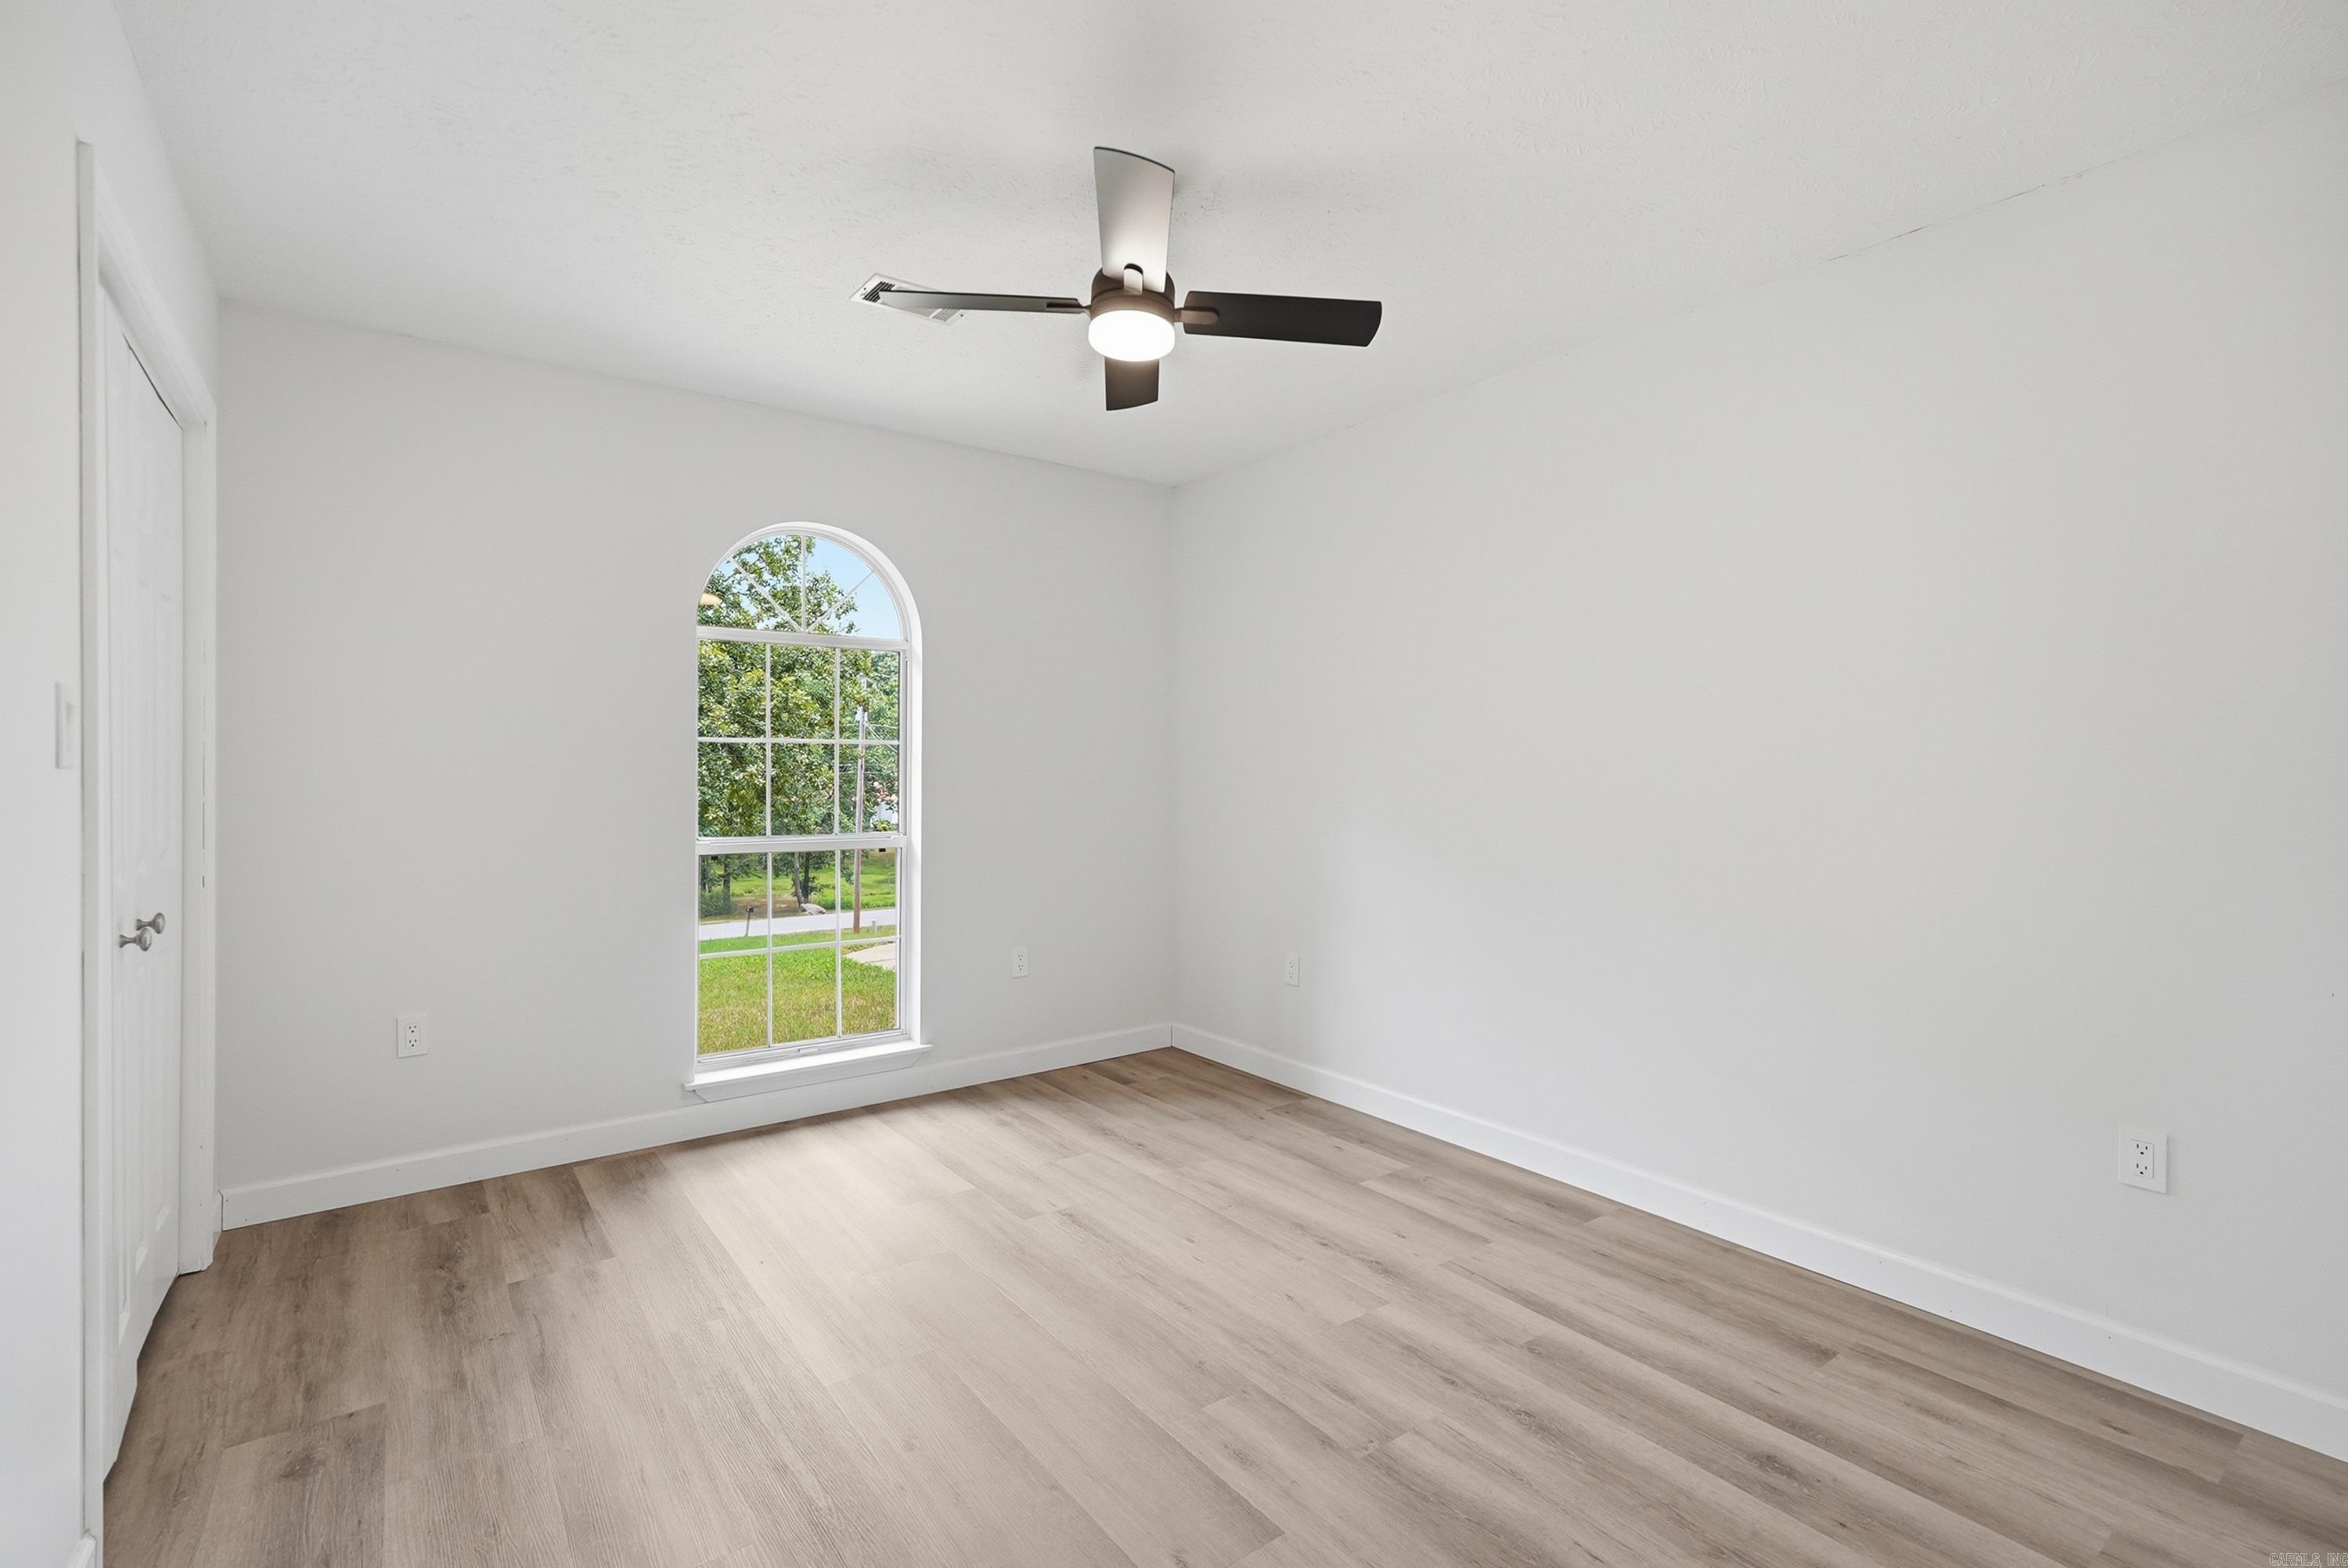
| Floors | Tile, Luxury Vinyl |
| Fireplace | Woodburning-Prefab |
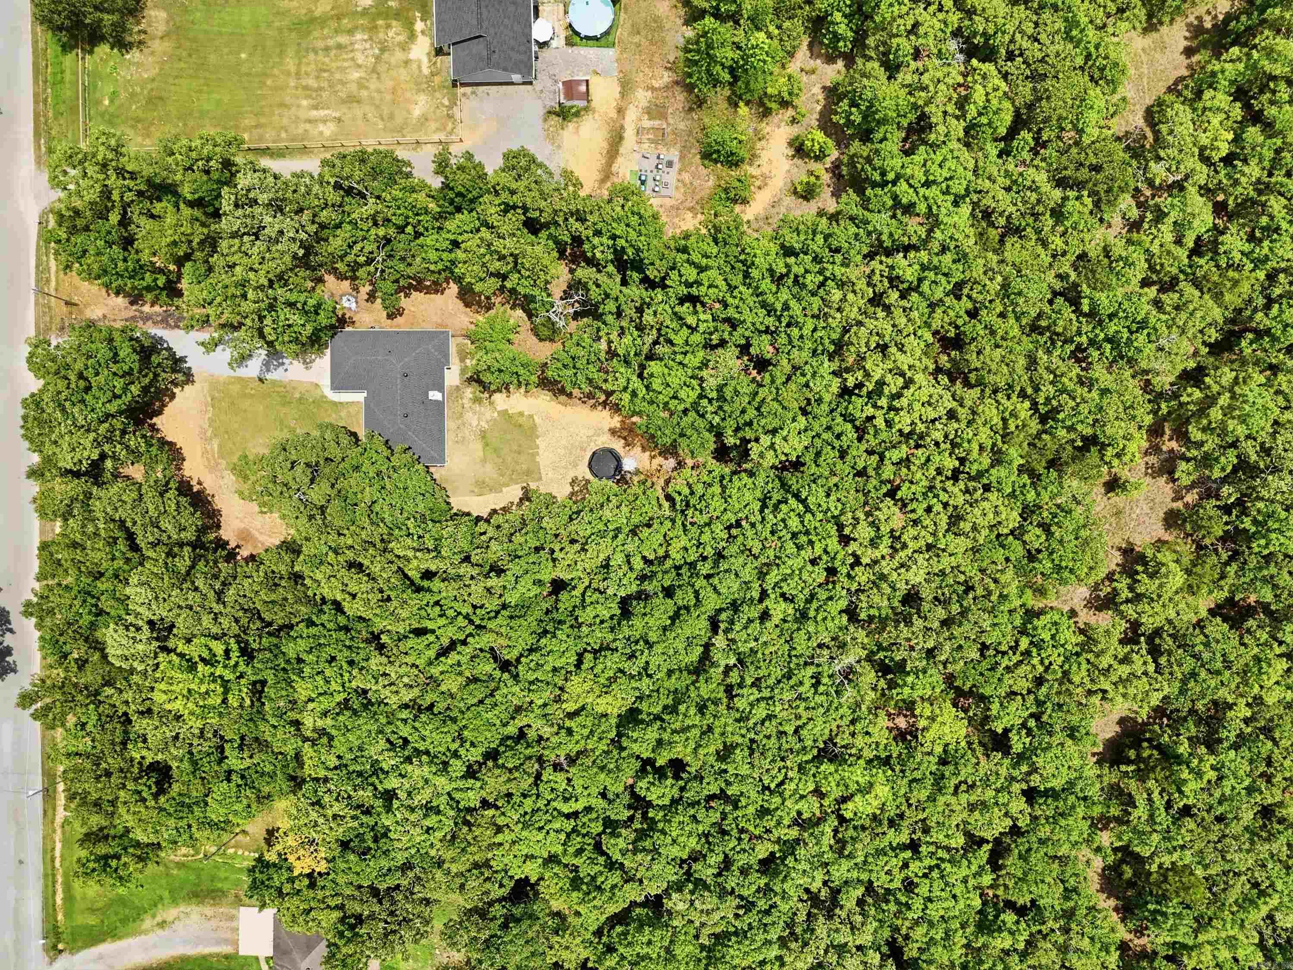
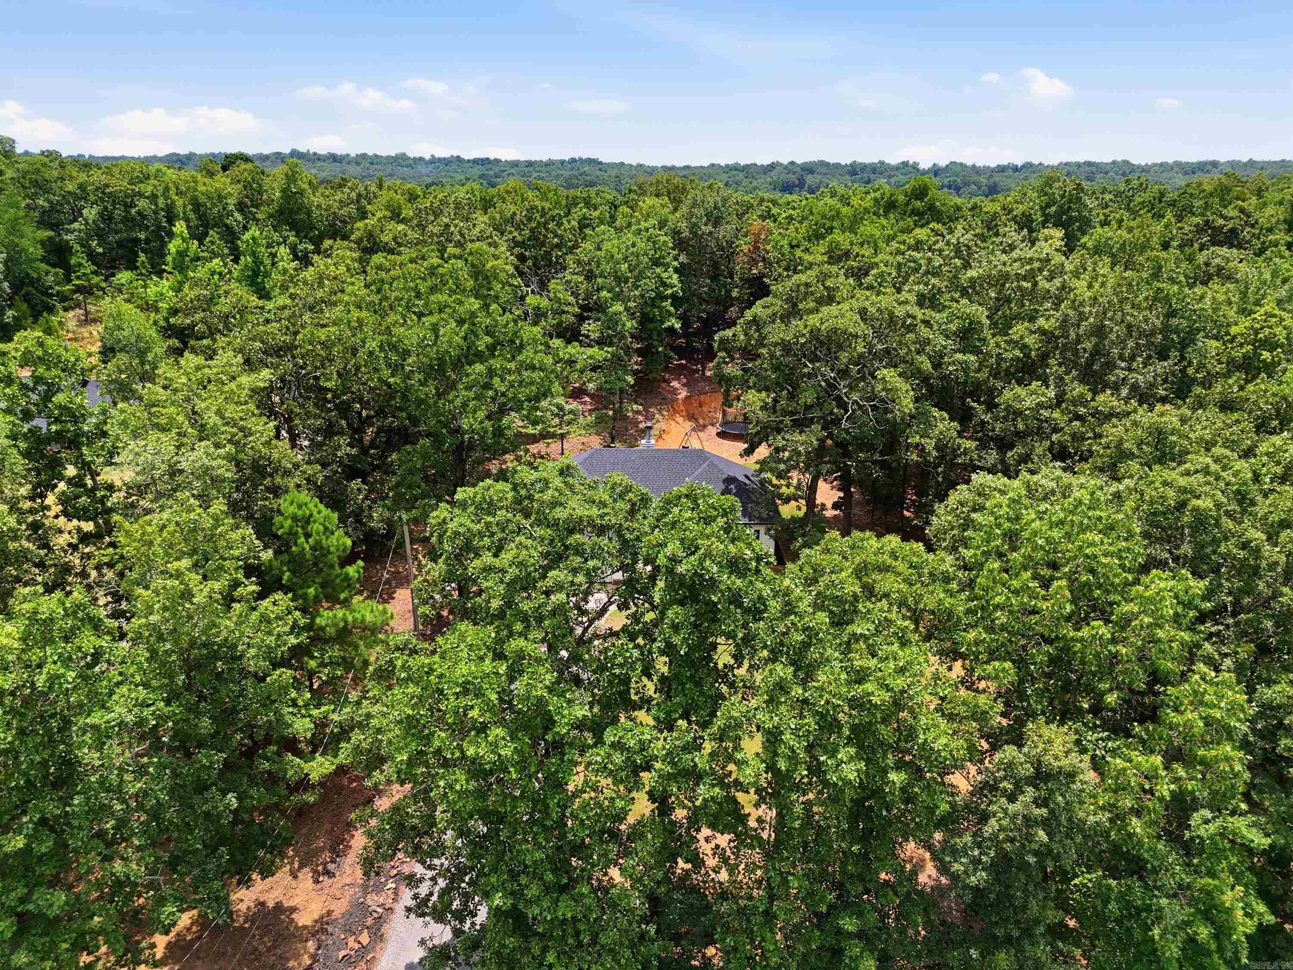
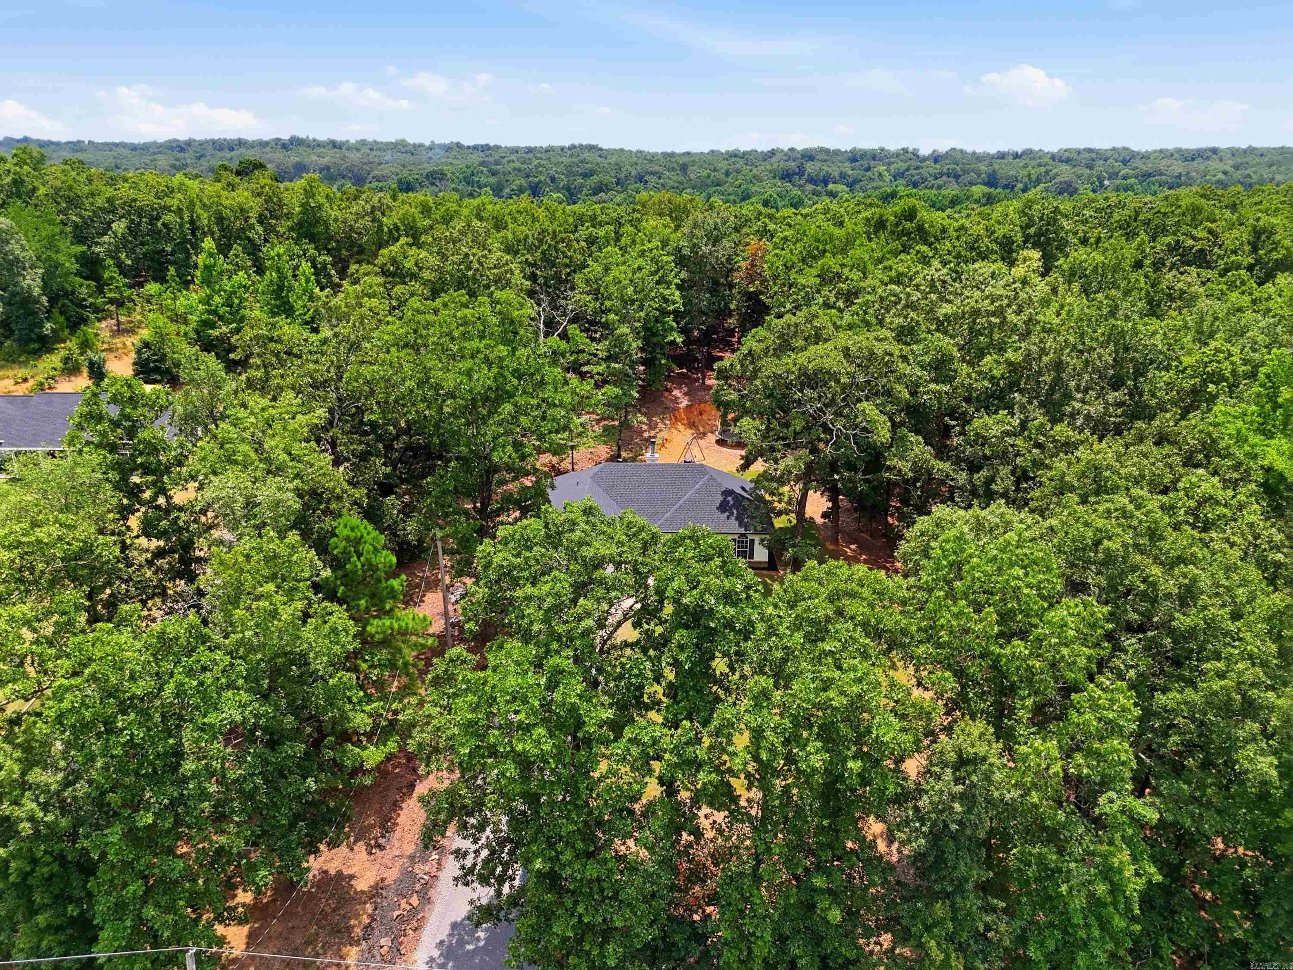
| Acres | 1.98 |
| Subdivision | Christina Valley |
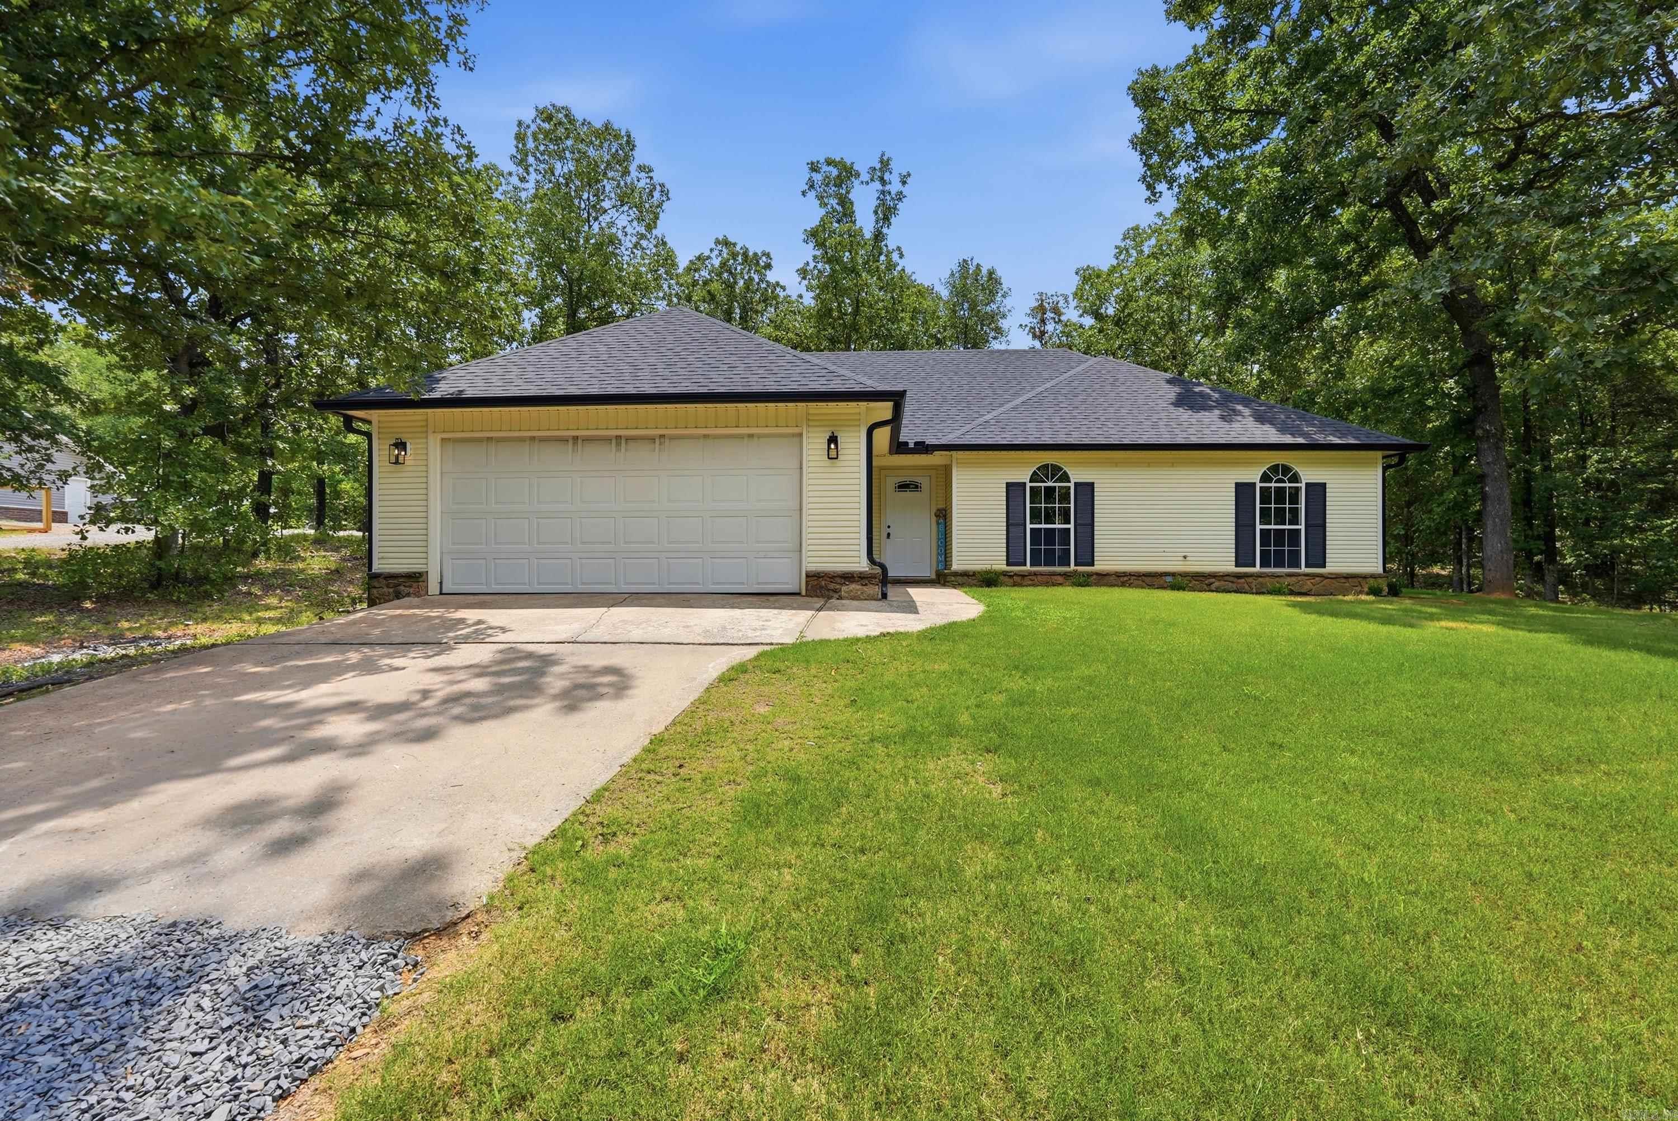
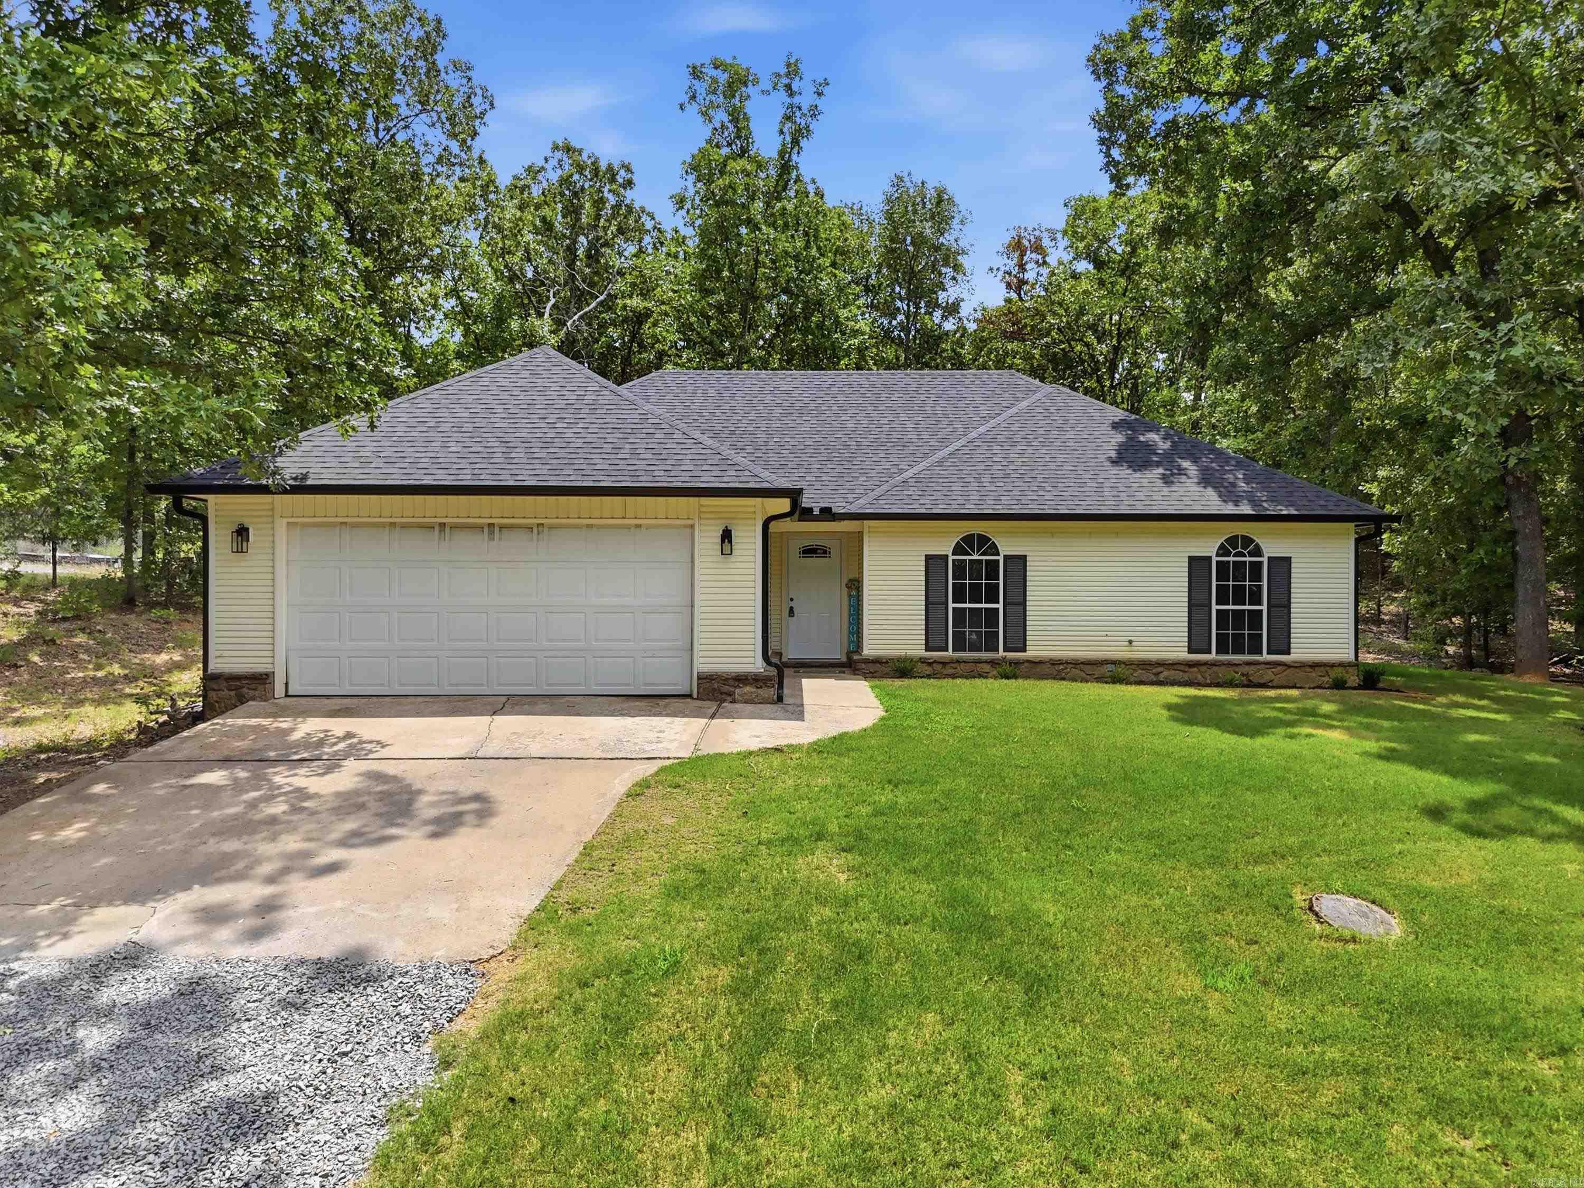
| Roof Type | Architectural Shingle |
| Foundation | Slab |
| Basement | None |
| Year Built | 1998 |
| Walls & Ceilings | Sheet Rock, Sheet Rock Ceiling |
| Style | Traditional |
| Utilities | Septic, Well, Elec-Municipal (+Entergy) |
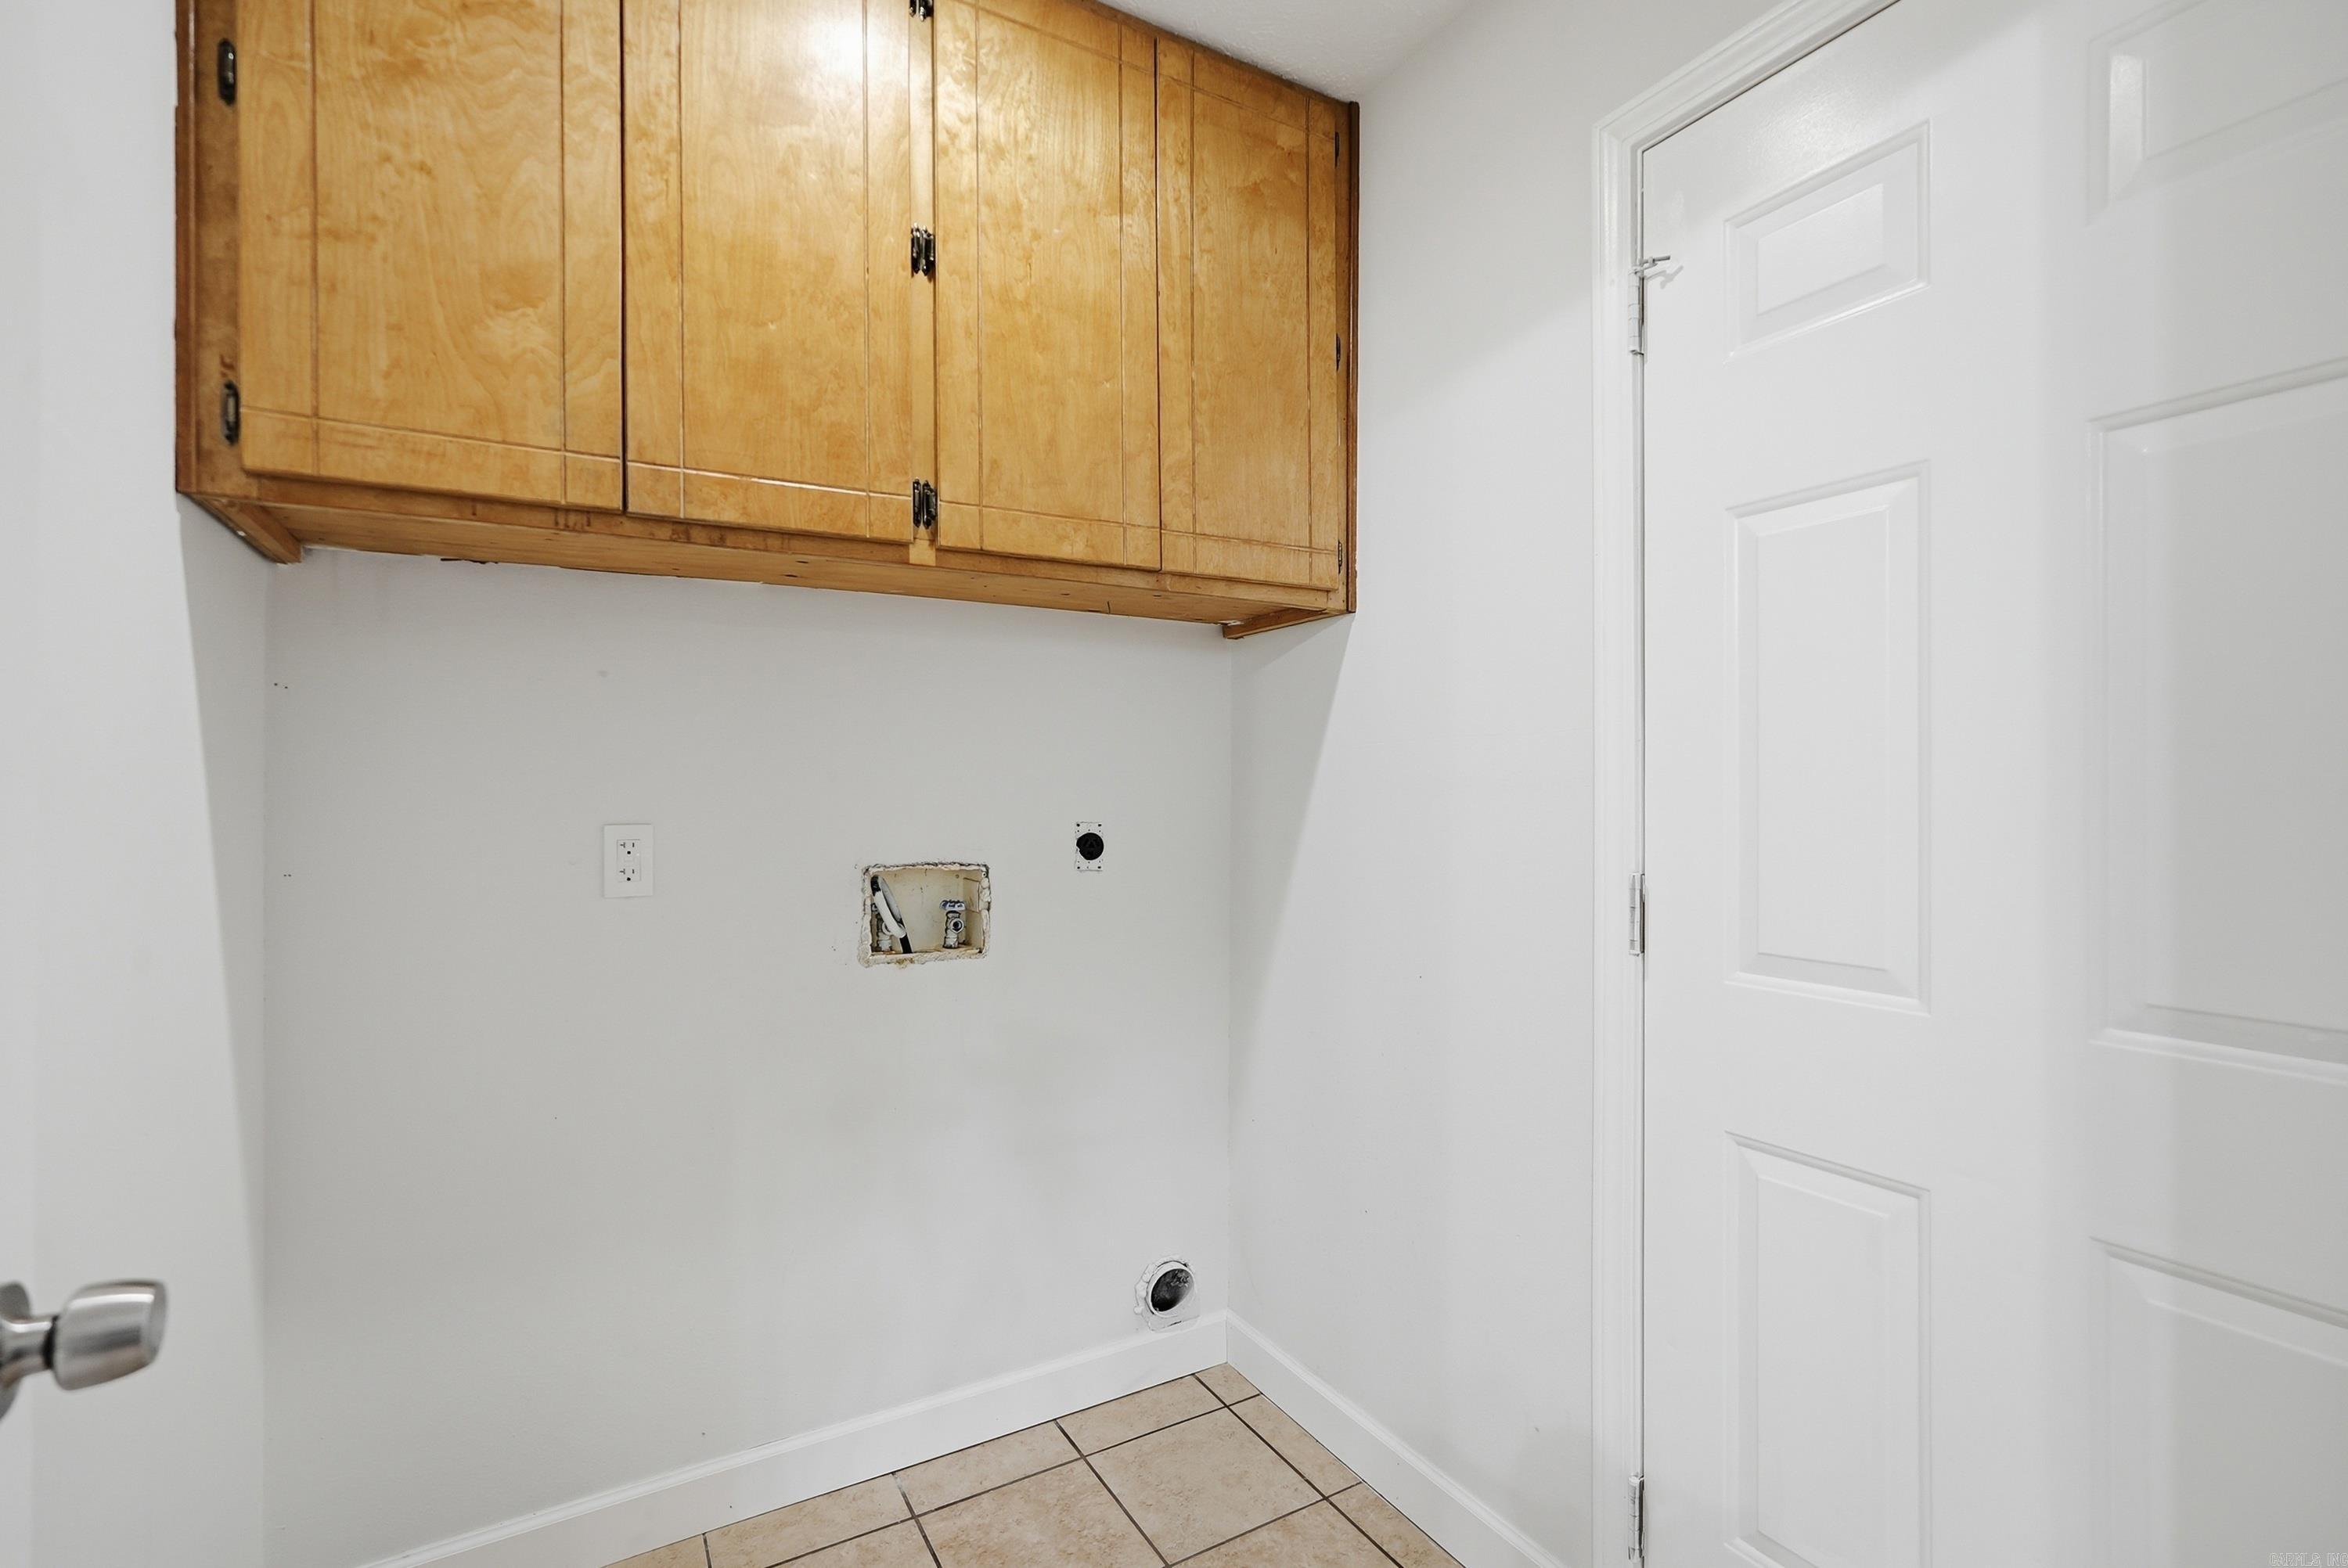
| Other Rooms | Laundry |
| Kitchen Appliances | Free-Standing Stove, Microwave, Electric Range, Dishwasher, Disposal, Ice Maker Connection |
| Utilities | Septic, Well, Elec-Municipal (+Entergy) |
| Heat and Air | Central Cool-Electric, Central Heat-Electric |
| Parking | Garage, Two Car, Auto Door Opener |
| Energy Features | Insulated Windows, Insulated Doors |
| Exterior Features | Patio, Partially Fenced, Guttering, Chain Link |
| Exterior | Quitman, Independence County |
Hwy 65 North. Right on Pickles Gap. Left on Hays Hill. Right on Christina Way . House on right.