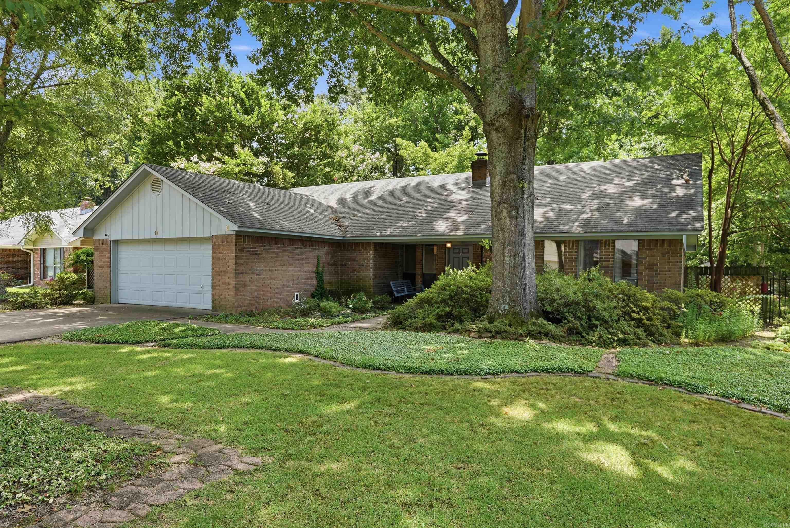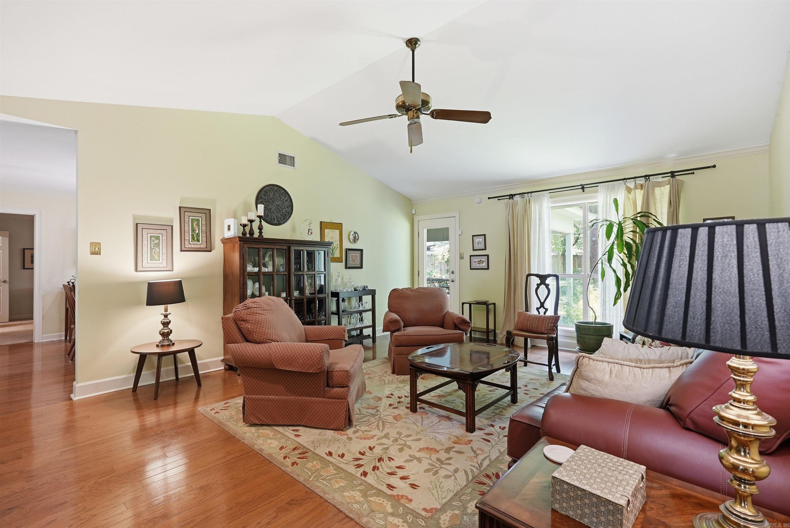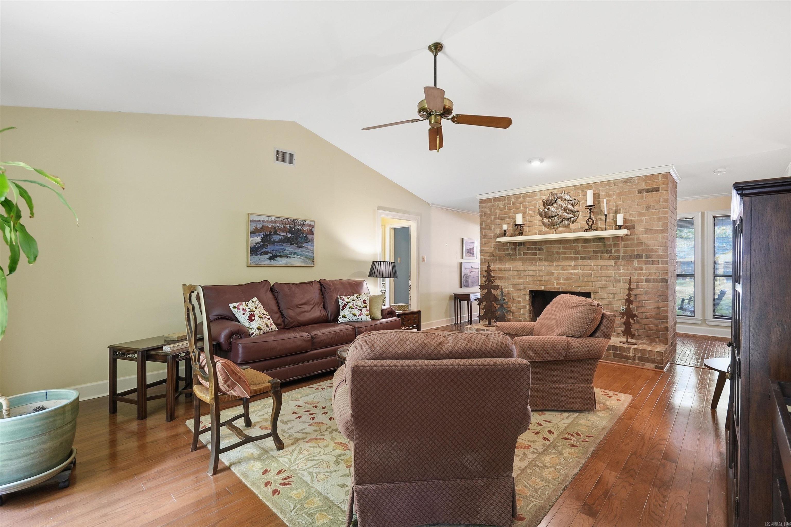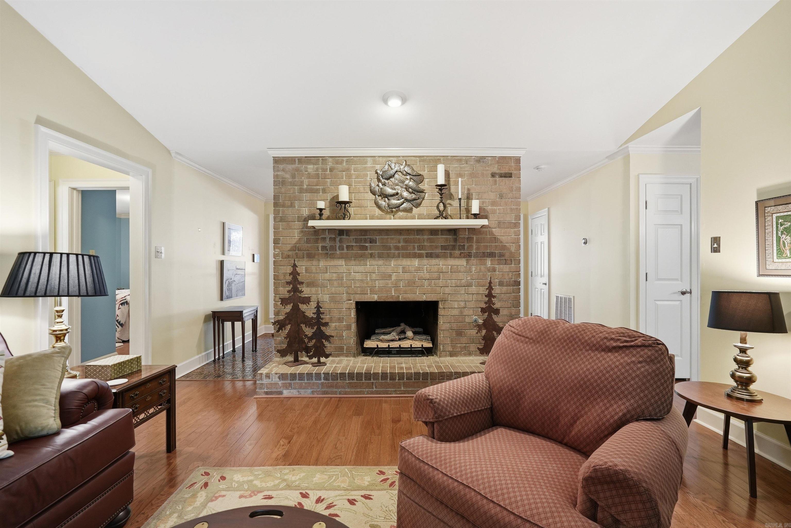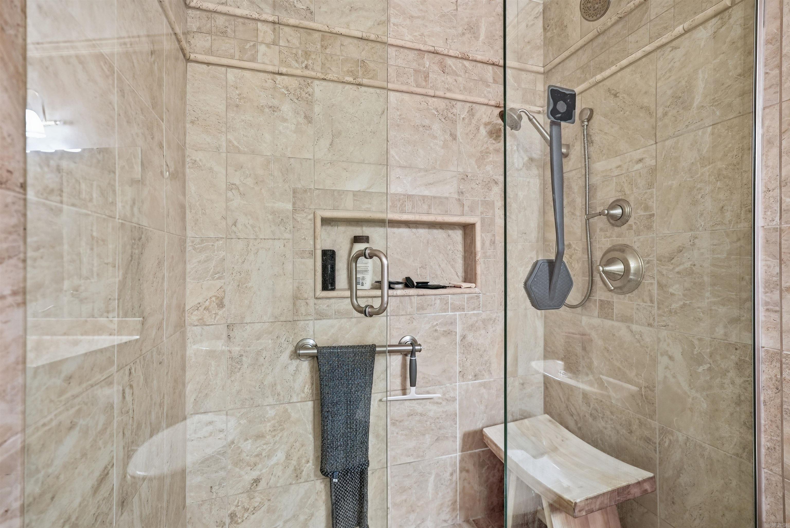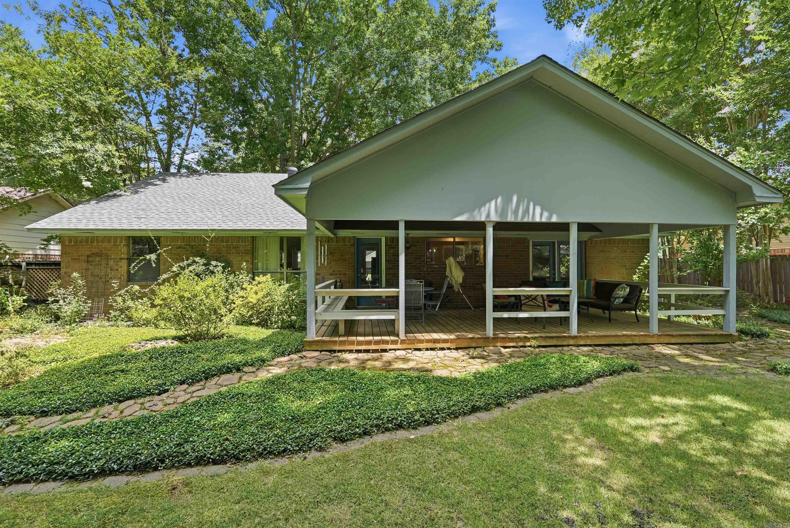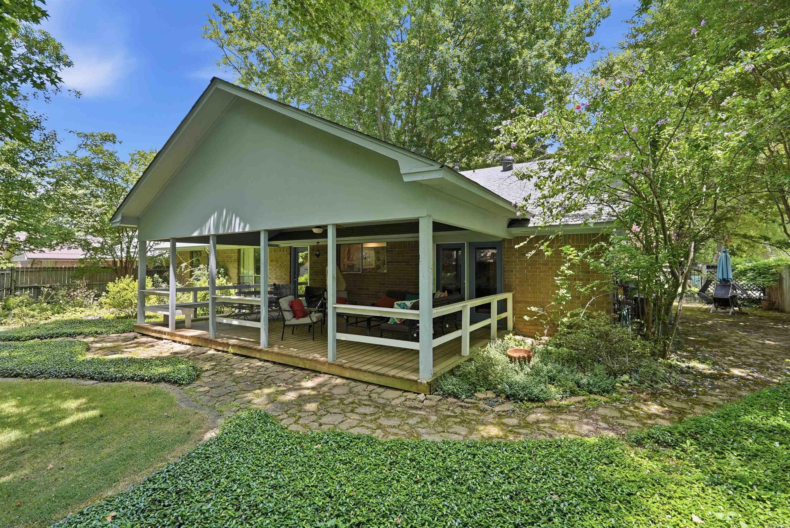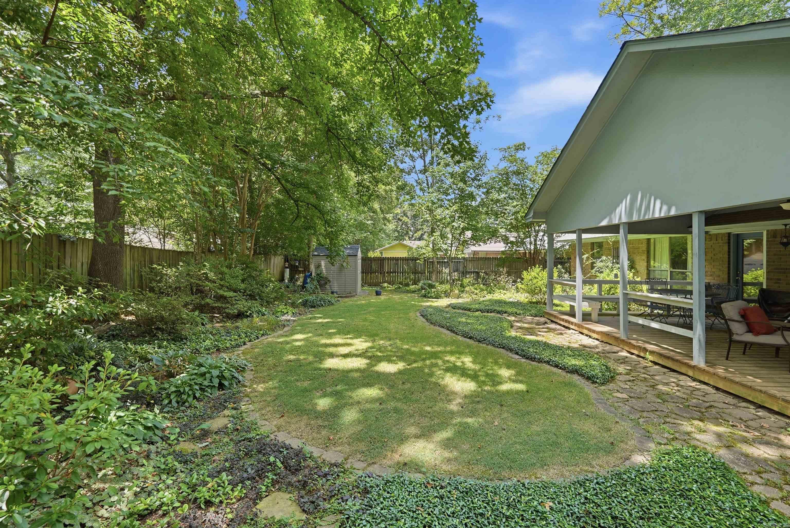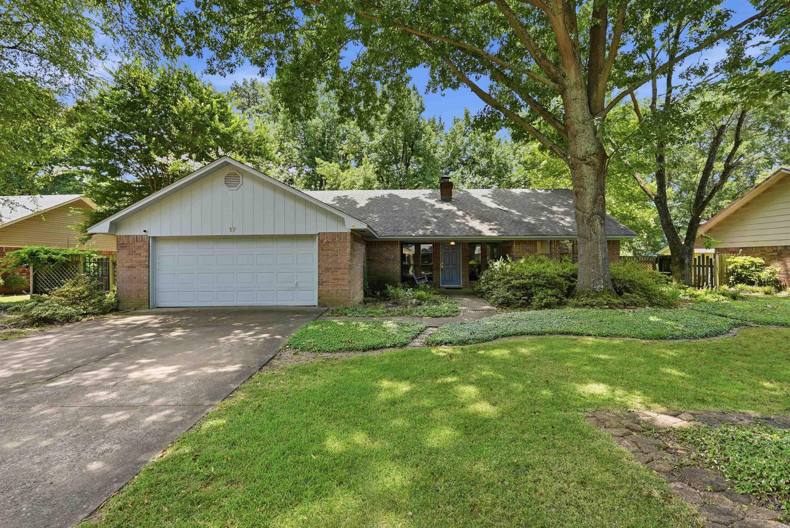
| Beds | 3 |
| Lot | Level |
| Square Footage | 2,158 sqft |
| Stories | One Story |
| Foreclosure | No |
| Inside City Limits | No |
| Sale/Rent | For Sale |
| Baths | 2 Full |
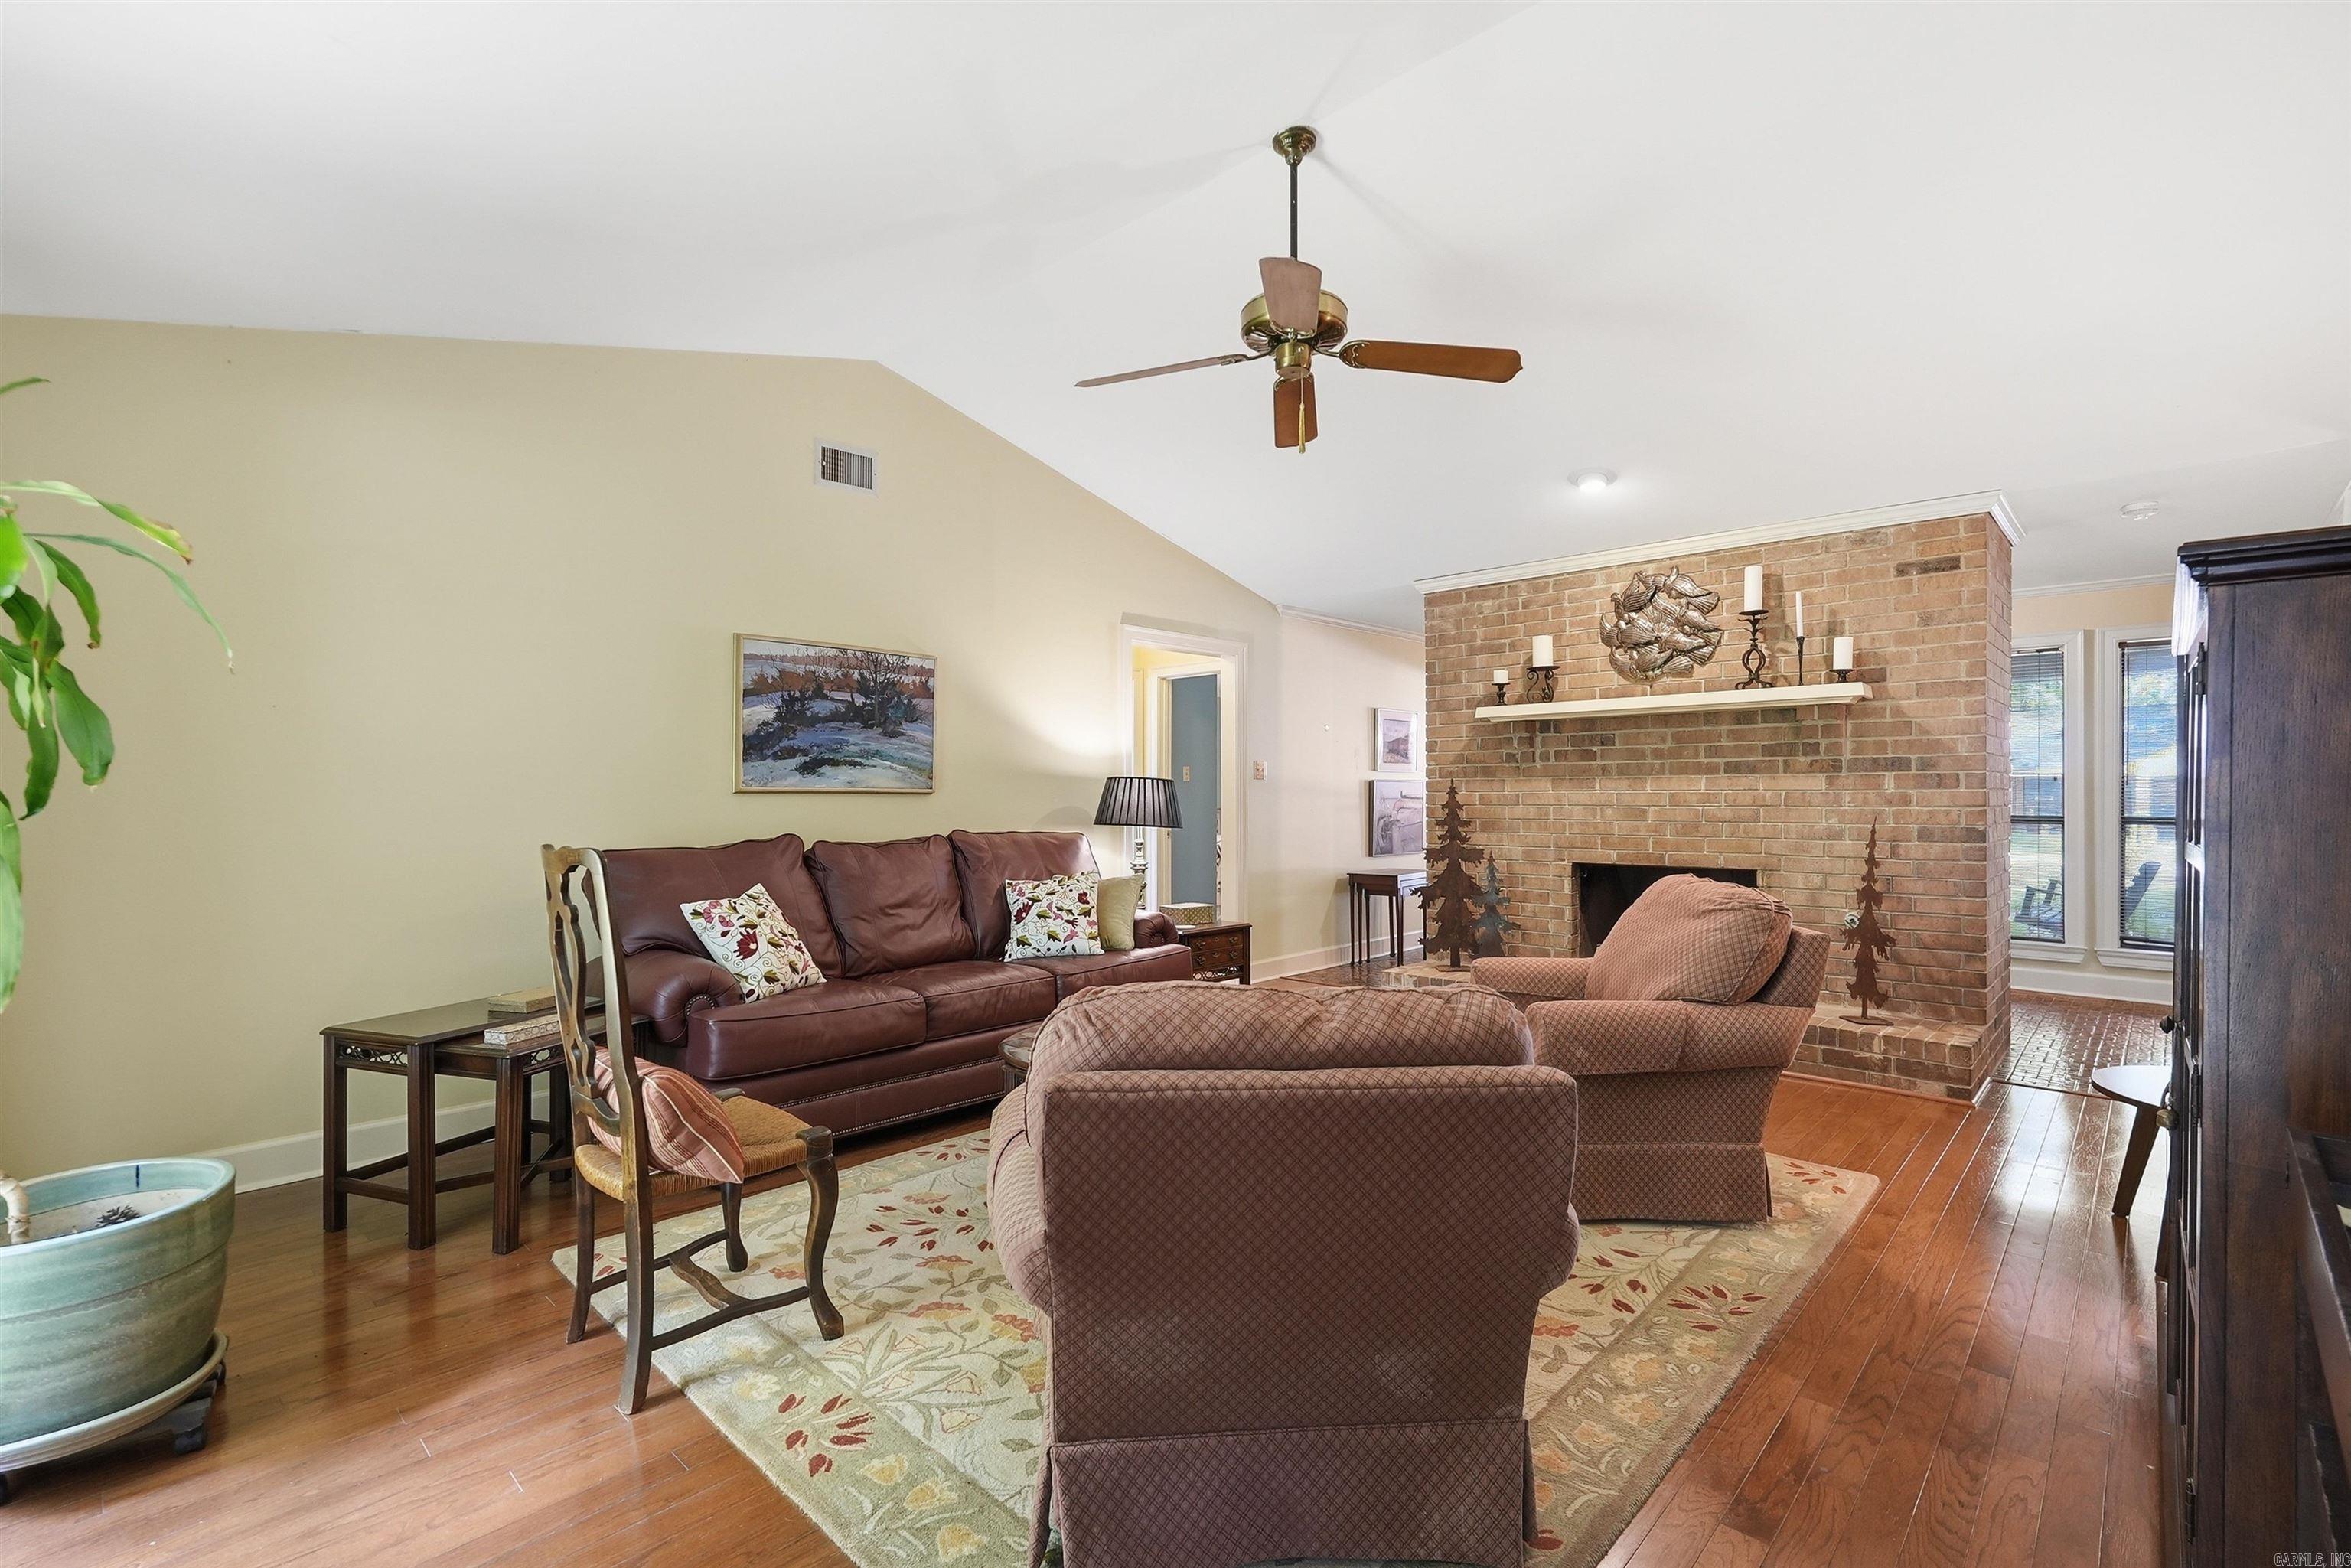
| Floors | Wood, Tile |
| Fireplace | Woodburning-Site-Built |
| Acres | 0.27 |
| Subdivision | Tucker Creek |
| Roof Type | Architectural Shingle |
| Foundation | Slab |
| Year Built | 1983 |
| Style | Traditional |
| Utilities | Sewer-Public, Water-Public |
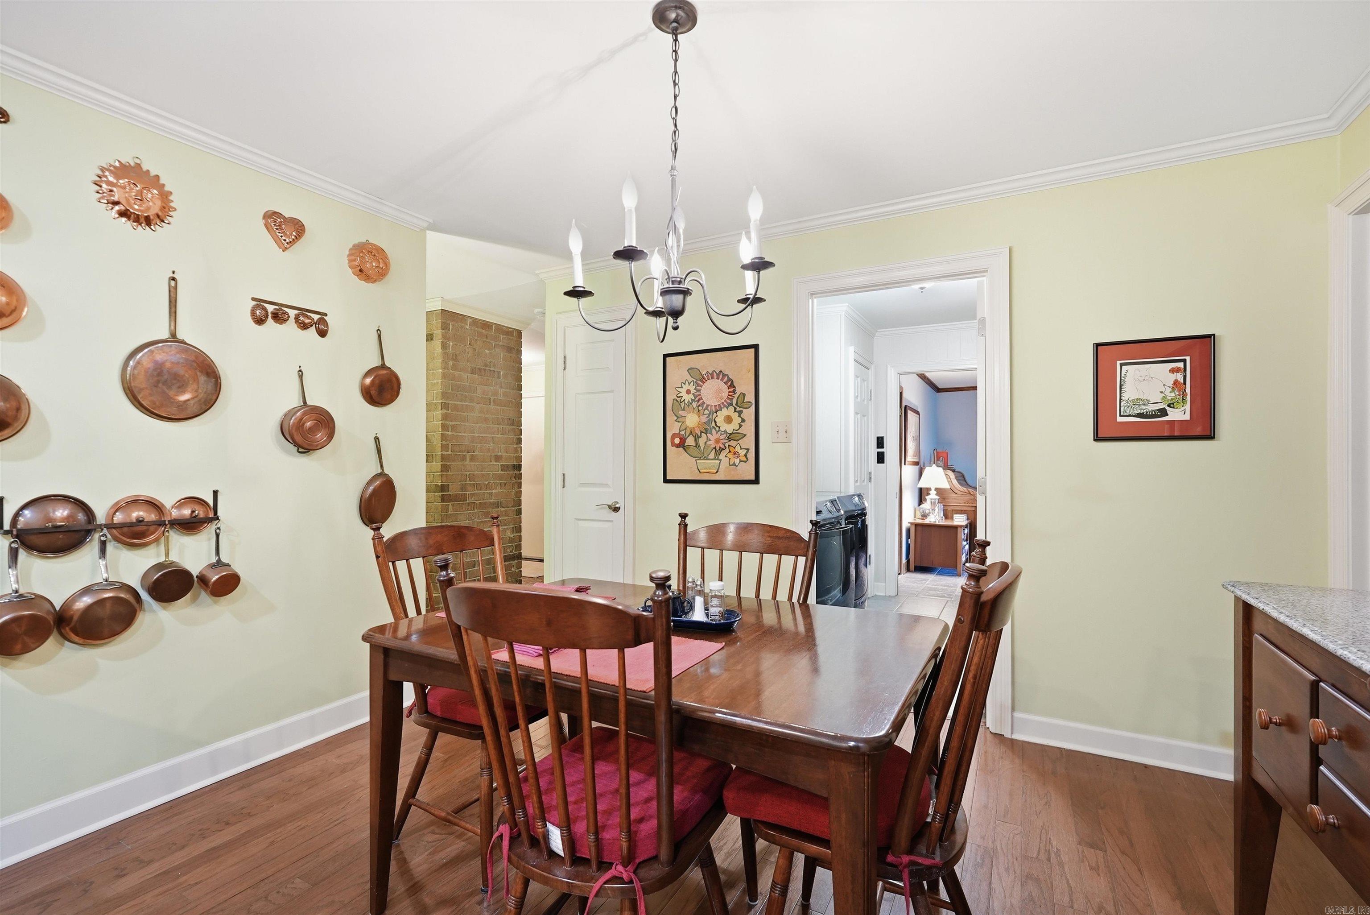
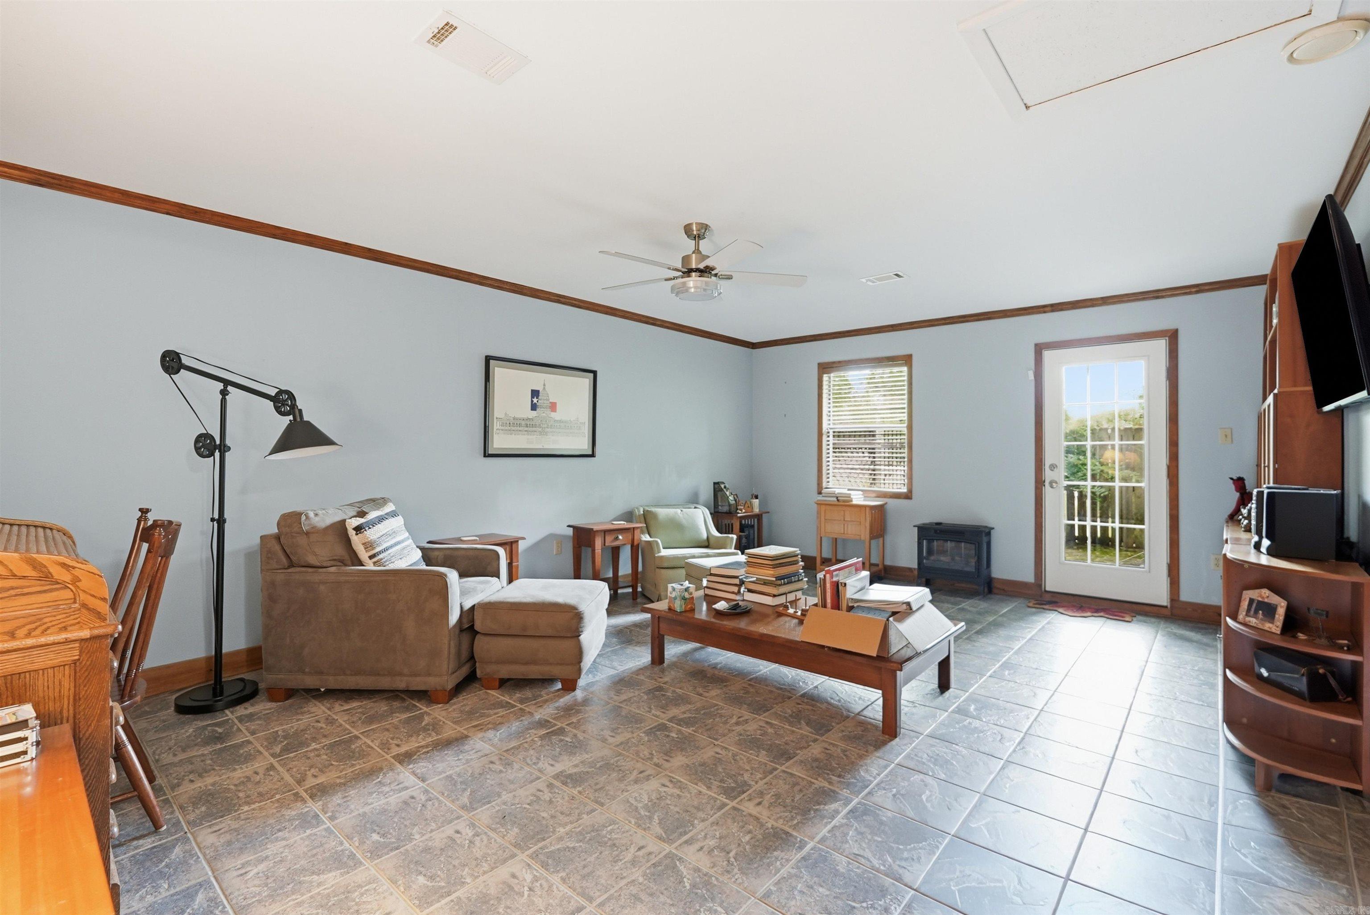
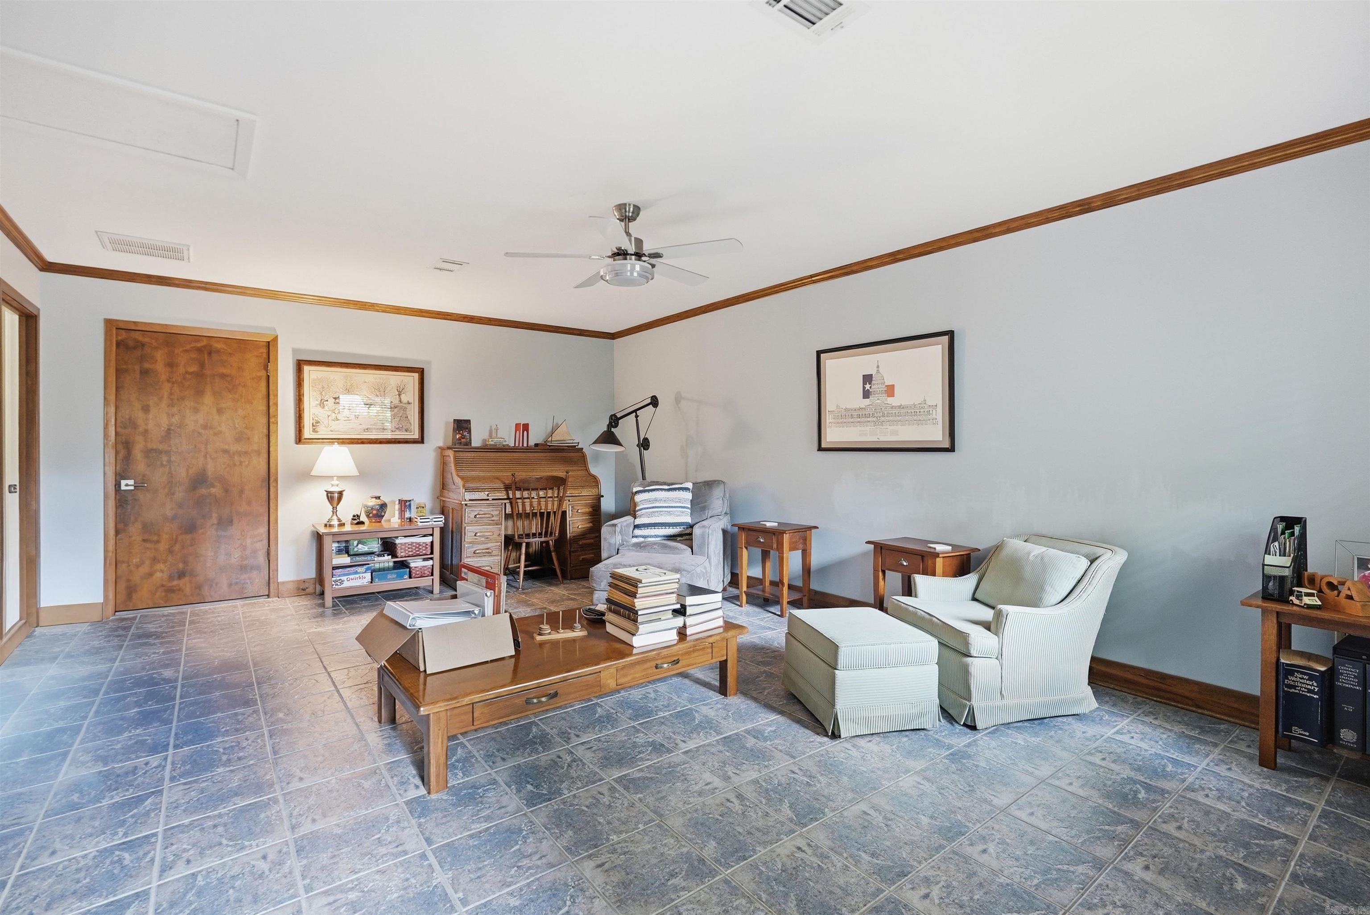
| Other Rooms | Formal Living Room, Den/Family Room, Laundry |
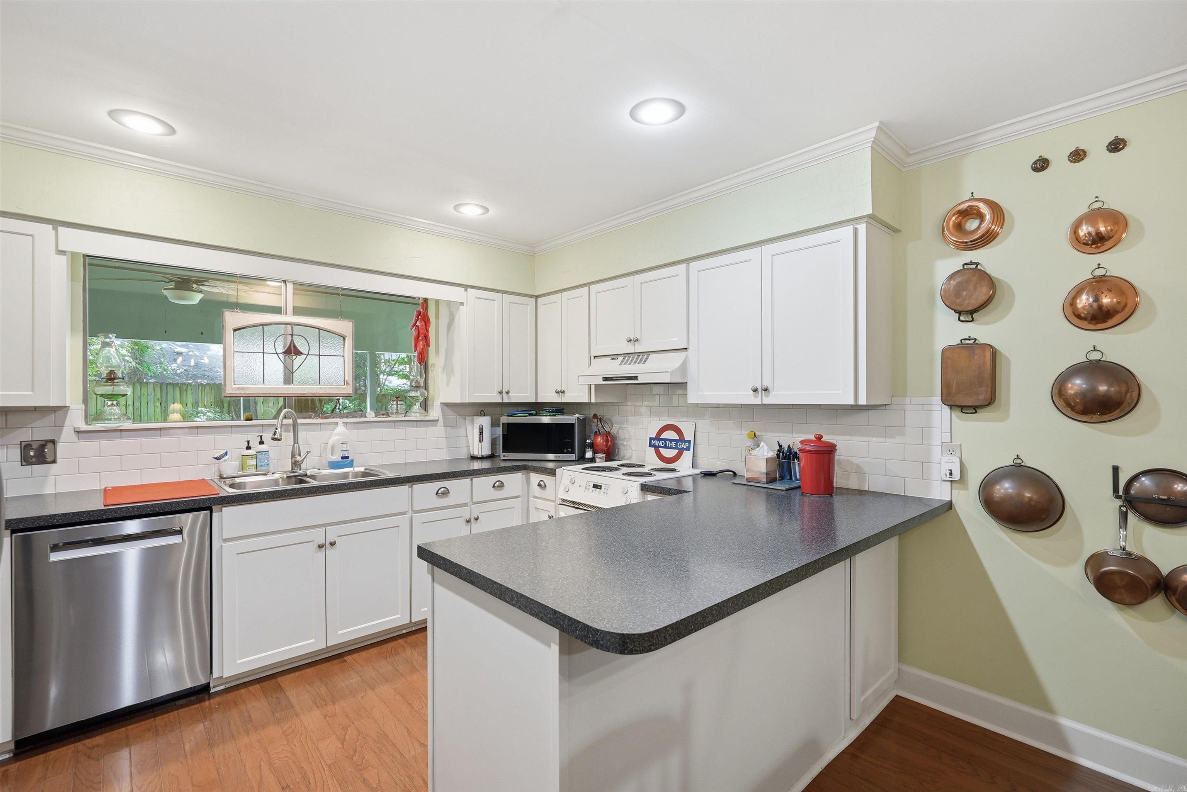
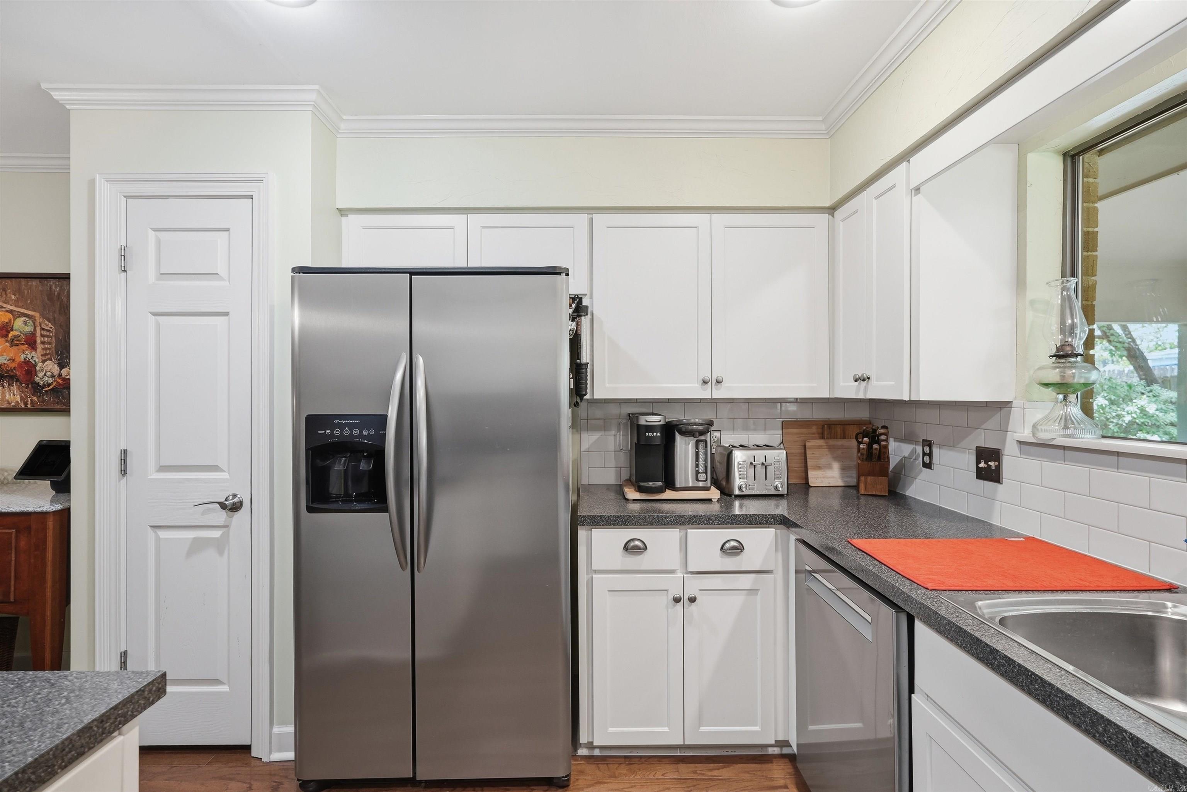
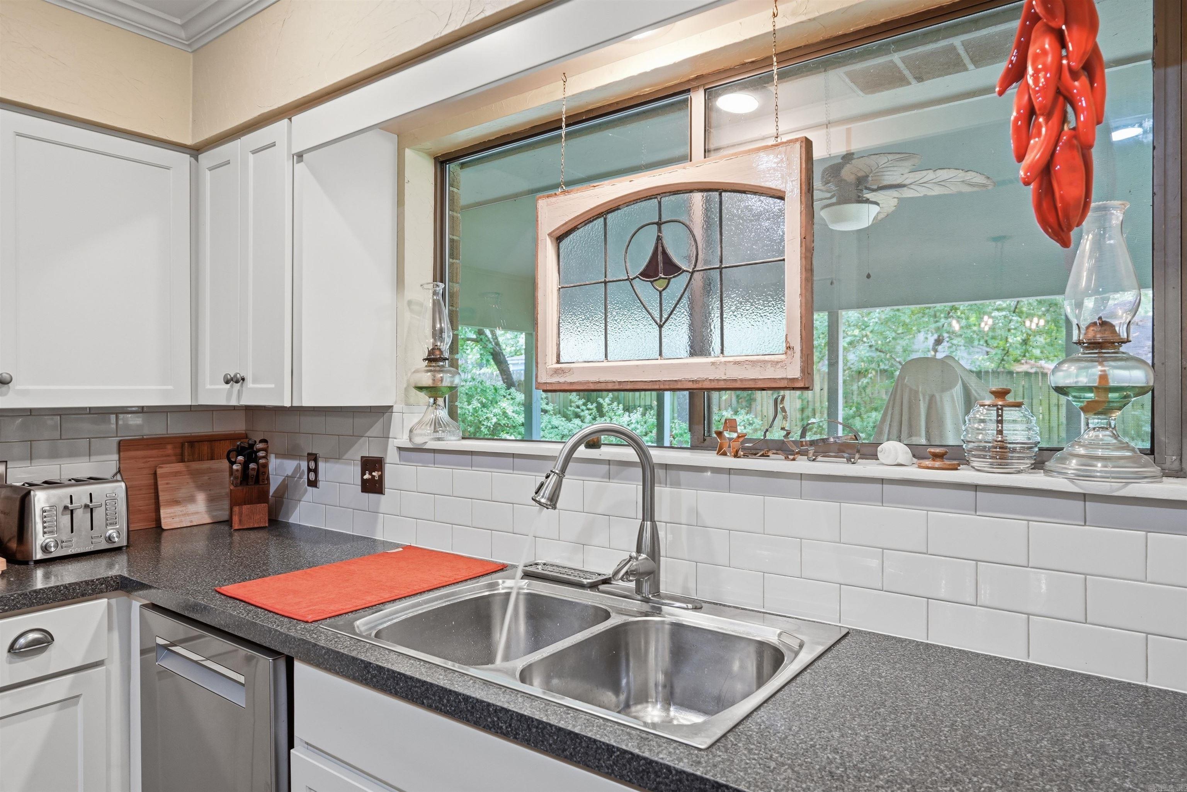
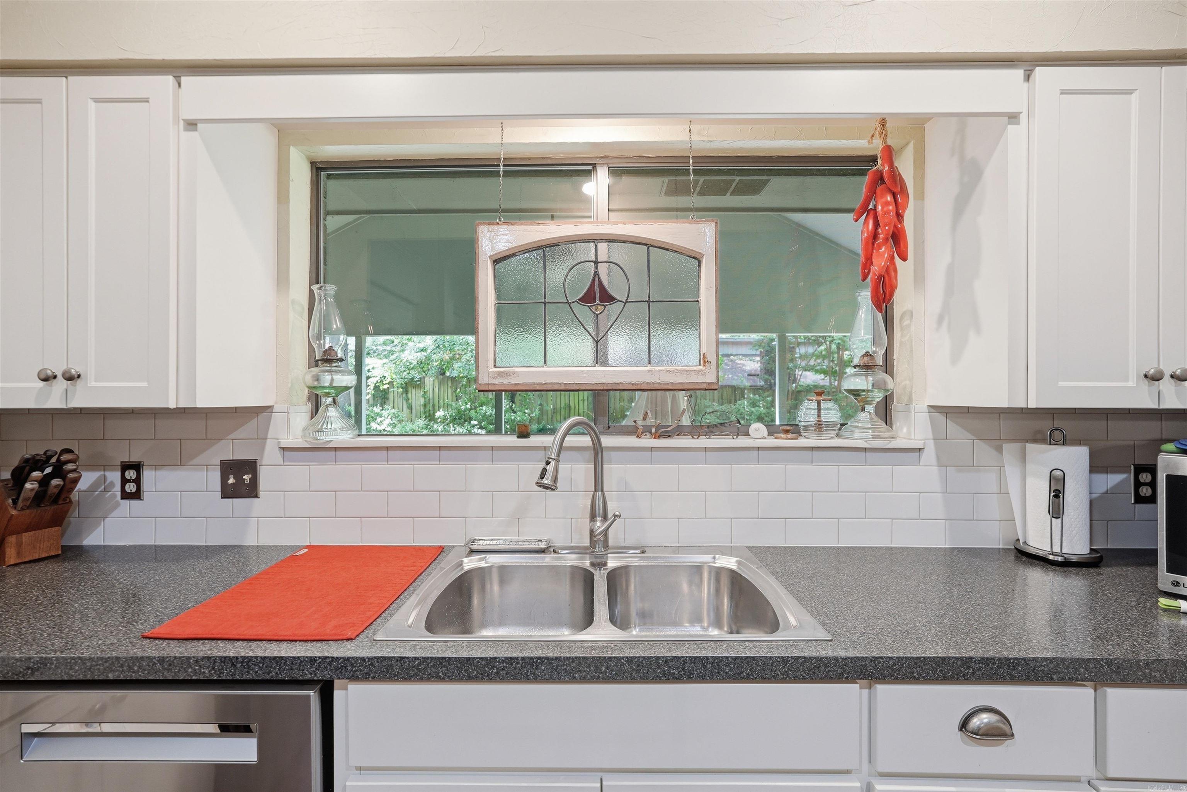
| Kitchen Appliances | Free-Standing Stove, Electric Range, Dishwasher, Disposal, Pantry |
| Utilities | Sewer-Public, Water-Public |
| Heat and Air | Central Cool-Electric, Central Heat-Gas |
| Parking | Parking Pads |
| Energy Features | Insulated Windows, Insulated Doors |
| Exterior Features | Patio, Porch, Fully Fenced, Outside Storage Area, Guttering, Wood Fence |
| Exterior | Fairfield Bay |
Heading West on i-40 toward Ft Smith, take exit 124B onto Salem Road Toward AR-25 South. Turn left onto Salem Rd. At roundabout take the second exit onto Salem Rd. Turn Left onto Tucker Creek Dr. Turn right onto Sandstone Dr. House on right