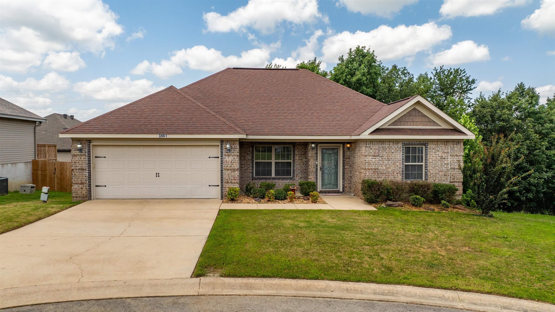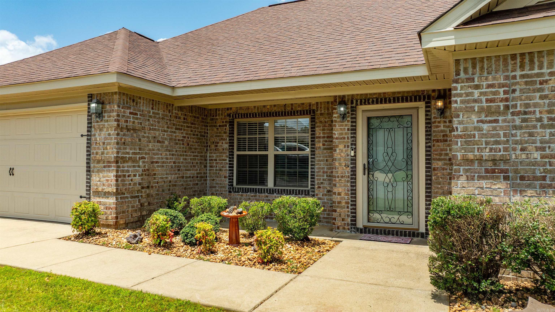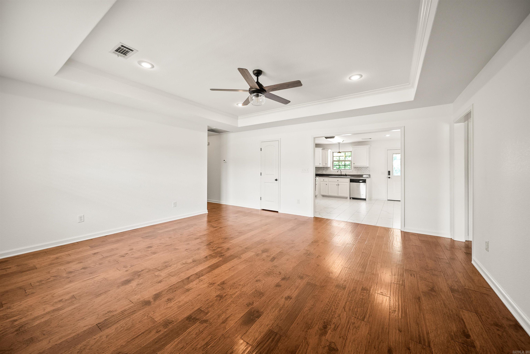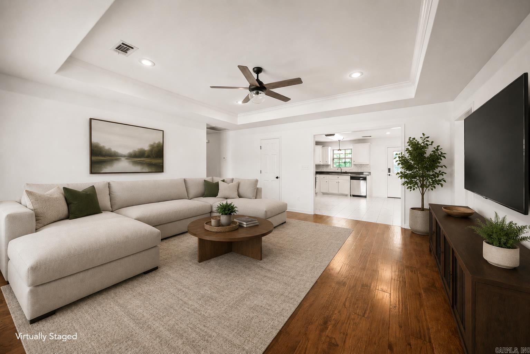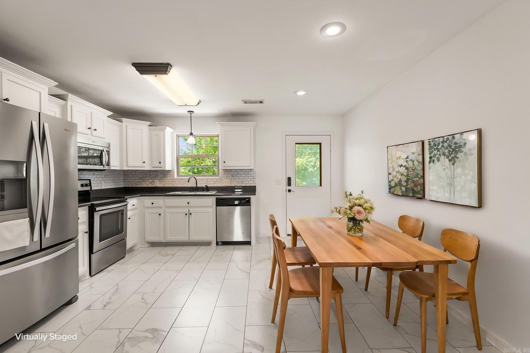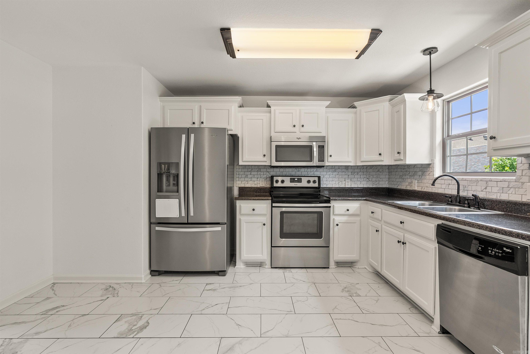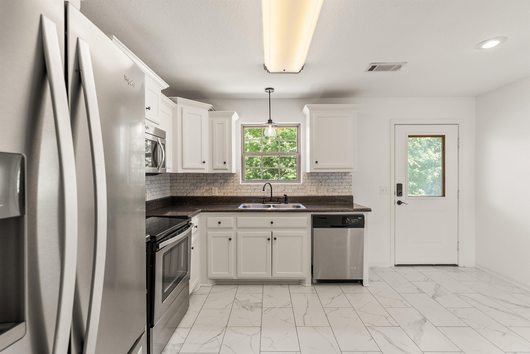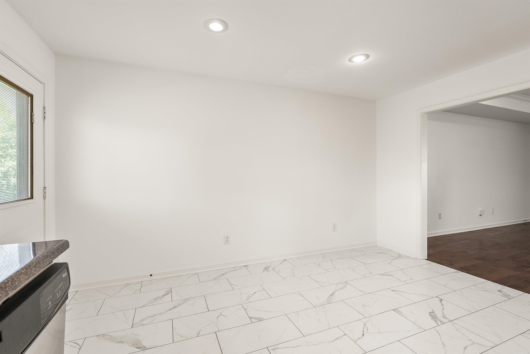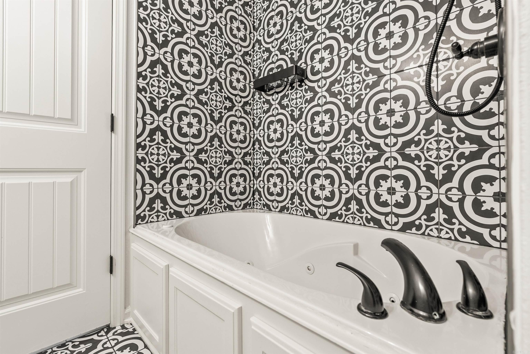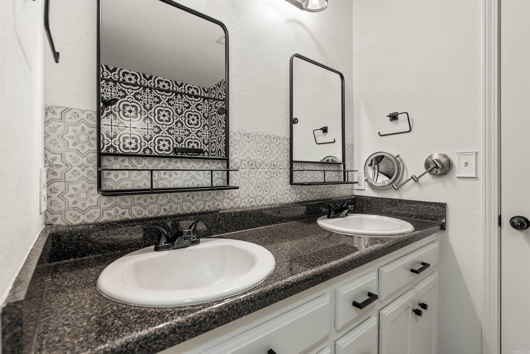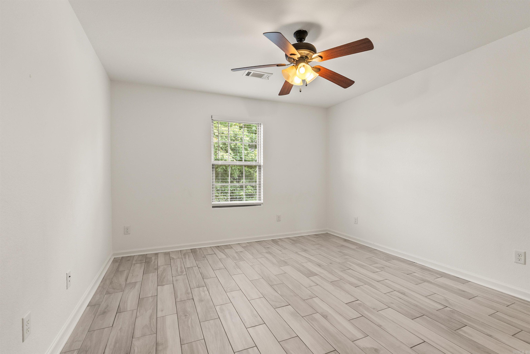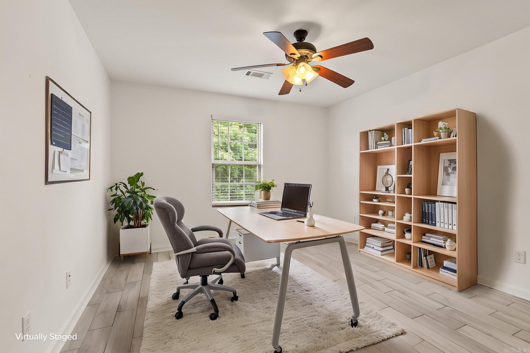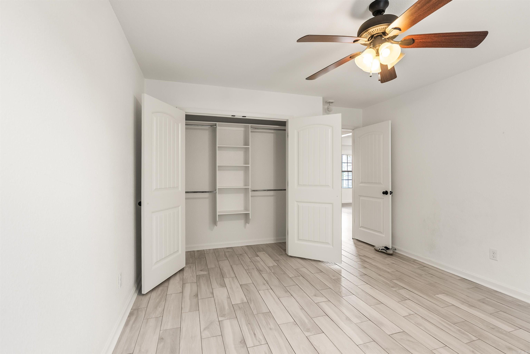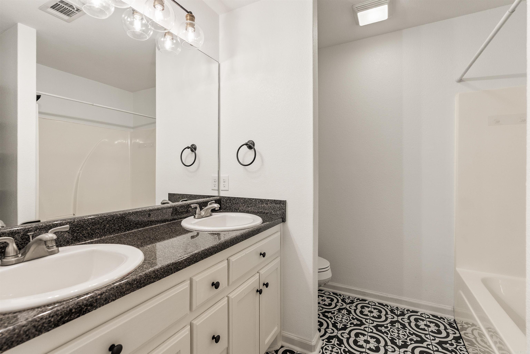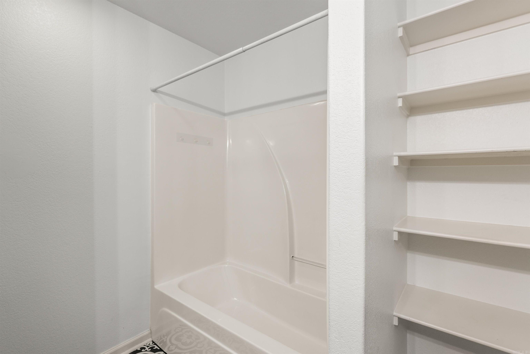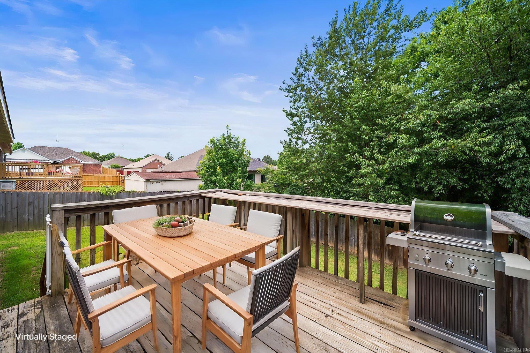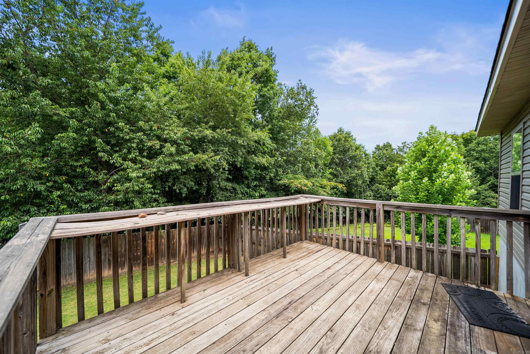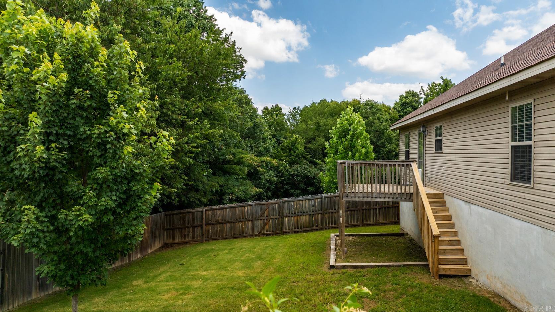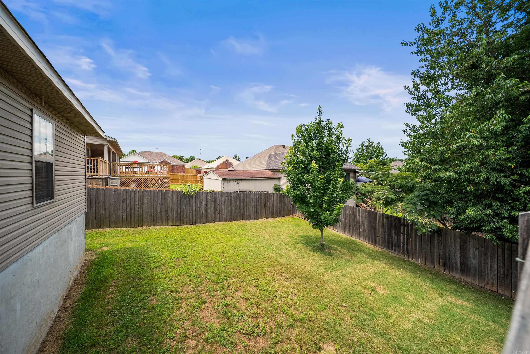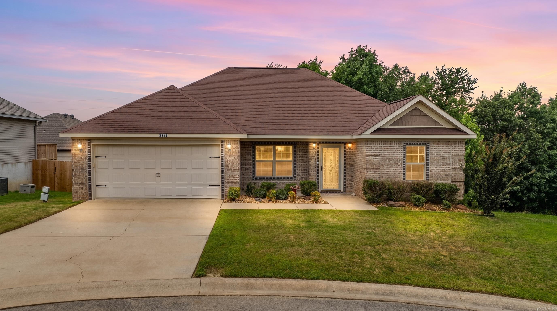
| Beds | 3 |
| Lot | Sloped, Cul-de-sac, In Subdivision |
| Square Footage | 1,534 sqft |
| Stories | One Story |
| Foreclosure | No |
| Inside City Limits | No |
| Sale/Rent | For Sale |
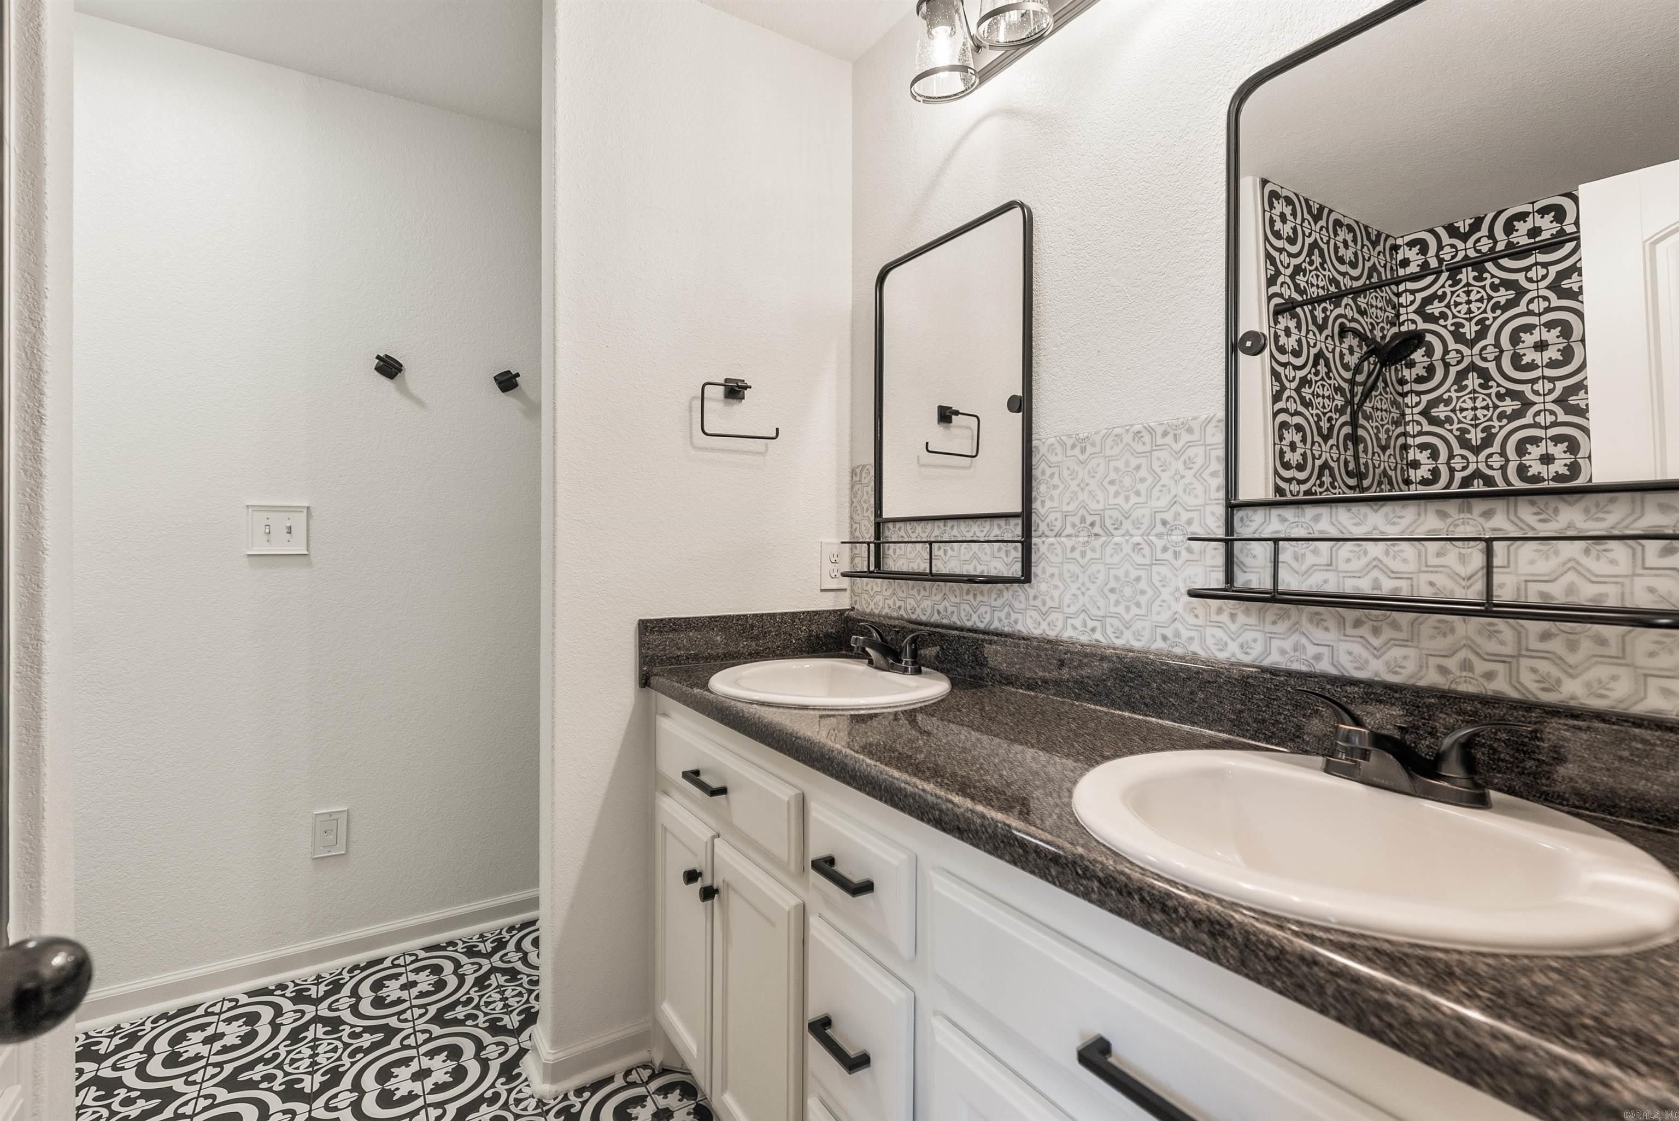
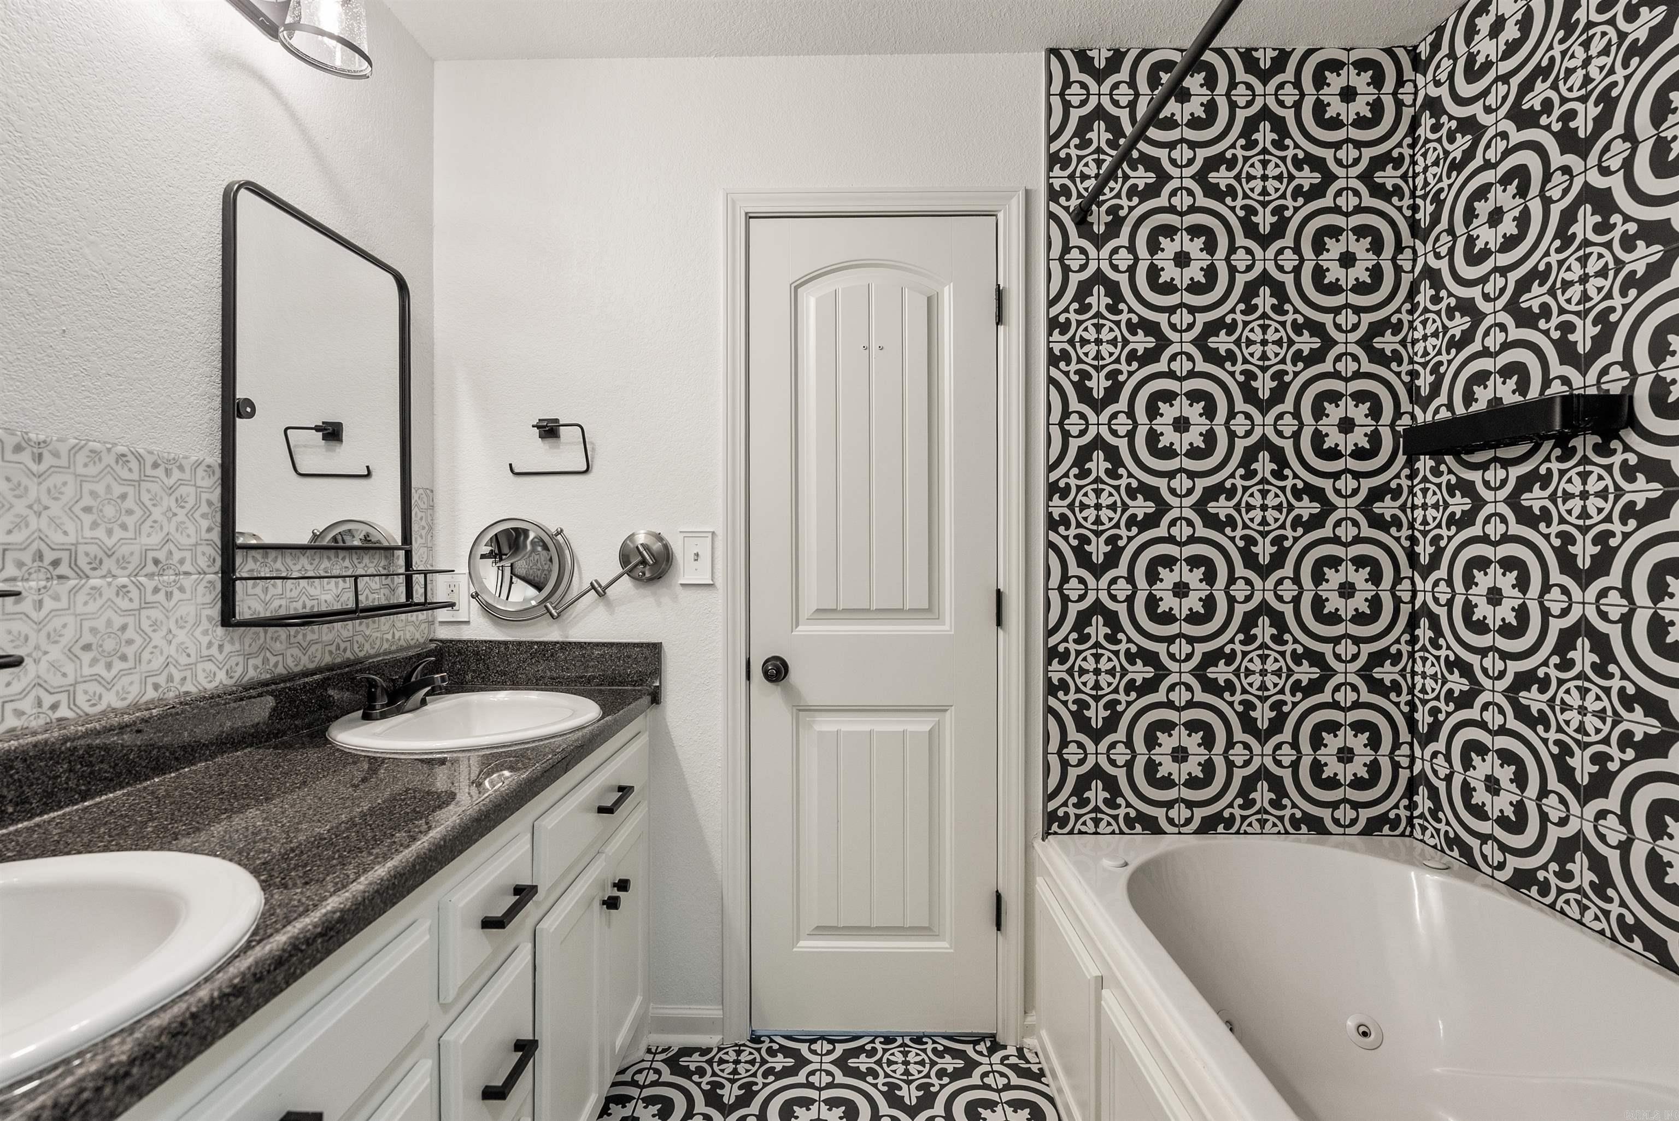
| Baths | 2 Full |
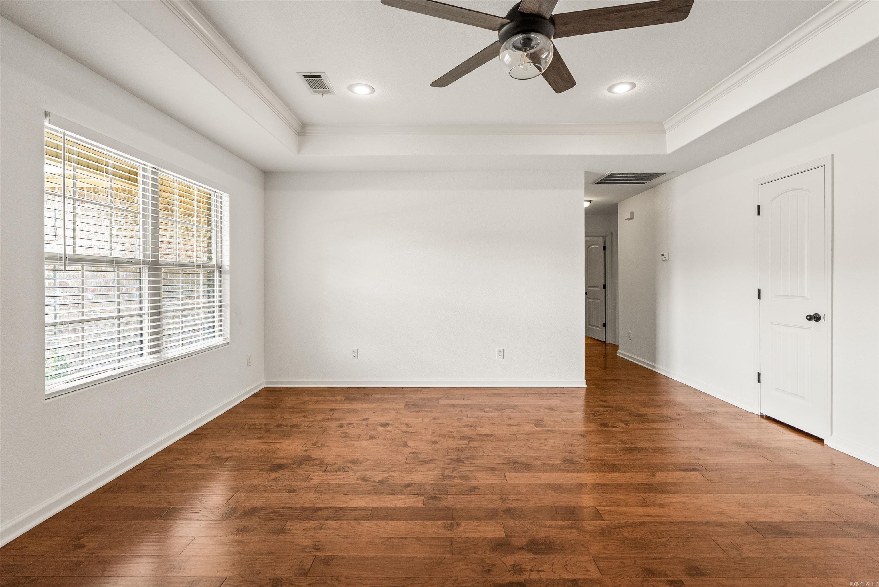
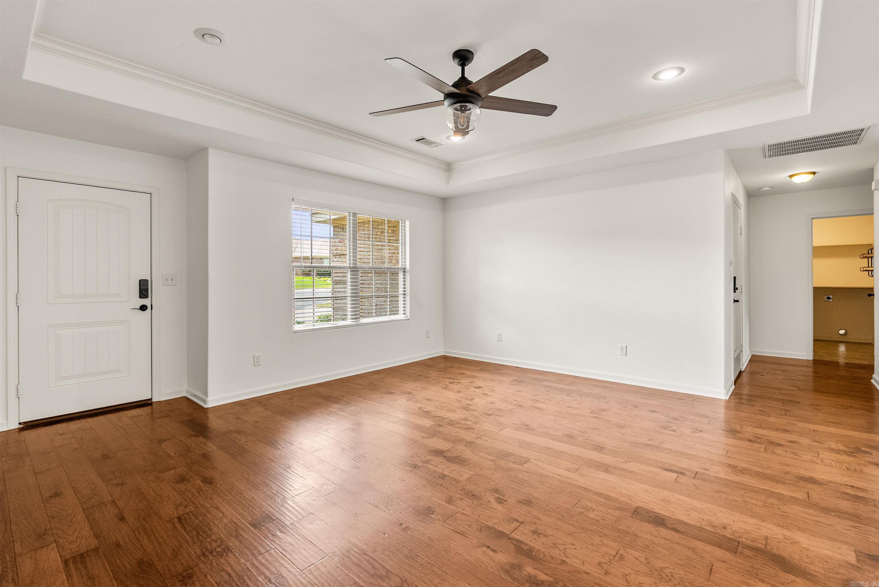
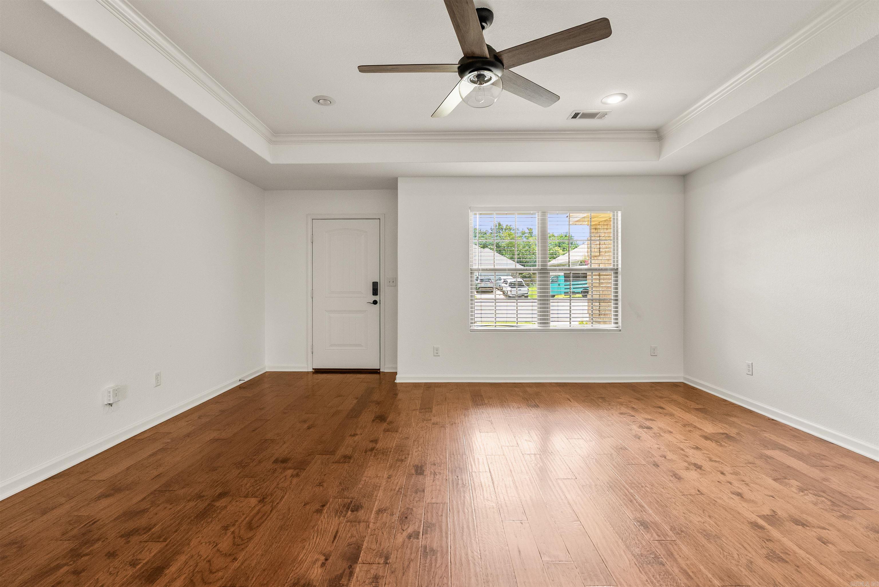
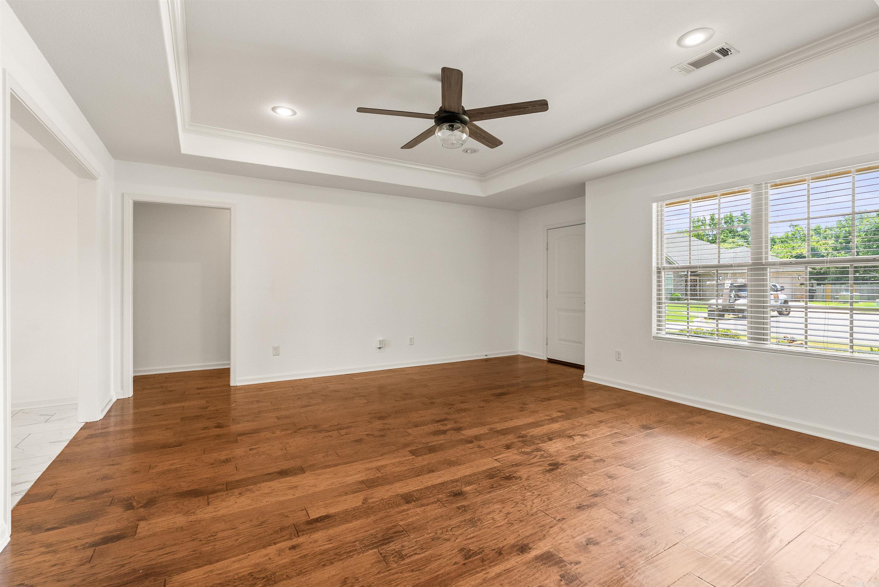
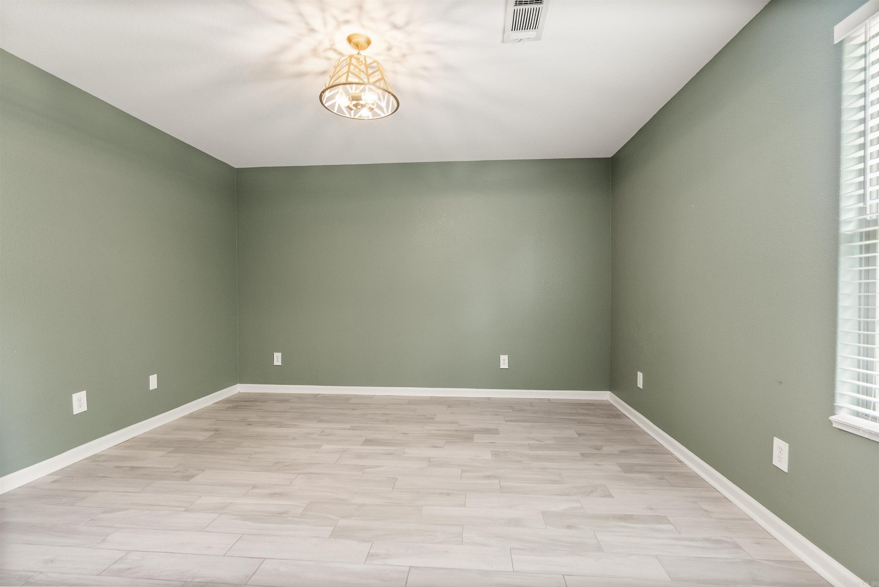
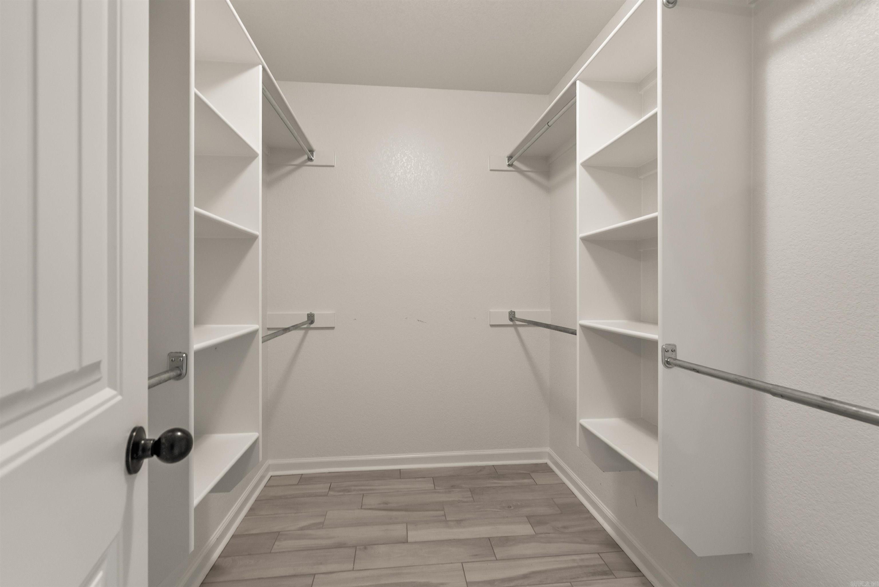
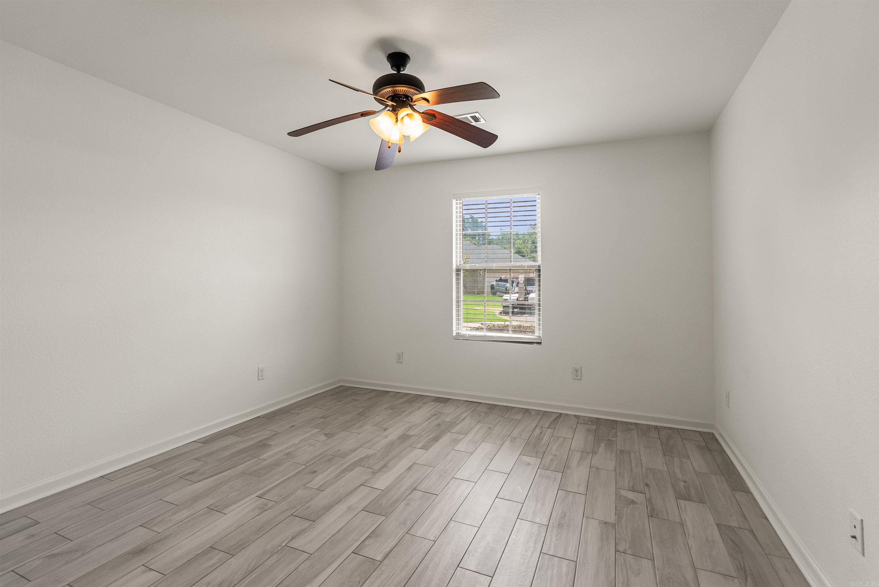
| Floors | Carpet, Wood, Tile |
| Fireplace | None |
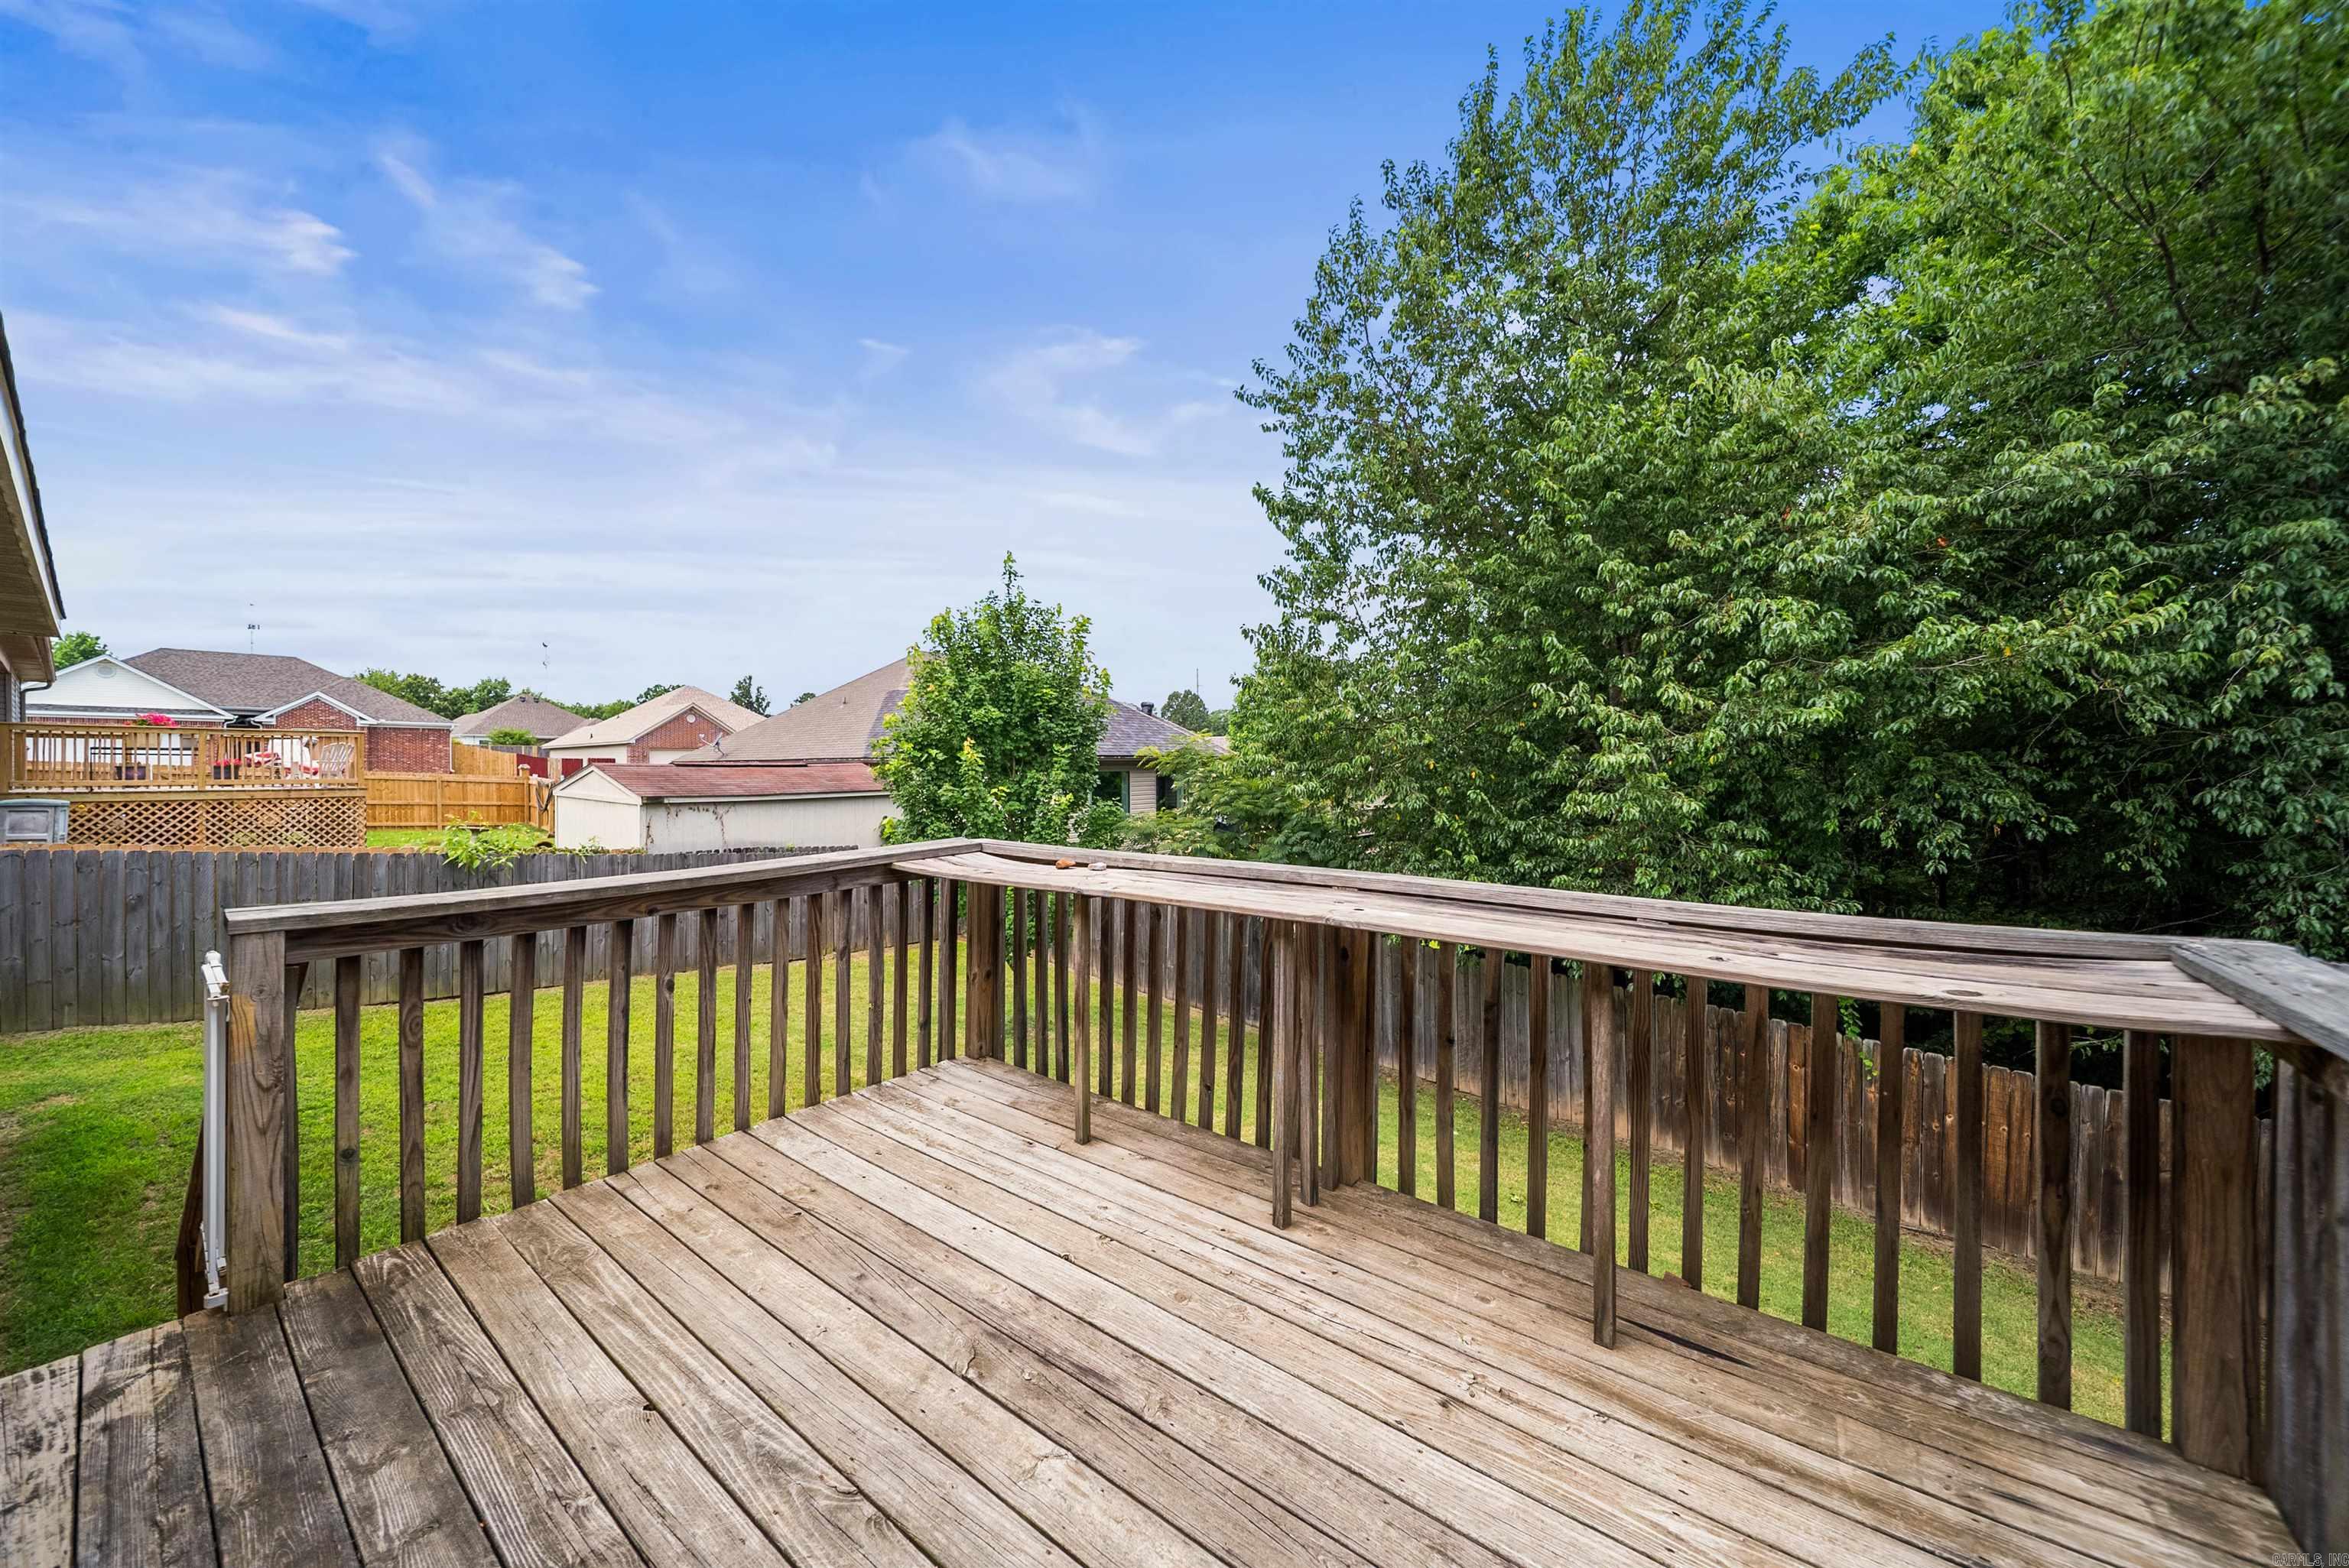
| Acres | 0.15 |
| Subdivision | Stallion Pass Phase Ii |
| Roof Type | Architectural Shingle |
| Foundation | Slab |
| Year Built | 2013 |
| Style | Traditional |
| Utilities | Septic, Water-Public, Elec-Municipal (+Entergy) |
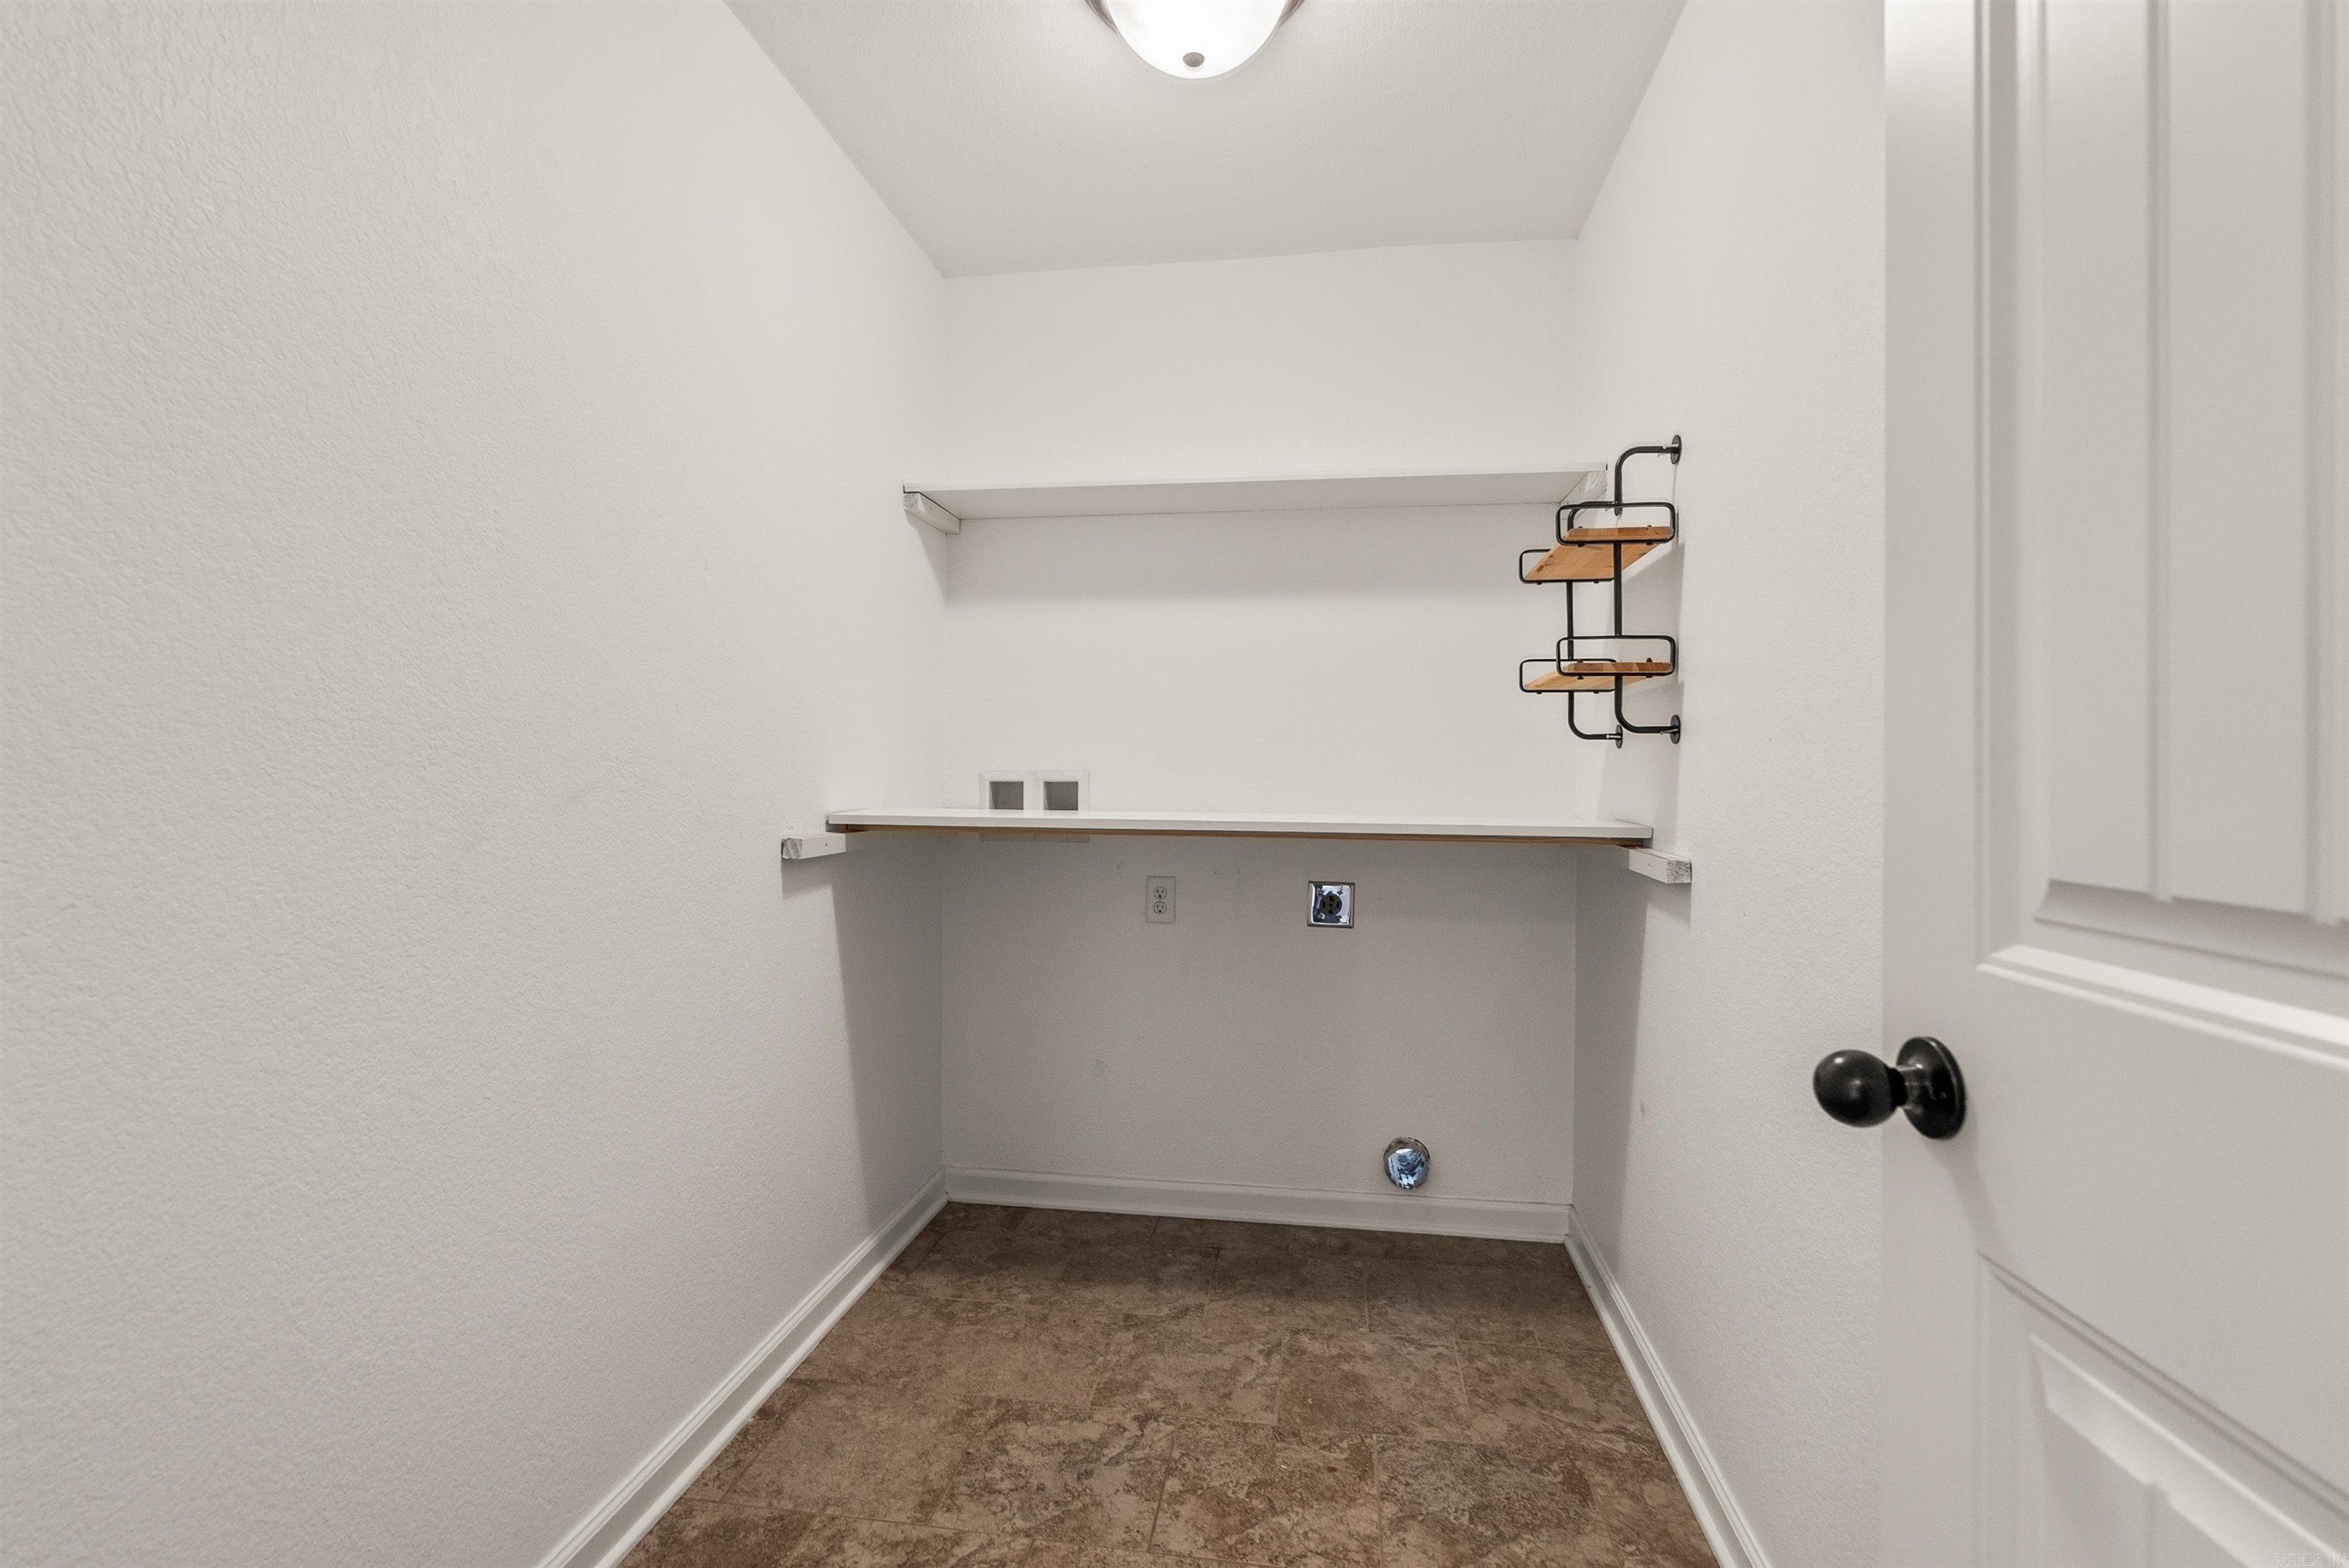
| Other Rooms | Great Room, Laundry |
| Kitchen Appliances | Free-Standing Stove, Microwave, Dishwasher, Disposal, Ice Maker Connection |
| Utilities | Septic, Water-Public, Elec-Municipal (+Entergy) |
| Heat and Air | Central Cool-Electric, Central Heat-Electric |
| Parking | Garage, Two Car |
| Exterior | Fairfield Bay, Independence County |
I-30 to exit 126; keep service road to Vimy Ridge Rd. Follow down to stop sign at Dollar General and make a right. Follow up mountain which turns into Skyline Dr. Turn left onto Stallion Pass then left on Creekside, left on Mountaincrest; left on Palomino