
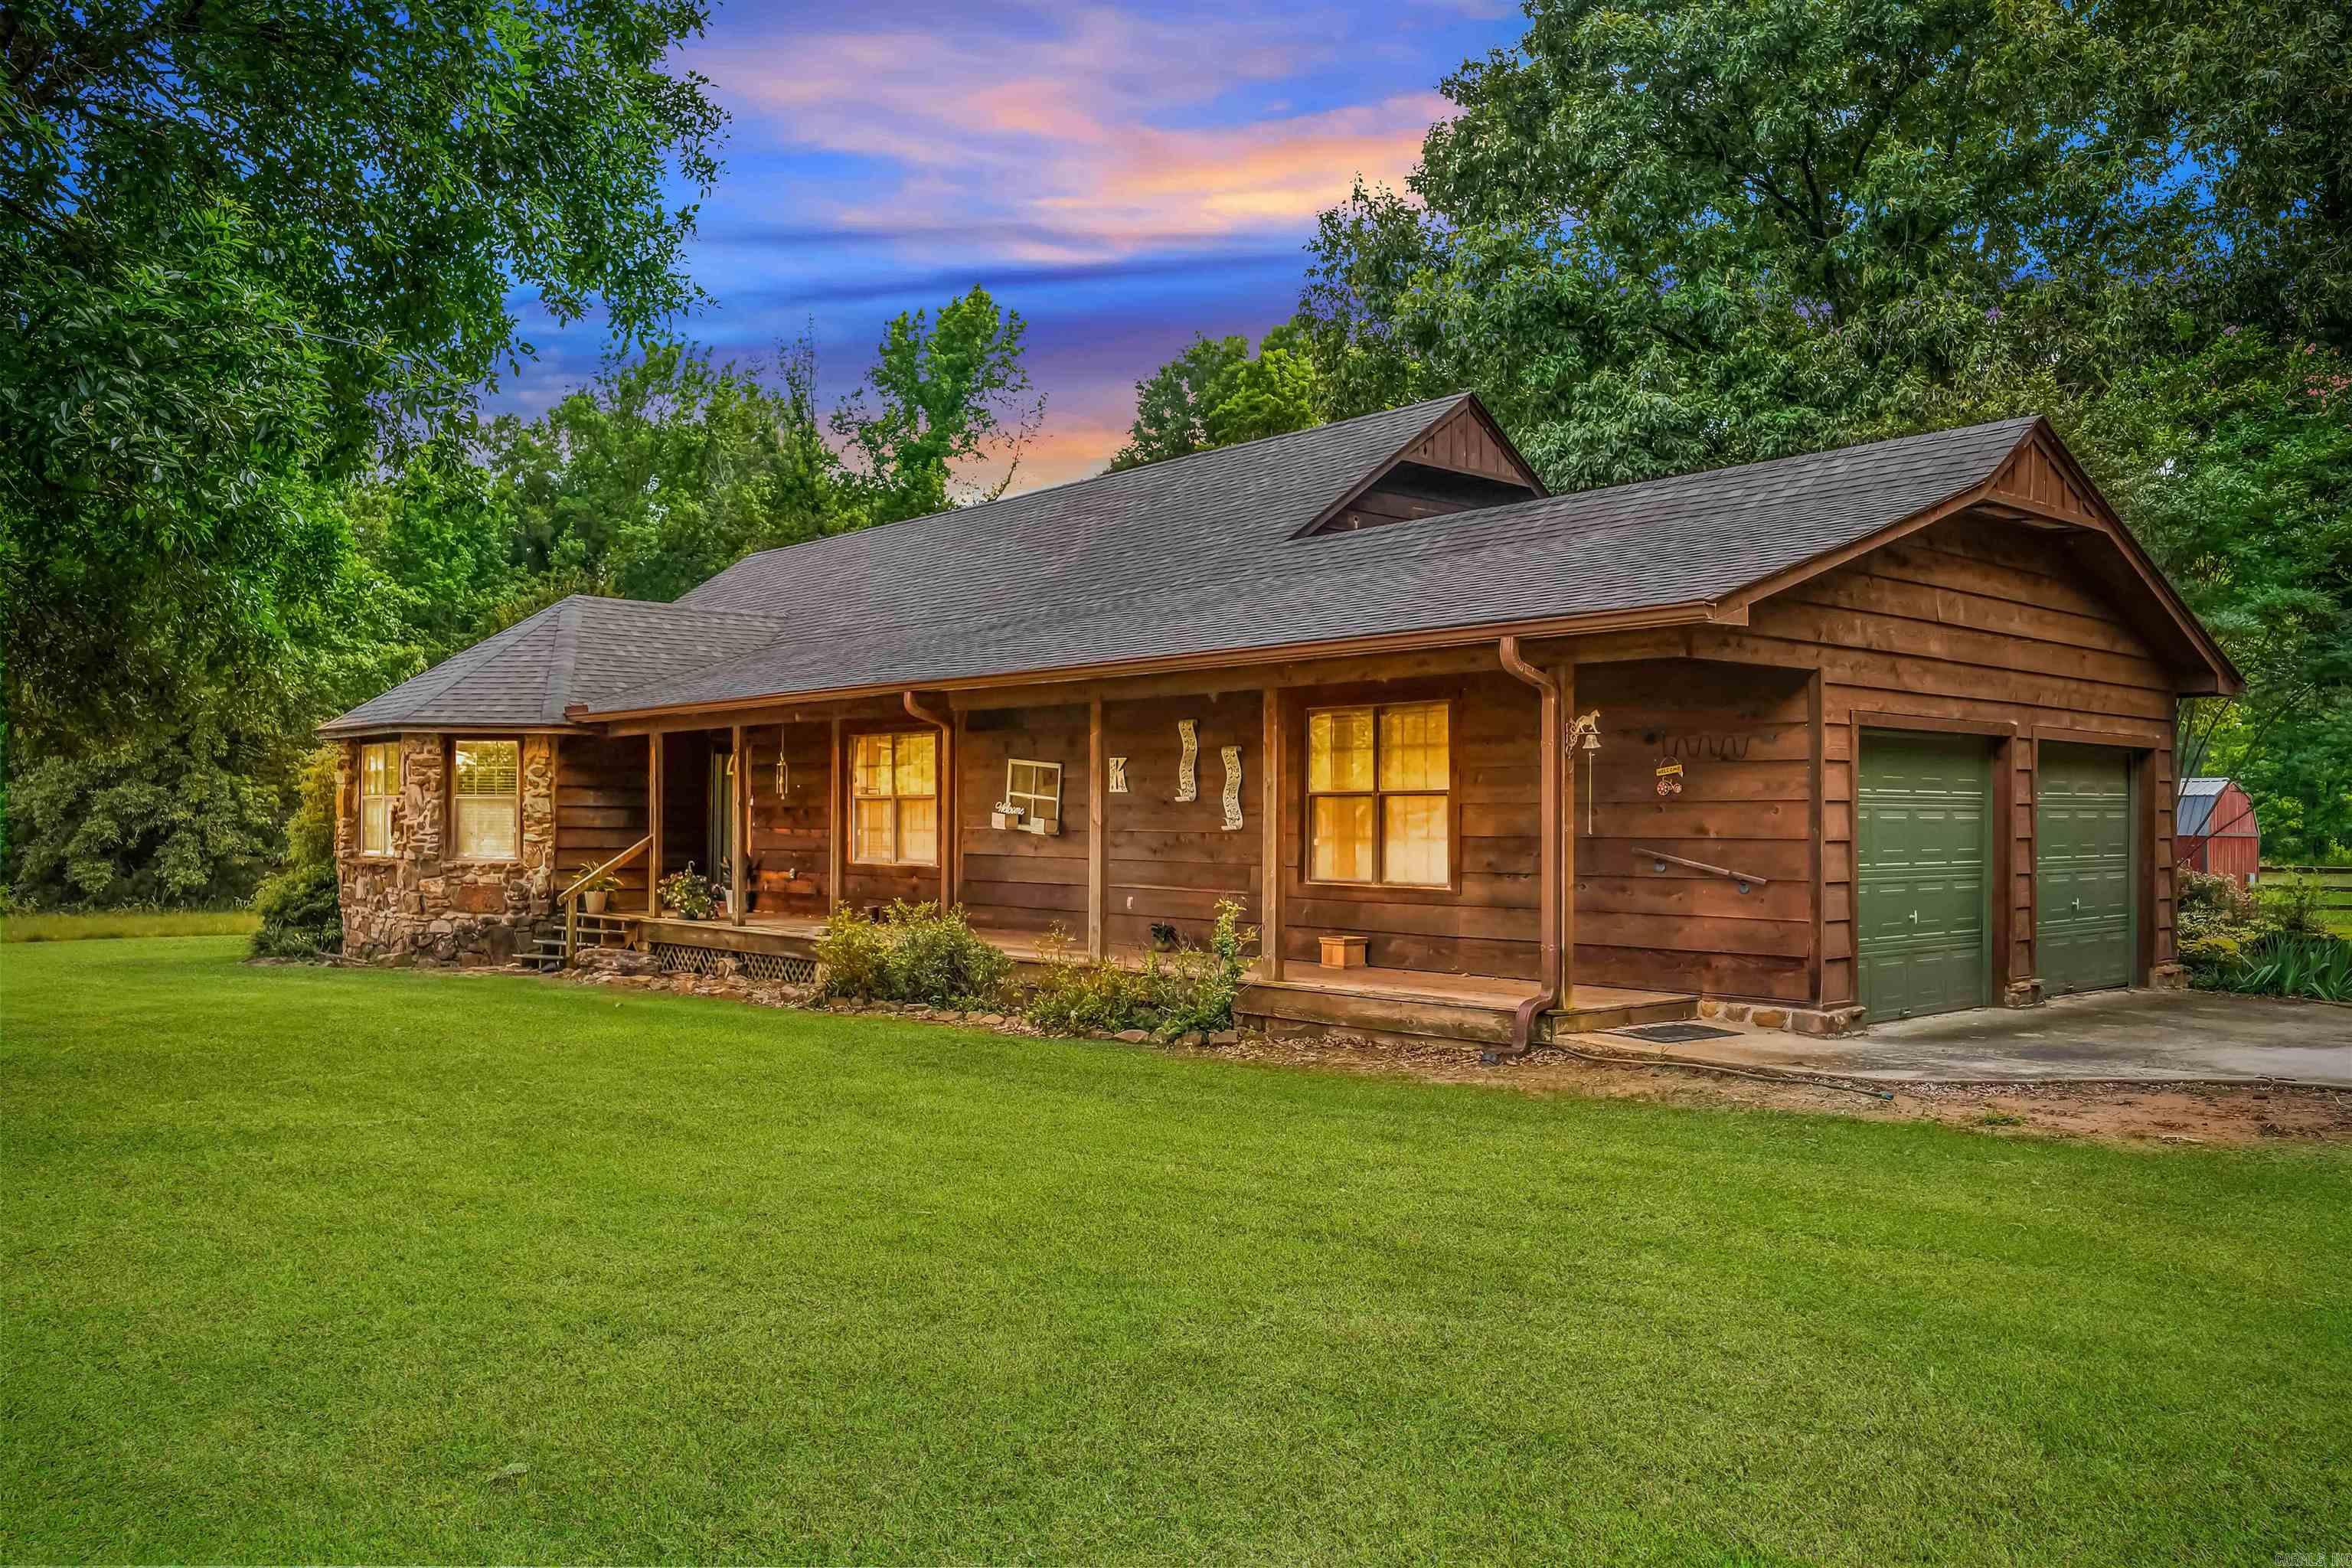
| Beds | 4 |
| Lot | Level, Cleared |
| Square Footage | 2,483 sqft |
| Stories | Two Story |
| Foreclosure | No |
| Inside City Limits | No |
| Sale/Rent | For Sale |
| Baths | 2 Full & 1 Half |
| Floors | Carpet, Laminate, Luxury Vinyl |
| Fireplace | Woodburning-Site-Built |
| Acres | 5.11 |
| Subdivision | Oak Ridge Estates |
| Roof Type | 3 Tab Shingles |
| Foundation | Slab |
| Year Built | 1991 |
| Style | Ranch |
| Utilities | Septic, Water-Public, Elec-Municipal (+Entergy) |
| Other Rooms | Formal Living Room, Bonus Room |
| Kitchen Appliances | Built-In Stove |
| Utilities | Septic, Water-Public, Elec-Municipal (+Entergy) |
| Heat and Air | Central Cool-Electric, Central Heat-Electric, Other (see remarks) |
| Parking | Garage, Parking Pads, Two Car |
| Exterior Features | Deck, Screened Porch, Partially Fenced, Outside Storage Area, Inground Pool, Shop |
| Exterior | Stone, Cedar |
Take I-40 East toward Little Rock, merge onto I-430 N. toward N. Little Rock. Continue to the Hwy 107 exit & head north toward Sherwood. Follow Highway 107 to Matt Abbott Dr., then turn onto Matt Abbott Drive and continue & turn left to 51 Matt Abbott Dr.
| Elementary | Mayflower |


