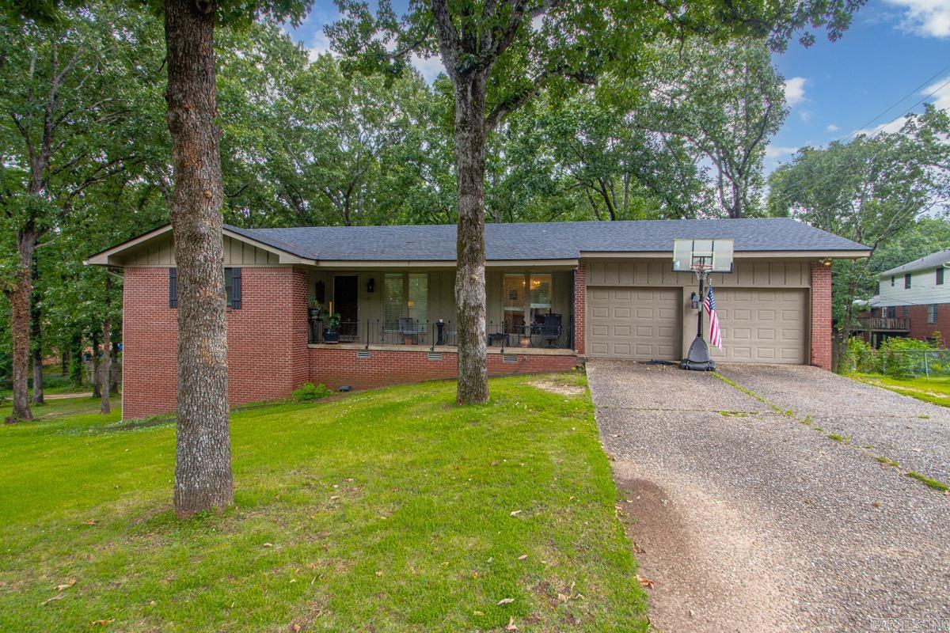
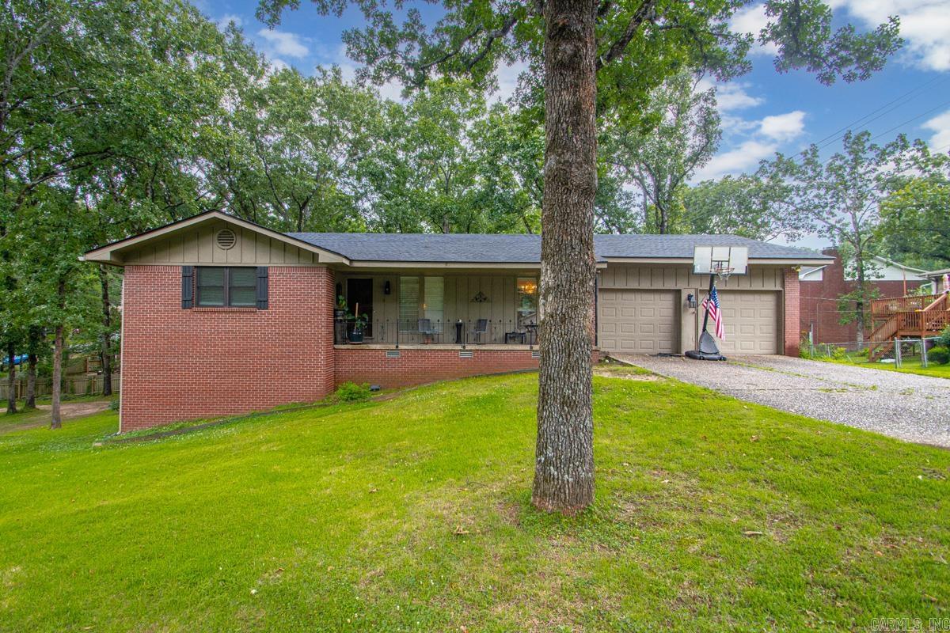
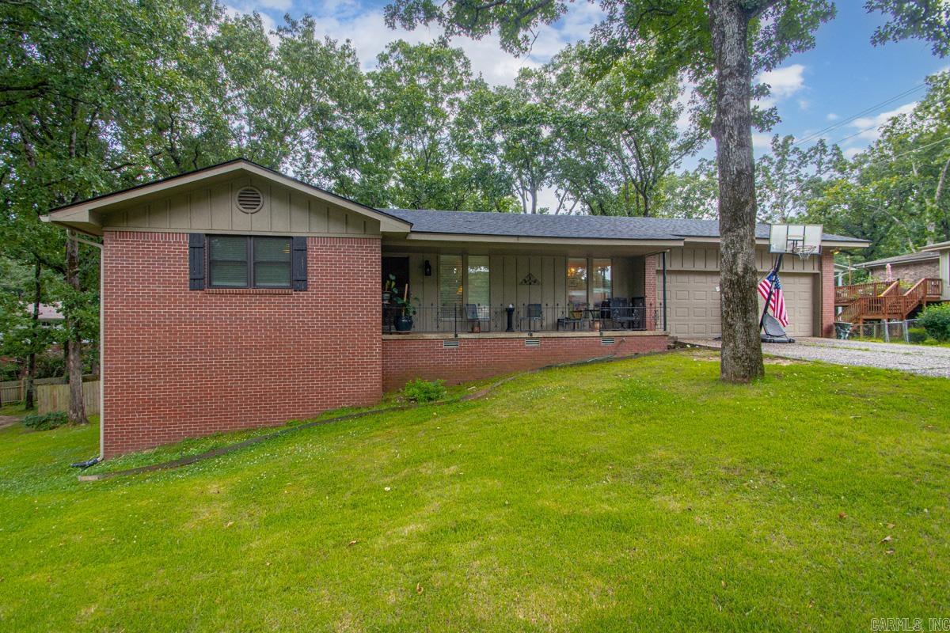
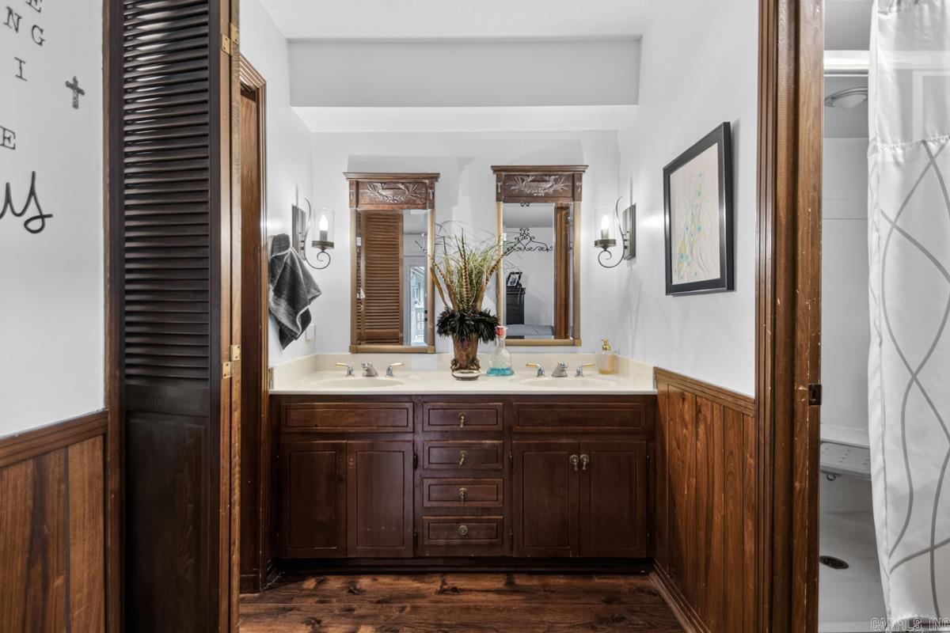
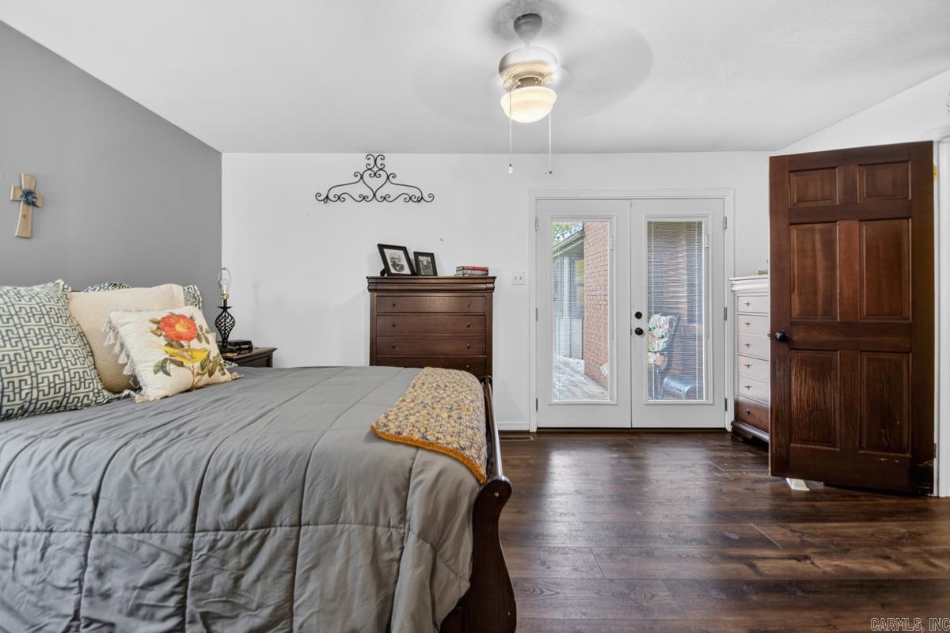
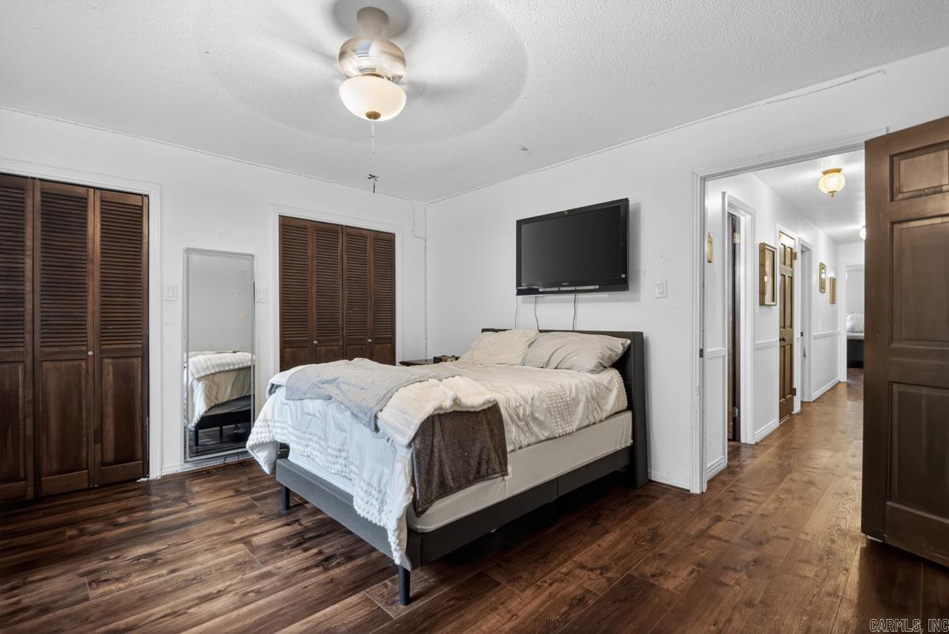
| Beds | 4 |
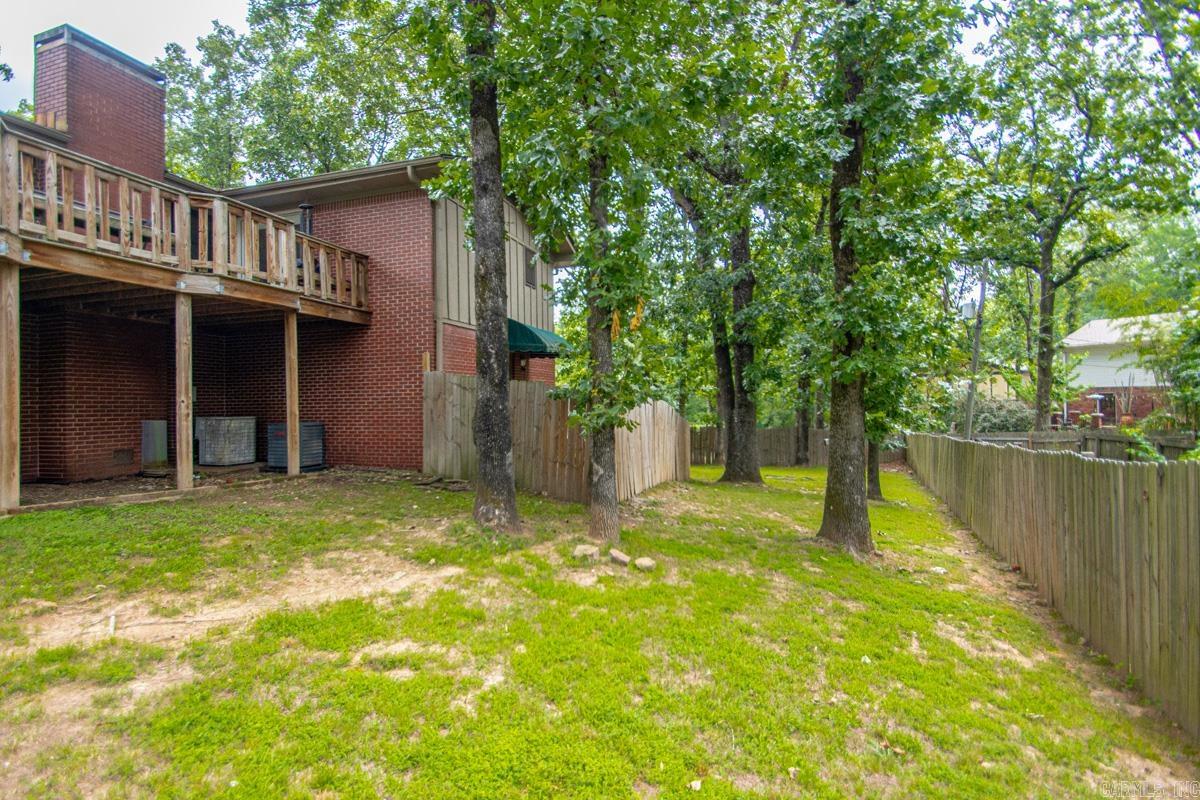
| Lot | Level, Cul-de-sac, In Subdivision |
| Square Footage | 3,287 sqft |
| Stories | 1.5 Story |
| Foreclosure | No |
| Inside City Limits | No |
| Sale/Rent | For Sale |
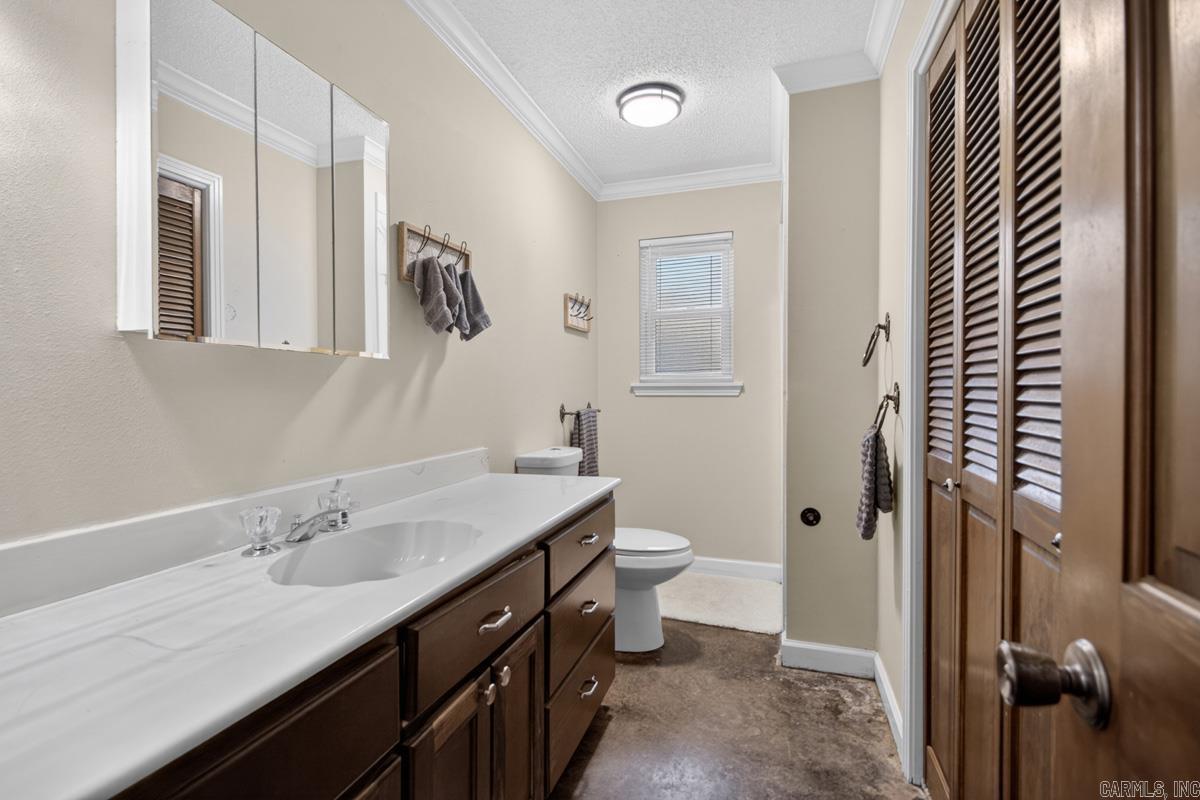
| Baths | 3 Full |
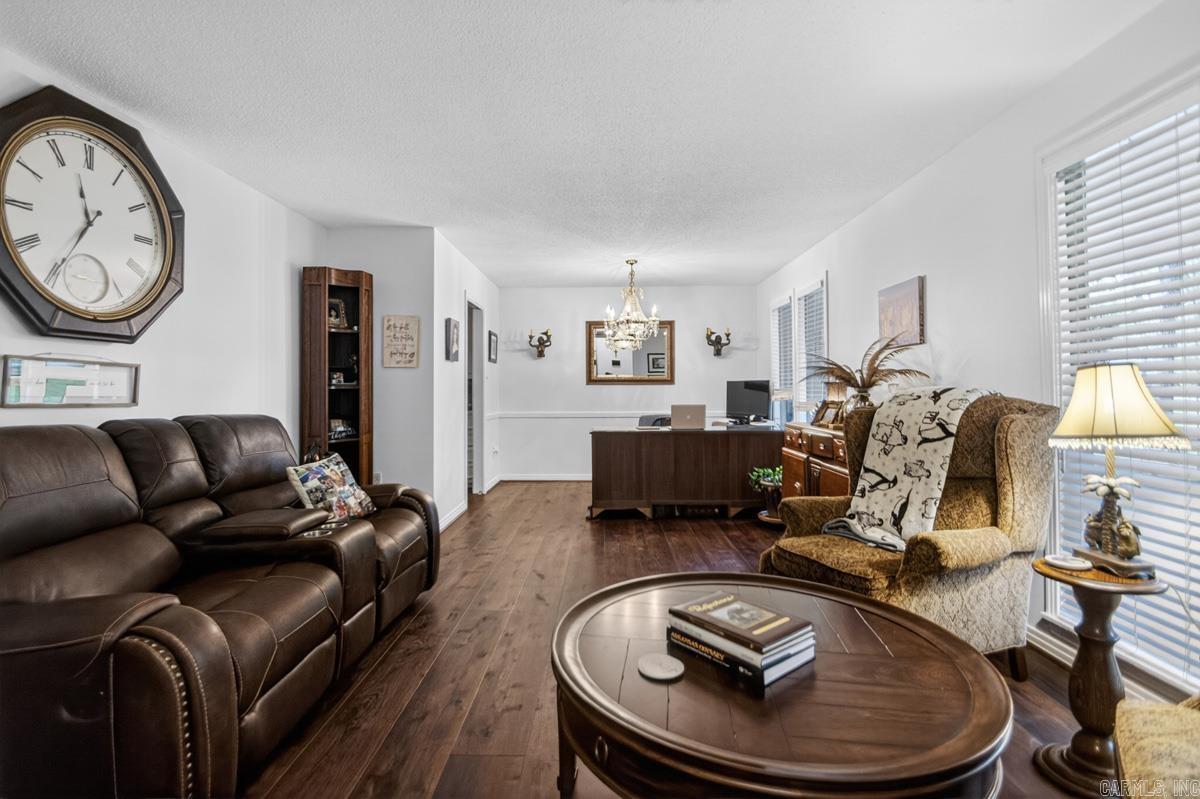
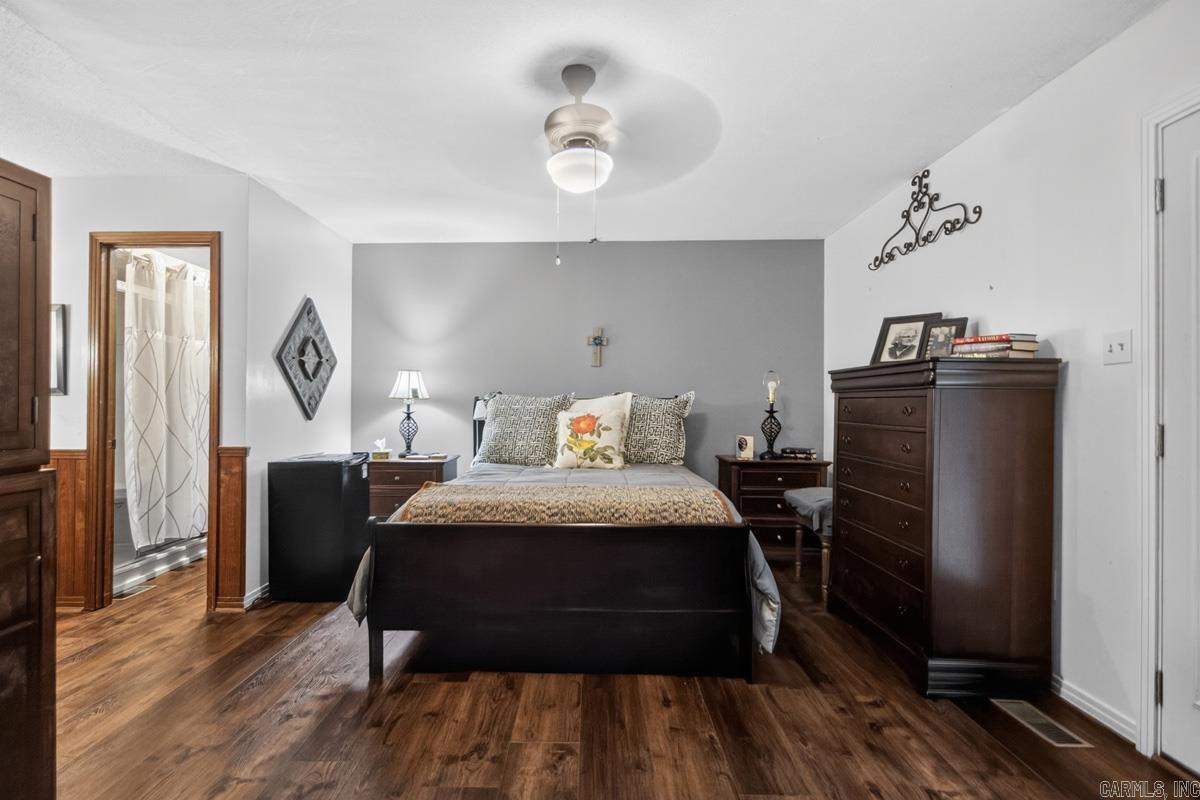
| Floors | Wood |
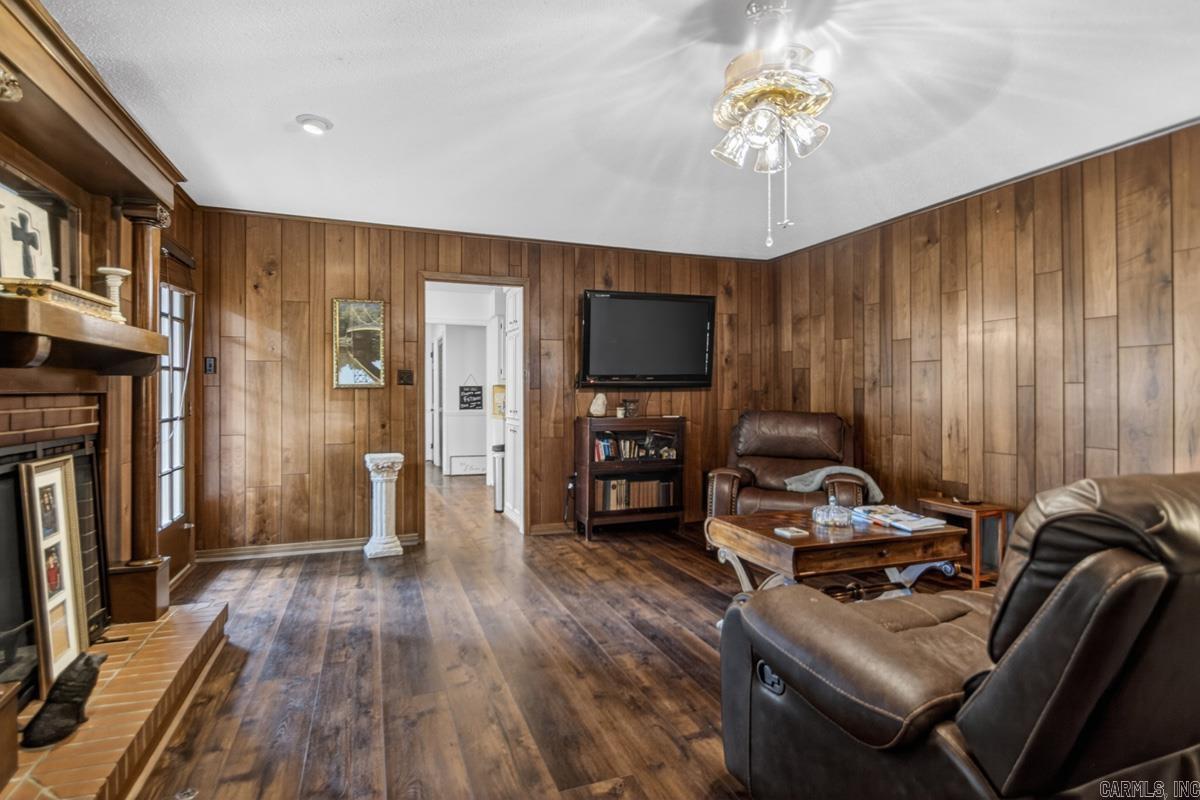
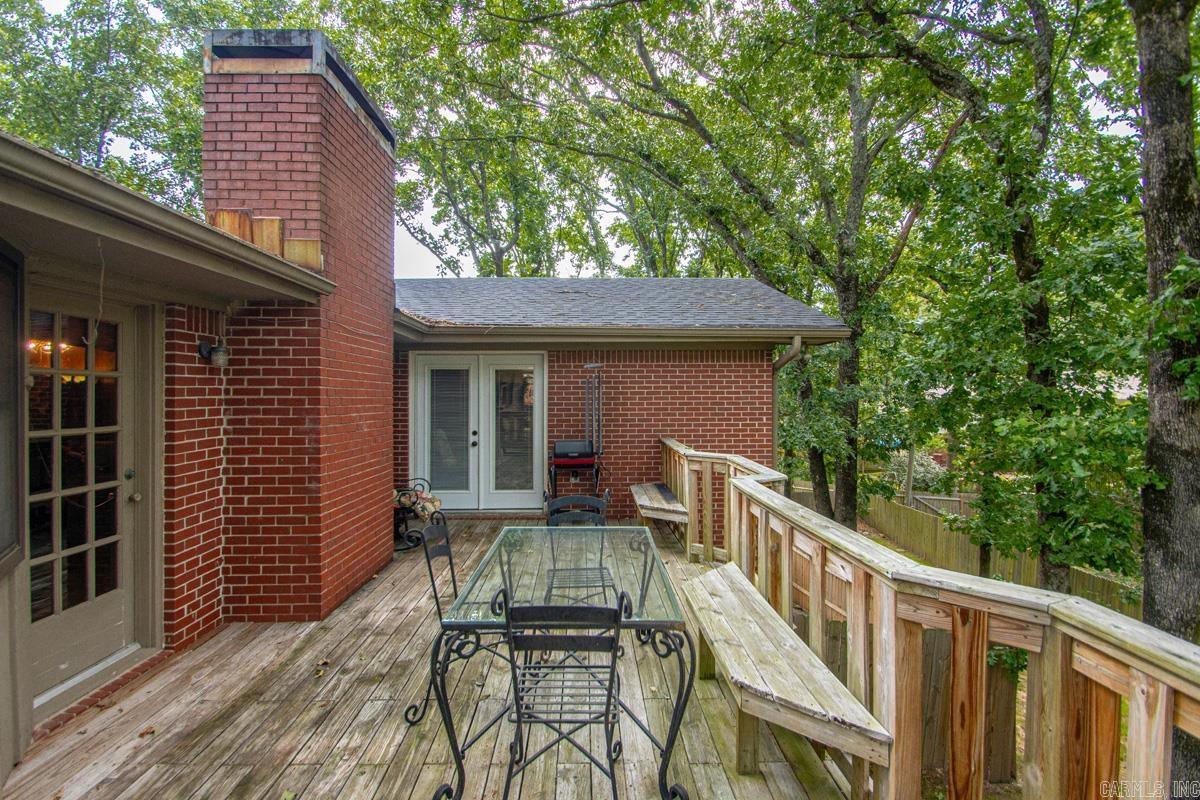
| Fireplace | Woodburning-Site-Built |
| Acres | 0.35 |
| Subdivision | Overbrook |
| Roof Type | Architectural Shingle |
| Foundation | Crawl Space |
| Year Built | 1973 |
| Walls & Ceilings | Sheet Rock, Paneling |
| Style | Traditional |
| Utilities | Sewer-Public, Water-Public |
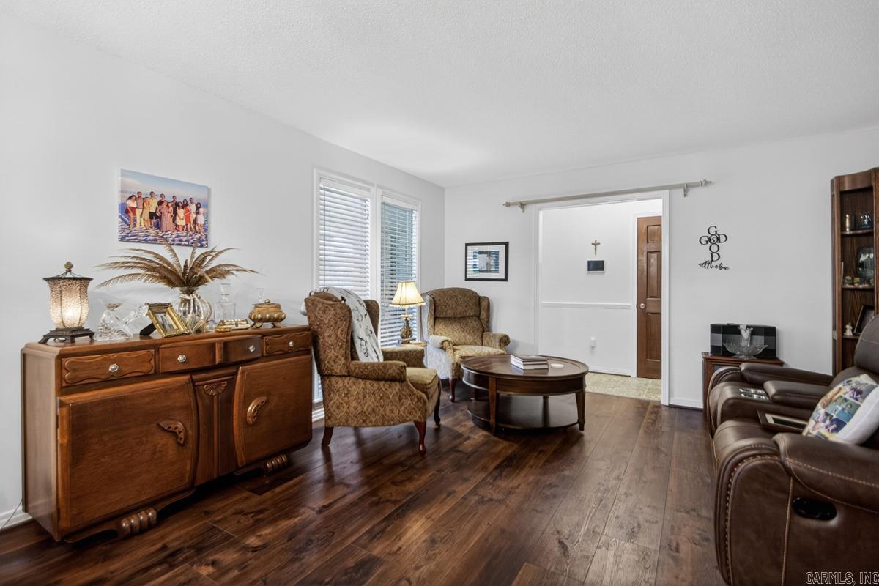
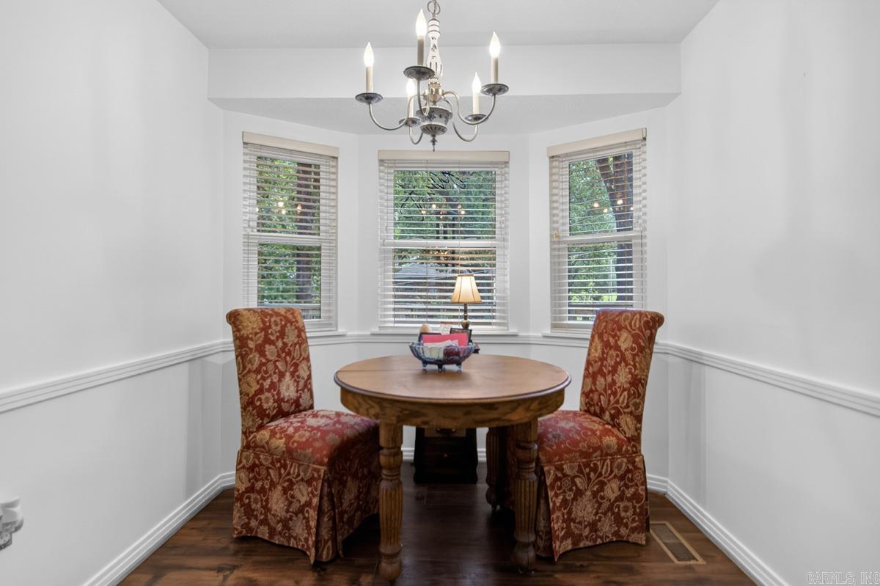
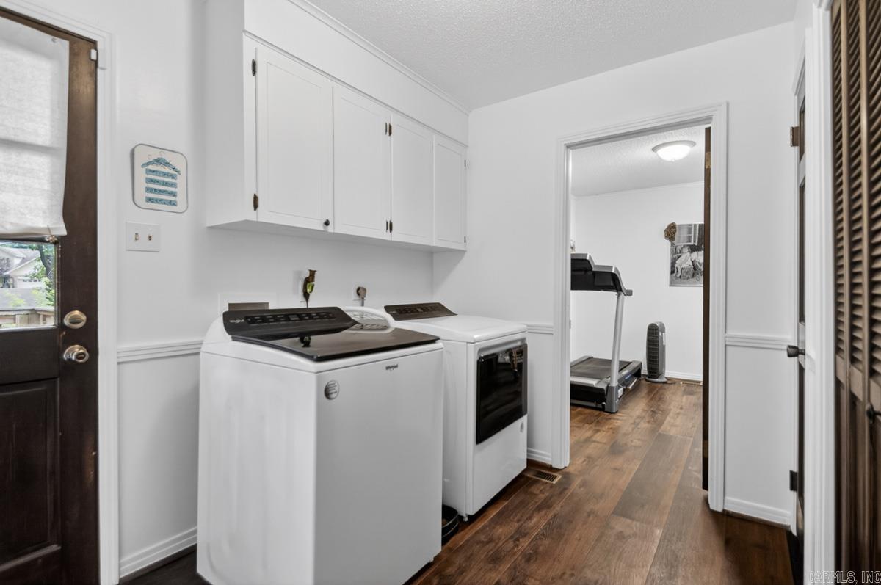
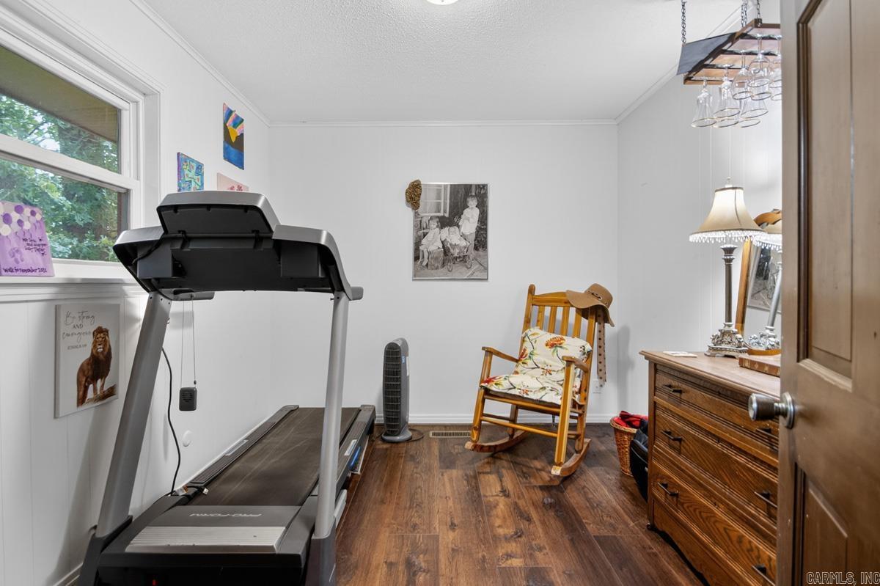
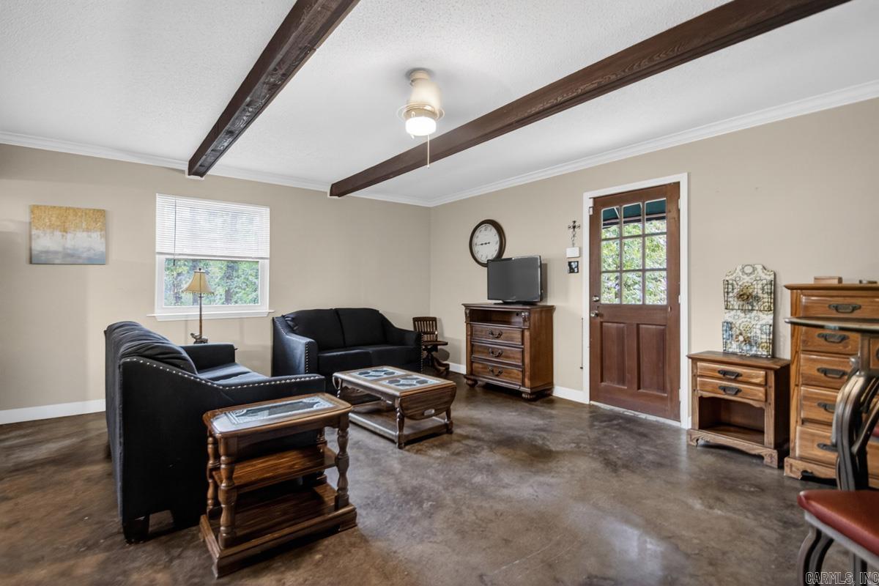
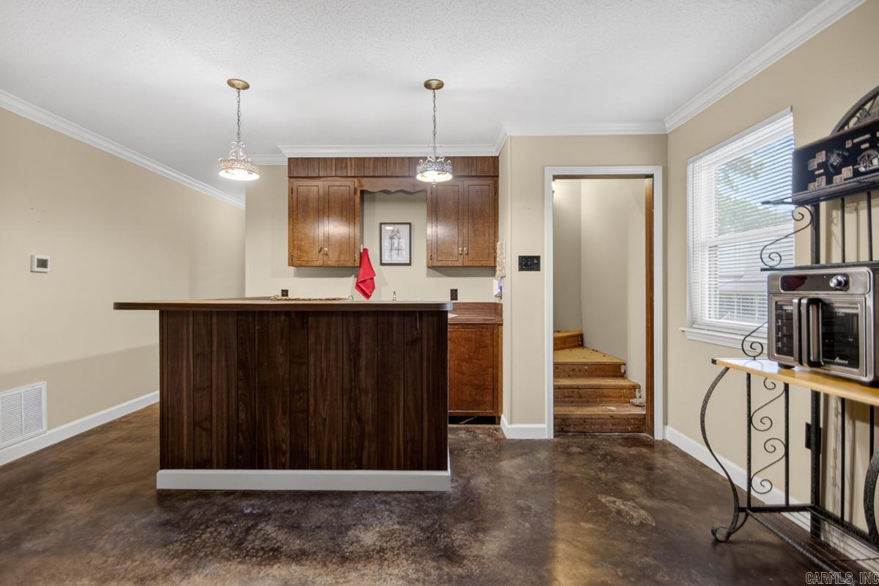
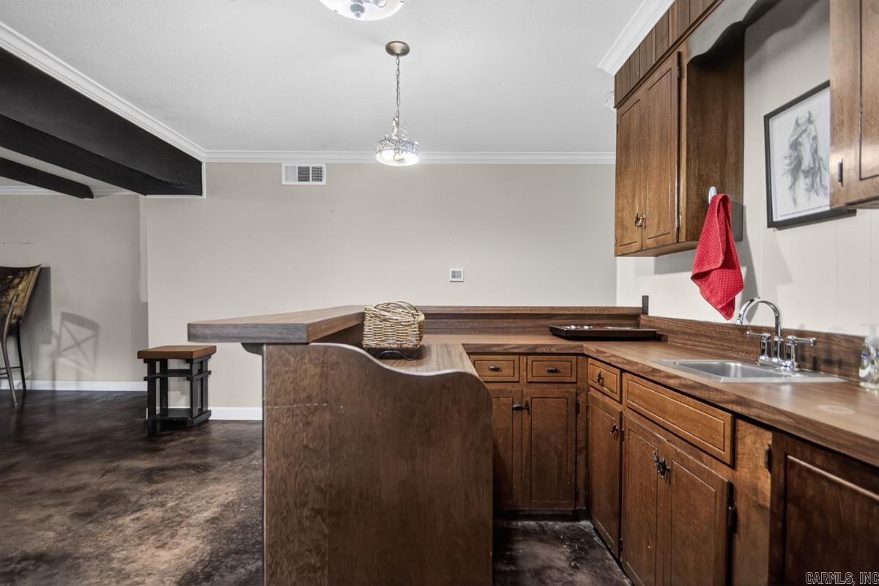
| Other Rooms | Formal Living Room, Den/Family Room, Office/Study, Bonus Room, Laundry |
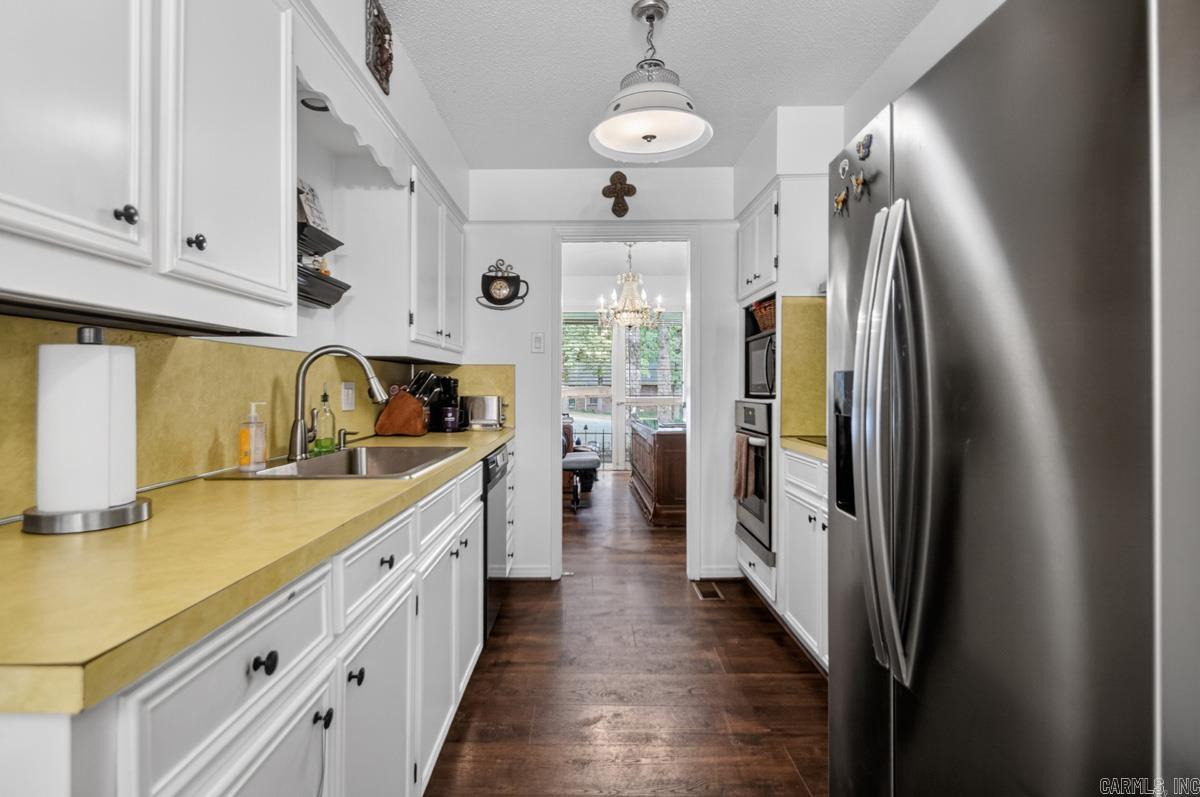
| Kitchen Appliances | Double Oven, Microwave, Surface Range, Dishwasher, Disposal, Ice Maker Connection |
| Utilities | Sewer-Public, Water-Public |
| Heat and Air | Central Cool-Electric, Central Heat-Electric |
| Parking | Garage, Two Car, Auto Door Opener |
| Energy Features | Insulated Windows |
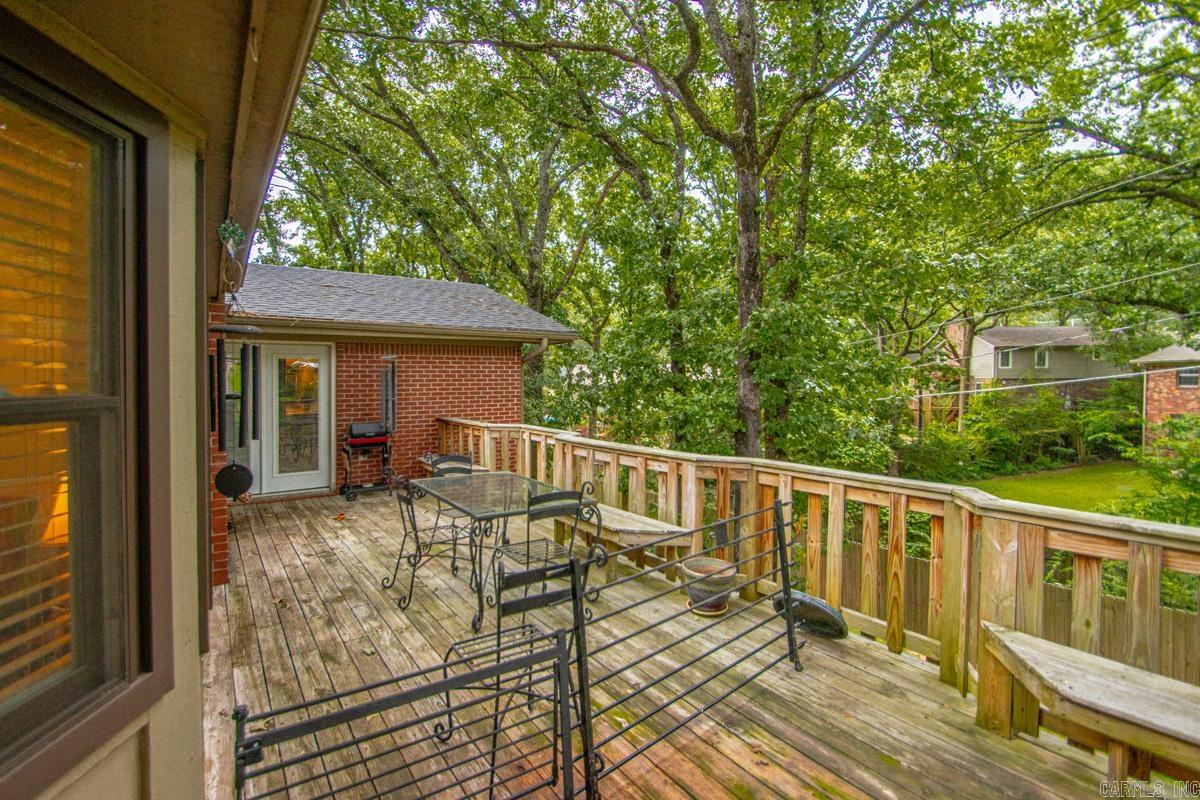
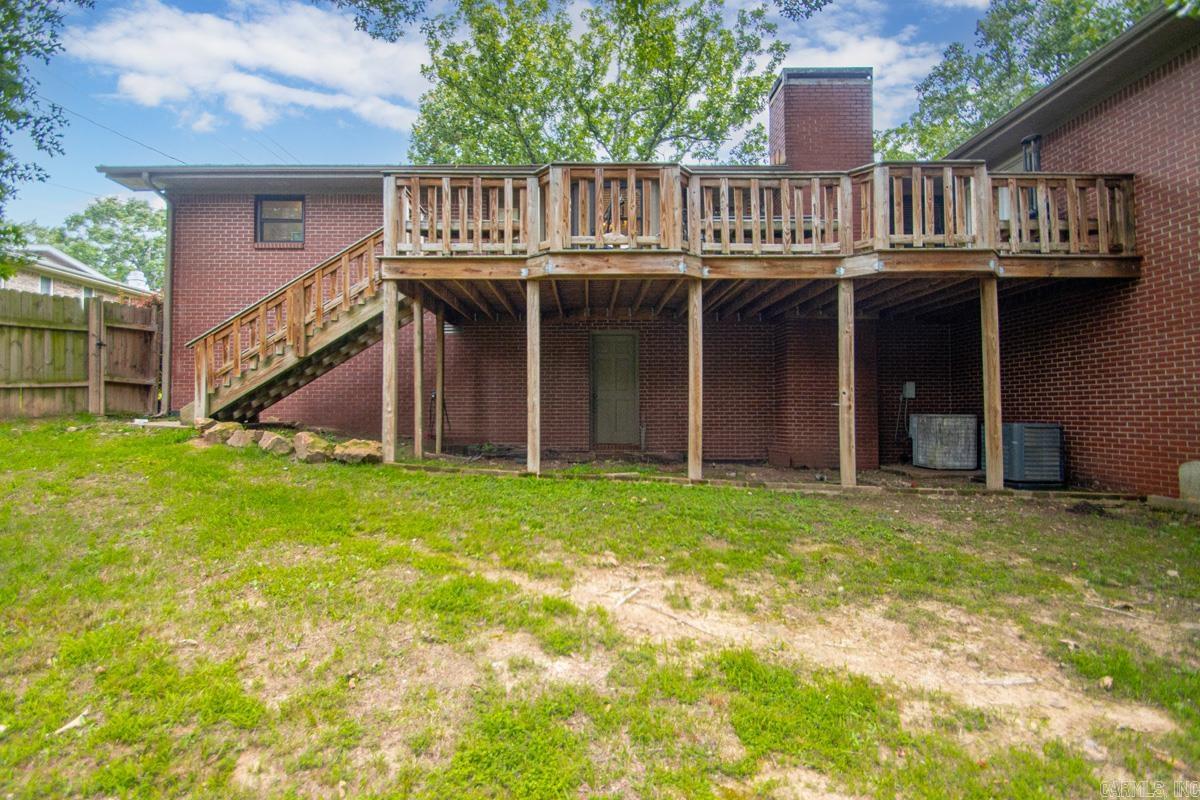
| Exterior Features | Deck, Porch, Partially Fenced, Wood Fence |
| Exterior | Fairfield Bay |
I 40 exit onto John F Kennedy Blvd. Turn right onto Randolph Rd and left onto Beresford Ct. Home in the cul de sac. Sign in the yard.
| Elementary | Crestwood |