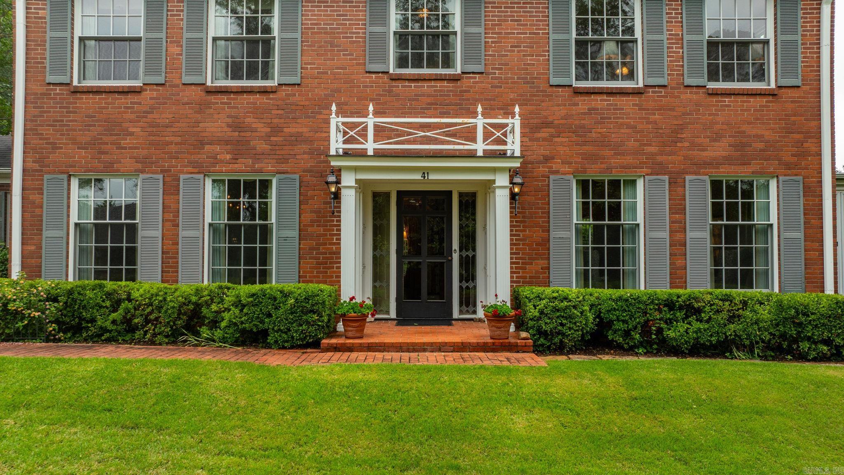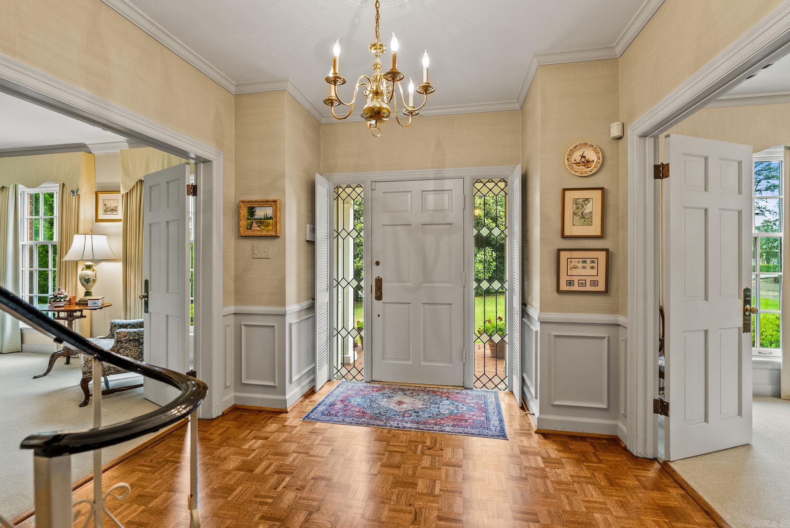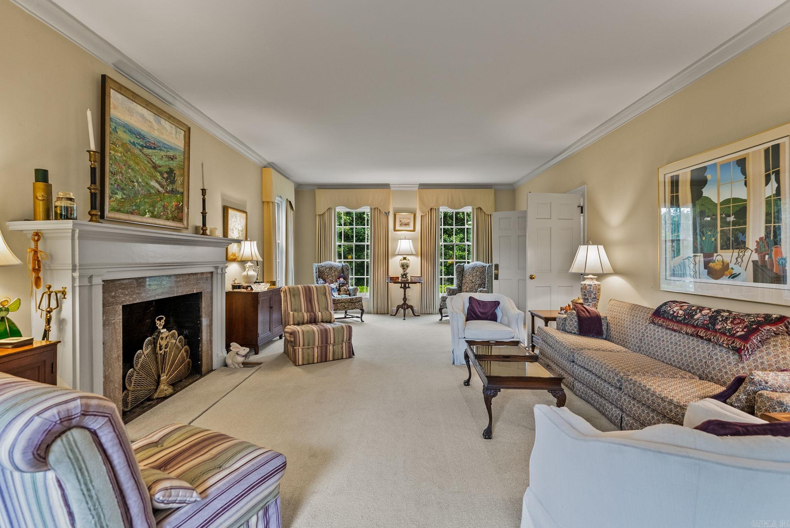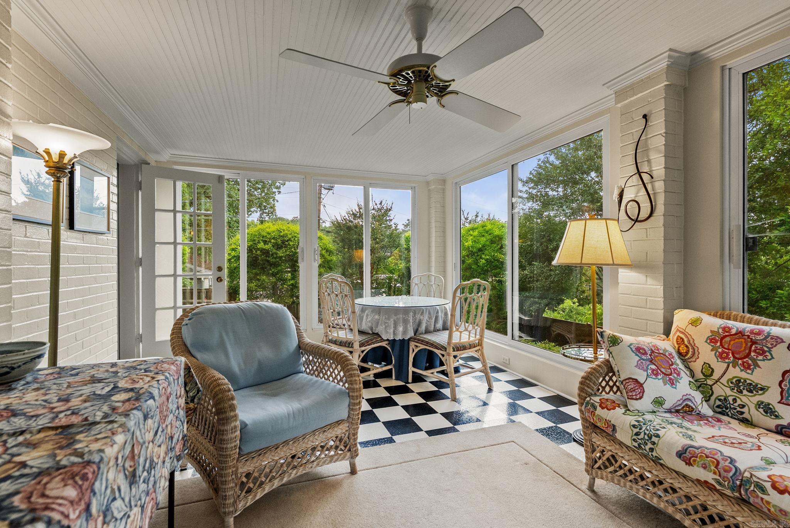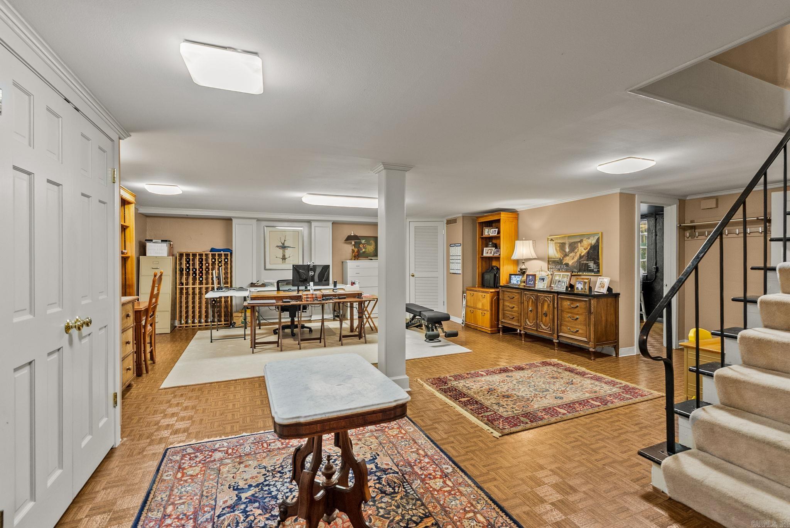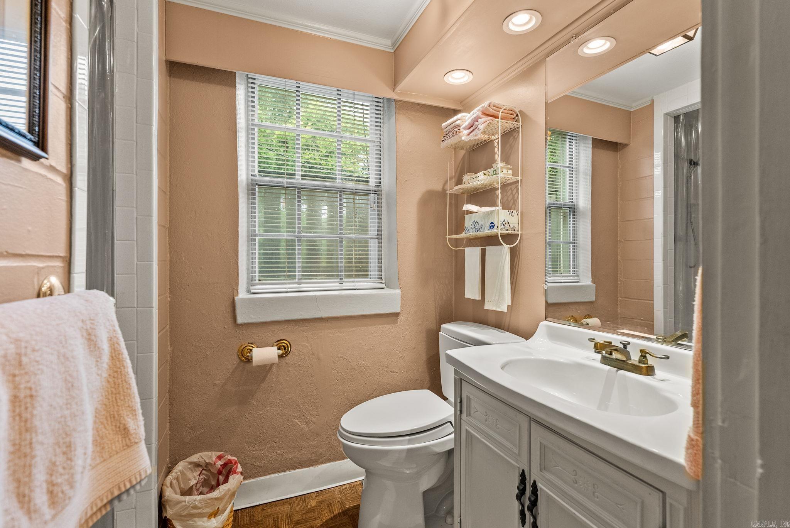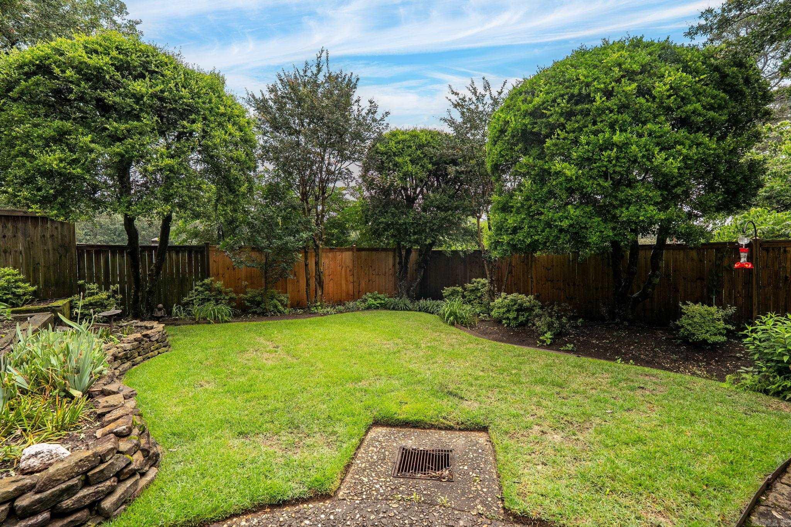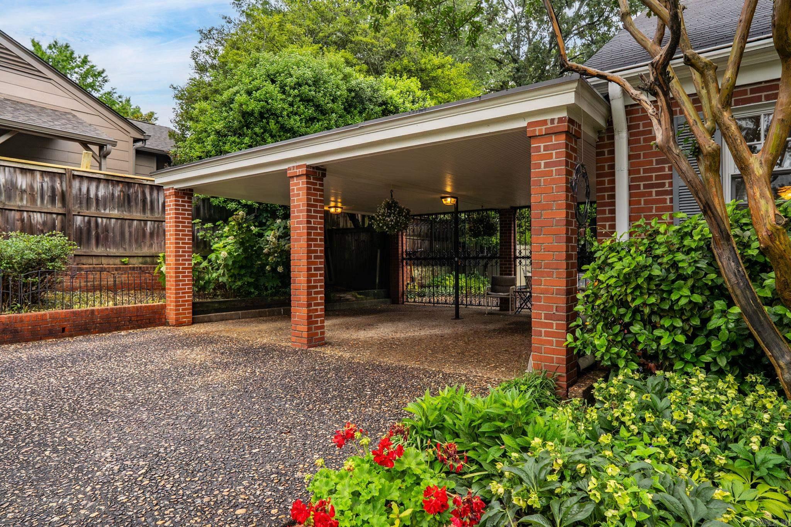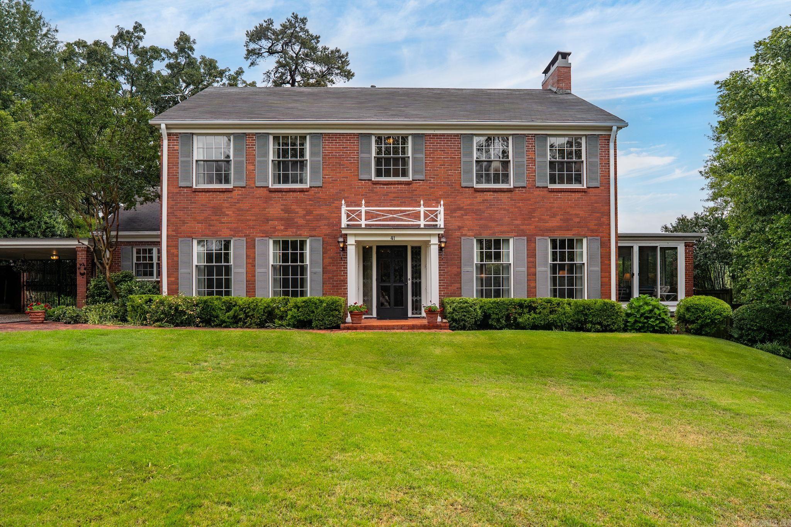
| Beds | 4 |
| Lot | Sloped, Level, Extra Landscaping, In Subdivision |
| Square Footage | 4,536 sqft |
| Stories | Finished Attic, Three Story |
| Foreclosure | No |
| Inside City Limits | No |
| Sale/Rent | For Sale |
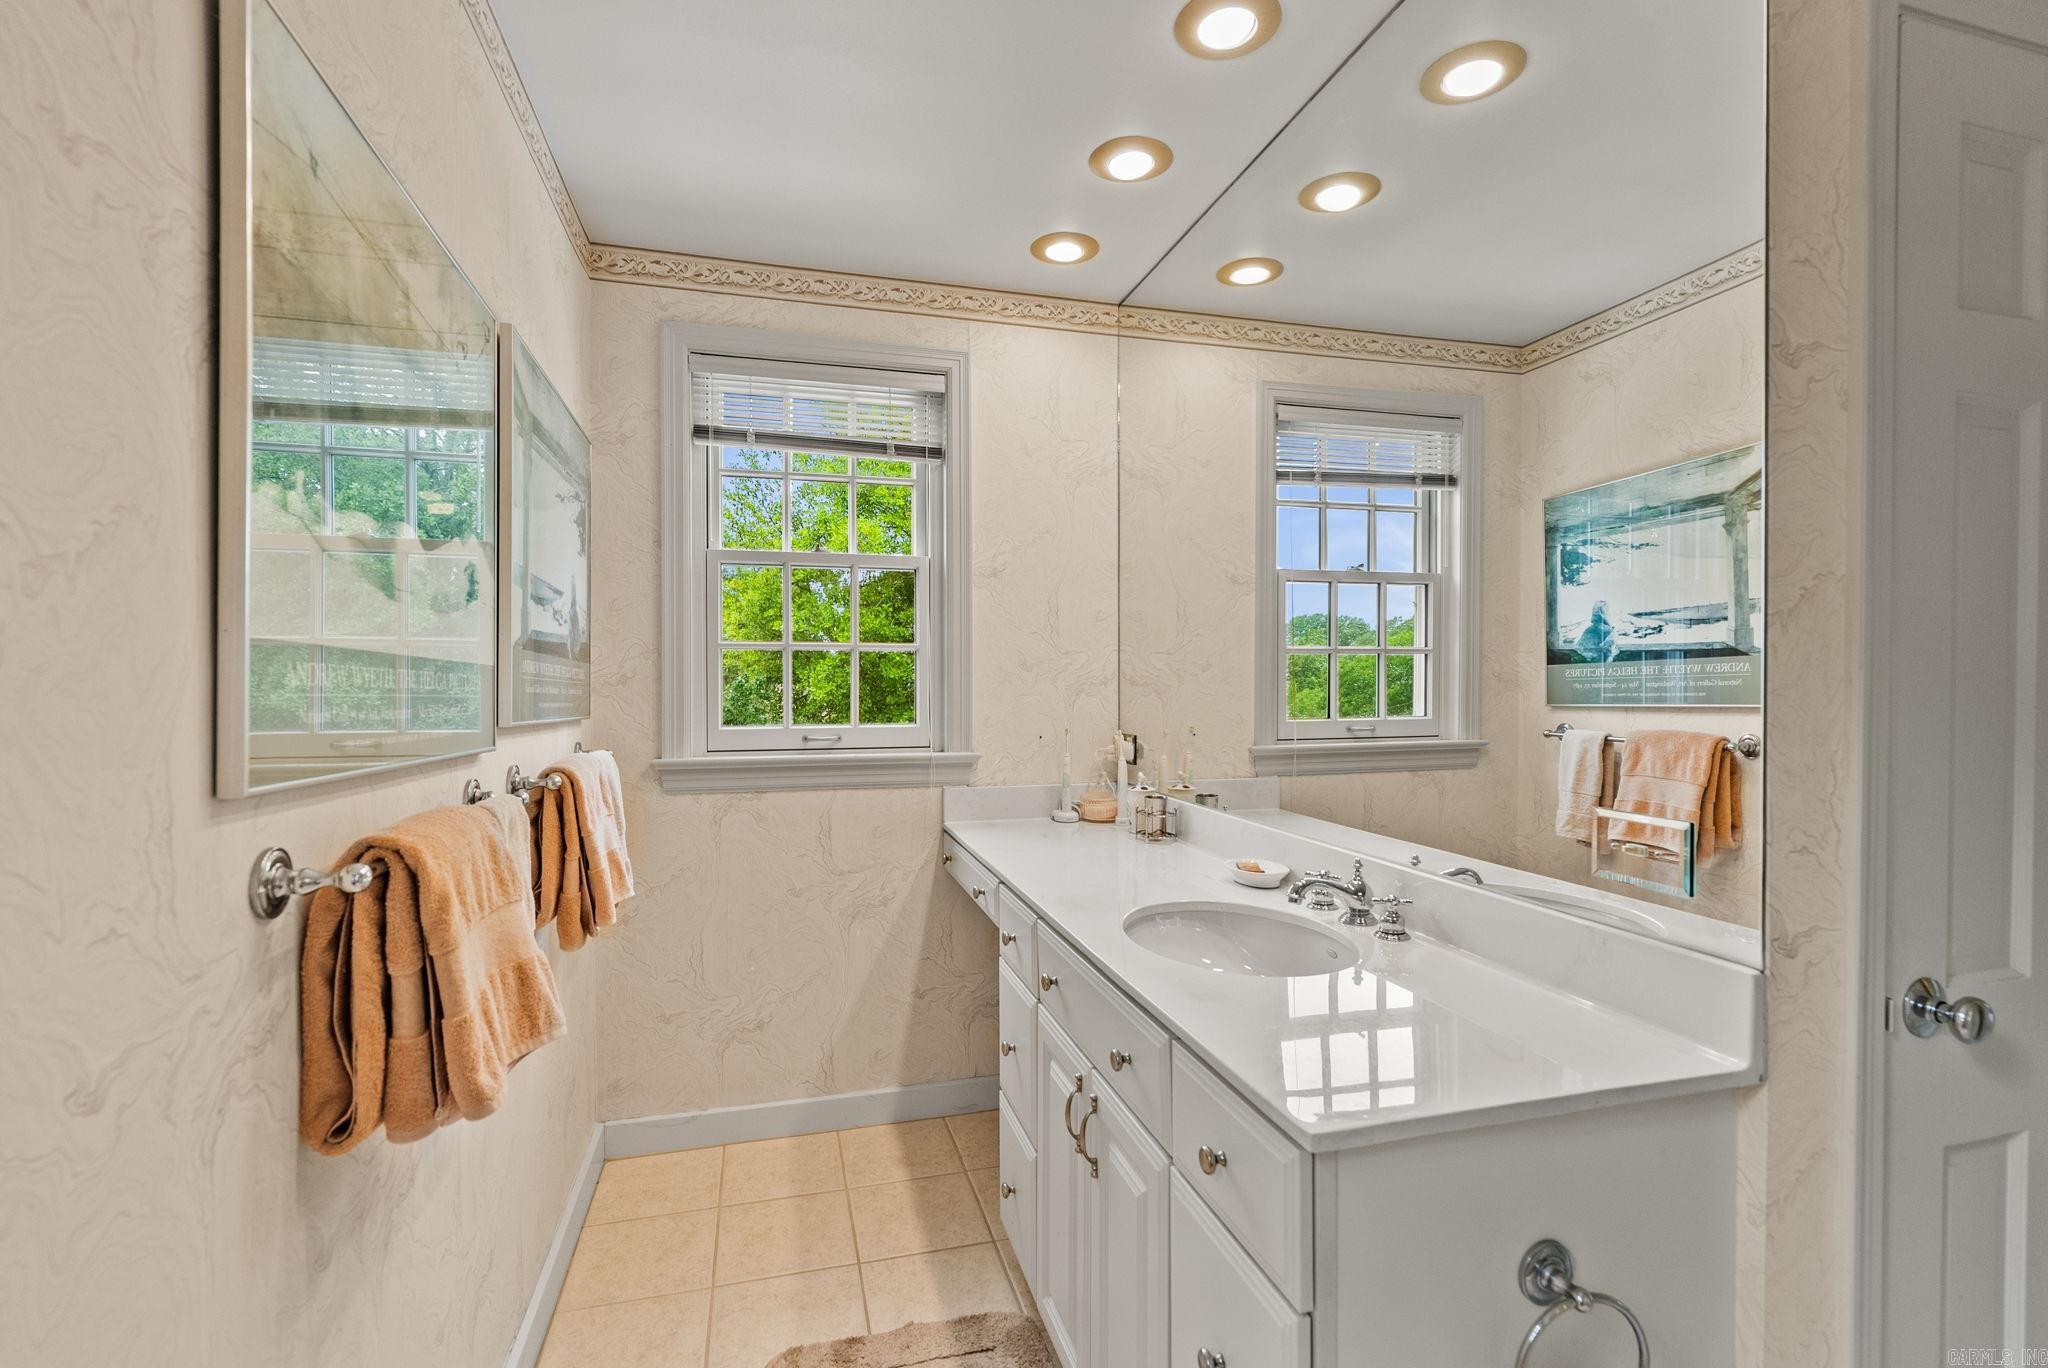
| Baths | 3 Full & 1 Half |
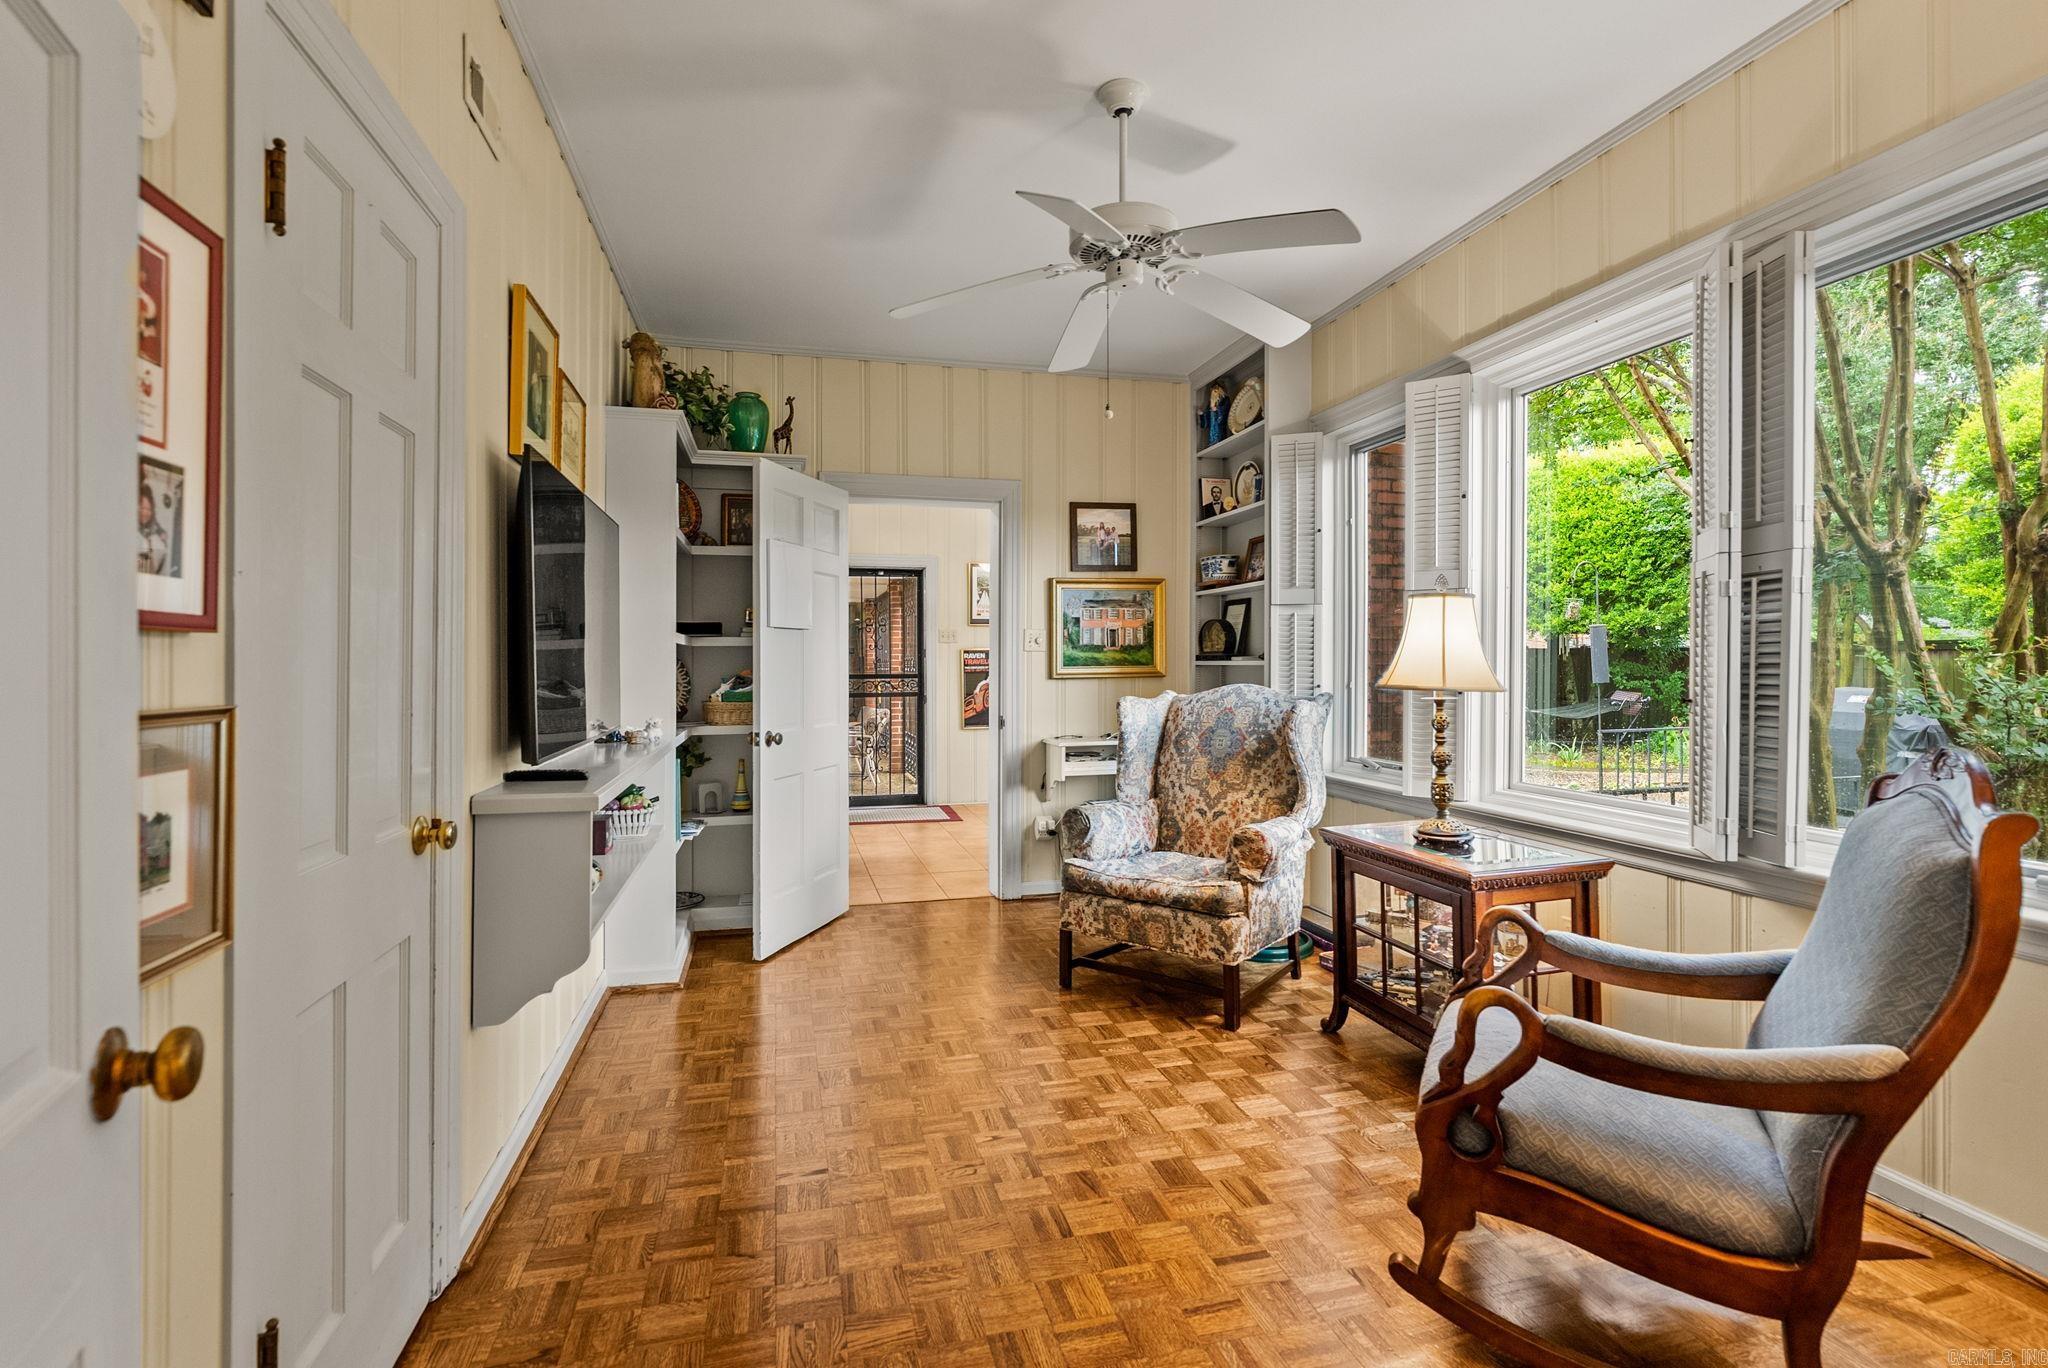
| Floors | Carpet, Vinyl, Tile, Parquet |
| Fireplace | Woodburning-Site-Built, Gas Starter |
| Acres | 0.38 |
| Subdivision | Pine Manor |
| Roof Type | Architectural Shingle |
| Year Built | 1954 |
| Walls & Ceilings | Sheet Rock |
| Style | Traditional |
| Utilities | Sewer-Public, Elec-Municipal (+Entergy), Gas-Natural |
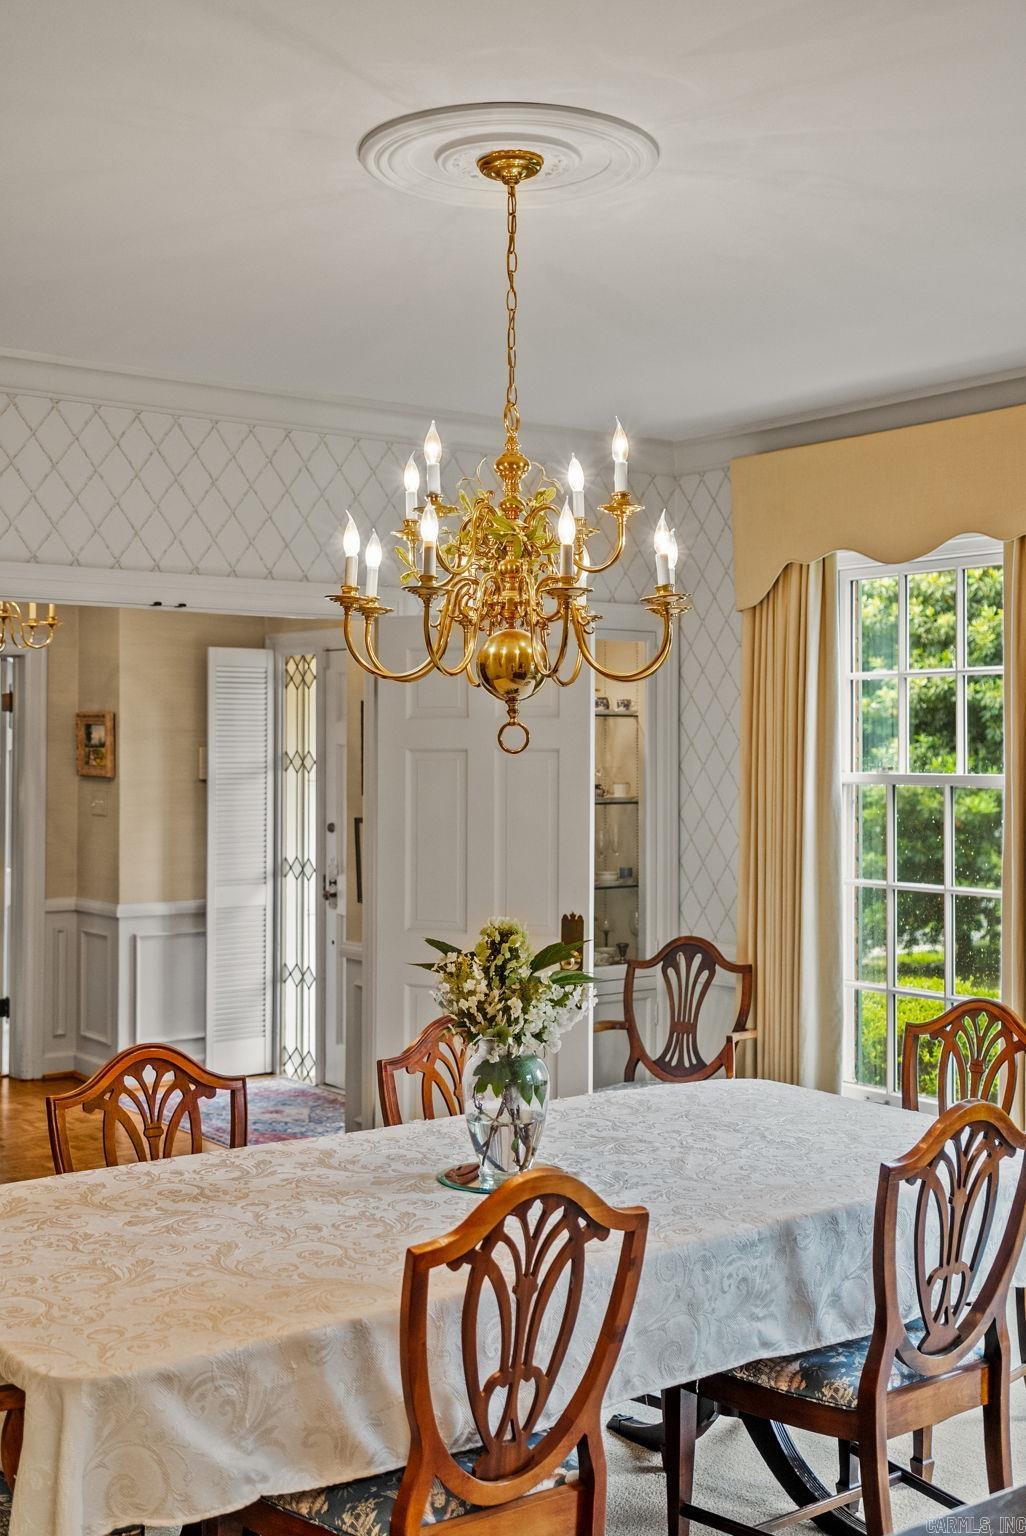
| Other Rooms | Formal Living Room, Den/Family Room, Sun Room, Workshop/Craft, Laundry |
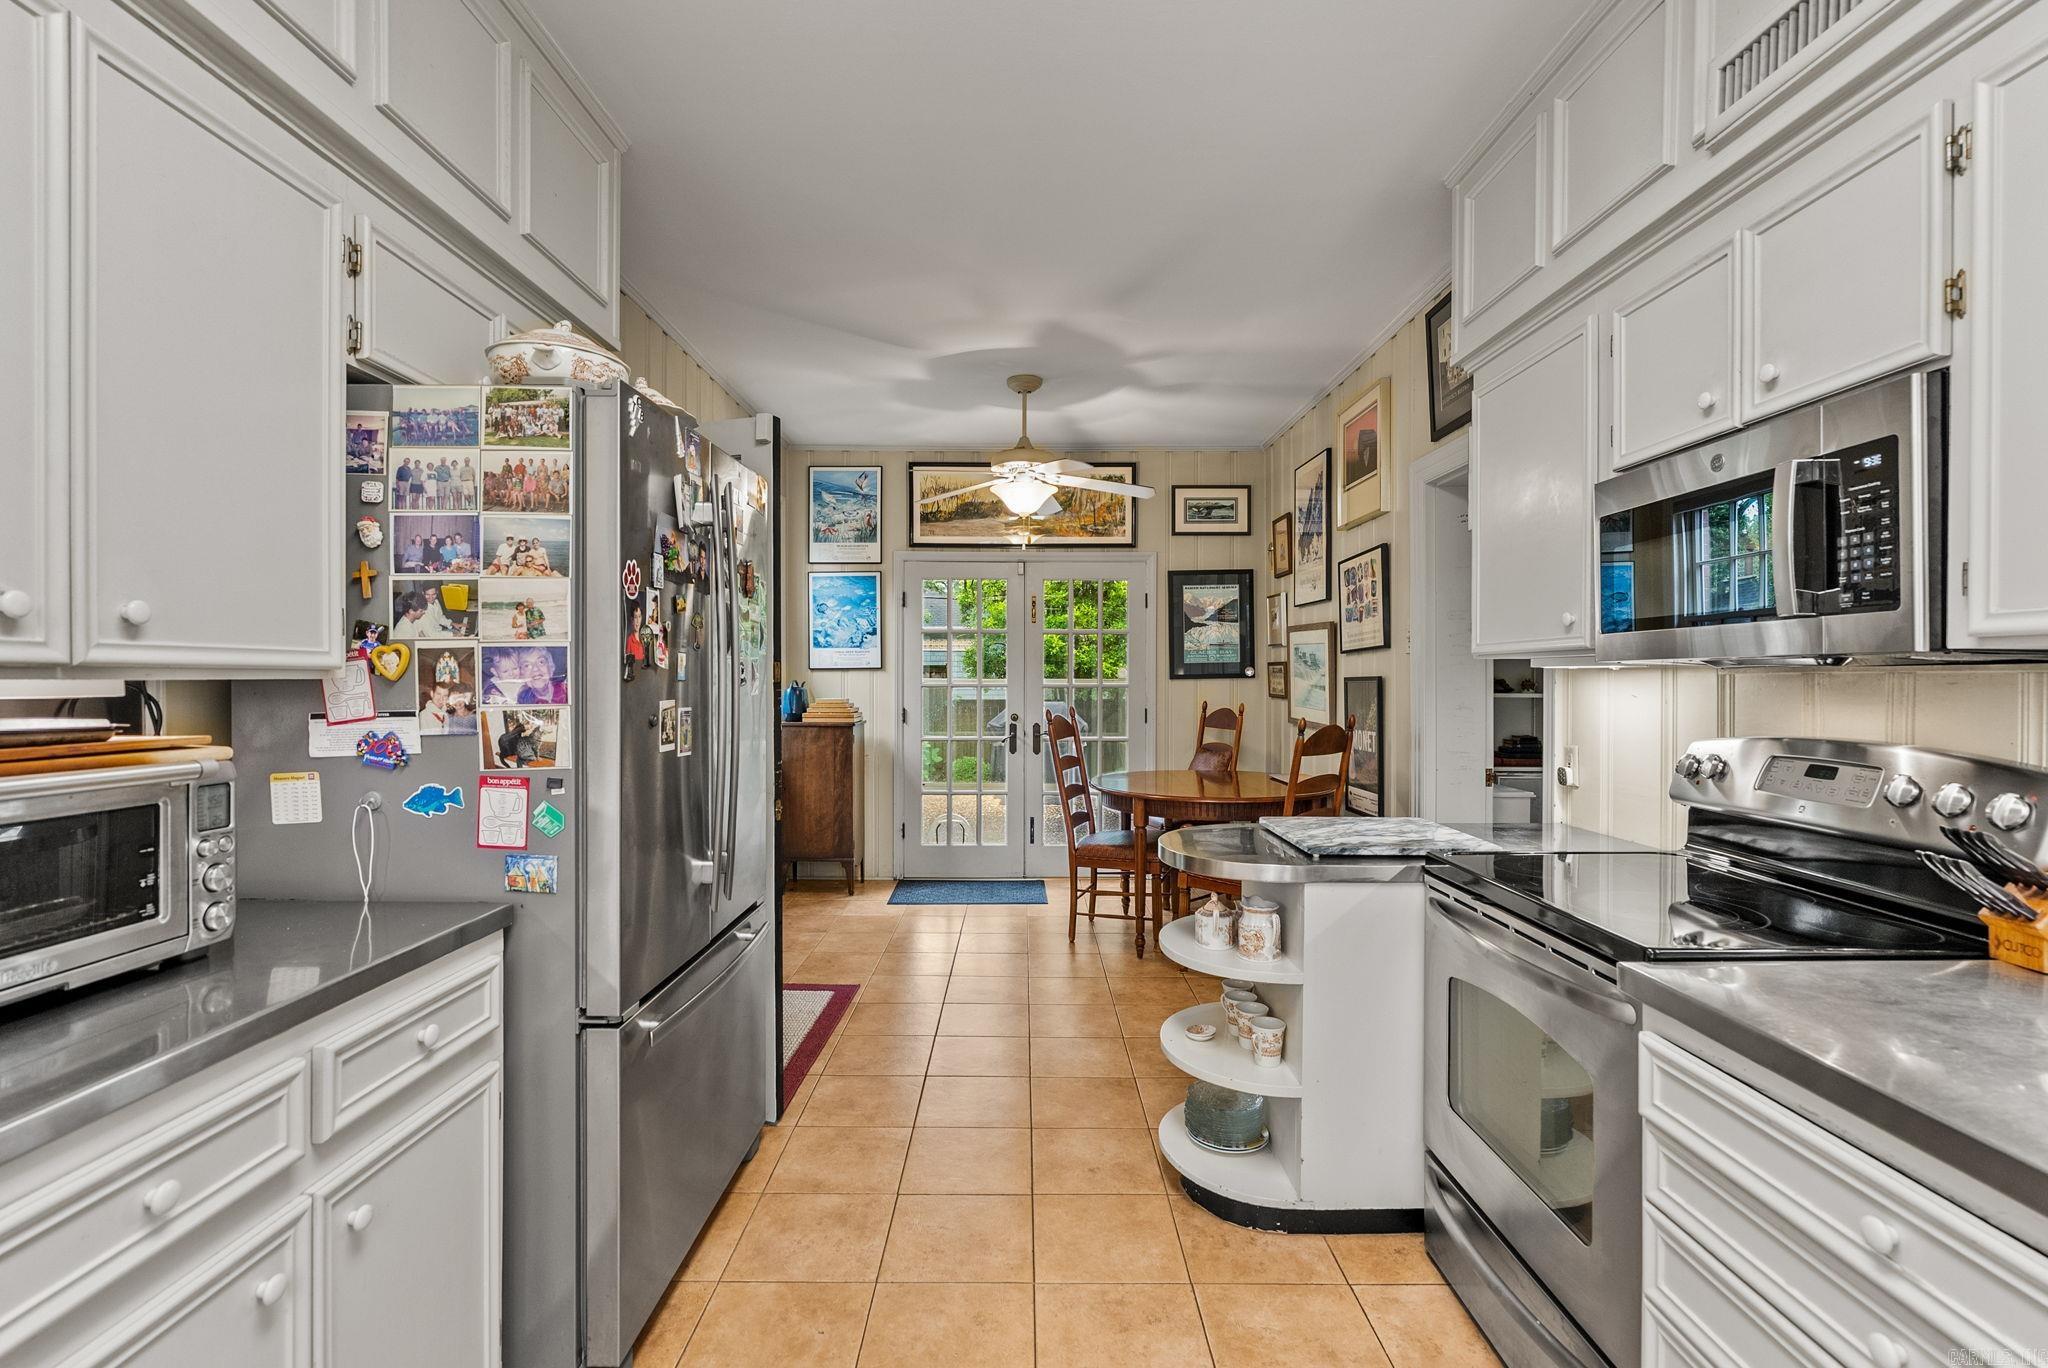
| Kitchen Appliances | Free-Standing Stove, Electric Range, Dishwasher, Disposal |
| Utilities | Sewer-Public, Elec-Municipal (+Entergy), Gas-Natural |
| Heat and Air | Central Cool-Electric, Central Heat-Gas |
| Parking | Carport, Two Car |
| Energy Features | Insulated Windows |
| Exterior Features | Patio, Fully Fenced, Outside Storage Area, Guttering, Lawn Sprinkler, Shop, Wood Fence |
| Exterior | Fairfield Bay |
Evergreen to Pine Manor, Right on Pine Manor and home is on the left.
| Elementary | Forest Park |
| High School | Central |