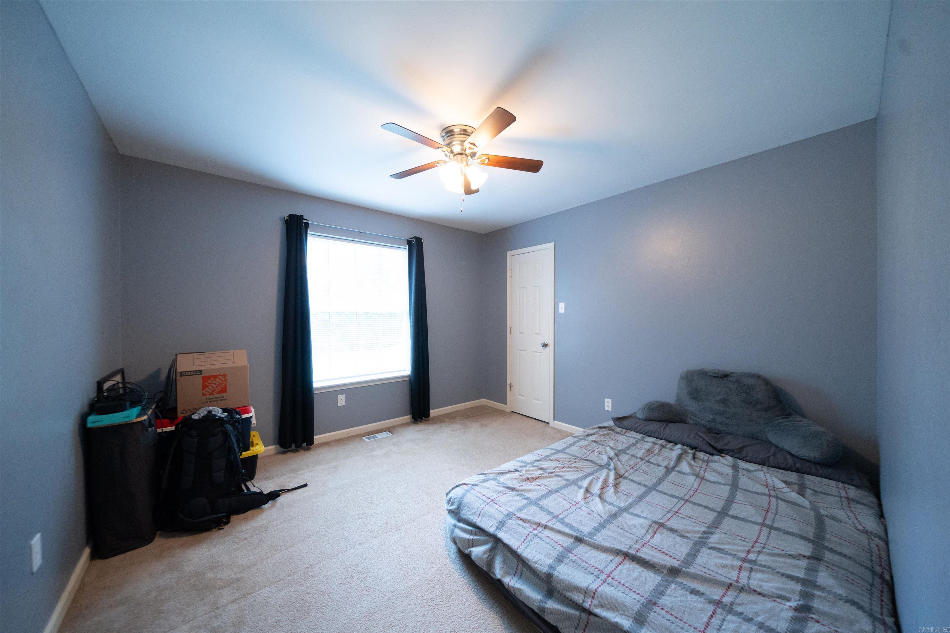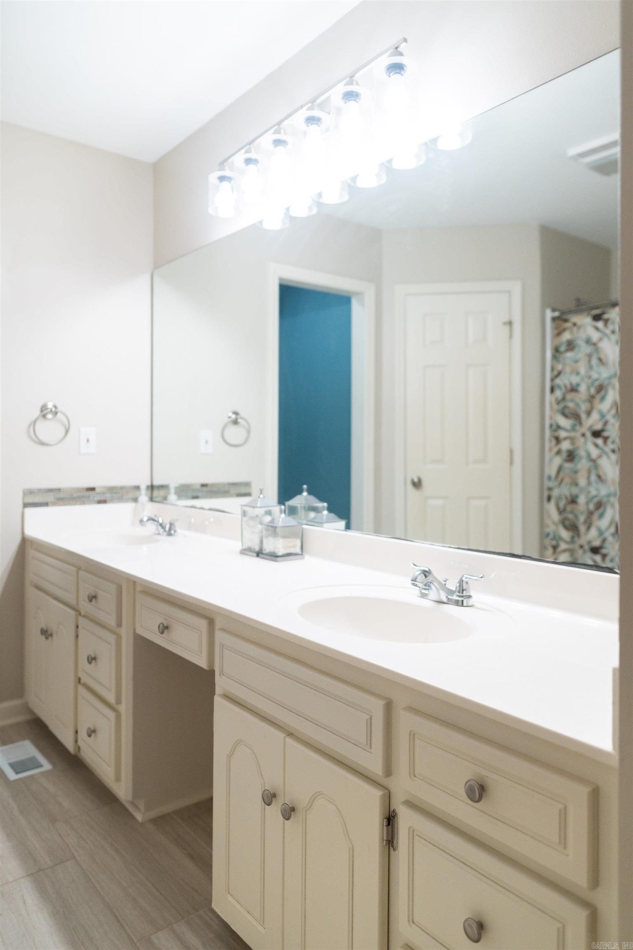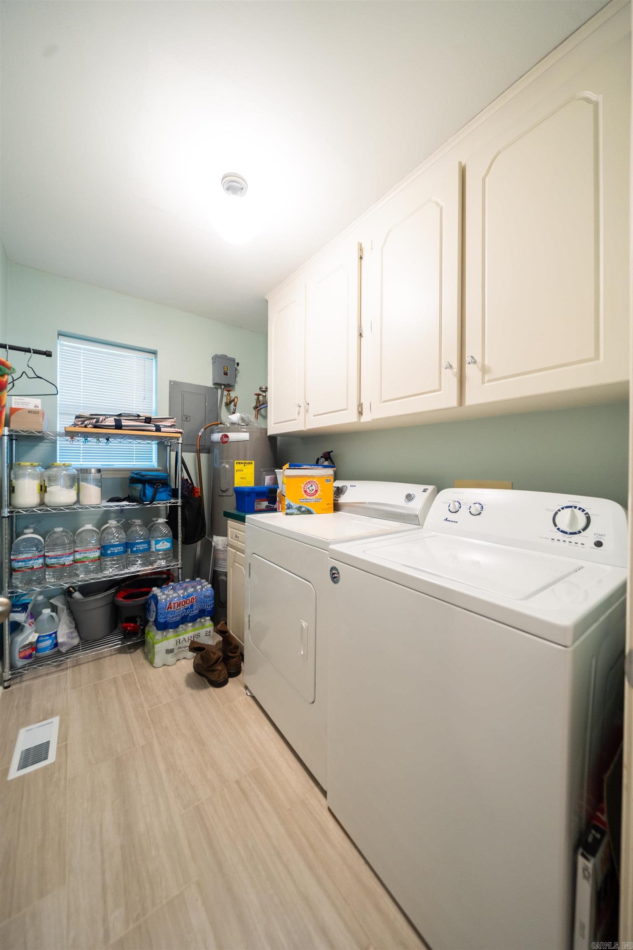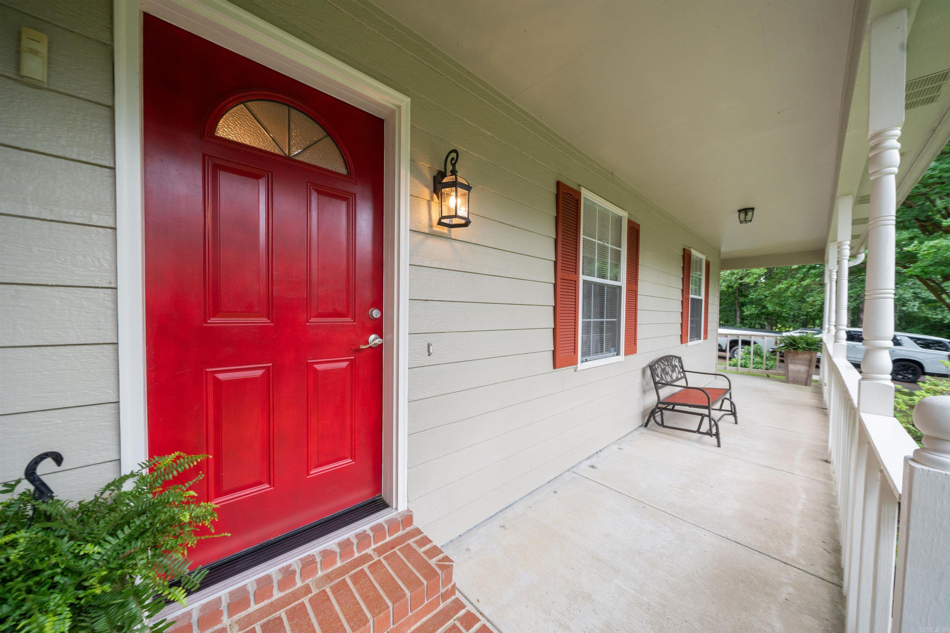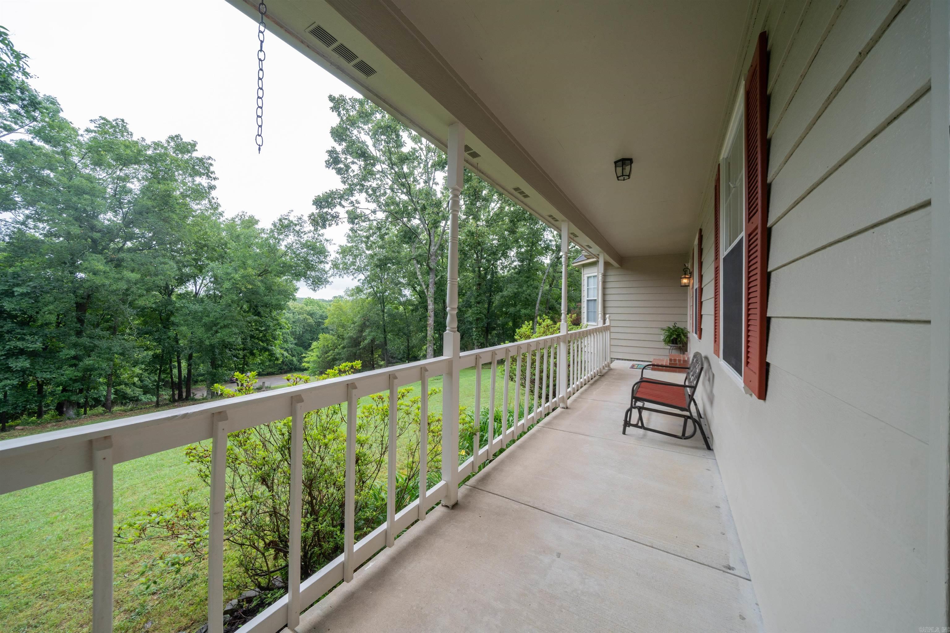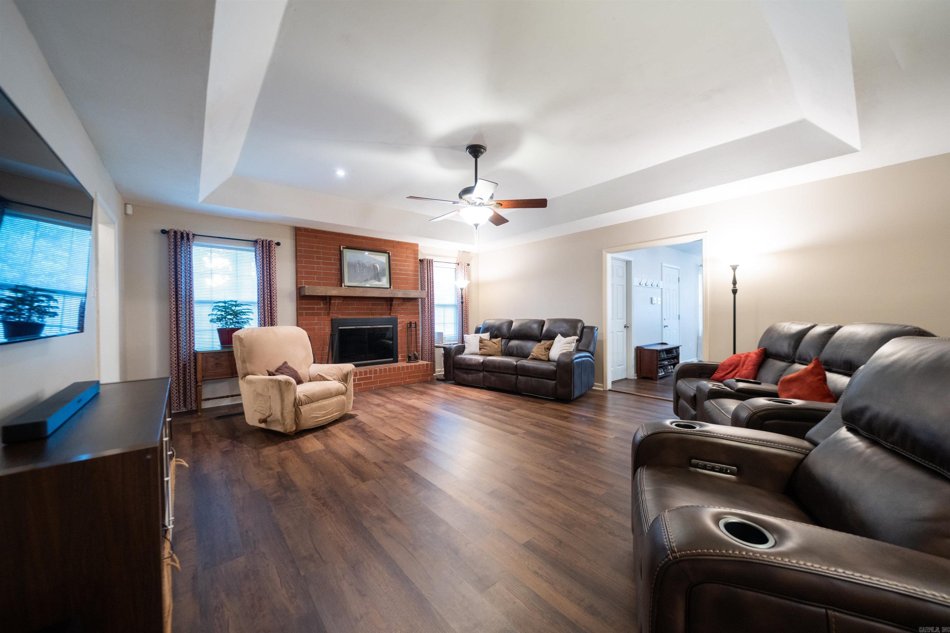
| Beds | 3 |
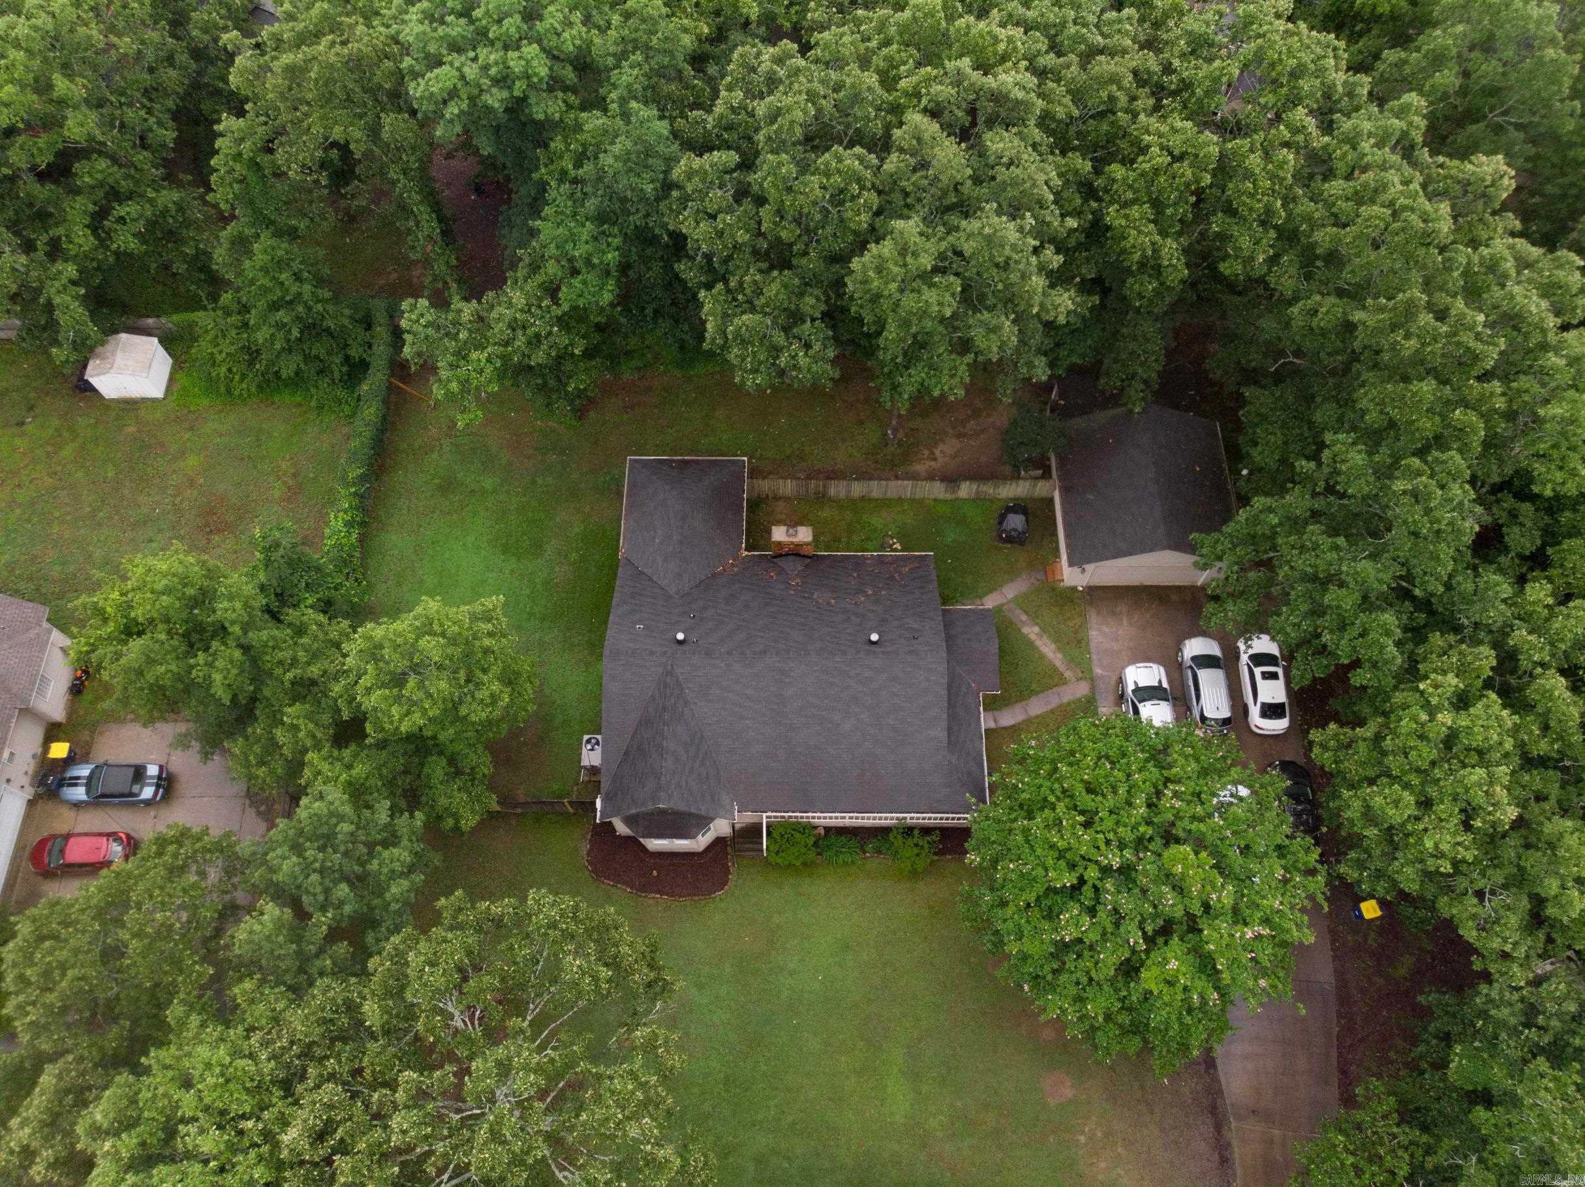
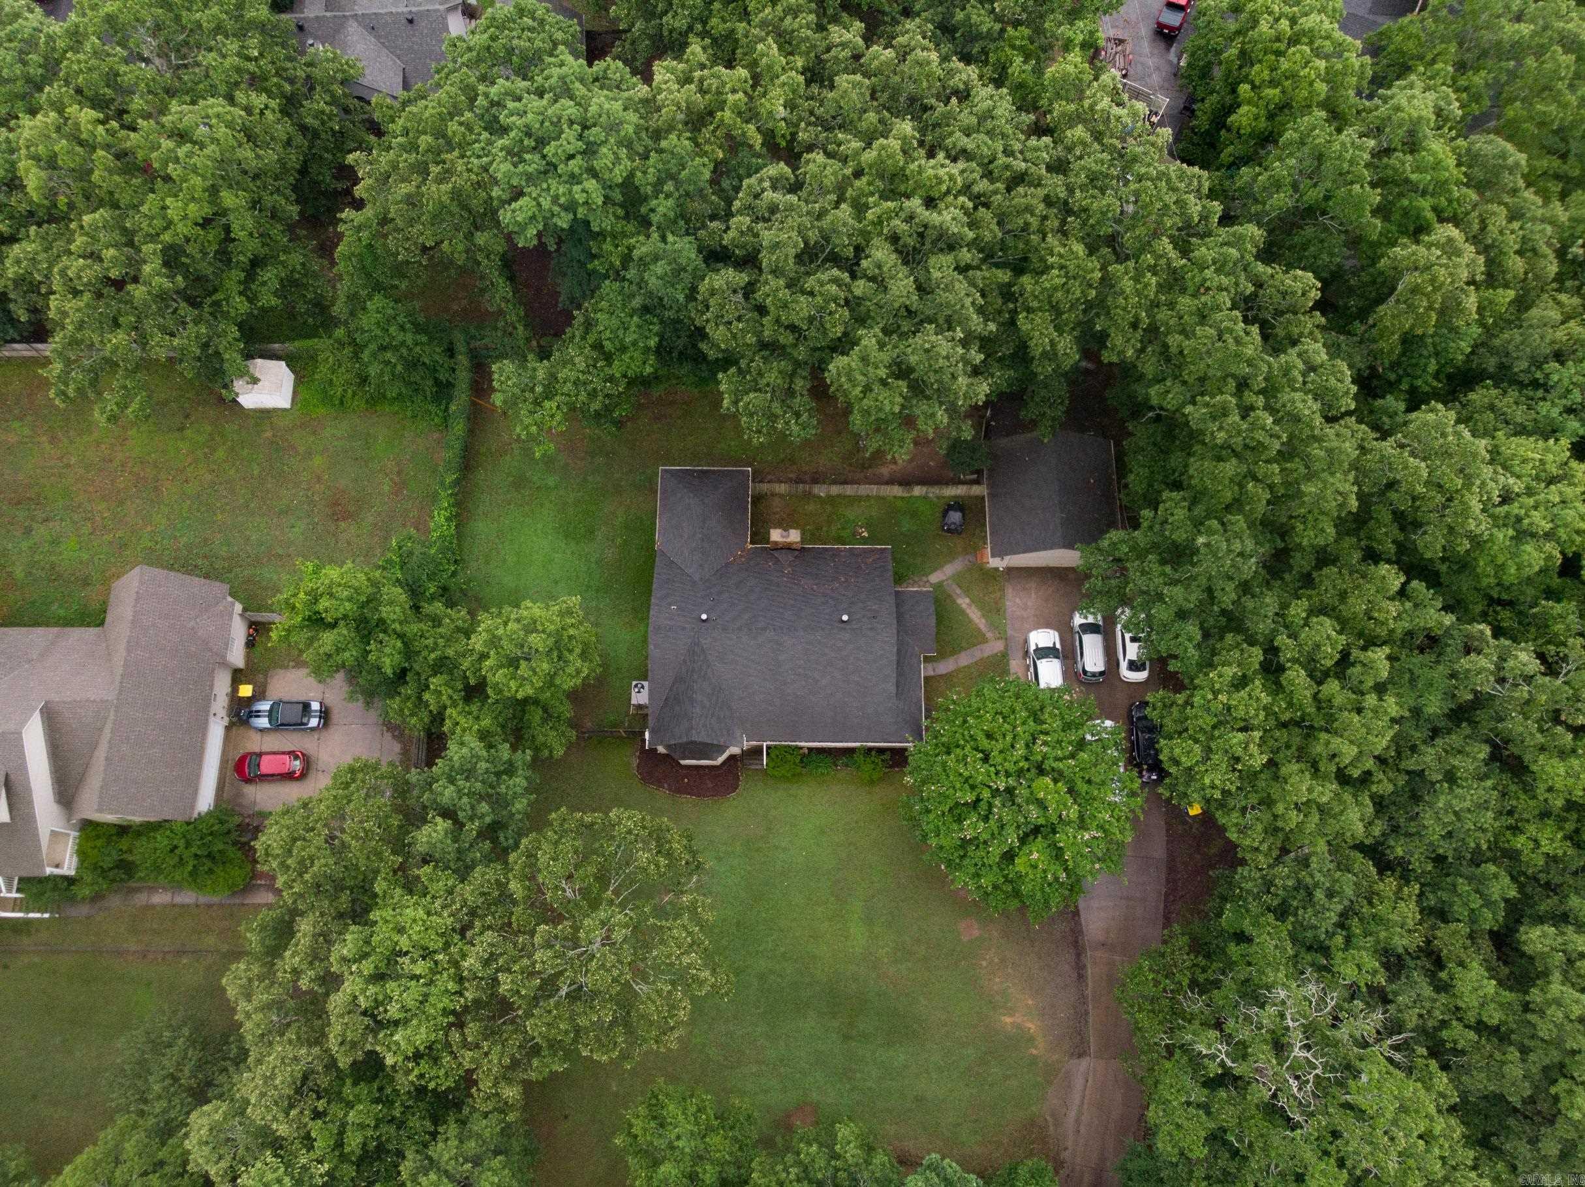
| Lot | Sloped, Cul-de-sac, In Subdivision, Upslope |
| Square Footage | 1,989 sqft |
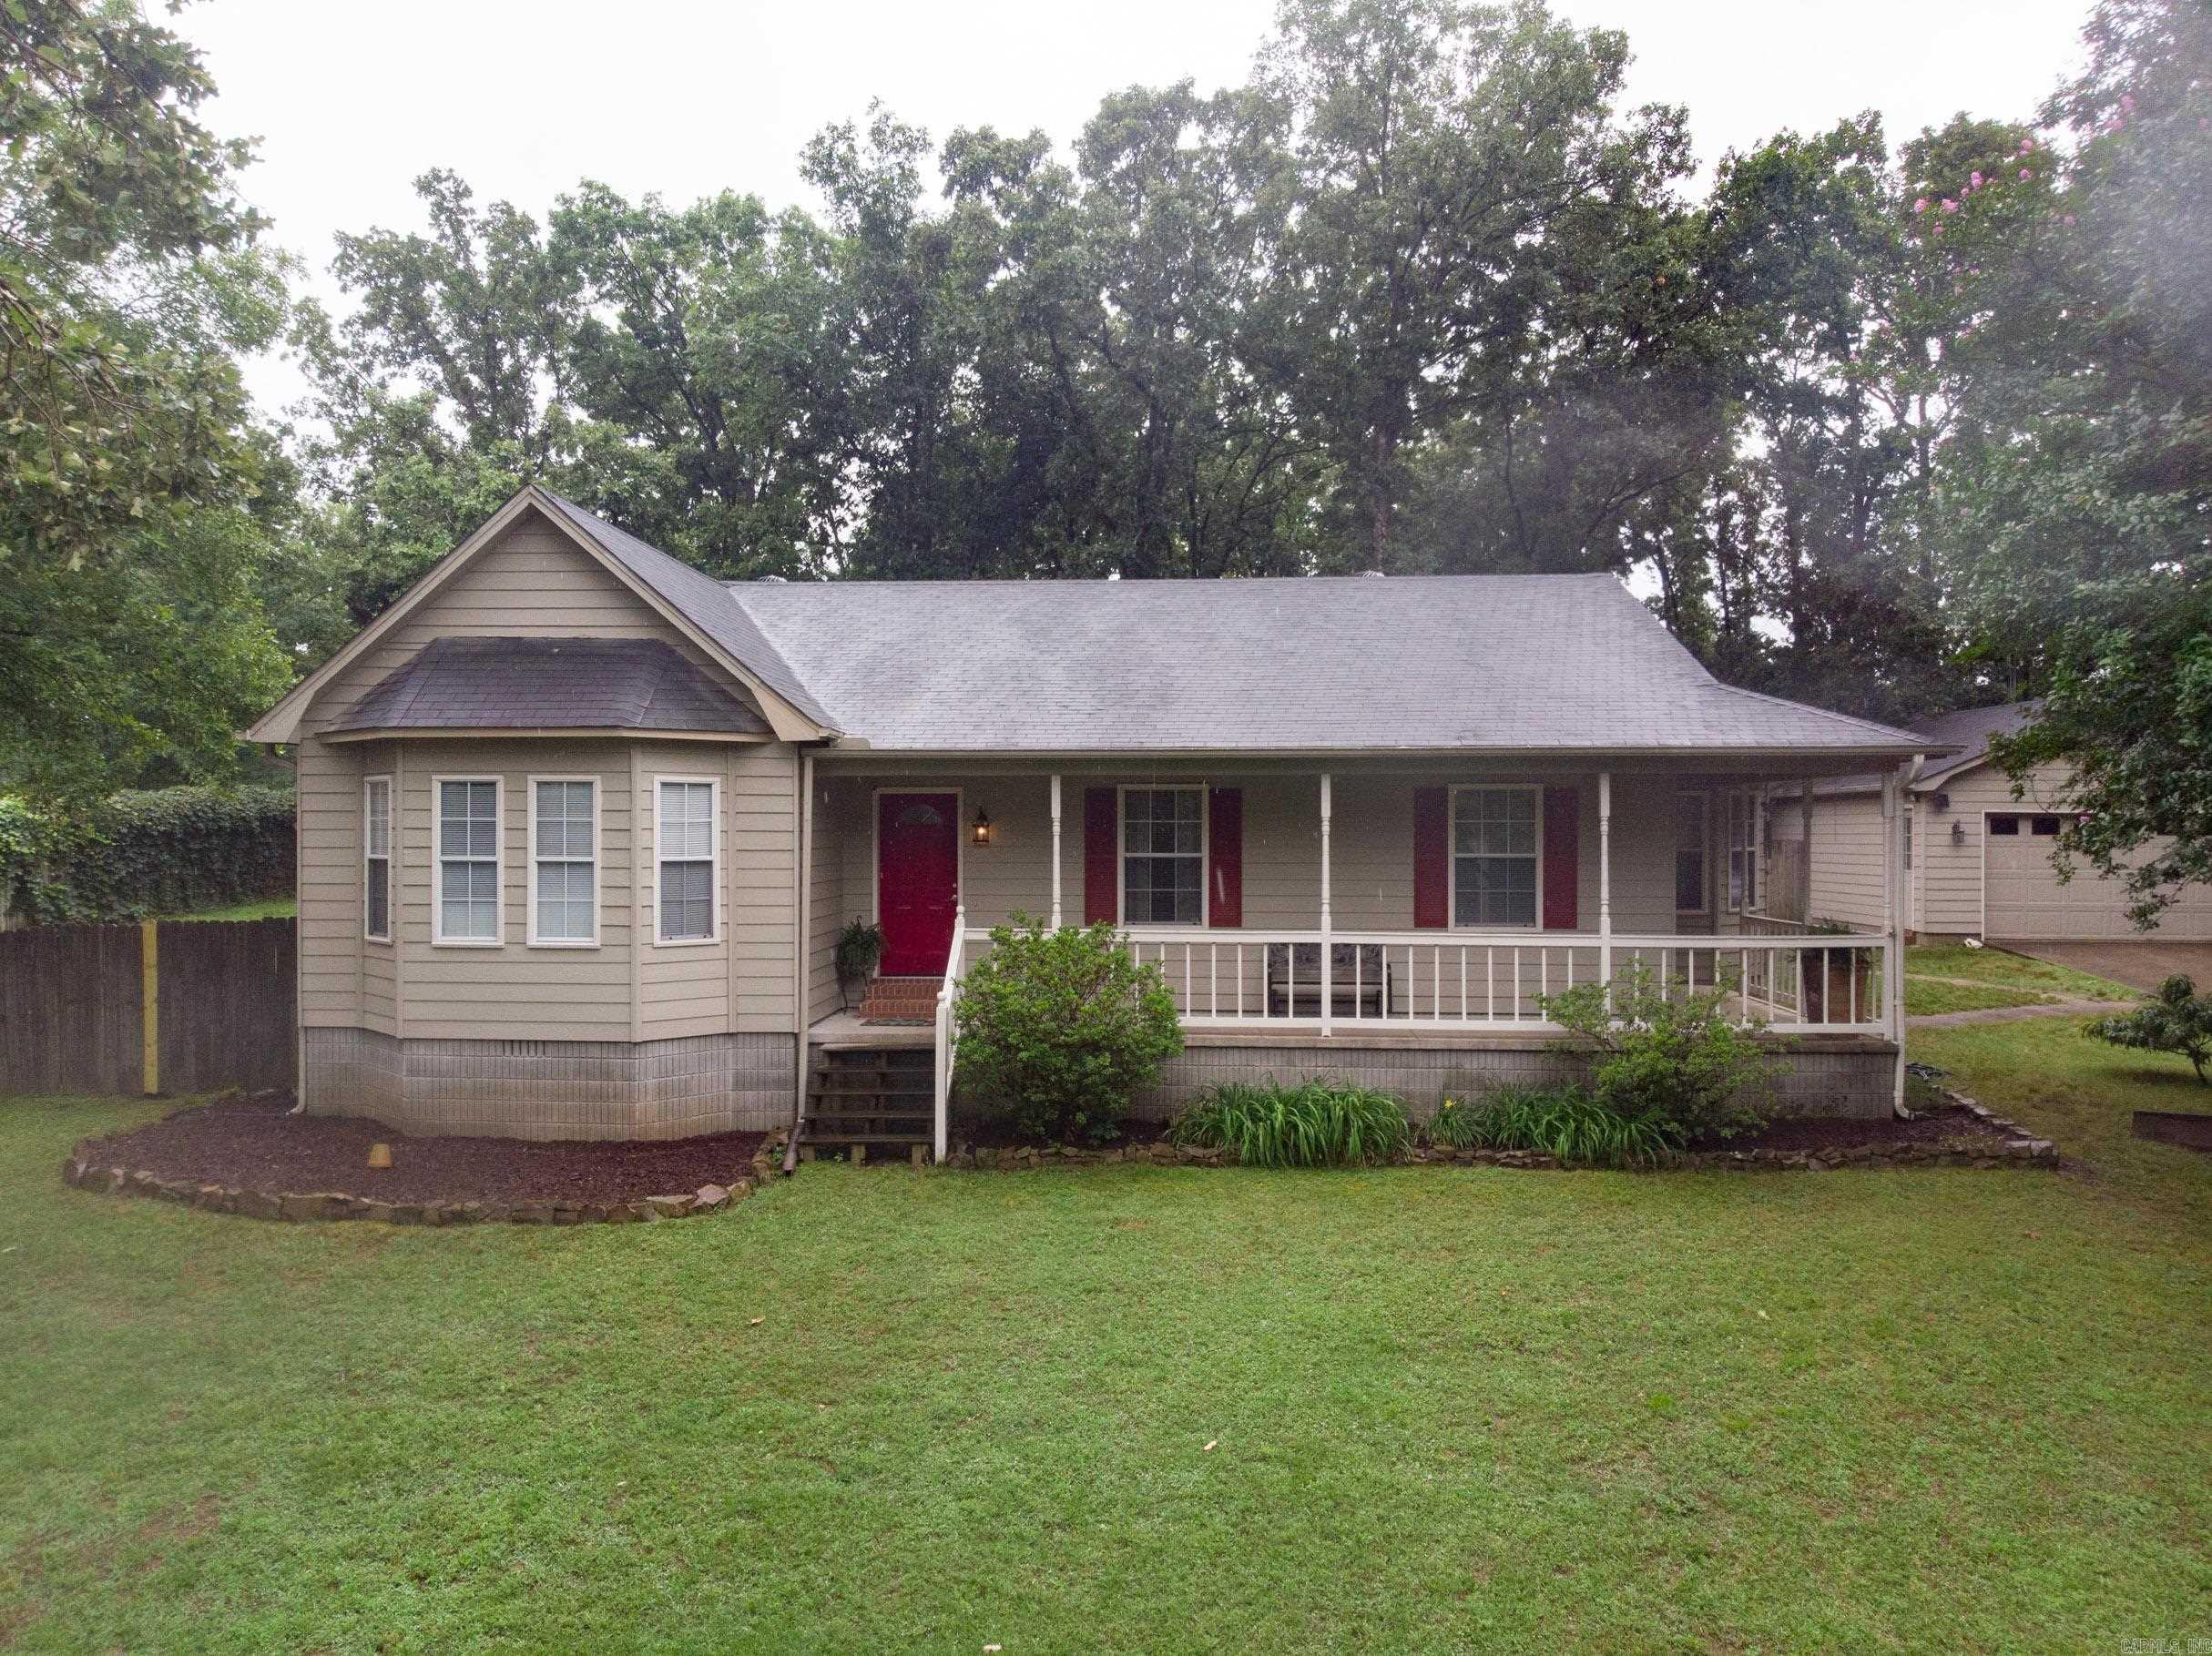
| Stories | One Story |
| Foreclosure | No |
| Inside City Limits | No |
| Sale/Rent | For Sale |
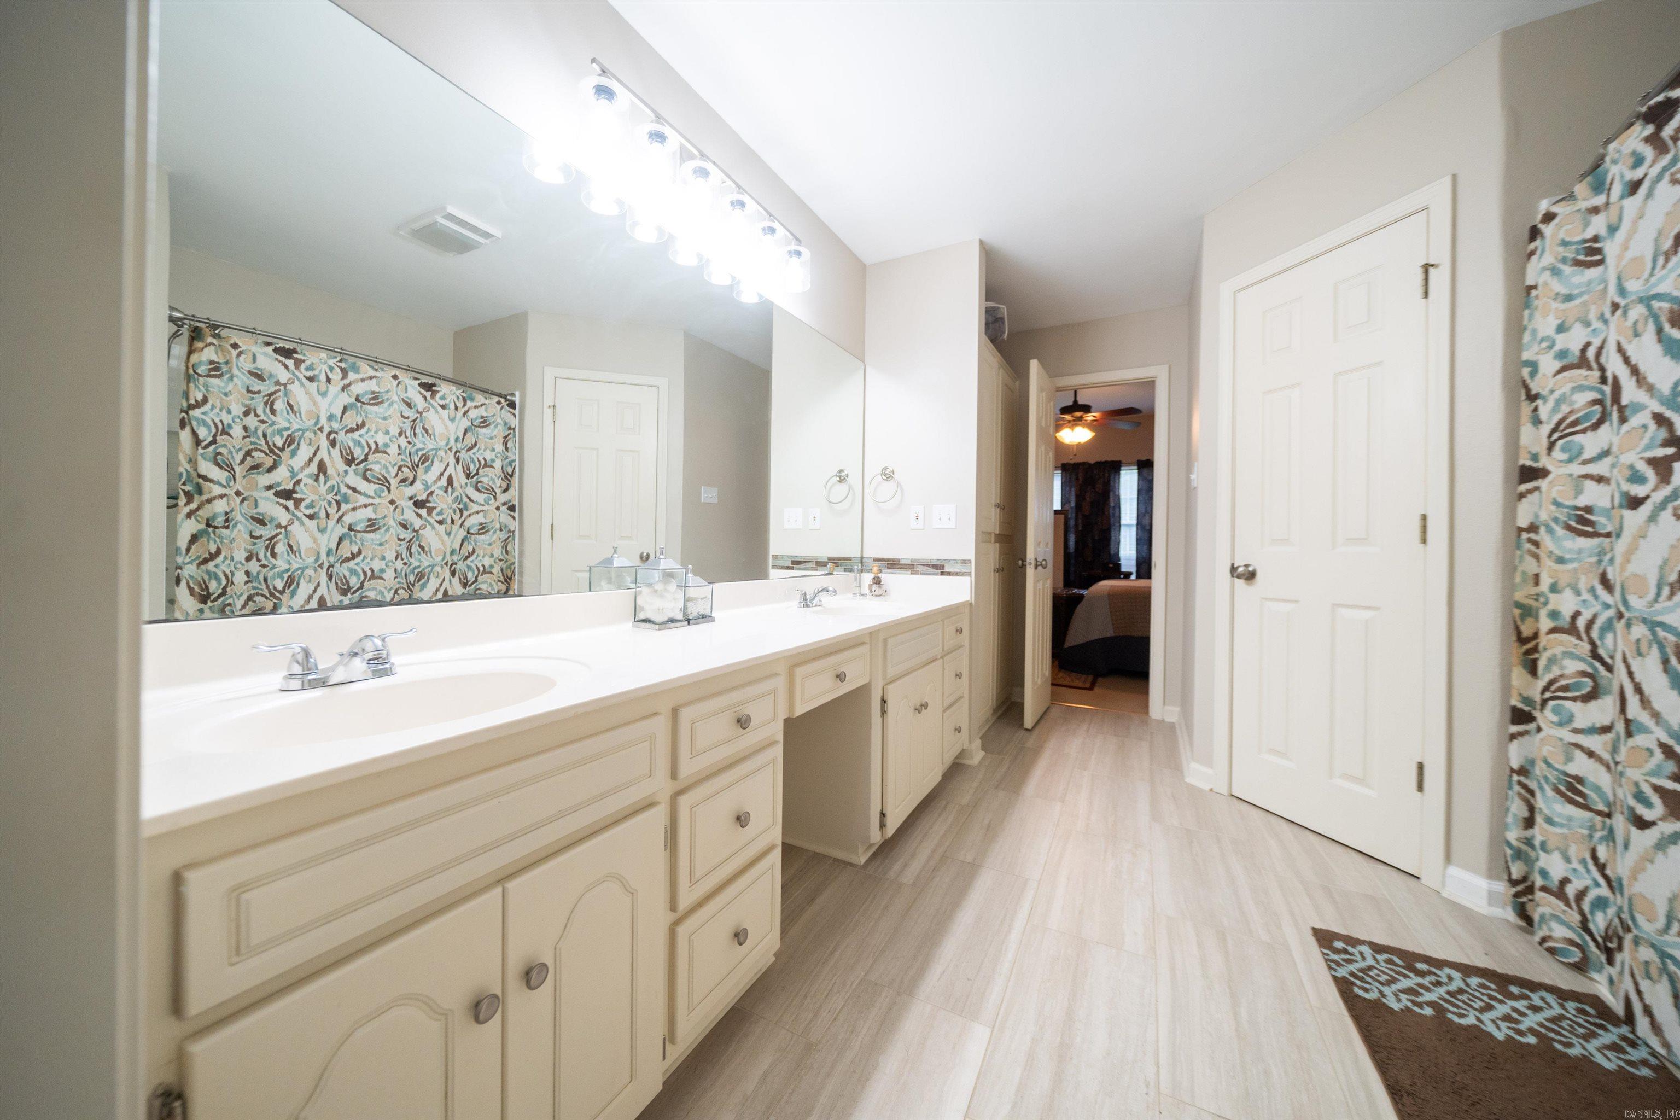
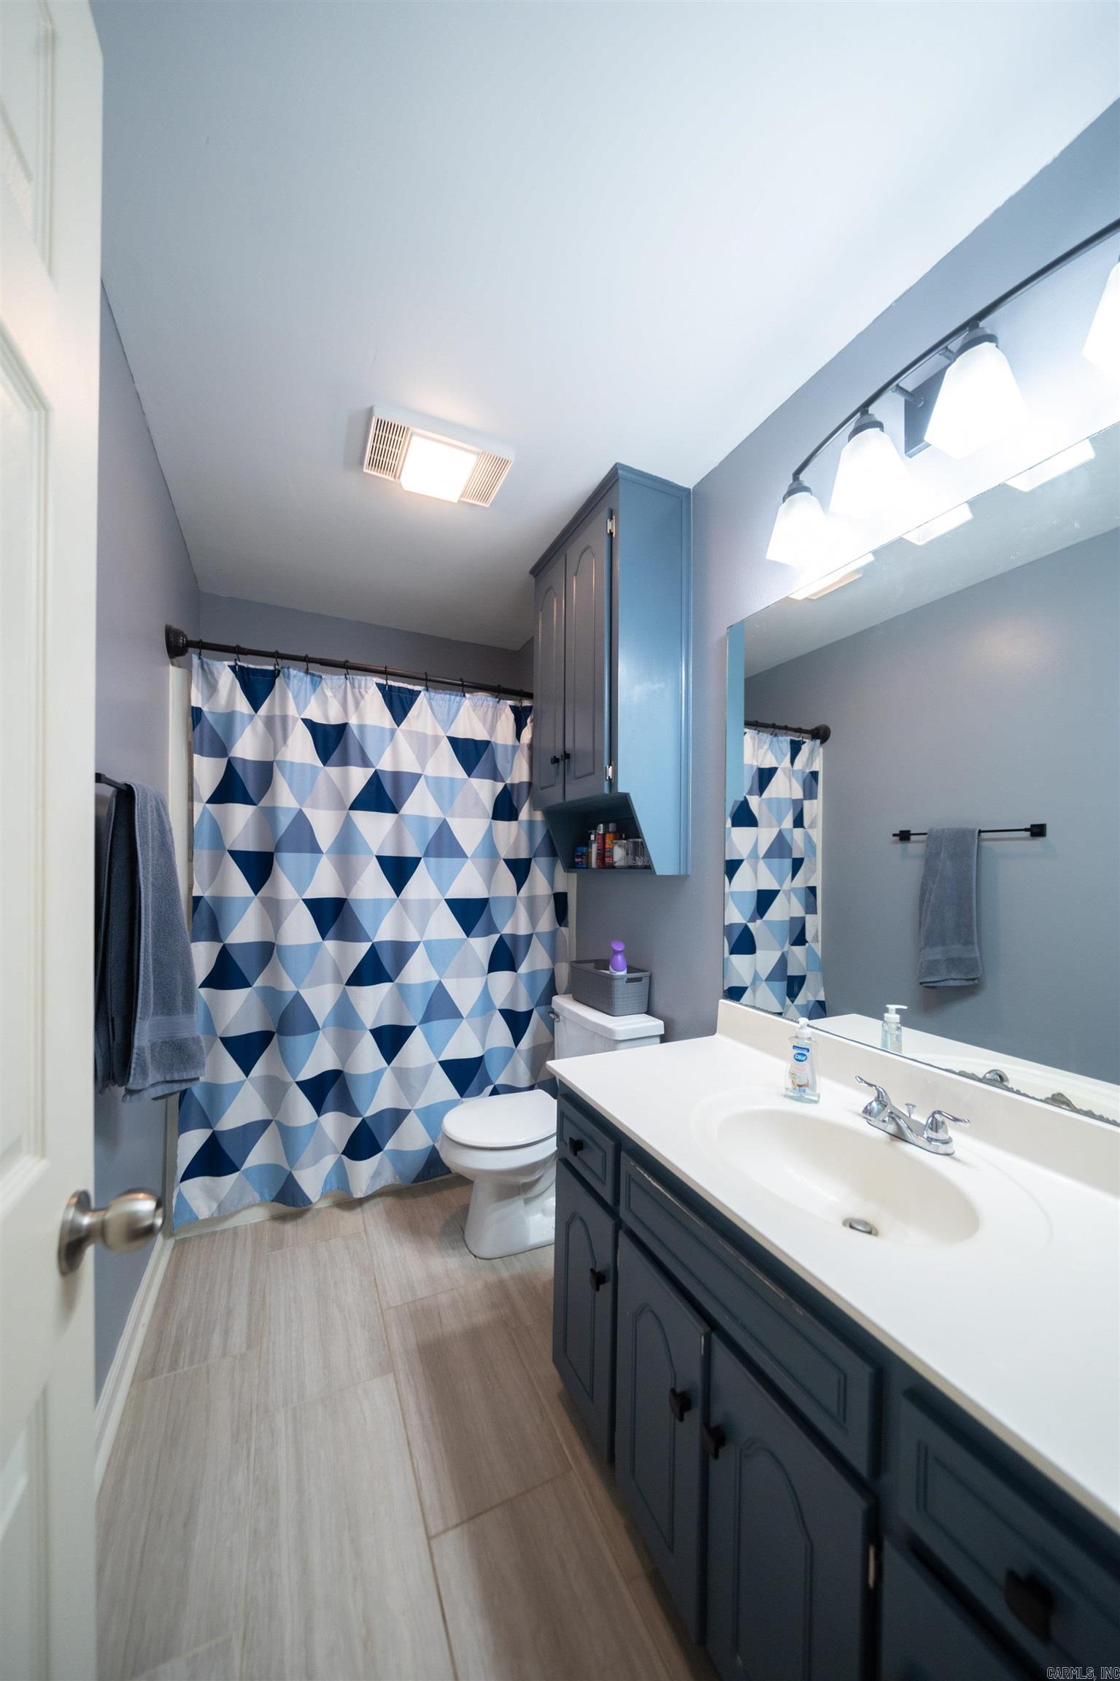
| Baths | 2 Full |
| Floors | Carpet, Vinyl, Tile |
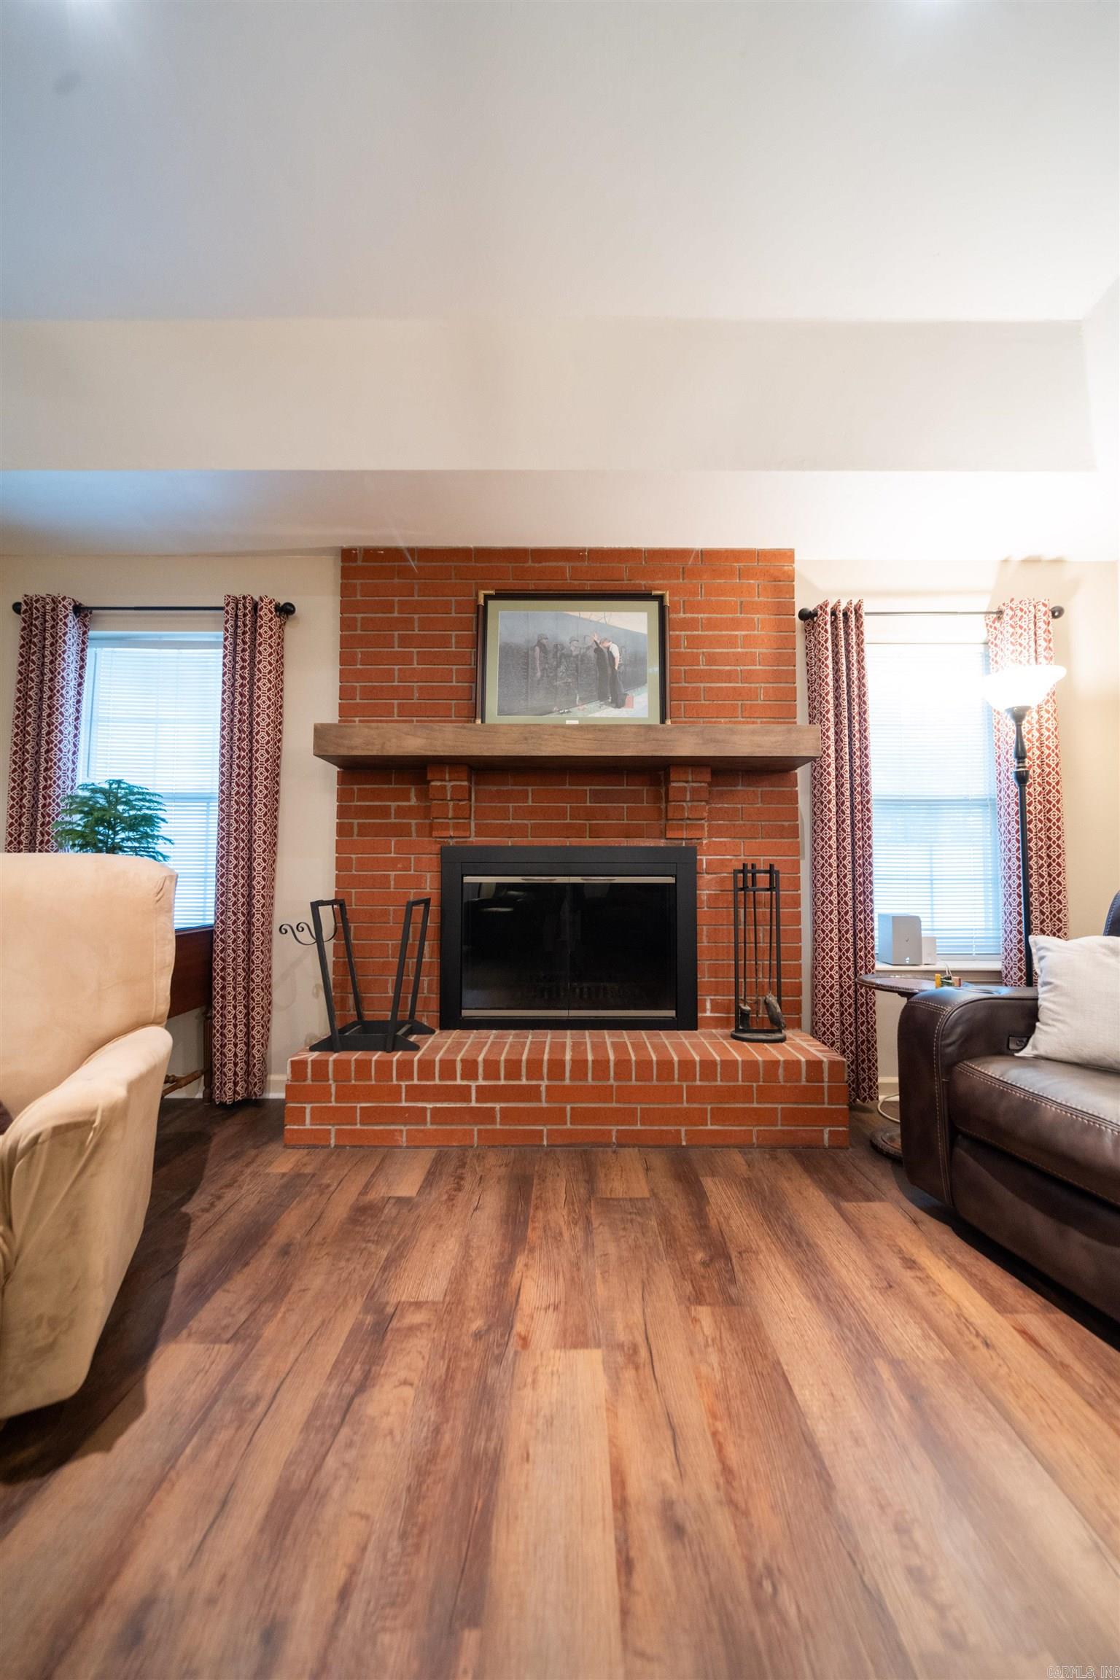
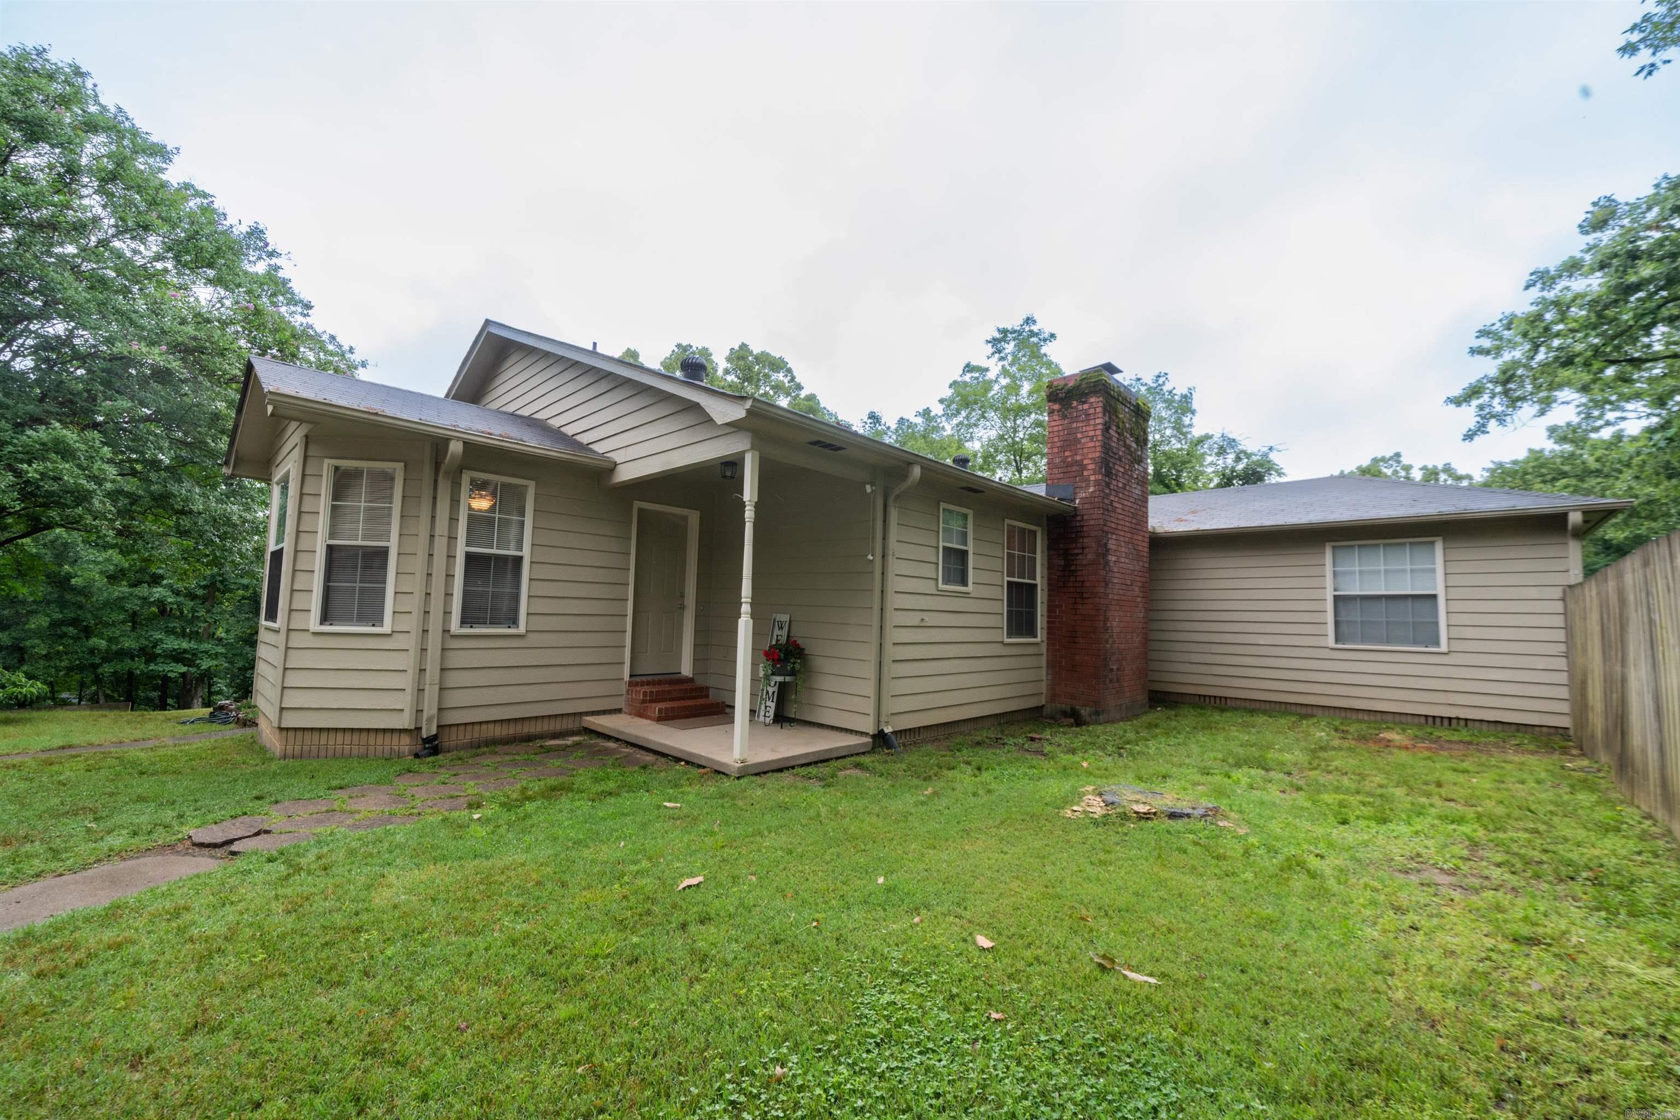
| Fireplace | Woodburning-Prefab |
| Acres | 1 |
| Subdivision | Country West |
| Roof Type | Architectural Shingle |
| Foundation | Crawl Space |
| Year Built | 1994 |
| Walls & Ceilings | Sheet Rock |
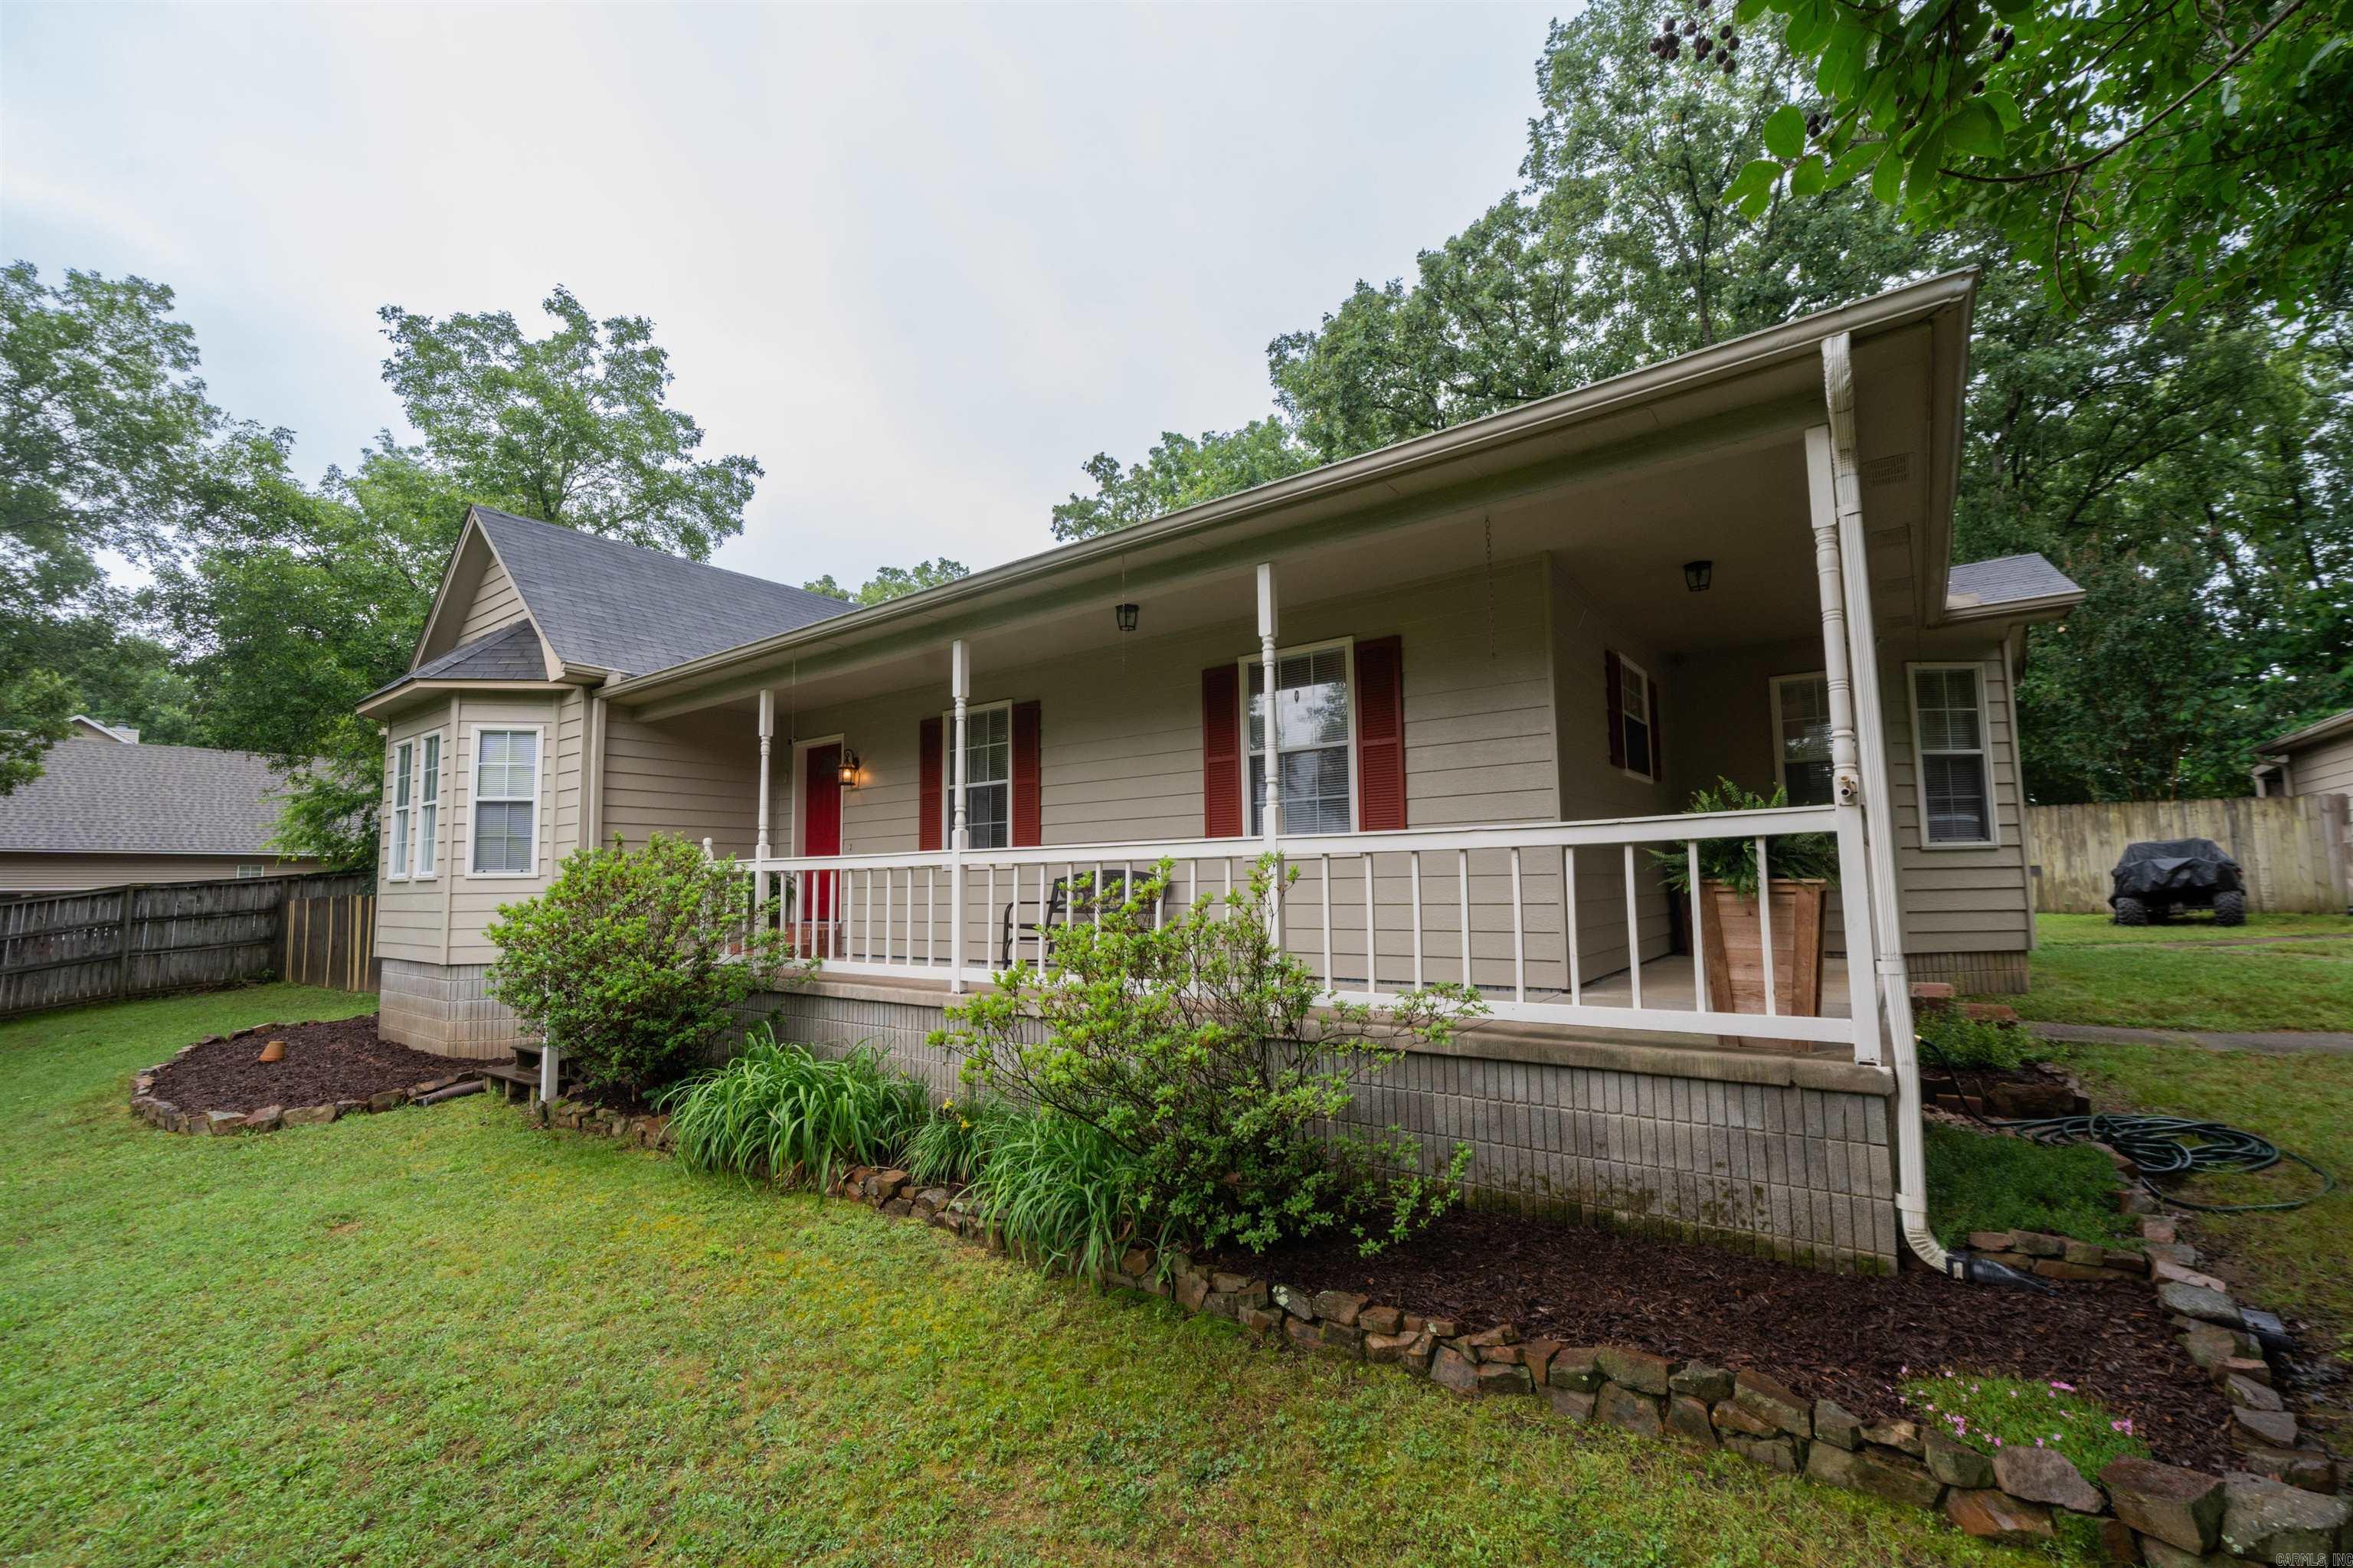
| Style | Traditional |
| Utilities | Sewer-Public, Septic, Water-Public |
| Other Rooms | Great Room, Laundry |
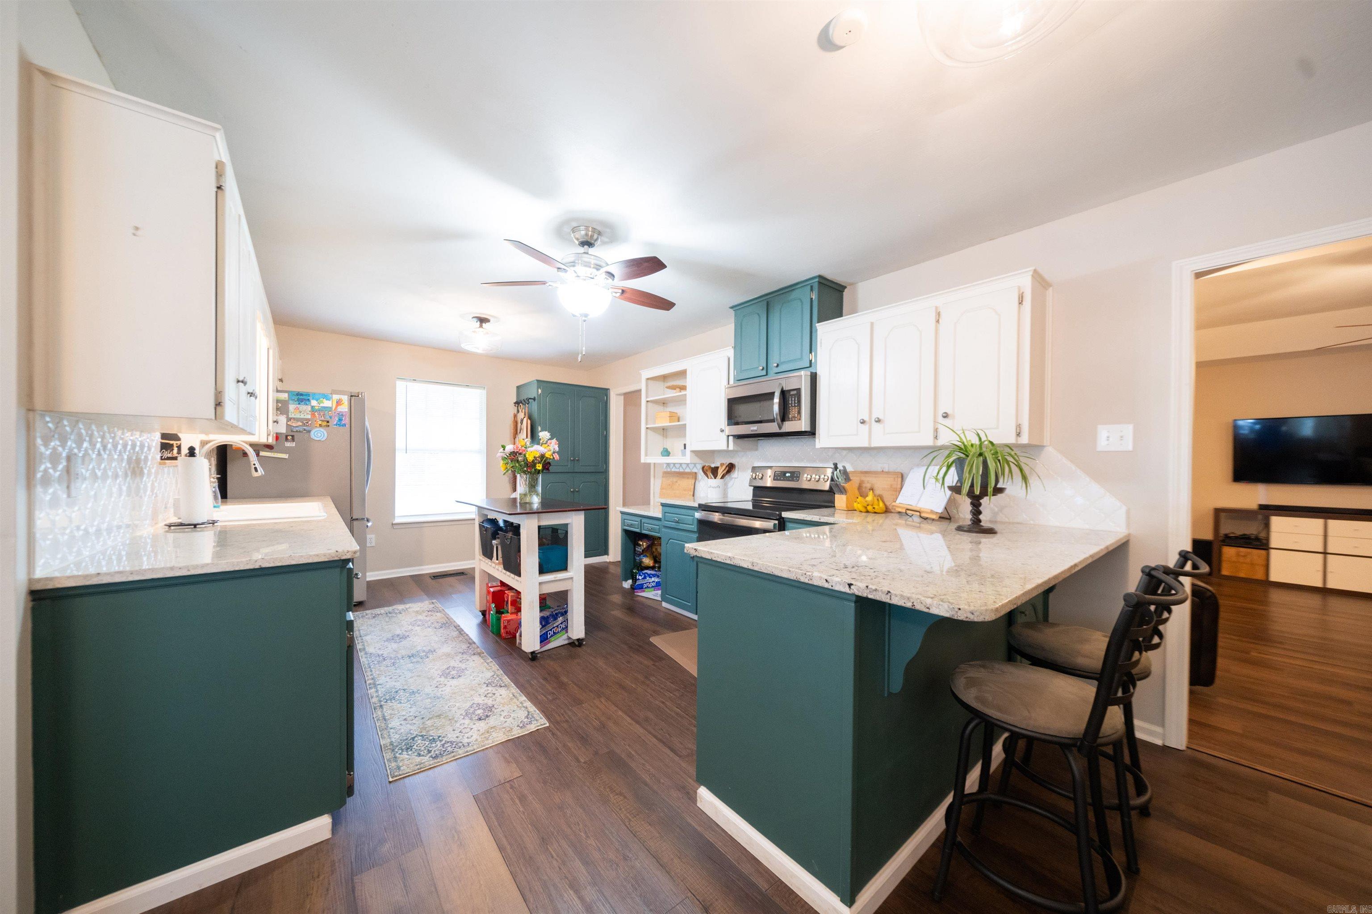
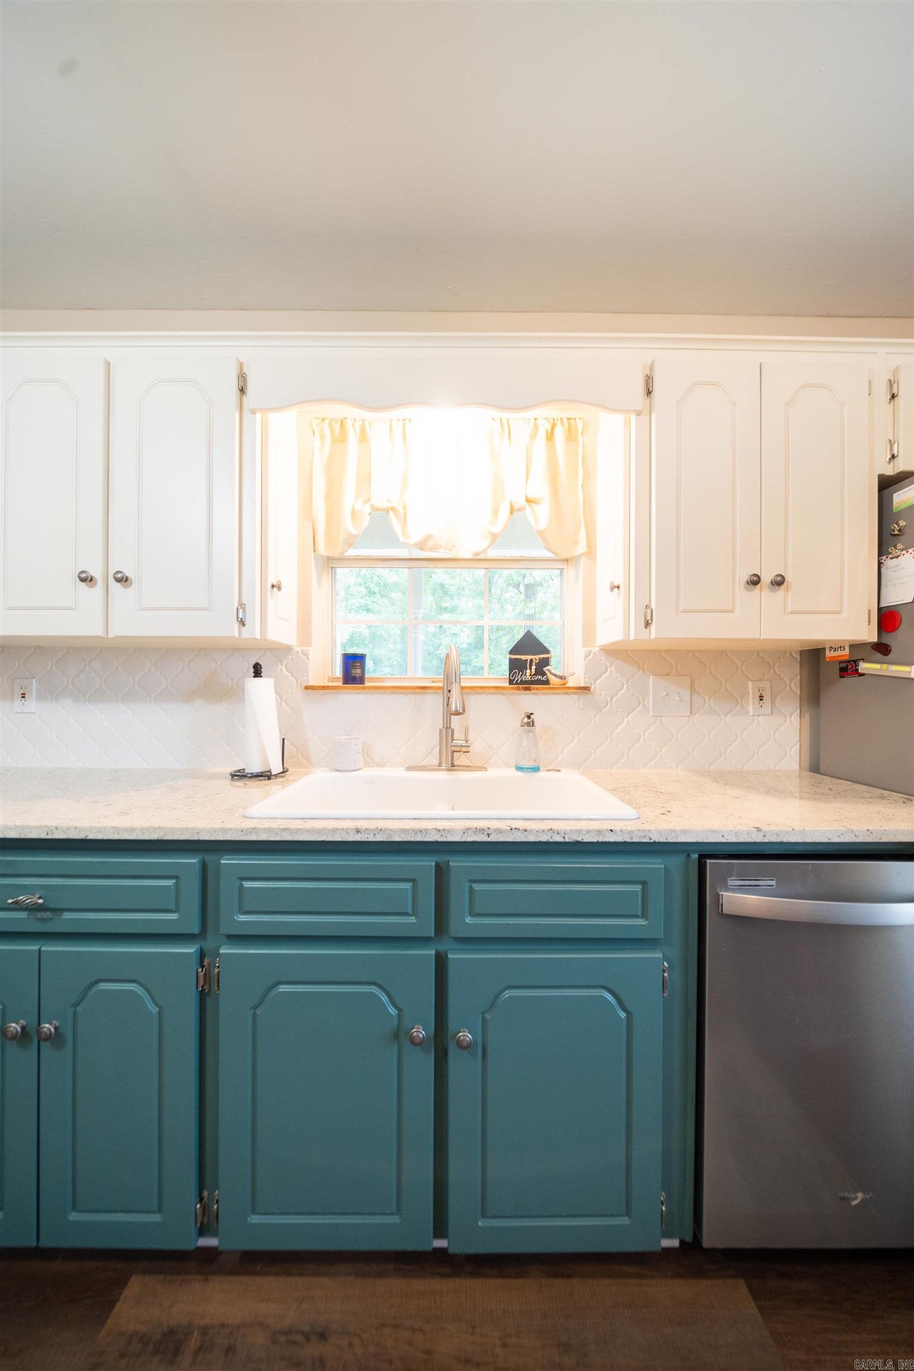
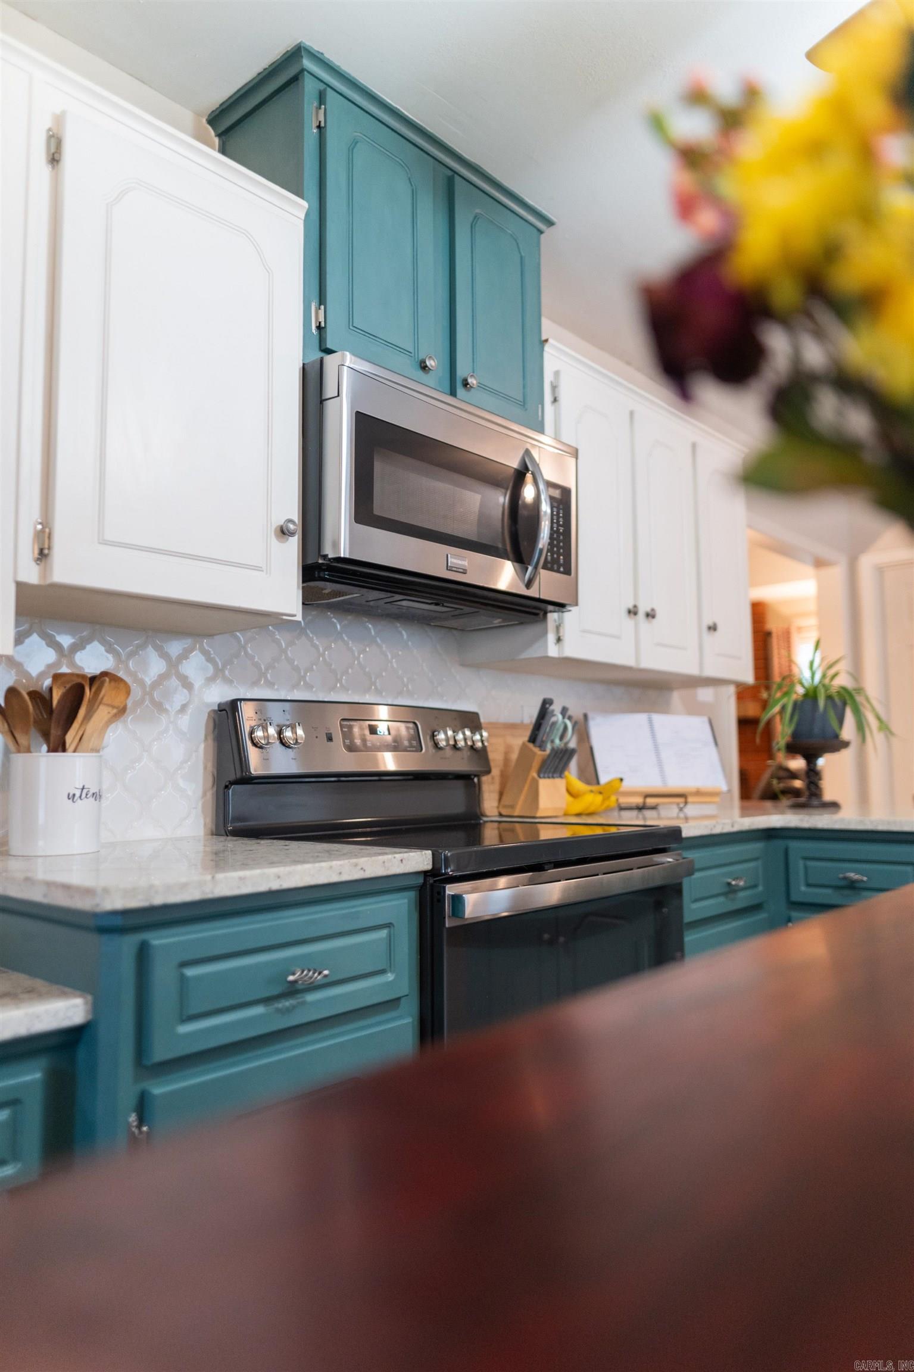
| Kitchen Appliances | Free-Standing Stove, Microwave, Electric Range, Dishwasher, Disposal, Pantry |
| Utilities | Sewer-Public, Septic, Water-Public |
| Heat and Air | Central Cool-Electric, Central Heat-Electric |
| Parking | Garage, Two Car, Detached, Auto Door Opener |
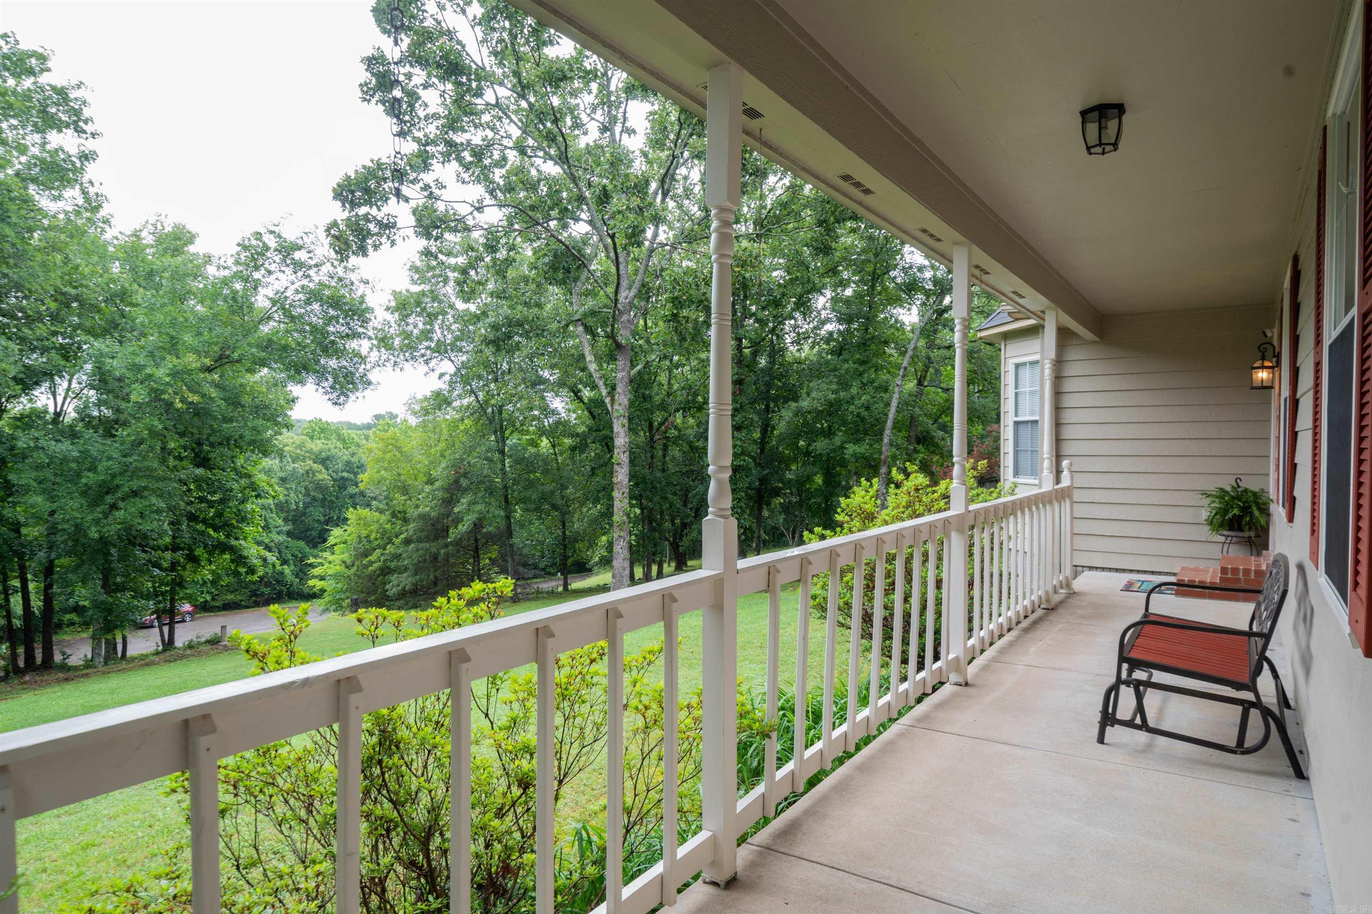
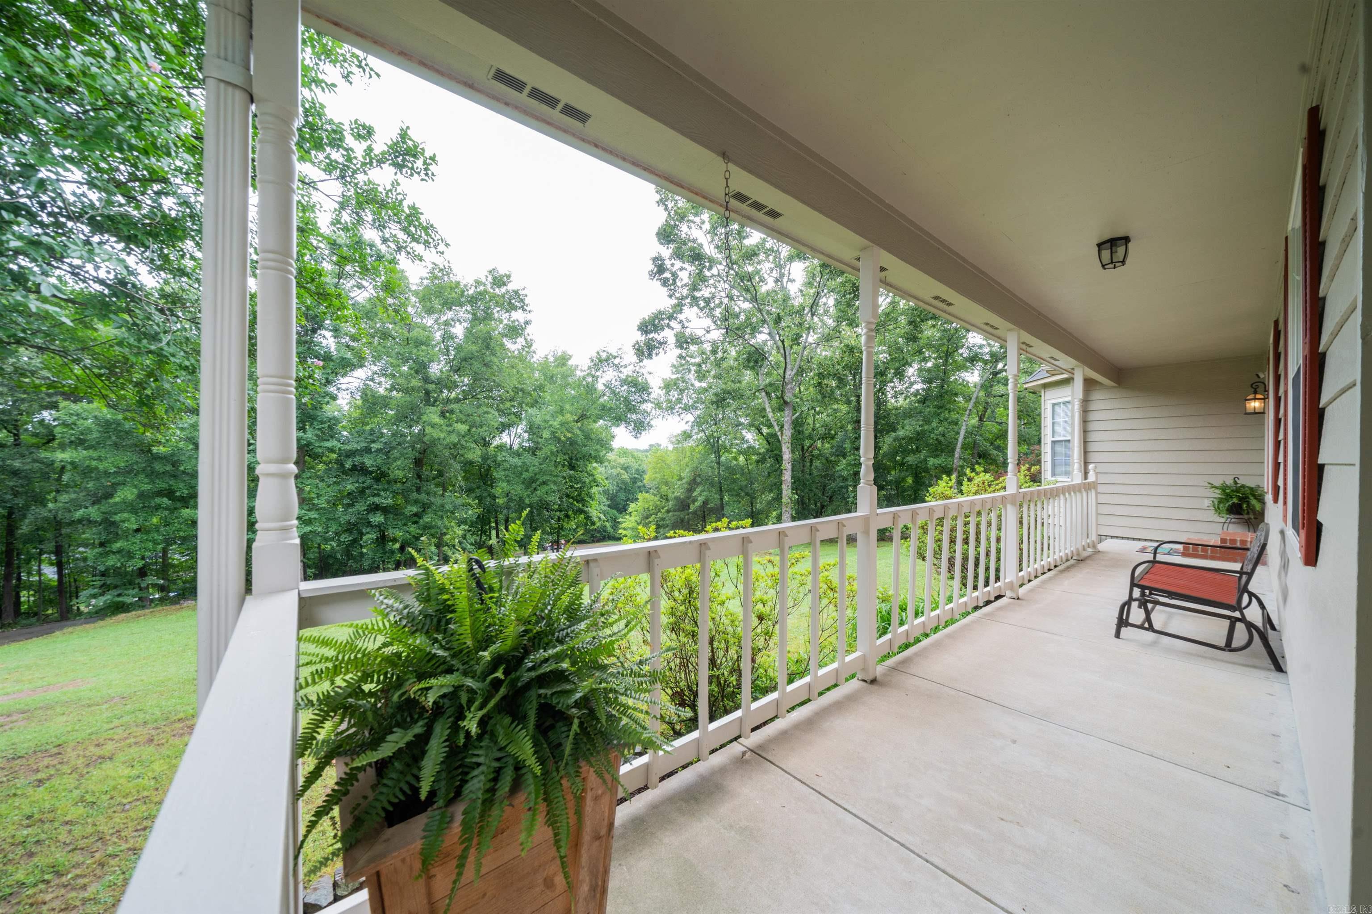
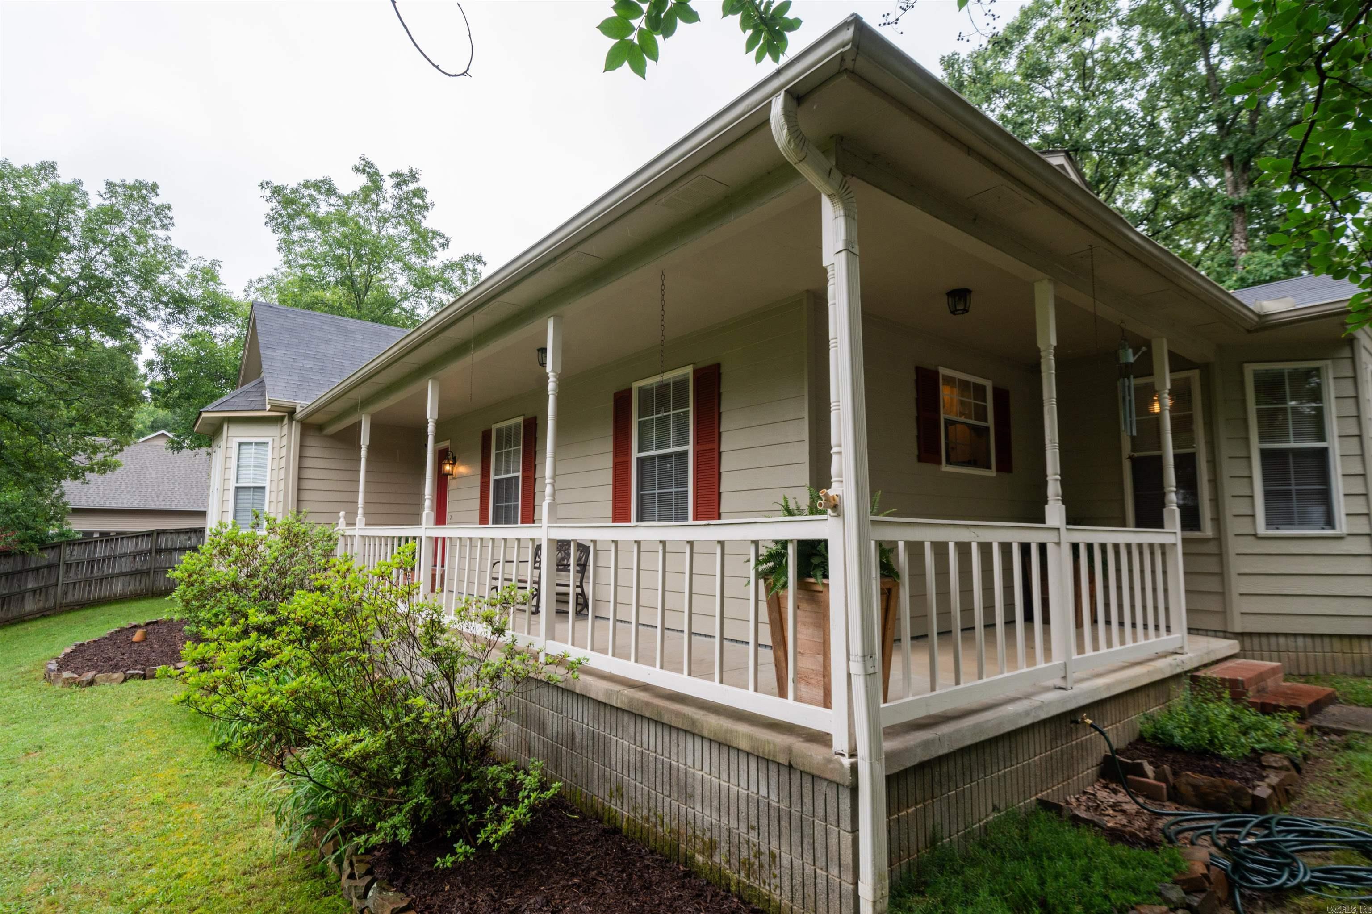
| Exterior Features | Porch, Fully Fenced, Outside Storage Area, Guttering |
| Exterior | Fairfield Bay, Independence County |
Take exit 19. At the light, take a left onto W. Main St. Right on Willie Ray Dr. Left on to Mt. Springs Rd. Follow until Thompson Dr, it will be on your left. Follow to the very end, house will be on your left at the end of the cut-de-sac.